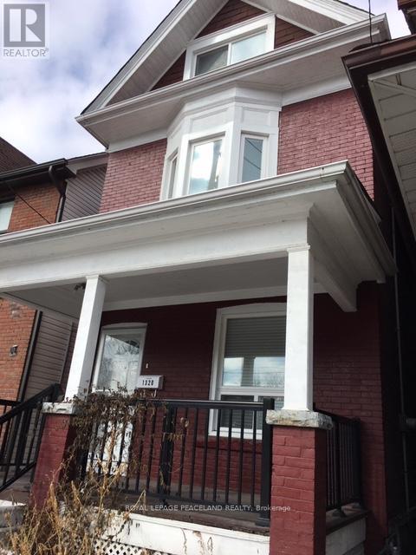
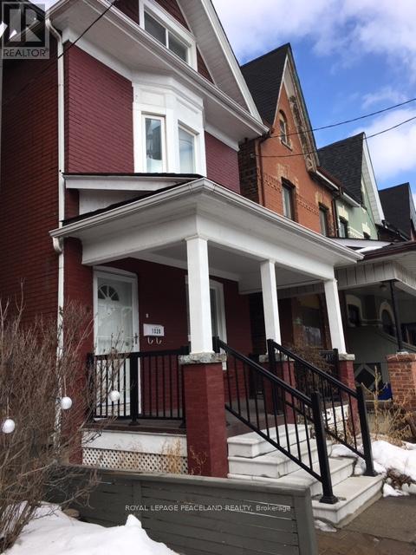
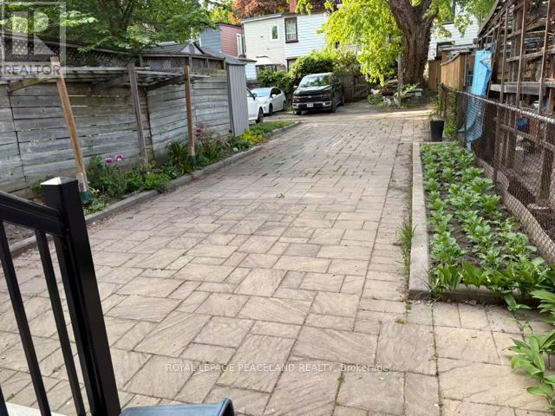
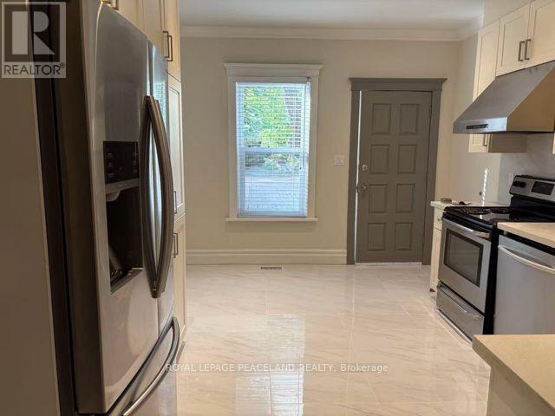
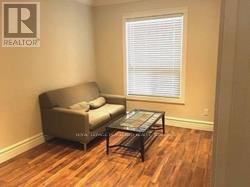
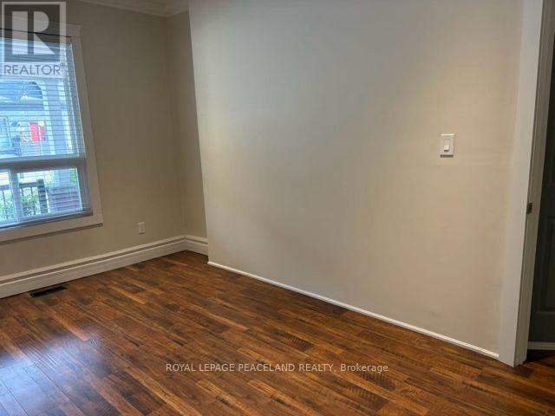
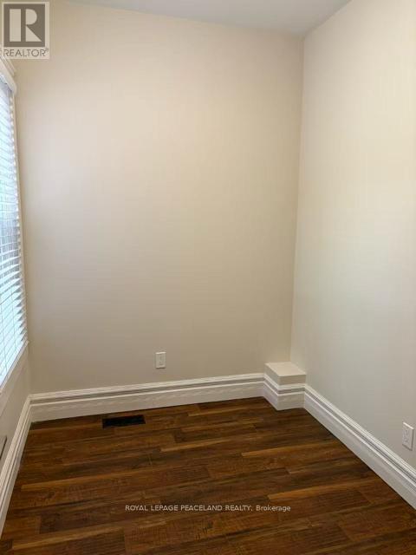
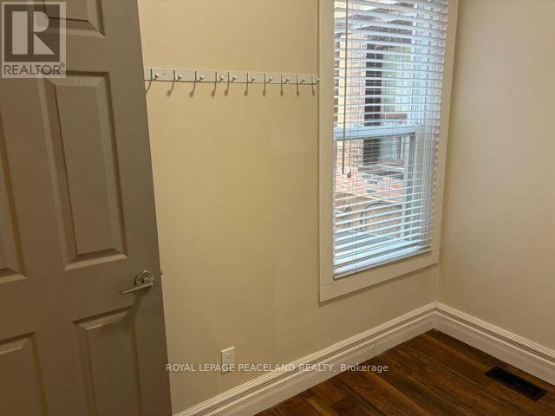
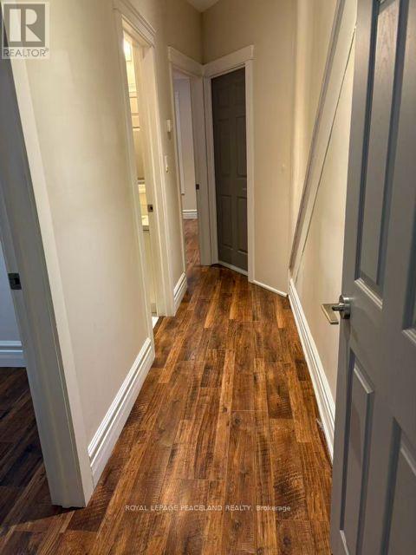
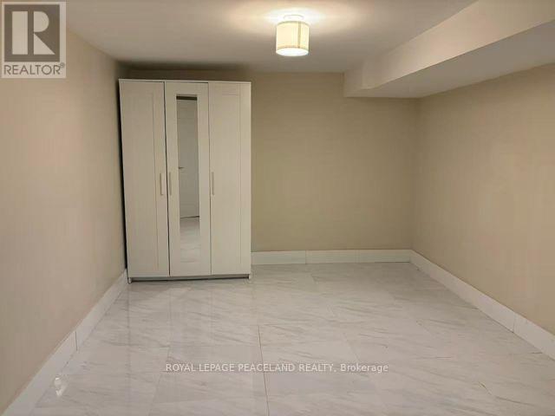
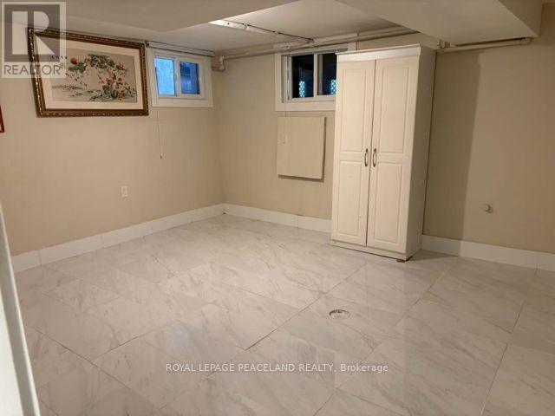
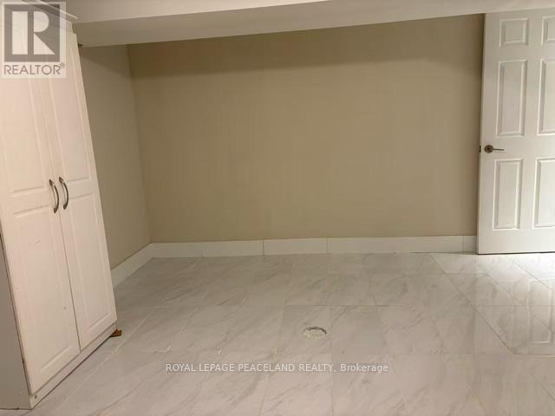
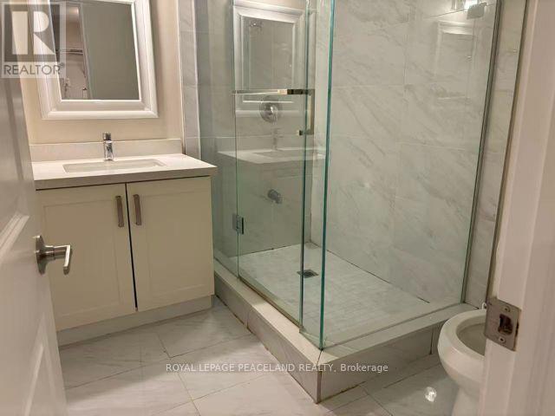
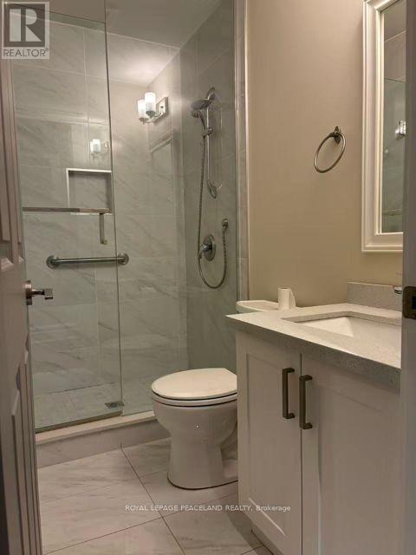
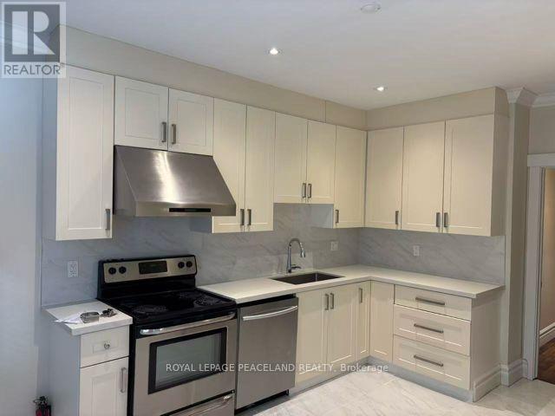
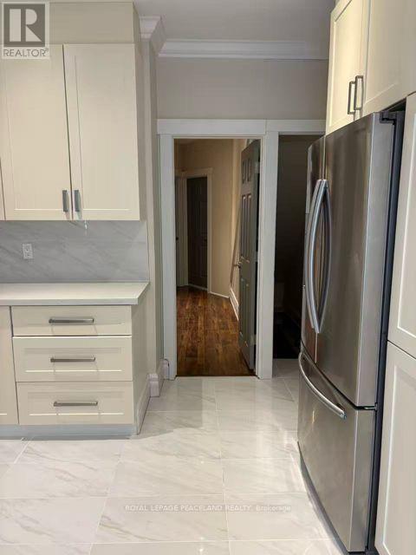
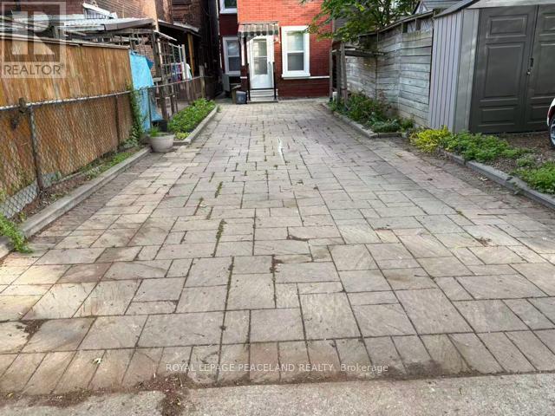
Renovated Bright & Spacious Unit With Central Air Conditioning & Heat, Main Floor 9' Ceiling, 2 Bedrm In Basmt. 2 Rooms and Kitchen On Main Floor. Big Backyard. Close To School, Highways, Shops, Restaurants, TTC, Supermarket, Gerrard Square, Library. (id:61852)
| MLS® Number | E13161926 |
| Property Type | Single Family |
| Community Name | South Riverdale |
| ParkingSpaceTotal | 1 |
| BathroomTotal | 2 |
| BedroomsAboveGround | 2 |
| BedroomsBelowGround | 1 |
| BedroomsTotal | 3 |
| BasementDevelopment | Finished |
| BasementType | N/a (finished) |
| ConstructionStyleAttachment | Detached |
| CoolingType | Central Air Conditioning |
| ExteriorFinish | Brick Facing |
| FlooringType | Laminate, Ceramic |
| FoundationType | Unknown |
| HeatingFuel | Natural Gas |
| HeatingType | Forced Air |
| StoriesTotal | 2 |
| SizeInterior | 0 - 699 Sqft |
| Type | House |
| No Garage |
| Acreage | No |
| Sewer | Sanitary Sewer |
| Level | Type | Length | Width | Dimensions |
|---|---|---|---|---|
| Basement | Bedroom | 4.26 m | 3.04 m | 4.26 m x 3.04 m |
| Basement | Bedroom | 4.26 m | 3.66 m | 4.26 m x 3.66 m |
| Main Level | Living Room | 4.6 m | 2.87 m | 4.6 m x 2.87 m |
| Main Level | Den | 2.67 m | 2 m | 2.67 m x 2 m |
| Main Level | Dining Room | 3.2 m | 4.88 m | 3.2 m x 4.88 m |
| Main Level | Kitchen | 3.2 m | 4.88 m | 3.2 m x 4.88 m |
Contact us for more information
Vicky Yi
Salesperson

The trademarks REALTOR®, REALTORS®, and the REALTOR® logo are controlled by The Canadian Real Estate Association (CREA) and identify real estate professionals who are members of CREA. The trademarks MLS®, Multiple Listing Service® and the associated logos are owned by The Canadian Real Estate Association (CREA) and identify the quality of services provided by real estate professionals who are members of CREA. The trademark DDF® is owned by The Canadian Real Estate Association (CREA) and identifies CREA's Data Distribution Facility (DDF®)