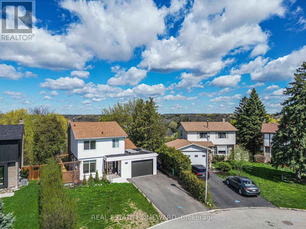
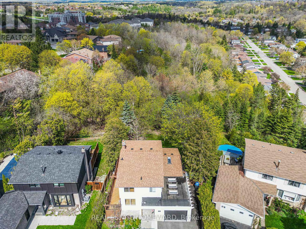
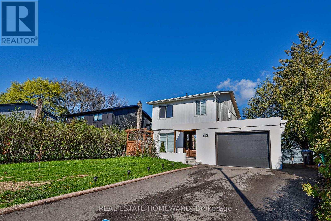
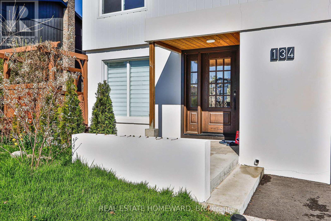
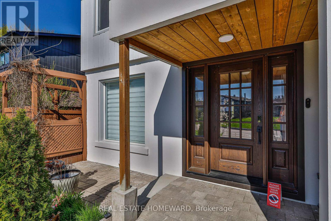
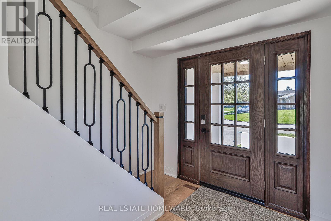
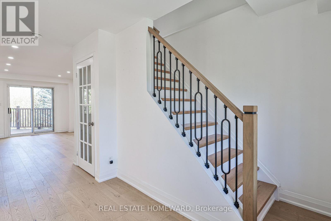
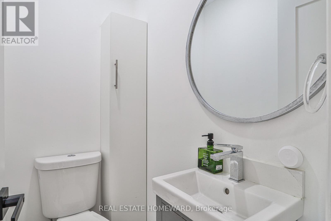
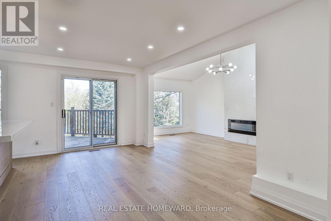
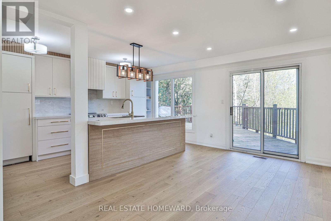
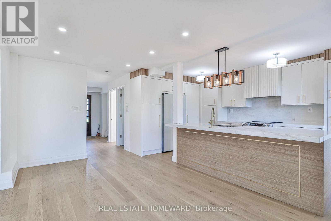
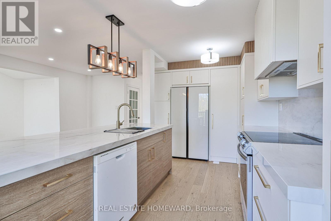
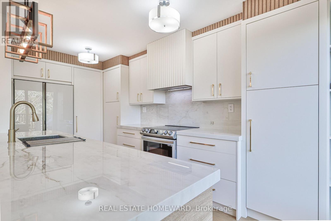
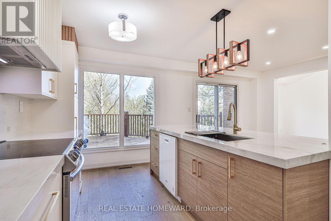
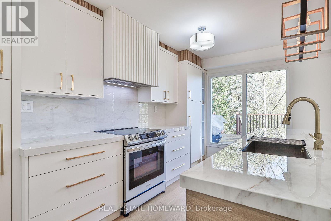
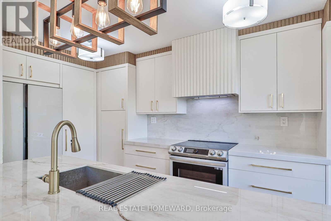
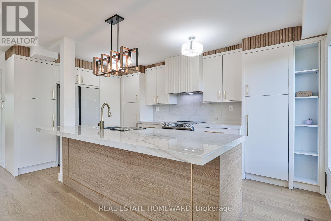
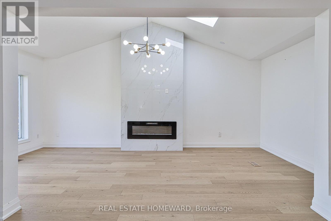
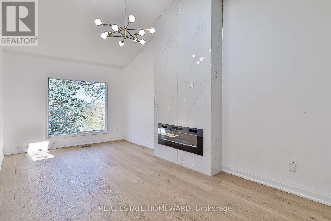
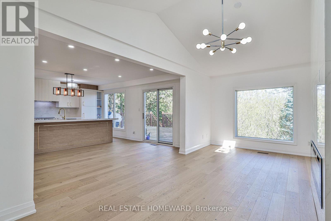
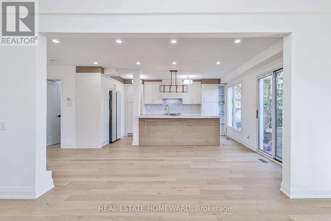
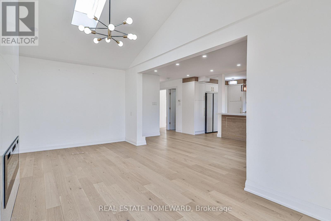
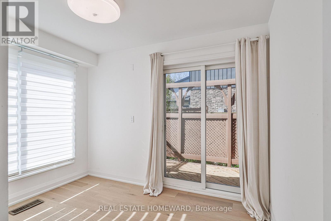
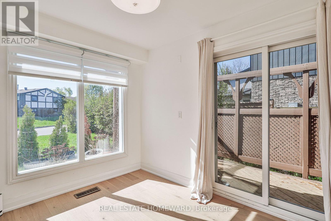
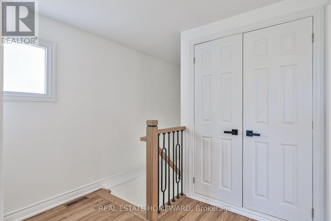
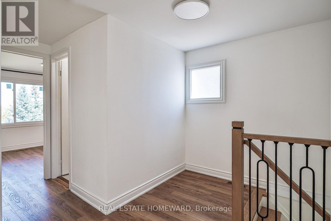
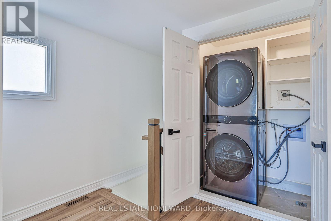
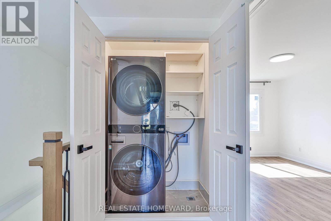
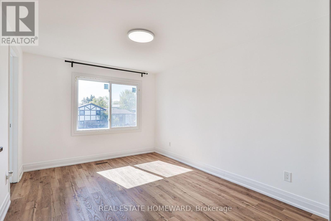
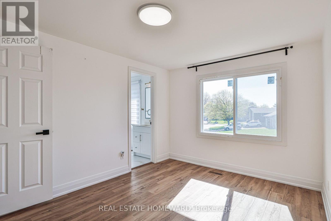
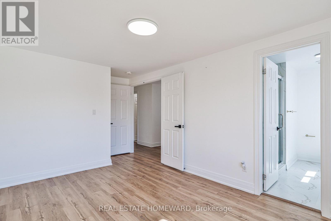
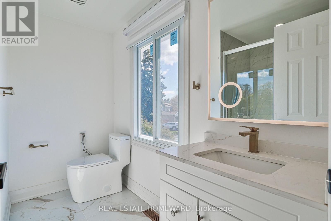
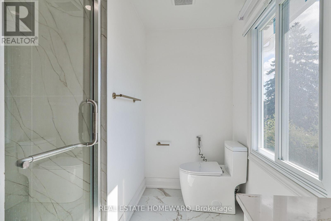
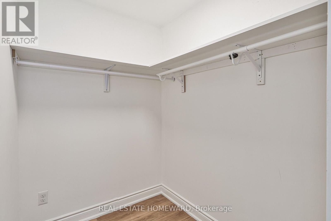
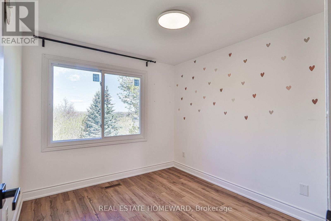
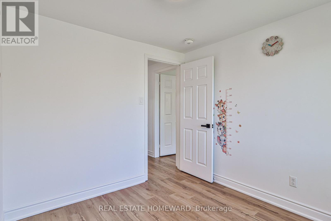
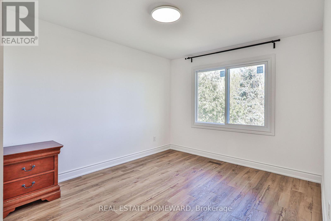
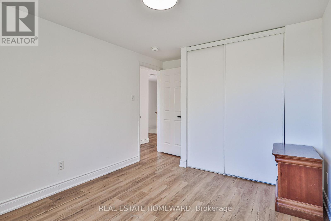
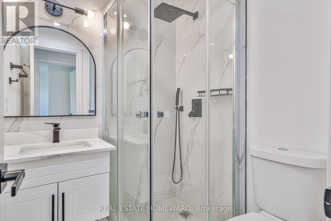
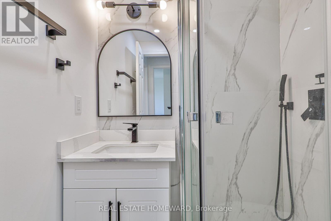
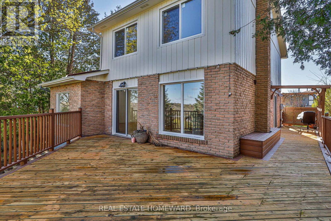
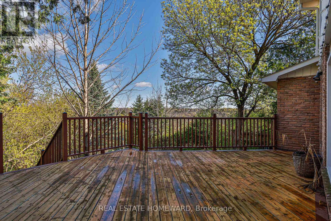
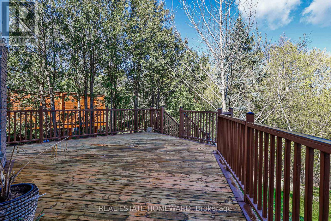
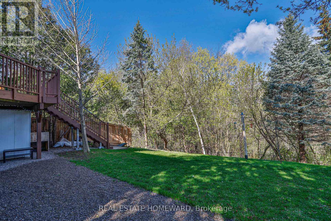
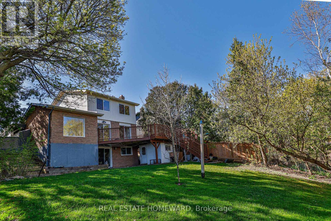
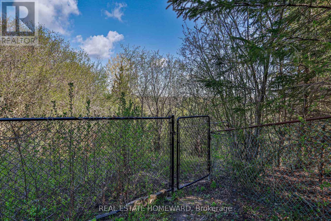
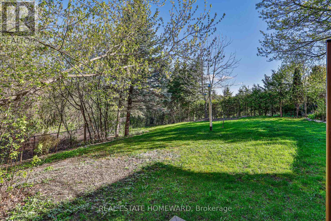
Beautifully renovated detached home on a premium pie-shaped lot, tucked away in a quiet, family-friendly court and backing onto serene green space. Fully updated in 2024-2025, this bright and spacious home showcases a modern kitchen with a hidden pantry, engineered hardwood flooring on the main level, elegant stair railing, pot lights throughout, and a refreshed fireplace. The sun-filled family room features a soaring cathedral ceiling and oversized windows with peaceful, unobstructed views. The upper level offers generously sized bedrooms, a fully renovated primary ensuite with a walk-in closet, and an updated second bathroom, along with convenient second-floor laundry. Enjoy outdoor living on the freshly painted deck, perfect for relaxing or entertaining. Ideally located close to parks, schools, and amenities. Basement not included. Tenant is responsible for 2/3 of all utility bills. (id:61852)
| MLS® Number | W13082016 |
| Property Type | Single Family |
| Community Name | Bolton West |
| EquipmentType | Water Heater |
| Features | Carpet Free, In Suite Laundry |
| ParkingSpaceTotal | 2 |
| RentalEquipmentType | Water Heater |
| BathroomTotal | 3 |
| BedroomsAboveGround | 4 |
| BedroomsTotal | 4 |
| Appliances | Garage Door Opener Remote(s), Dishwasher, Dryer, Stove, Washer, Refrigerator |
| BasementType | None |
| ConstructionStyleAttachment | Detached |
| CoolingType | Central Air Conditioning |
| ExteriorFinish | Brick, Wood |
| FireplacePresent | Yes |
| FlooringType | Hardwood |
| FoundationType | Concrete |
| HalfBathTotal | 1 |
| HeatingFuel | Natural Gas |
| HeatingType | Forced Air |
| StoriesTotal | 2 |
| SizeInterior | 1100 - 1500 Sqft |
| Type | House |
| UtilityWater | Municipal Water |
| Attached Garage | |
| Garage |
| Acreage | No |
| Sewer | Sanitary Sewer |
| SizeDepth | 141 Ft ,2 In |
| SizeFrontage | 45 Ft ,9 In |
| SizeIrregular | 45.8 X 141.2 Ft ; 157.26 Ft X 77.52 Ft X 143.24 Ft X45.8ft |
| SizeTotalText | 45.8 X 141.2 Ft ; 157.26 Ft X 77.52 Ft X 143.24 Ft X45.8ft |
| Level | Type | Length | Width | Dimensions |
|---|---|---|---|---|
| Second Level | Primary Bedroom | 5 m | 3 m | 5 m x 3 m |
| Second Level | Bedroom 2 | 4.04 m | 3 m | 4.04 m x 3 m |
| Second Level | Bedroom 3 | 2.9 m | 2.57 m | 2.9 m x 2.57 m |
| Main Level | Living Room | 6.1 m | 4.6 m | 6.1 m x 4.6 m |
| Main Level | Dining Room | 4 m | 3.5 m | 4 m x 3.5 m |
| Main Level | Kitchen | 5.95 m | 2.26 m | 5.95 m x 2.26 m |
Contact us for more information
Hirbod Chehrazi
Salesperson

The trademarks REALTOR®, REALTORS®, and the REALTOR® logo are controlled by The Canadian Real Estate Association (CREA) and identify real estate professionals who are members of CREA. The trademarks MLS®, Multiple Listing Service® and the associated logos are owned by The Canadian Real Estate Association (CREA) and identify the quality of services provided by real estate professionals who are members of CREA. The trademark DDF® is owned by The Canadian Real Estate Association (CREA) and identifies CREA's Data Distribution Facility (DDF®)