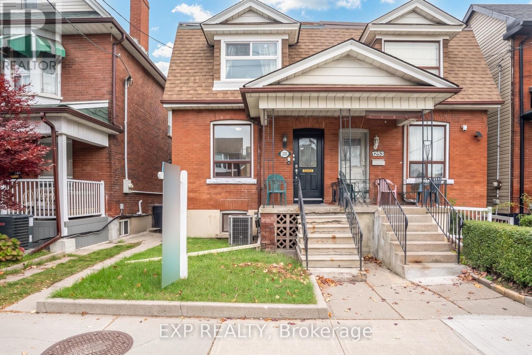
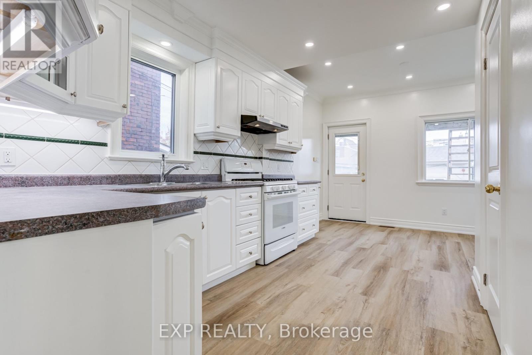
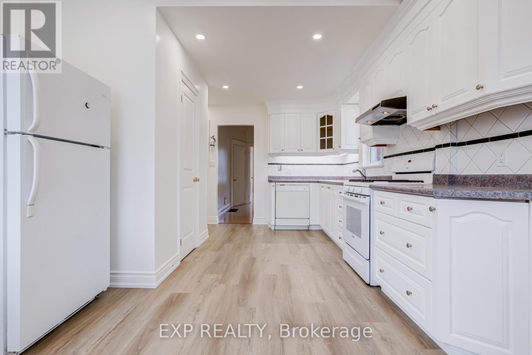
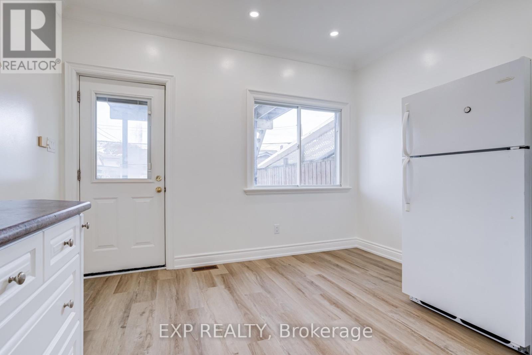
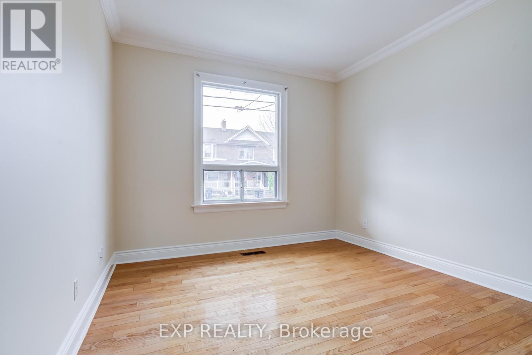
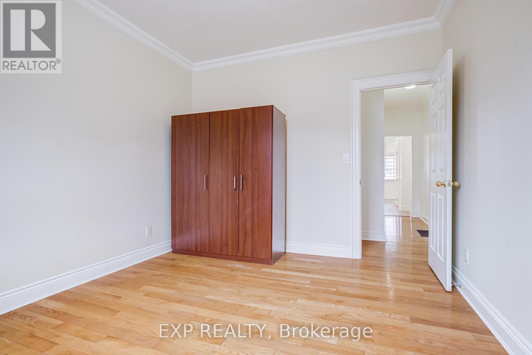
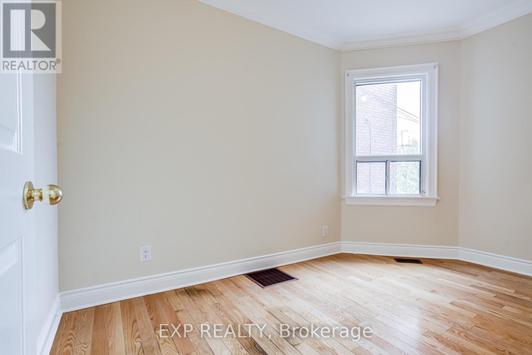
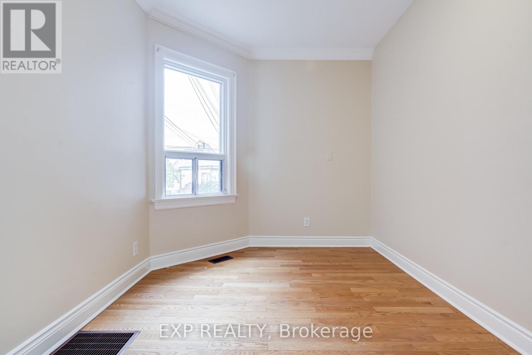
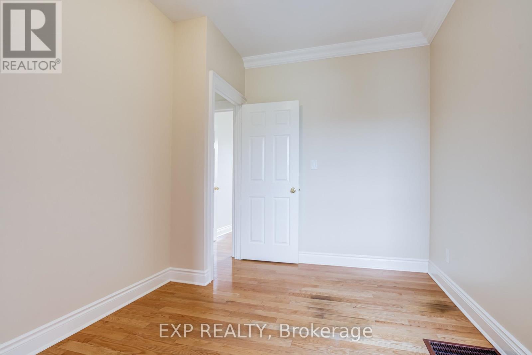
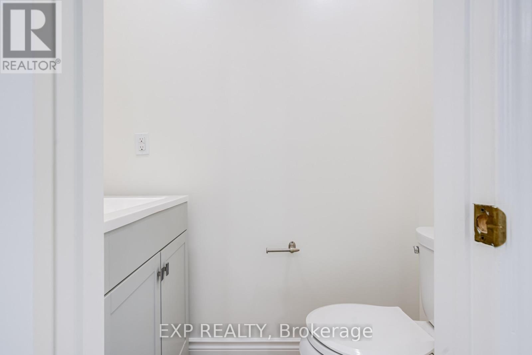
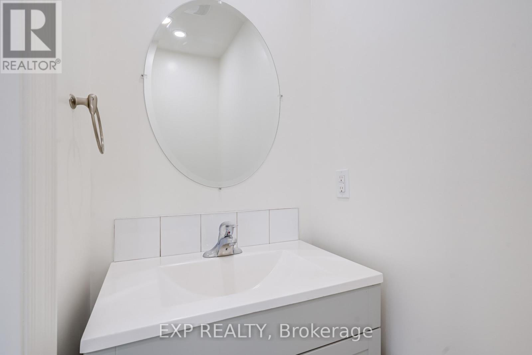
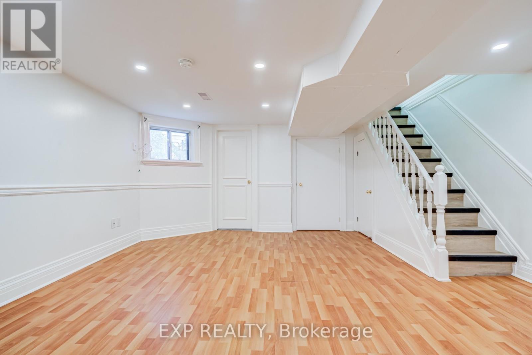
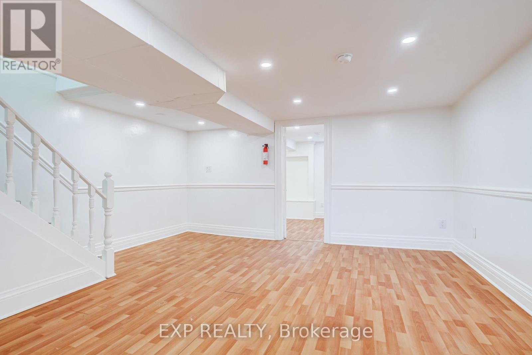
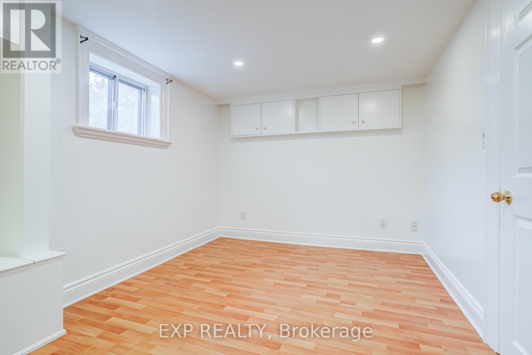
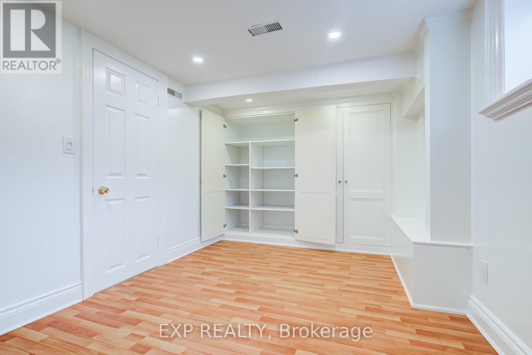
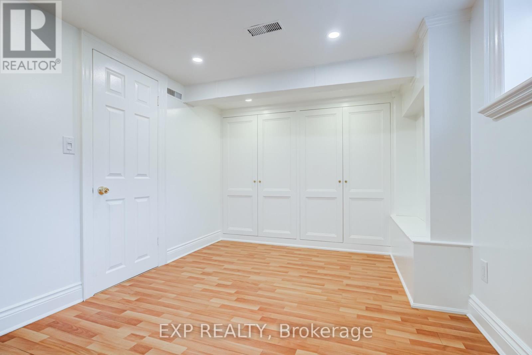
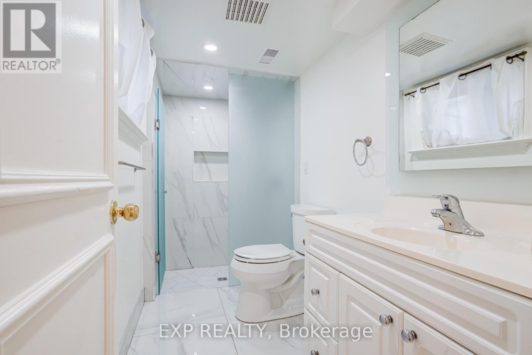
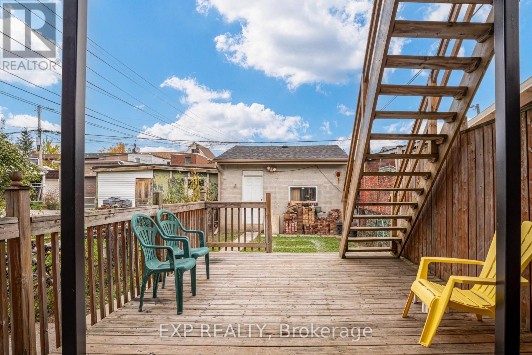
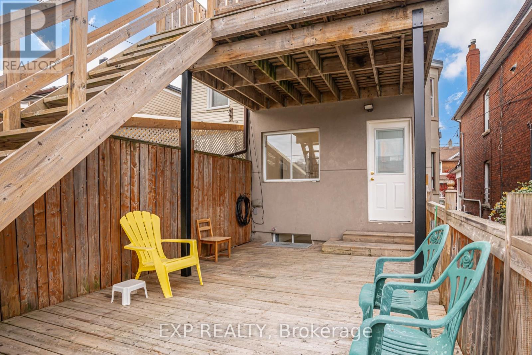
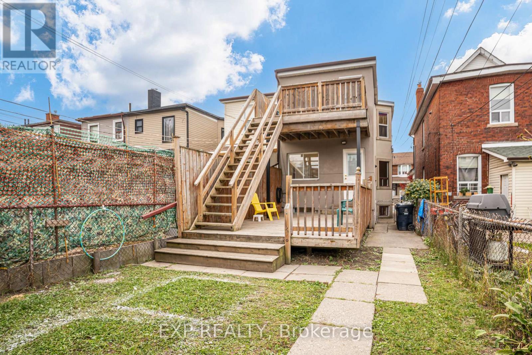
Discover This Spacious 2-Storey Unit In Toronto's West End. Offering Generous Living Space Across Two Levels, This Freshly Painted Home Features An Upgraded Kitchen, Pot Lights, And Plenty Of Natural Light Throughout. Walk Out From The Upgraded Kitchen To A Huge East-Facing Deck - The Perfect Spot To Enjoy Your Morning Coffee Or Entertain Outdoors. The Spacious Basement Recreation Room Provides Even More Versatile Living Space. Ideally Located With Shops, Cafes, Restaurants, And Everyday Essentials Just Steps Away. Enjoy Convenient Transit Access With The Dufferin Bus Practically At Your Doorstep And Quick Connections To The Bloor Subway Line For An Easy Commute Downtown. Nearby Parks, Community Spaces, And Walkable Streets Add To The Appeal Of This Fantastic West End Location. Heat, Hydro & Water All Included! Potential to Add Laundry Ensuite. (id:67552)
| MLS® Number | W14127944 |
| Property Type | Single Family |
| Community Name | Dovercourt-Wallace Emerson-Junction |
| Features | Carpet Free |
| Bathroom Total | 2 |
| Bedrooms Above Ground | 2 |
| Bedrooms Below Ground | 2 |
| Bedrooms Total | 4 |
| Appliances | Dishwasher, Stove, Refrigerator |
| Basement Development | Finished |
| Basement Type | N/a (finished) |
| Construction Style Attachment | Semi-detached |
| Cooling Type | Central Air Conditioning |
| Exterior Finish | Brick, Vinyl Siding |
| Flooring Type | Hardwood, Laminate, Ceramic |
| Foundation Type | Unknown |
| Half Bath Total | 1 |
| Heating Fuel | Natural Gas |
| Heating Type | Forced Air |
| Stories Total | 2 |
| Size Interior | 700 - 1,100 Sqft |
| Type | House |
| Utility Water | Municipal Water |
| No Garage |
| Acreage | No |
| Sewer | Sanitary Sewer |
| Level | Type | Length | Width | Dimensions |
|---|---|---|---|---|
| Lower Level | Living Room | 4.6 m | 4.35 m | 4.6 m x 4.35 m |
| Lower Level | Bedroom 3 | 3.75 m | 2.65 m | 3.75 m x 2.65 m |
| Lower Level | Den | 2.12 m | 1.55 m | 2.12 m x 1.55 m |
| Main Level | Kitchen | 5.5 m | 3.5 m | 5.5 m x 3.5 m |
| Main Level | Dining Room | 3.5 m | 5.5 m | 3.5 m x 5.5 m |
| Main Level | Bedroom | 3.7 m | 3.22 m | 3.7 m x 3.22 m |
| Main Level | Bedroom 2 | 3.8 m | 2.6 m | 3.8 m x 2.6 m |
Contact us for more information

Lazaro Ramos
Salesperson
(866) 530-7737
Ashley Ramos
Broker
(866) 530-7737

The trademarks REALTOR®, REALTORS®, and the REALTOR® logo are controlled by The Canadian Real Estate Association (CREA) and identify real estate professionals who are members of CREA. The trademarks MLS®, Multiple Listing Service® and the associated logos are owned by The Canadian Real Estate Association (CREA) and identify the quality of services provided by real estate professionals who are members of CREA. The trademark DDF® is owned by The Canadian Real Estate Association (CREA) and identifies CREA's Data Distribution Facility (DDF®)