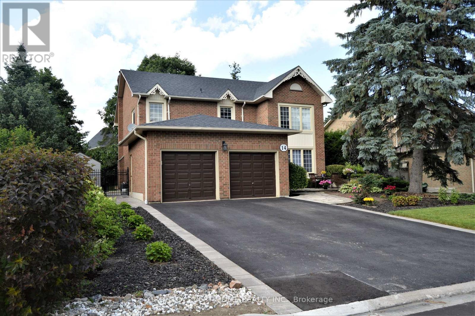
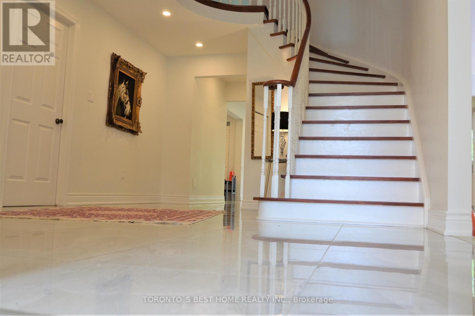
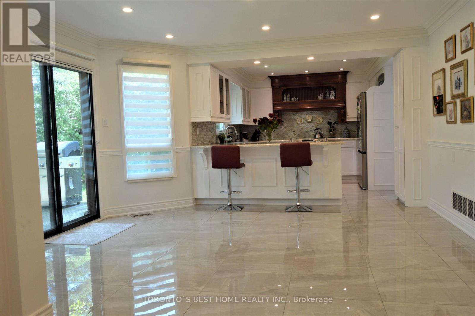
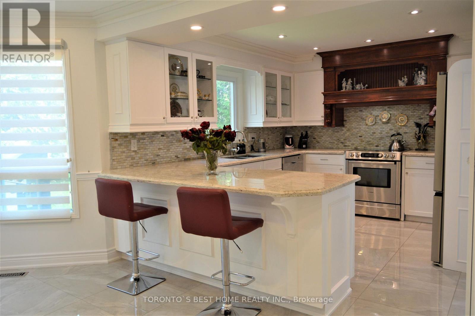
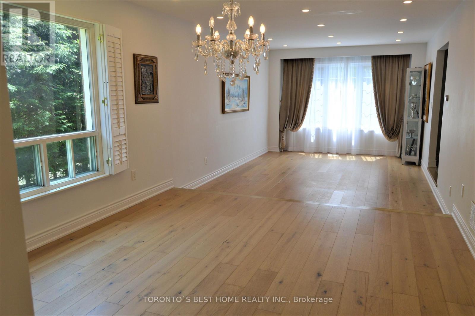
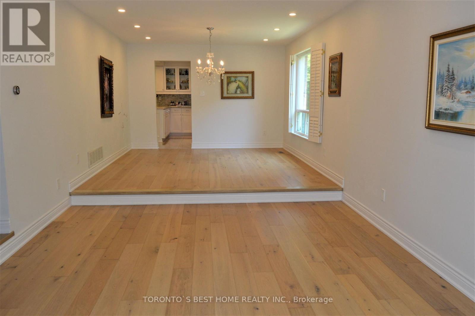
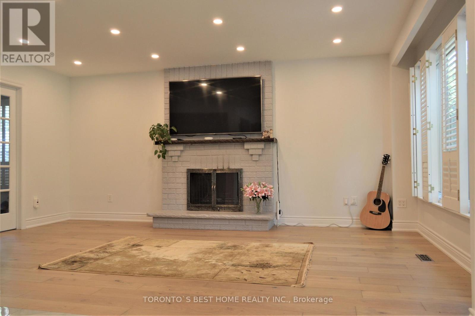
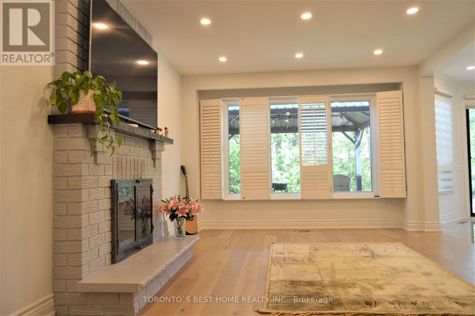
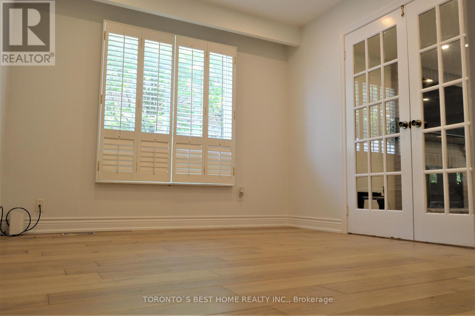
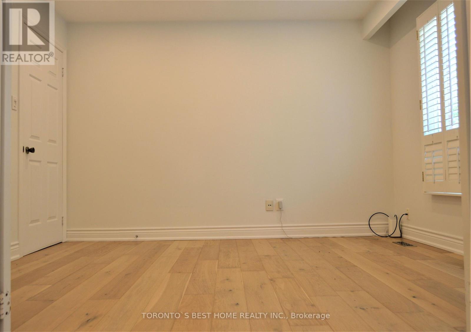
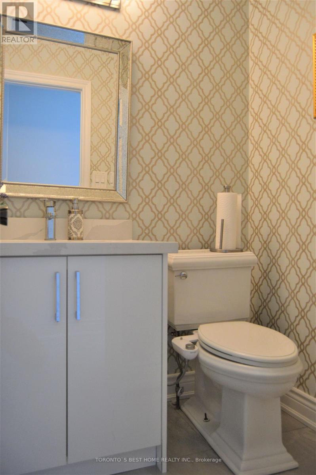
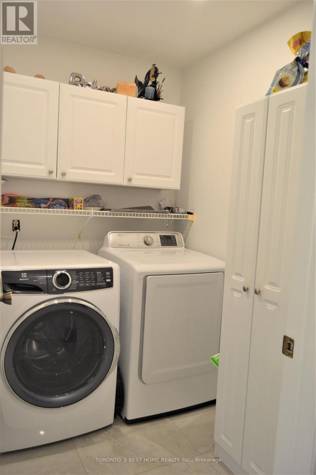
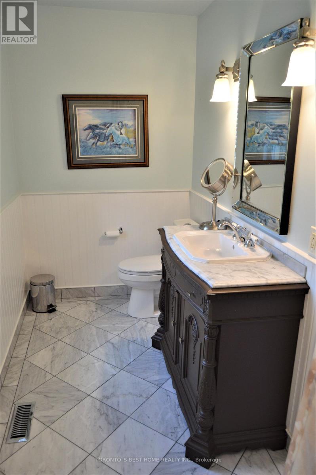
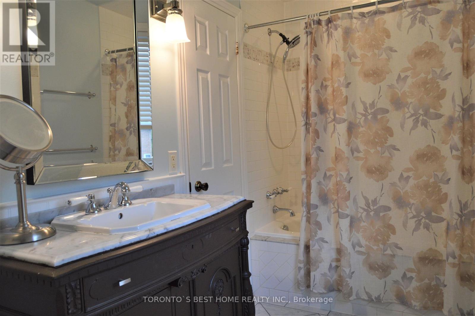
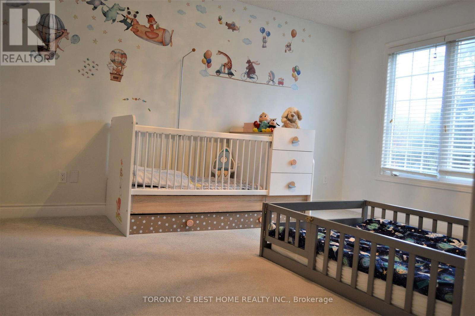
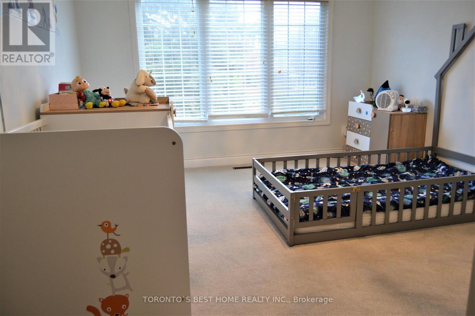
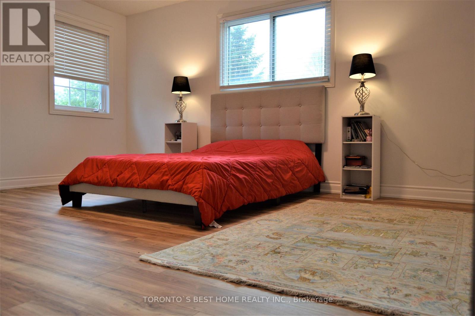
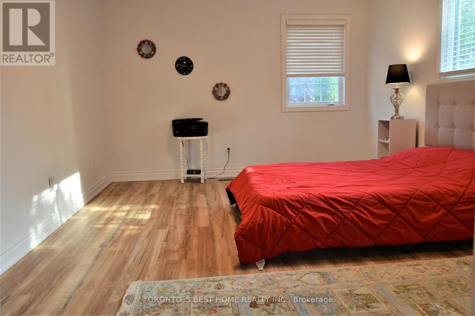
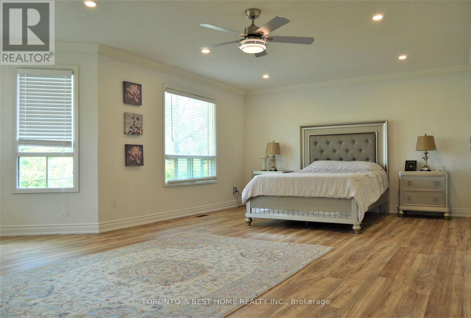
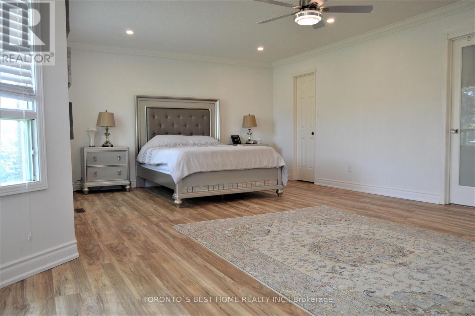
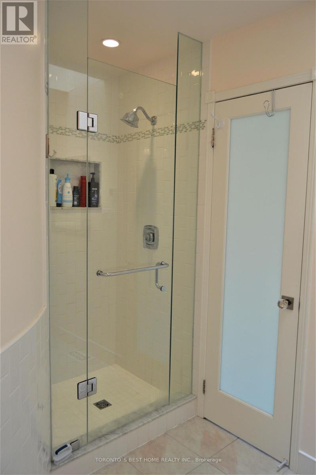
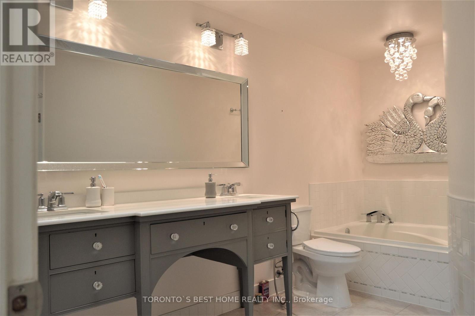
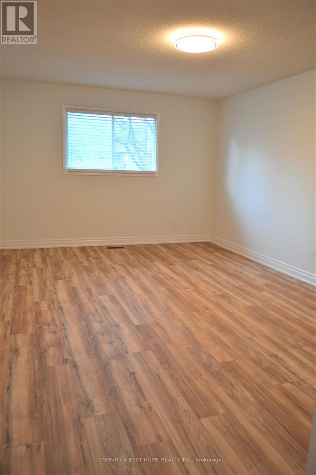
Exceptional detached residence available in a sought-after, family-oriented Aurora community, offering 4 bedrooms and set on an impressive 65-foot frontage lot. This beautifully updated and renovated home is designed for comfortable family living and features approximately 3,200 sq. ft. of well-appointed living space. The interior showcases a bright and welcoming layout with a private main floor office, elegant dining area, modernized kitchen with breakfast space, upgraded bathrooms, and a generous living area accented with hardwood flooring. The oversized primary suite provides a relaxing retreat, making this home an ideal choice for families seeking both space and comfort in a desirable neighborhood close to all amenities. (id:61852)
| MLS® Number | N13167602 |
| Property Type | Single Family |
| Community Name | Aurora Highlands |
| AmenitiesNearBy | Park, Public Transit, Schools |
| ParkingSpaceTotal | 6 |
| BathroomTotal | 3 |
| BedroomsAboveGround | 4 |
| BedroomsTotal | 4 |
| Appliances | Dishwasher, Dryer, Garage Door Opener, Microwave, Stove, Washer, Window Coverings, Refrigerator |
| BasementDevelopment | Finished |
| BasementType | N/a (finished) |
| ConstructionStyleAttachment | Detached |
| CoolingType | Central Air Conditioning |
| ExteriorFinish | Brick |
| FireplacePresent | Yes |
| FlooringType | Hardwood |
| FoundationType | Unknown |
| HalfBathTotal | 1 |
| HeatingFuel | Natural Gas |
| HeatingType | Forced Air |
| StoriesTotal | 2 |
| SizeInterior | 3000 - 3500 Sqft |
| Type | House |
| UtilityWater | Municipal Water |
| Attached Garage | |
| Garage |
| Acreage | No |
| FenceType | Fenced Yard |
| LandAmenities | Park, Public Transit, Schools |
| Sewer | Sanitary Sewer |
| SizeDepth | 109 Ft ,6 In |
| SizeFrontage | 65 Ft ,7 In |
| SizeIrregular | 65.6 X 109.5 Ft |
| SizeTotalText | 65.6 X 109.5 Ft |
| Level | Type | Length | Width | Dimensions |
|---|---|---|---|---|
| Second Level | Bedroom 4 | 3.67 m | 4.23 m | 3.67 m x 4.23 m |
| Second Level | Primary Bedroom | 7.37 m | 5.2 m | 7.37 m x 5.2 m |
| Second Level | Bedroom 2 | 3.63 m | 5.45 m | 3.63 m x 5.45 m |
| Second Level | Bedroom 3 | 3.63 m | 4.92 m | 3.63 m x 4.92 m |
| Main Level | Kitchen | 3.91 m | 3.44 m | 3.91 m x 3.44 m |
| Main Level | Eating Area | 4.36 m | 3.44 m | 4.36 m x 3.44 m |
| Main Level | Family Room | 5.46 m | 4.11 m | 5.46 m x 4.11 m |
| Main Level | Living Room | 3.66 m | 5.17 m | 3.66 m x 5.17 m |
| Main Level | Dining Room | 3.95 m | 3.65 m | 3.95 m x 3.65 m |
| Main Level | Study | 3.05 m | 3.63 m | 3.05 m x 3.63 m |
Contact us for more information
Donna Mahmoudiani
Broker of Record
Reza Zohrabkhalaj
Salesperson

The trademarks REALTOR®, REALTORS®, and the REALTOR® logo are controlled by The Canadian Real Estate Association (CREA) and identify real estate professionals who are members of CREA. The trademarks MLS®, Multiple Listing Service® and the associated logos are owned by The Canadian Real Estate Association (CREA) and identify the quality of services provided by real estate professionals who are members of CREA. The trademark DDF® is owned by The Canadian Real Estate Association (CREA) and identifies CREA's Data Distribution Facility (DDF®)