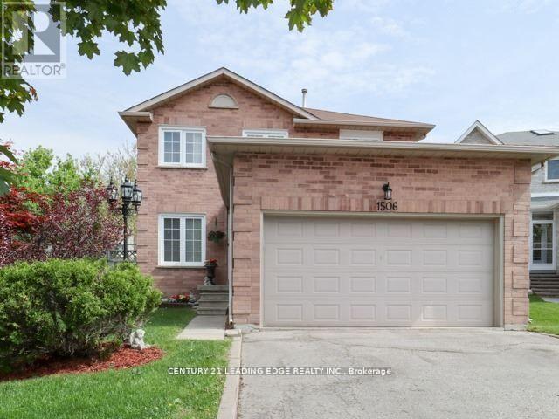
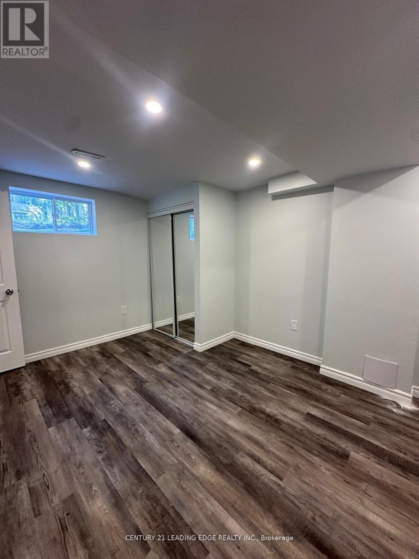
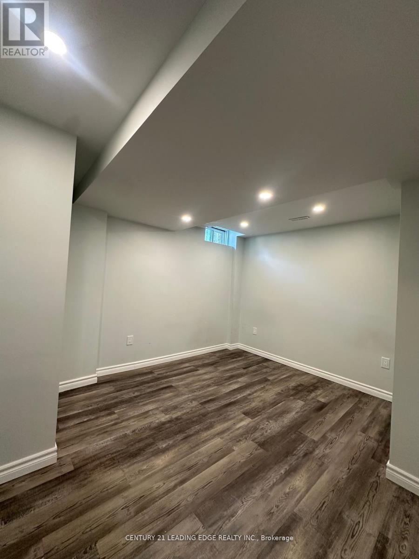
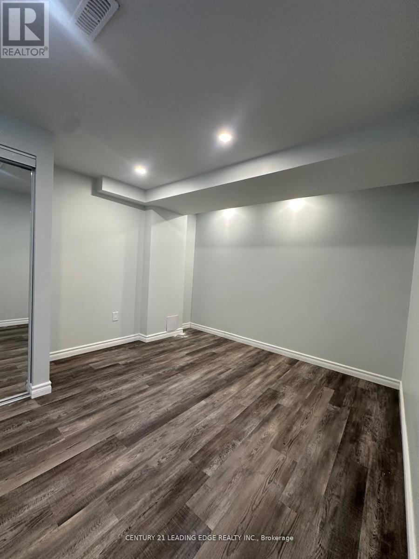
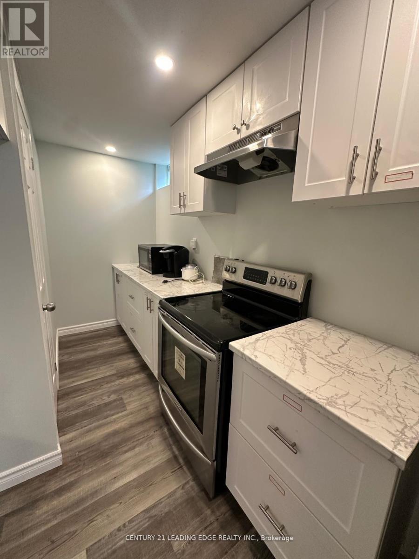
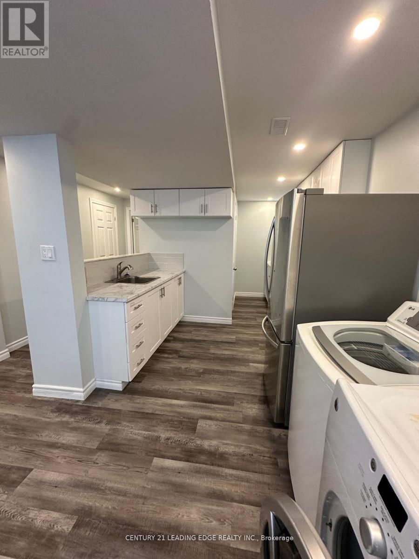
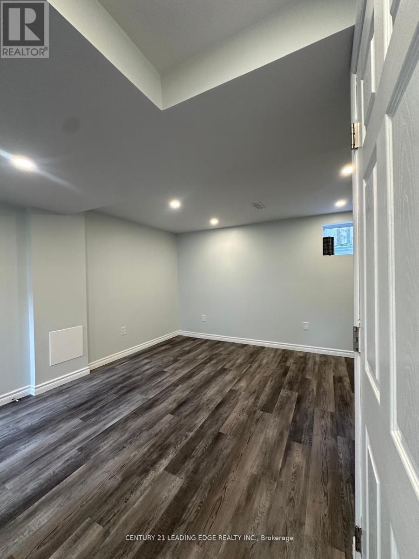
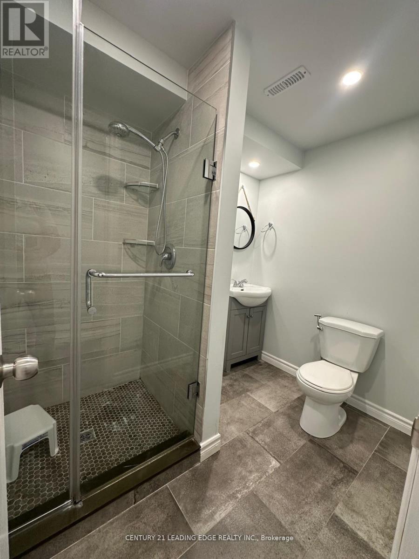
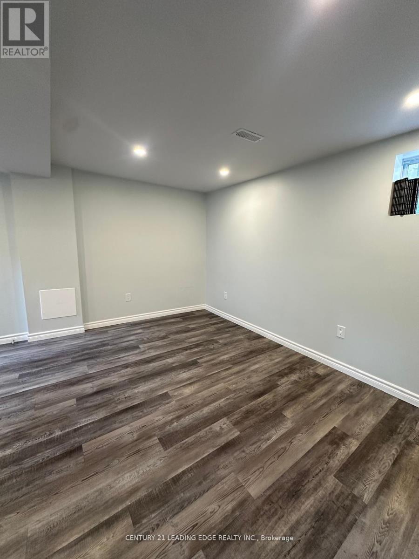
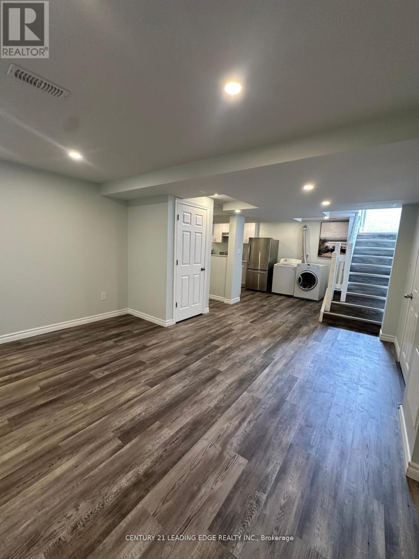
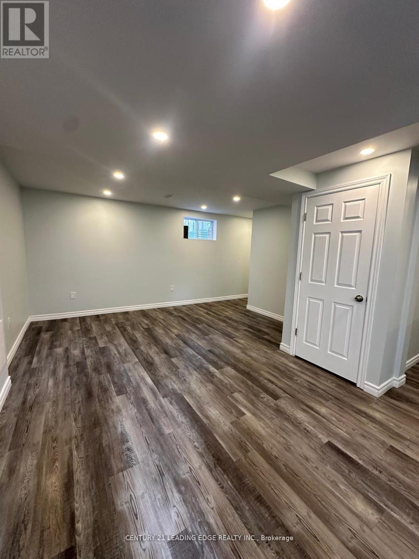
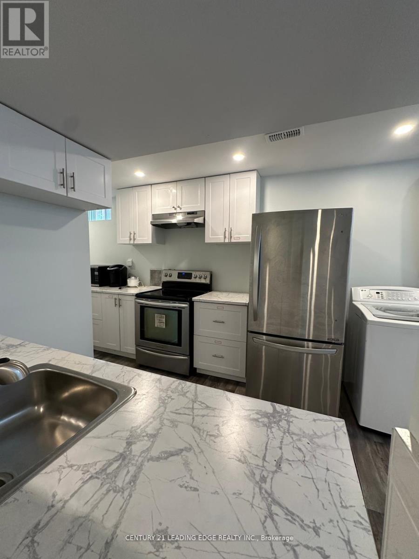
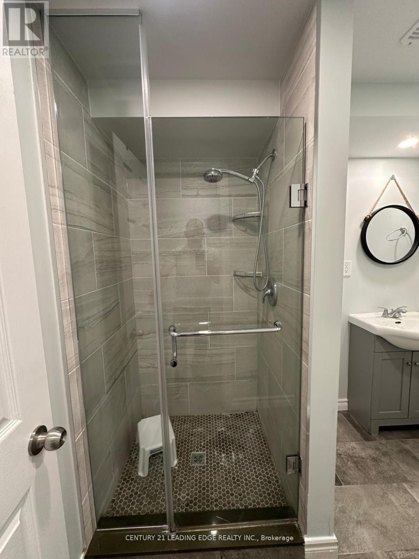
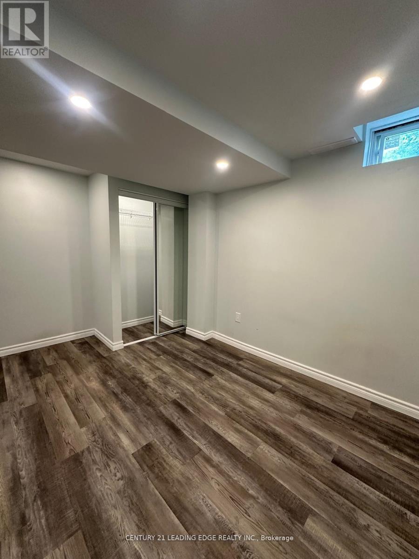
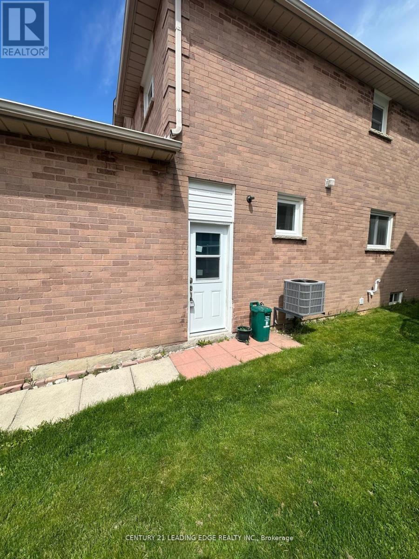
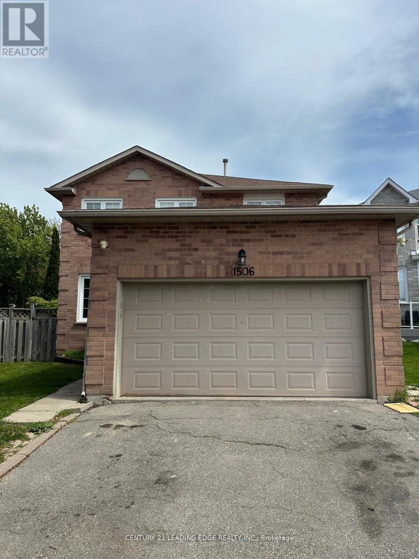
Welcome to this stunning Main and 2nd floor only 4-bedroom, 2.5-bathroom dream home, perfectly situated in a prime location near places of worship, shopping, schools, and major highways. The main floor features a spacious living room with a bay window, a formal dining room with a large window, and a cozy family room with a fireplace. The beautiful white-cabinet kitchen boasts granite countertops, stainless steel appliances, and a breakfast area, while the stone patio and pie-shaped backyard provide a private outdoor retreat. Upstairs, you'll find four well-appointed bedrooms, including a luxurious primary suite with an extra sitting area, his-and-hers double closets, and a 4-piece ensuite bathroom. The additional three bedrooms are spacious with ample closet space and share another full 4-piece bathroom. Other highlights include a double-door garage, a long wide driveway, and a peaceful cul-de-sac setting with no through traffic. Move-in ready and meticulously maintained, this home is waiting for you! (id:61852)
| MLS® Number | E13445284 |
| Property Type | Single Family |
| Community Name | Brock Ridge |
| AmenitiesNearBy | Park, Schools |
| Features | Cul-de-sac, Flat Site, Carpet Free |
| ParkingSpaceTotal | 1 |
| BathroomTotal | 3 |
| BedroomsAboveGround | 4 |
| BedroomsTotal | 4 |
| Amenities | Fireplace(s) |
| Appliances | Dryer, Garage Door Opener, Hood Fan, Stove, Washer, Window Coverings, Refrigerator |
| BasementType | None |
| ConstructionStyleAttachment | Detached |
| CoolingType | Central Air Conditioning |
| ExteriorFinish | Brick |
| FireplacePresent | Yes |
| FlooringType | Laminate, Ceramic |
| FoundationType | Concrete |
| HalfBathTotal | 1 |
| HeatingFuel | Natural Gas |
| HeatingType | Forced Air |
| StoriesTotal | 2 |
| SizeInterior | 700 - 1100 Sqft |
| Type | House |
| UtilityWater | Municipal Water |
| Attached Garage | |
| Garage |
| Acreage | No |
| LandAmenities | Park, Schools |
| Sewer | Sanitary Sewer |
| Level | Type | Length | Width | Dimensions |
|---|---|---|---|---|
| Second Level | Bedroom 4 | 9.48 m | 8.66 m | 9.48 m x 8.66 m |
| Second Level | Bathroom | 6.56 m | 8.2 m | 6.56 m x 8.2 m |
| Second Level | Primary Bedroom | 21 m | 16.9 m | 21 m x 16.9 m |
| Second Level | Bedroom 2 | 12.14 m | 9.68 m | 12.14 m x 9.68 m |
| Second Level | Bedroom 3 | 12.47 m | 9.68 m | 12.47 m x 9.68 m |
| Basement | Eating Area | 16.54 m | 8.6 m | 16.54 m x 8.6 m |
| Main Level | Living Room | 16.54 m | 9.58 m | 16.54 m x 9.58 m |
| Main Level | Dining Room | 11.65 m | 9.48 m | 11.65 m x 9.48 m |
| Main Level | Family Room | 16.63 m | 9.84 m | 16.63 m x 9.84 m |
| Main Level | Kitchen | 16.54 m | 8.6 m | 16.54 m x 8.6 m |
| Main Level | Laundry Room | 8.2 m | 6.56 m | 8.2 m x 6.56 m |
https://www.realtor.ca/real-estate/29904170/main-1506-reesor-court-pickering-brock-ridge-brock-ridge
Contact us for more information
Hicham S Farhat
Broker

The trademarks REALTOR®, REALTORS®, and the REALTOR® logo are controlled by The Canadian Real Estate Association (CREA) and identify real estate professionals who are members of CREA. The trademarks MLS®, Multiple Listing Service® and the associated logos are owned by The Canadian Real Estate Association (CREA) and identify the quality of services provided by real estate professionals who are members of CREA. The trademark DDF® is owned by The Canadian Real Estate Association (CREA) and identifies CREA's Data Distribution Facility (DDF®)