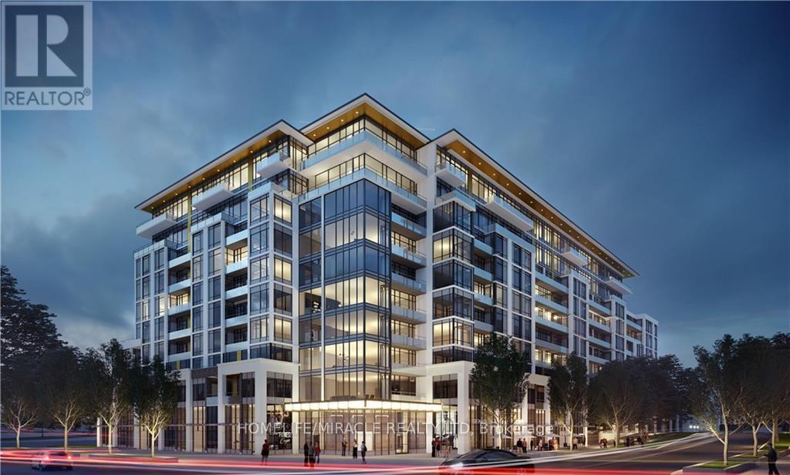
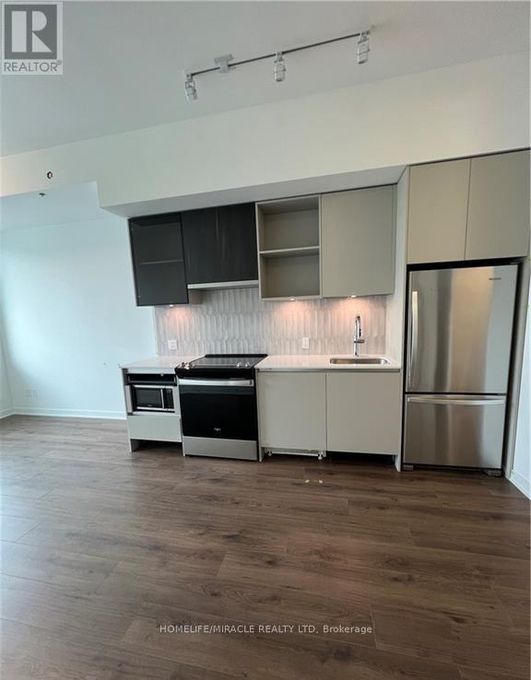
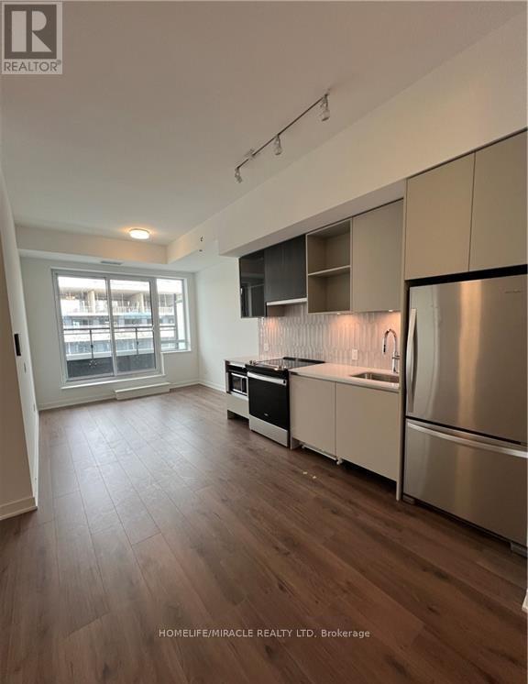
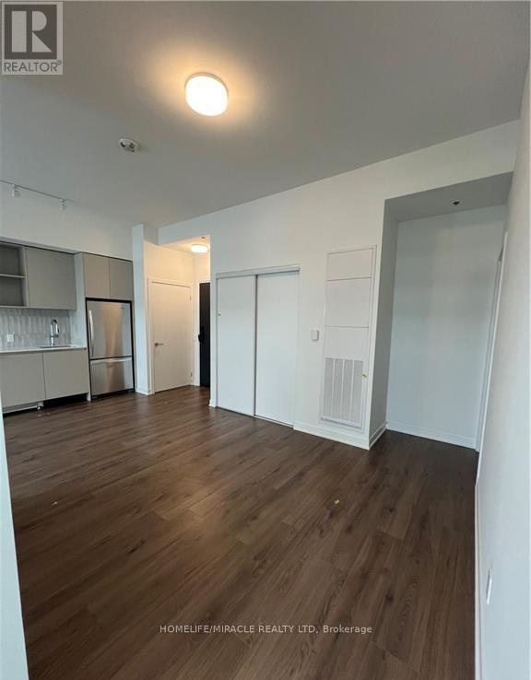
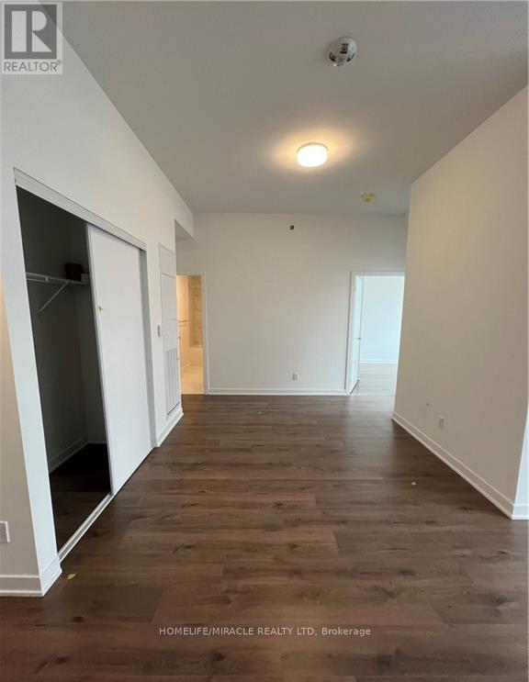
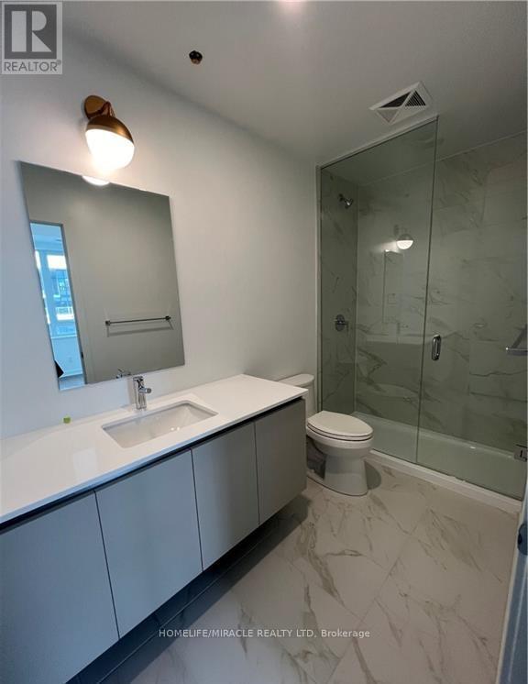
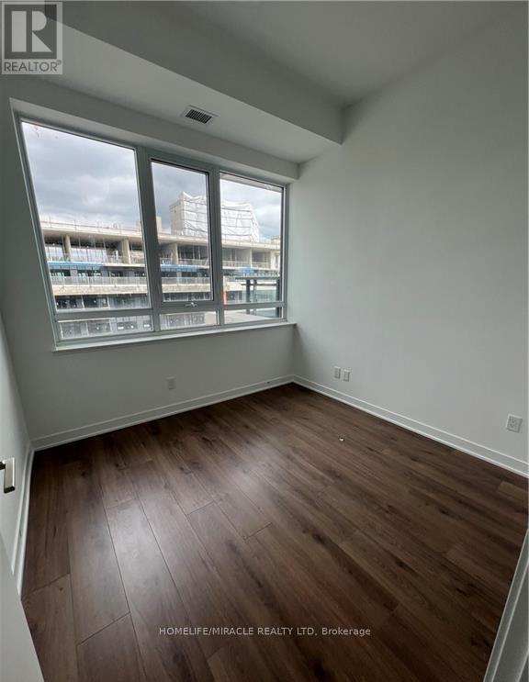
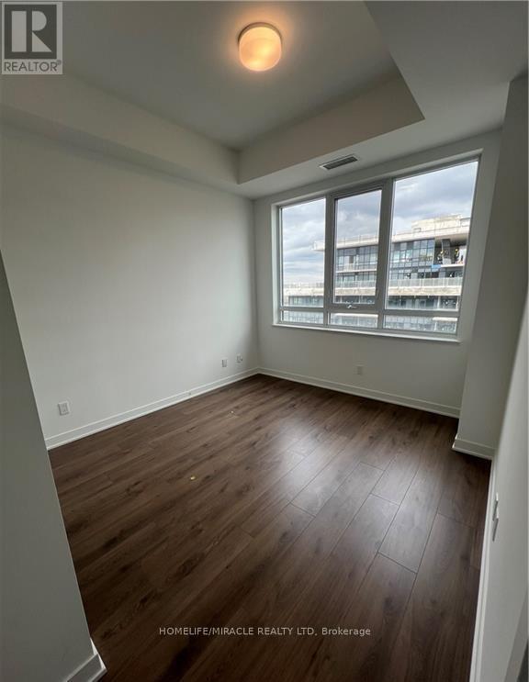
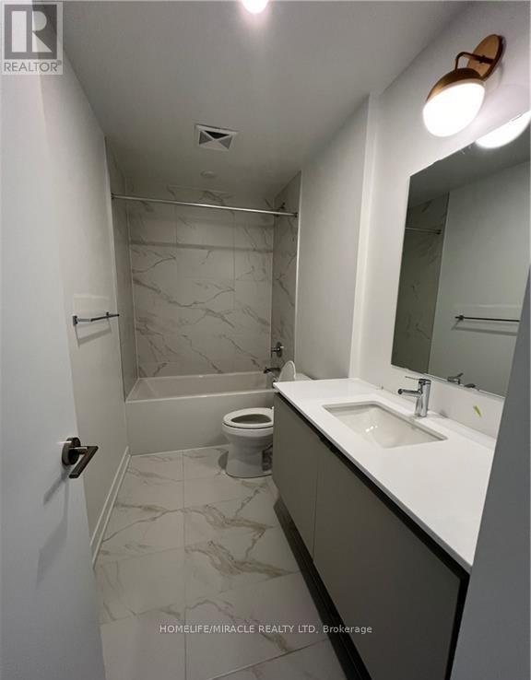
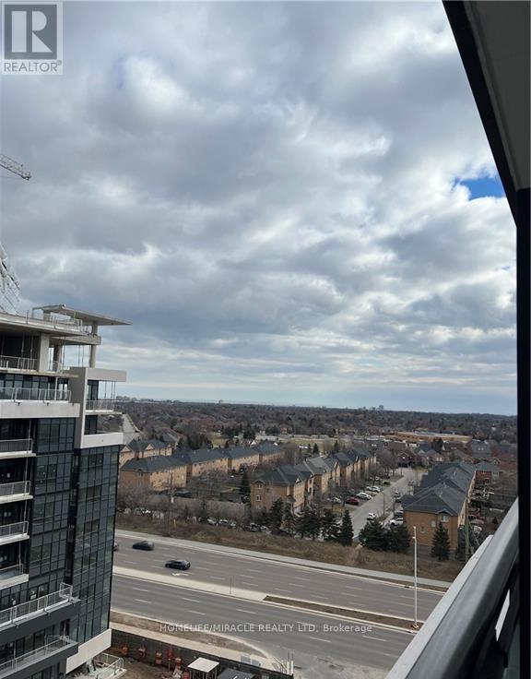
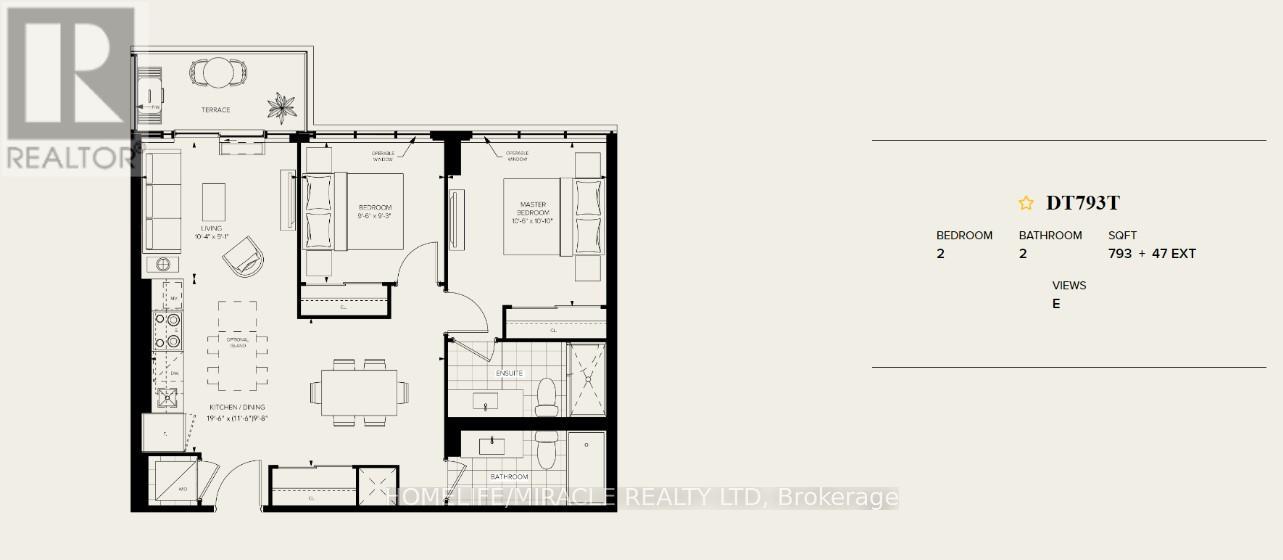
Introducing Distrikt Trailside West, Oakville's newest condominium community, where modern design meets everyday convenience in one of the town's most connected and rapidly growing neighborhoods. This impressive lower penthouse offers 2 bedrooms, 2 bathrooms, stunning upgrades, and partial lake views, creating the perfect blend of style, comfort, and sophistication. The elegant kitchen features quartz countertops, a designer backsplash, stainless steel appliances, and sleek contemporary finishes, while the open-concept layout provides a bright and functional living space ideal for both relaxing and entertaining. Located in Oakville's desirable Uptown Core area, residents enjoy easy access to everyday essentials, shopping, dining, parks, and recreation. Just minutes from major plazas, grocery stores, cafés, restaurants, banks, fitness centers, and medical services, this location offers unmatched convenience. Nearby destinations include Sixteen Mile Sports Complex, Lions Valley Park, scenic walking and biking trails, Oakville Trafalgar Memorial Hospital, and plenty of green space for outdoor living. Commuters will appreciate quick access to the QEW, Highway 403, Highway 407, public transit, and nearby GO options, making this an excellent choice for professionals, downsizers, and anyone seeking a stylish, low-maintenance lifestyle in a prime Oakville location. (id:61852)
| MLS® Number | W13219314 |
| Property Type | Single Family |
| Community Name | 1008 - GO Glenorchy |
| AmenitiesNearBy | Hospital, Park, Schools |
| CommunityFeatures | Pets Allowed With Restrictions |
| ParkingSpaceTotal | 1 |
| BathroomTotal | 2 |
| BedroomsAboveGround | 2 |
| BedroomsTotal | 2 |
| Age | 0 To 5 Years |
| Amenities | Exercise Centre, Party Room, Visitor Parking, Storage - Locker |
| Appliances | Dishwasher, Dryer, Hood Fan, Microwave, Stove, Washer, Refrigerator |
| BasementType | None |
| CoolingType | Central Air Conditioning |
| ExteriorFinish | Concrete |
| FlooringType | Hardwood, Porcelain Tile |
| HeatingFuel | Natural Gas |
| HeatingType | Forced Air |
| SizeInterior | 700 - 799 Sqft |
| Type | Apartment |
| Underground | |
| Garage |
| Acreage | No |
| LandAmenities | Hospital, Park, Schools |
| SurfaceWater | Lake/pond |
| Level | Type | Length | Width | Dimensions |
|---|---|---|---|---|
| Main Level | Bedroom | Measurements not available | ||
| Main Level | Bedroom 2 | Measurements not available | ||
| Main Level | Kitchen | Measurements not available | ||
| Main Level | Living Room | Measurements not available | ||
| Main Level | Bathroom | Measurements not available | ||
| Main Level | Bathroom | Measurements not available |
Contact us for more information
Rishi Sehgal
Broker
Shawn Sehgal
Broker

The trademarks REALTOR®, REALTORS®, and the REALTOR® logo are controlled by The Canadian Real Estate Association (CREA) and identify real estate professionals who are members of CREA. The trademarks MLS®, Multiple Listing Service® and the associated logos are owned by The Canadian Real Estate Association (CREA) and identify the quality of services provided by real estate professionals who are members of CREA. The trademark DDF® is owned by The Canadian Real Estate Association (CREA) and identifies CREA's Data Distribution Facility (DDF®)