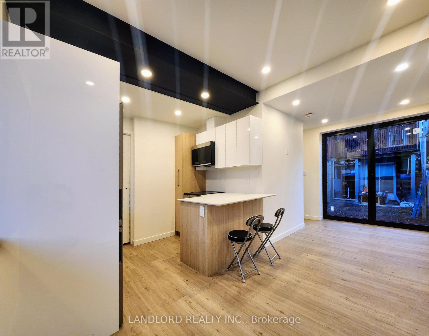
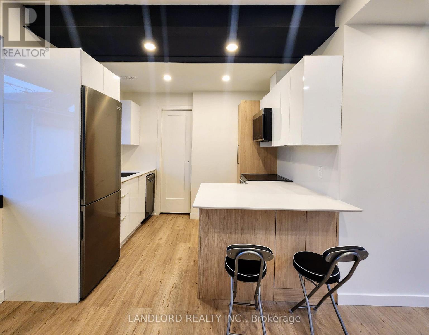
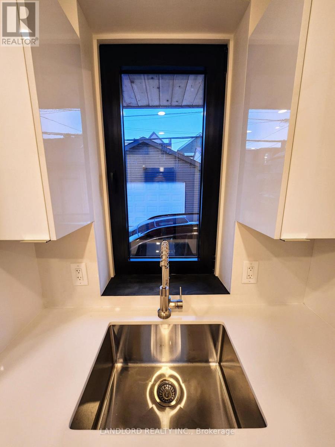
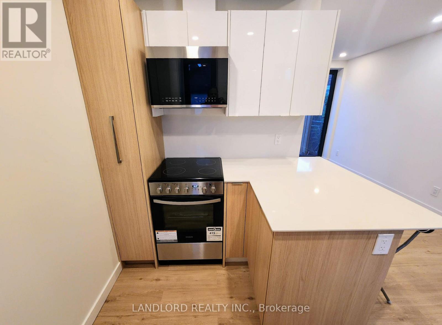
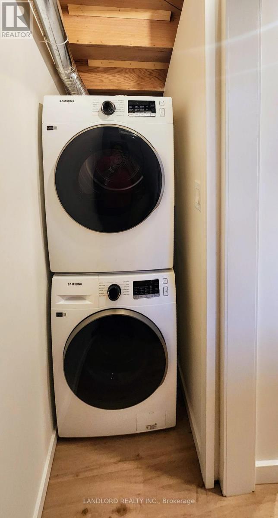
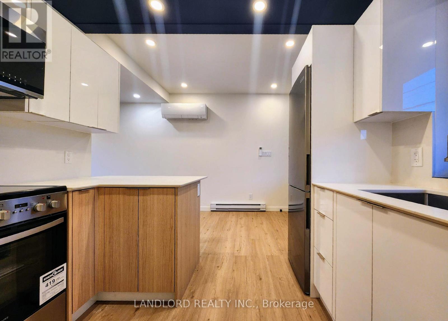
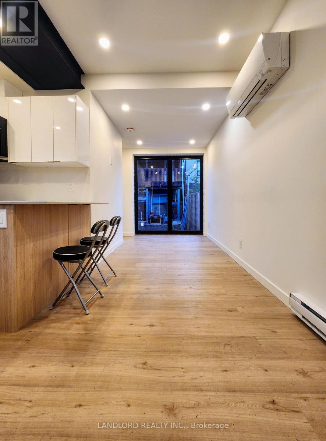
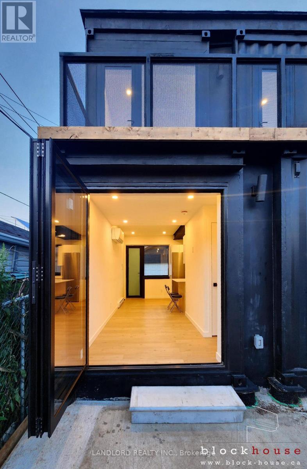
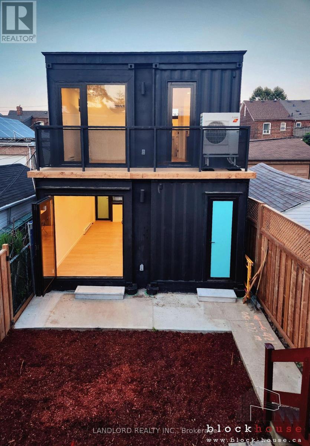
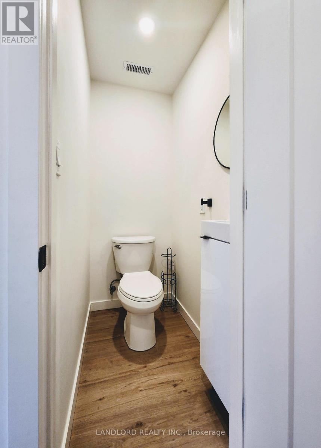
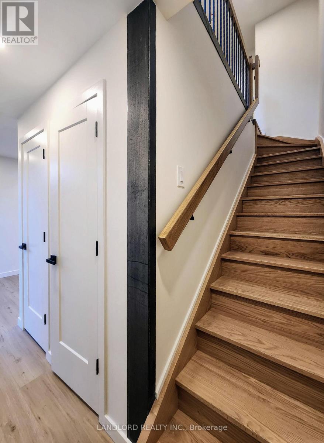
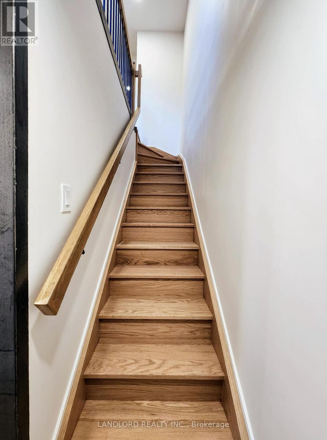
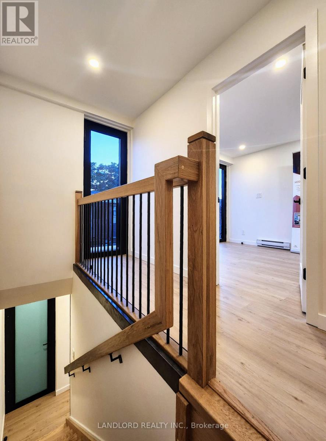
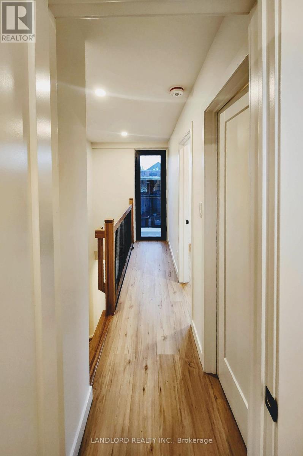
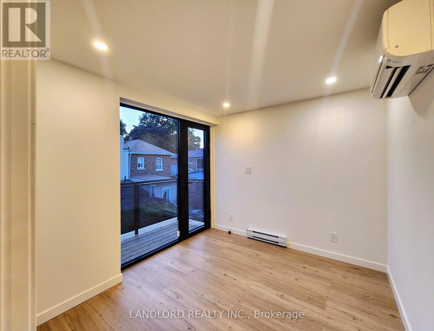
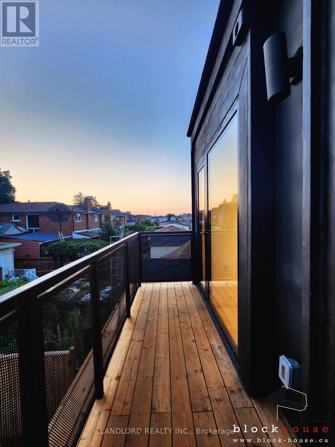
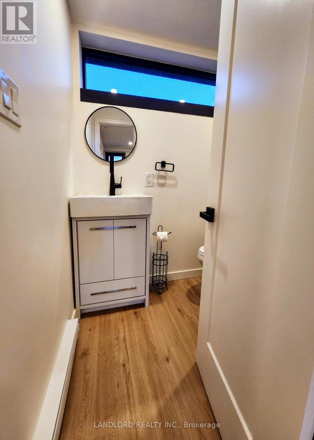
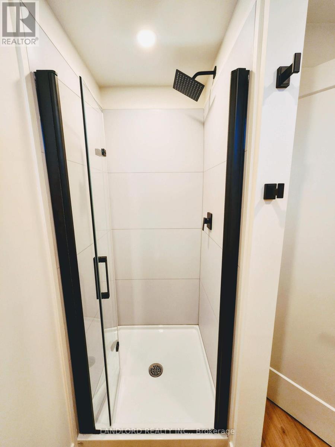
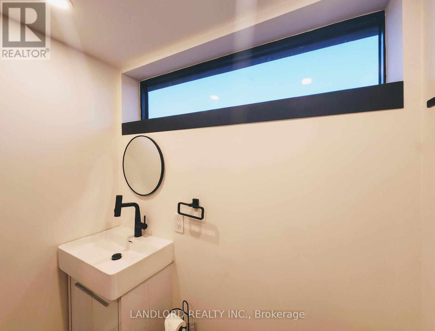
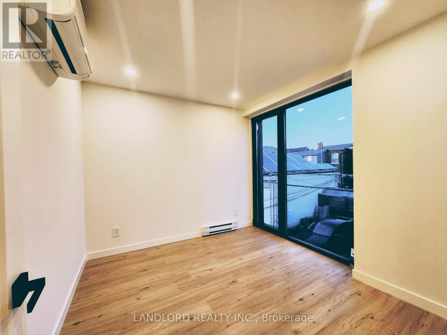
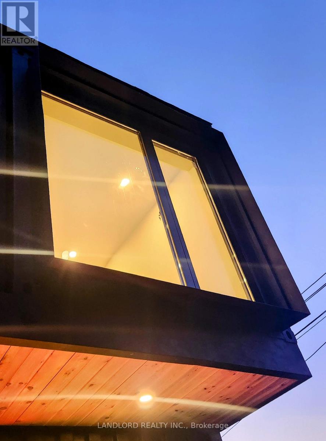
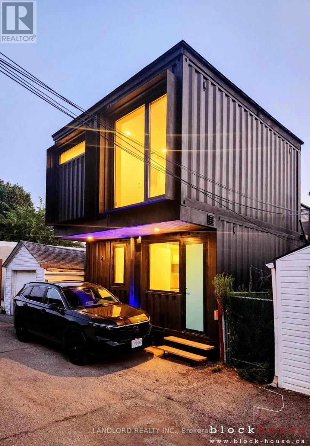
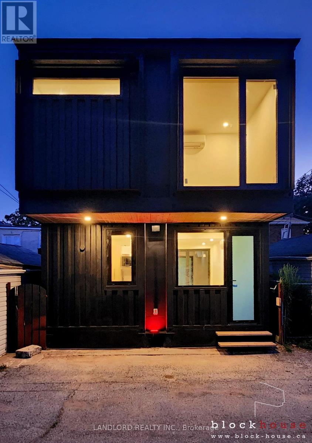
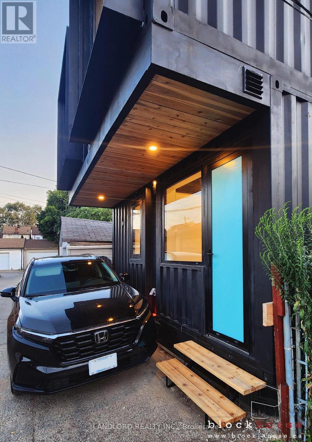
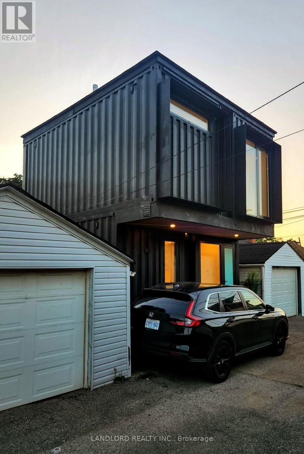
This Professionally Managed 2 Bed, 2 Bath Home Offers Modern Minimalist Design Throughout, Featuring A Streamlined Kitchen With A Stylish Breakfast Bar, Stainless Steel Appliances, And A Convenient Pull-Out Pantry. The Bright Open-Concept Living Space Showcases Soaring Ceilings, Wide-Plank Flooring, And Oversized Bifold Glass Doors That Seamlessly Blend Indoor And Outdoor Living. Additional Highlights Include A Main Floor Powder Room And In-Suite Laundry. Enjoy A Private Fenced Backyard Perfect For Relaxing Or Entertaining, While The Primary Bedroom Features Walk-Out Access To A Private Balcony. The Sleek Second-Floor Bathroom Includes Luxurious Heated Floors, And The Home Is Ideally Located In Toronto's Vibrant Corsa Italia-Davenport Neighbourhood, Steps To St. Clair West Shops, Cafés, Transit, And Nearby Parks. **Appliances: Fridge, Stove, B/I Microwave, Dishwasher, Washer and Dryer **Utilities: Heat, Hydro & Water Extra, $175/month **Parking: 1 Spot Included (id:61852)
| MLS® Number | W13158366 |
| Property Type | Single Family |
| Community Name | Corso Italia-Davenport |
| ParkingSpaceTotal | 1 |
| BathroomTotal | 2 |
| BedroomsAboveGround | 2 |
| BedroomsTotal | 2 |
| Appliances | Water Heater |
| CoolingType | Wall Unit |
| ExteriorFinish | Steel |
| FlooringType | Hardwood |
| FoundationType | Poured Concrete |
| HalfBathTotal | 1 |
| HeatingFuel | Electric |
| HeatingType | Heat Pump |
| StoriesTotal | 2 |
| SizeInterior | 700 - 1100 Sqft |
| Type | Other |
| No Garage |
| Acreage | No |
| SizeDepth | 128 Ft |
| SizeFrontage | 18 Ft ,6 In |
| SizeIrregular | 18.5 X 128 Ft |
| SizeTotalText | 18.5 X 128 Ft |
| Level | Type | Length | Width | Dimensions |
|---|---|---|---|---|
| Second Level | Primary Bedroom | 3.03 m | 6.2 m | 3.03 m x 6.2 m |
| Second Level | Bedroom 2 | 3.02 m | 2.87 m | 3.02 m x 2.87 m |
| Main Level | Living Room | 2.08 m | 3.1 m | 2.08 m x 3.1 m |
| Main Level | Dining Room | 2.08 m | 2.69 m | 2.08 m x 2.69 m |
| Main Level | Kitchen | 3 m | 2.82 m | 3 m x 2.82 m |
Contact us for more information
Victoria Reid
Salesperson

The trademarks REALTOR®, REALTORS®, and the REALTOR® logo are controlled by The Canadian Real Estate Association (CREA) and identify real estate professionals who are members of CREA. The trademarks MLS®, Multiple Listing Service® and the associated logos are owned by The Canadian Real Estate Association (CREA) and identify the quality of services provided by real estate professionals who are members of CREA. The trademark DDF® is owned by The Canadian Real Estate Association (CREA) and identifies CREA's Data Distribution Facility (DDF®)