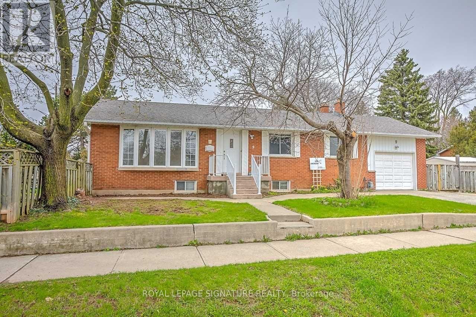
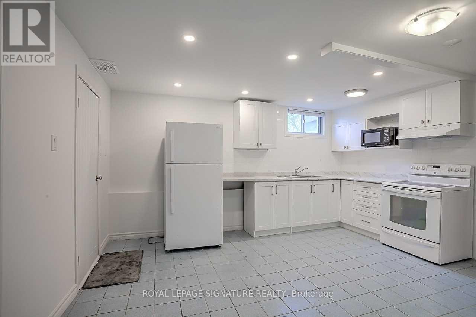
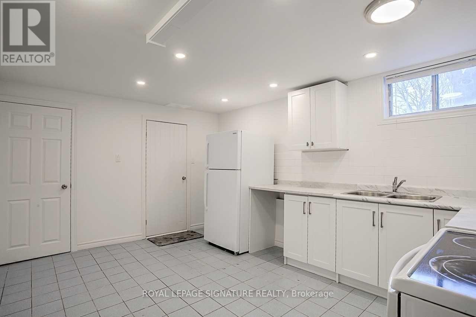
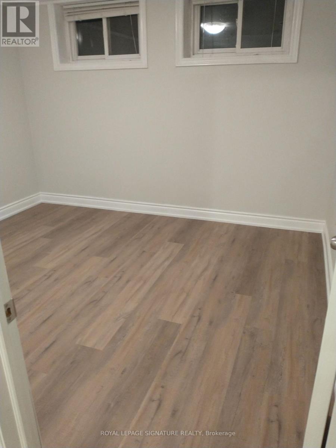
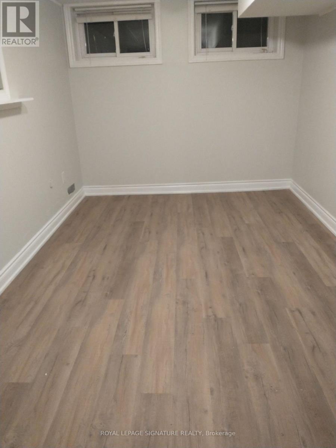
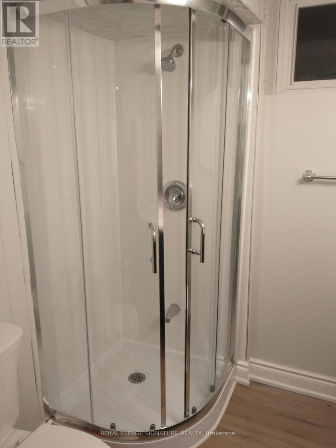
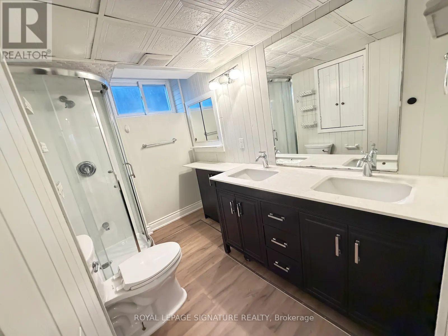
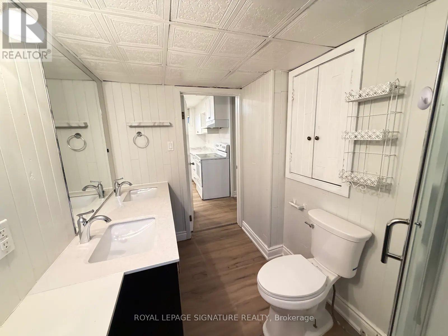
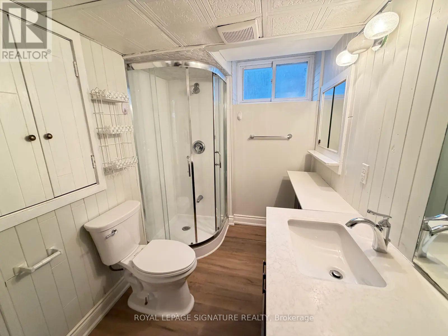
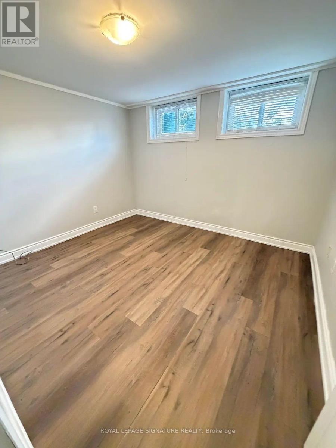
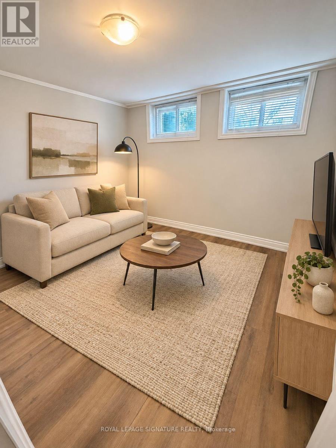
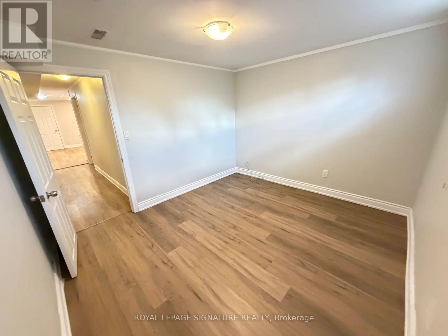
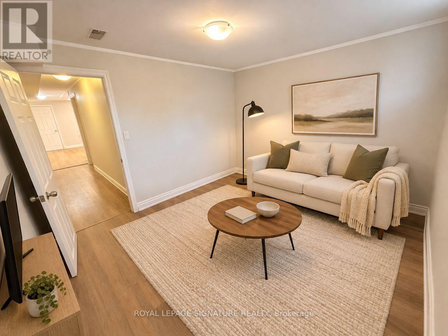
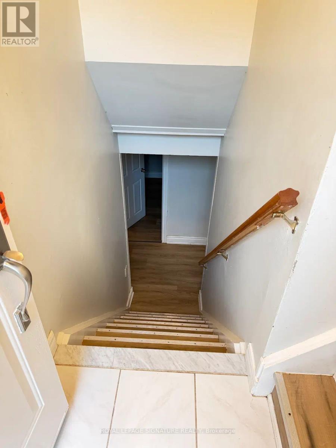
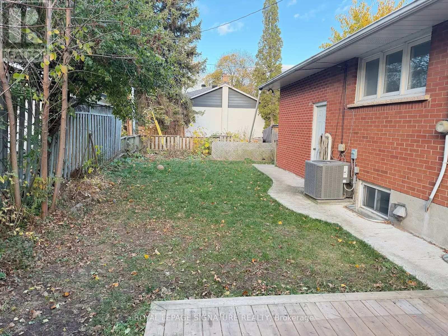
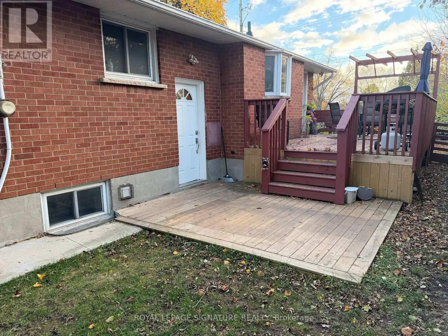
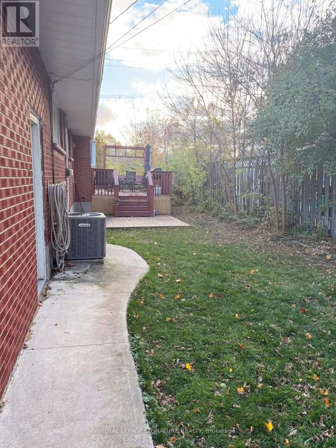
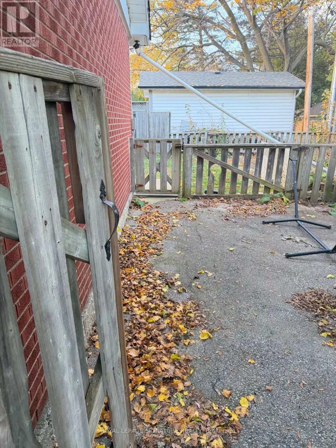
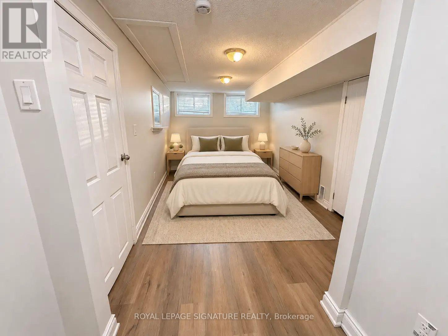
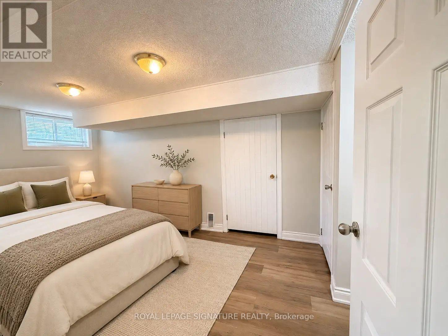
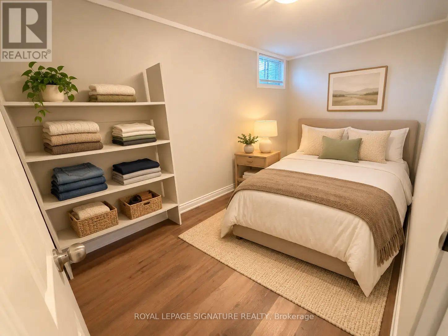
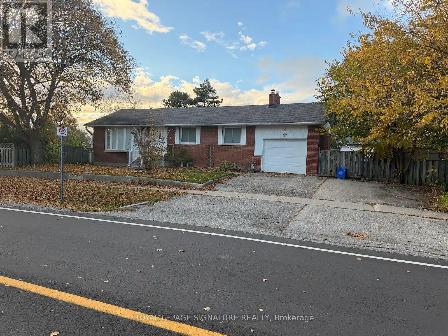
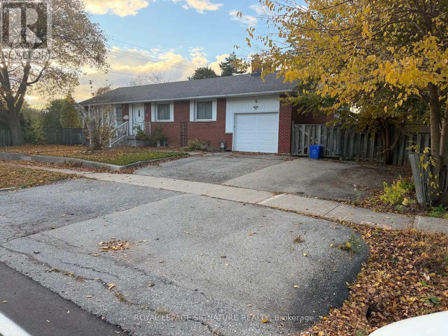
Two spacious bedrooms, a private backyard and parking for two in Oakville's College Park. Set directly across from the golf course, this inviting lower-level suite at 9 Ridge Drive features an eat-in kitchen updated approximately six years ago and laundry exclusively for the suite. There's room for a table in the kitchen, a spot to unwind outside and a storage shed to keep seasonal gear tucked away. Two tandem driveway spaces are included. Sheridan College and Oakville Place are just minutes away, and a bus route on the street makes getting around easy, with convenient access to Oakville GO and the QEW. Tenant pays 40% of utilities. (id:67552)
| MLS® Number | W14158230 |
| Property Type | Single Family |
| Neigbourhood | Castle Green |
| Community Name | 1003 - CP College Park |
| Amenities Near By | Golf Nearby, Park, Public Transit, Schools |
| Features | Wooded Area, Carpet Free, In Suite Laundry |
| Parking Space Total | 2 |
| Structure | Patio(s), Porch |
| Bathroom Total | 1 |
| Bedrooms Above Ground | 2 |
| Bedrooms Total | 2 |
| Appliances | Water Heater, Dryer, Hood Fan, Space Heater, Stove, Washer, Refrigerator |
| Architectural Style | Bungalow |
| Basement Development | Finished |
| Basement Type | Full (finished) |
| Construction Style Attachment | Detached |
| Cooling Type | Central Air Conditioning |
| Exterior Finish | Brick |
| Flooring Type | Laminate, Ceramic |
| Foundation Type | Unknown |
| Heating Fuel | Natural Gas |
| Heating Type | Forced Air |
| Stories Total | 1 |
| Size Interior | 700 - 1,100 Sqft |
| Type | House |
| Utility Water | Municipal Water |
| Attached Garage | |
| Garage |
| Acreage | No |
| Fence Type | Fenced Yard |
| Land Amenities | Golf Nearby, Park, Public Transit, Schools |
| Sewer | Sanitary Sewer |
| Level | Type | Length | Width | Dimensions |
|---|---|---|---|---|
| Main Level | Kitchen | 4.67 m | 3.5 m | 4.67 m x 3.5 m |
| Main Level | Dining Room | 4.67 m | 3.5 m | 4.67 m x 3.5 m |
| Main Level | Primary Bedroom | 6.04 m | 3.14 m | 6.04 m x 3.14 m |
| Main Level | Living Room | 3.48 m | 2.13 m | 3.48 m x 2.13 m |
| Main Level | Bedroom | 3.37 m | 2.13 m | 3.37 m x 2.13 m |
| Main Level | Bathroom | 3.24 m | 2.44 m | 3.24 m x 2.44 m |
| Main Level | Laundry Room | 3.24 m | 1.82 m | 3.24 m x 1.82 m |
Contact us for more information

Thomas George Pobojewski
Broker
(905) 568-2121
(905) 568-2588

Malvina Filipkowska
Salesperson
(905) 568-2121
(905) 568-2588

The trademarks REALTOR®, REALTORS®, and the REALTOR® logo are controlled by The Canadian Real Estate Association (CREA) and identify real estate professionals who are members of CREA. The trademarks MLS®, Multiple Listing Service® and the associated logos are owned by The Canadian Real Estate Association (CREA) and identify the quality of services provided by real estate professionals who are members of CREA. The trademark DDF® is owned by The Canadian Real Estate Association (CREA) and identifies CREA's Data Distribution Facility (DDF®)