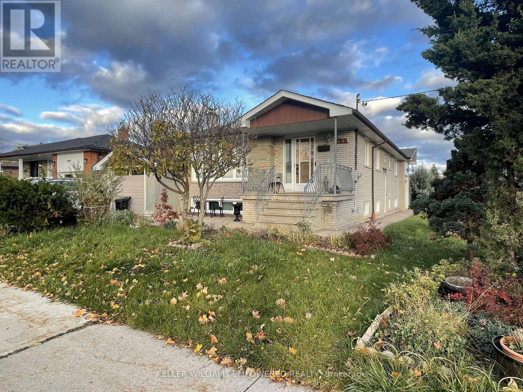
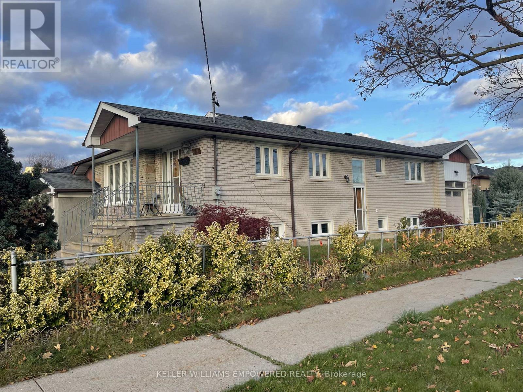
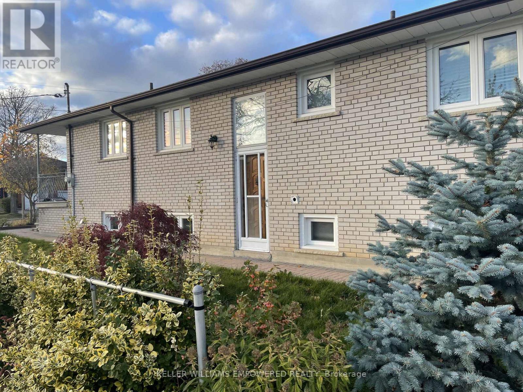
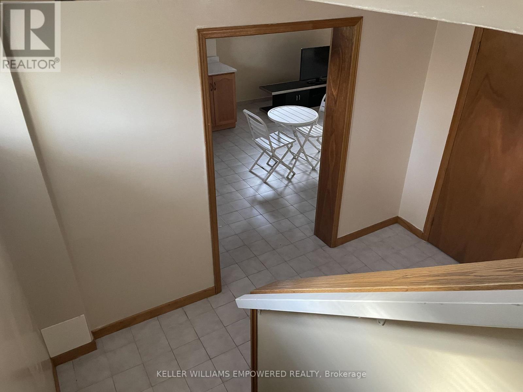
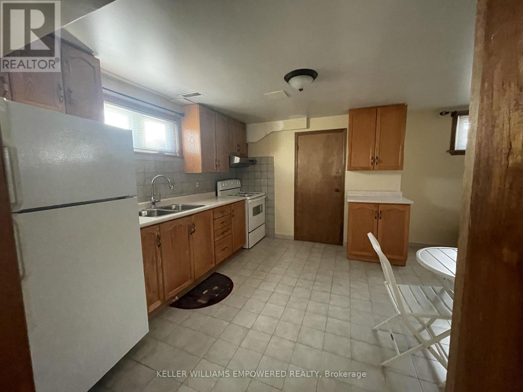
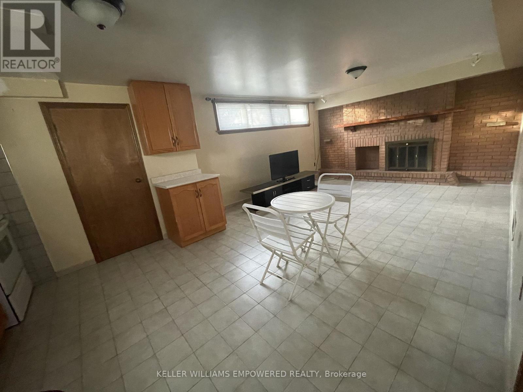
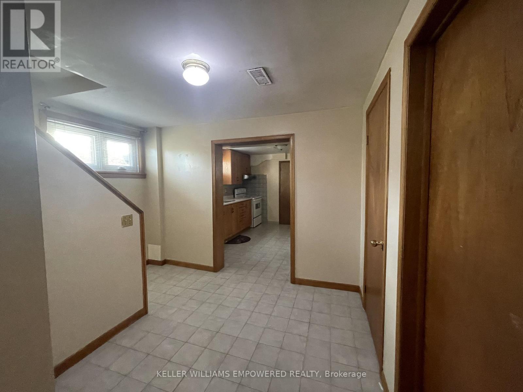
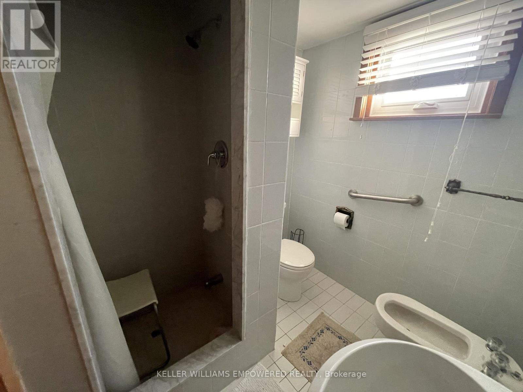
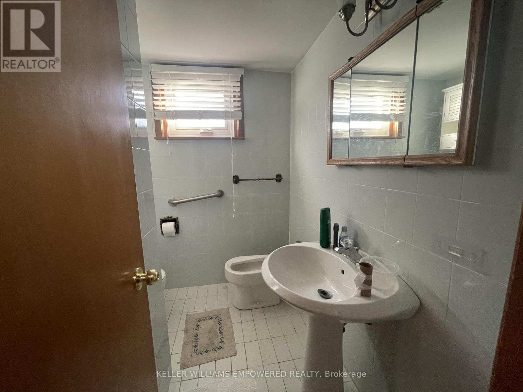
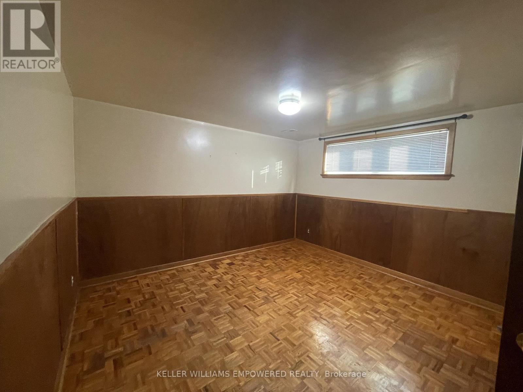
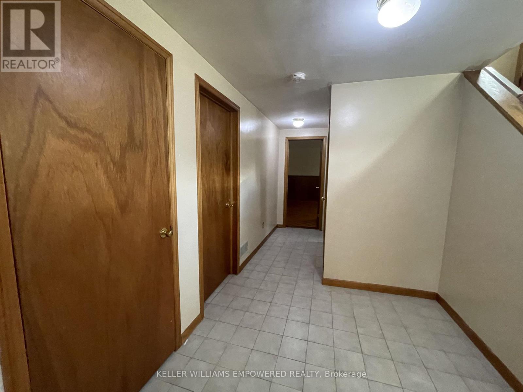
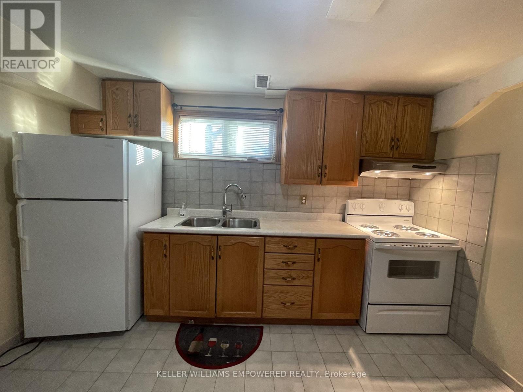
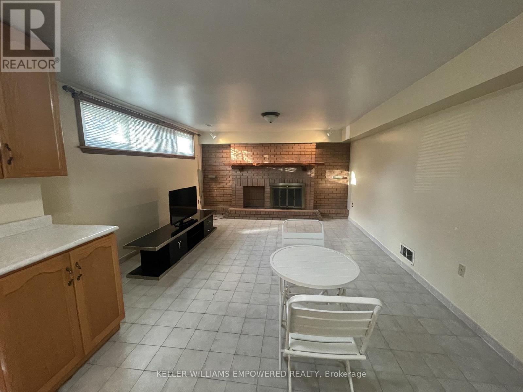
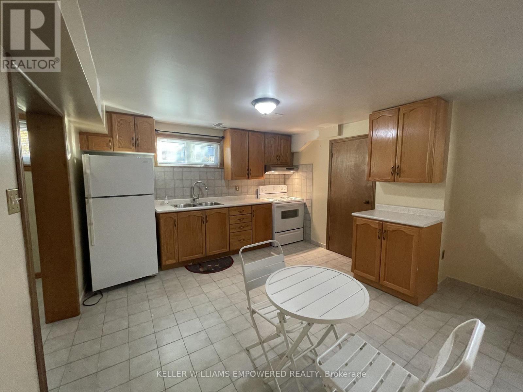
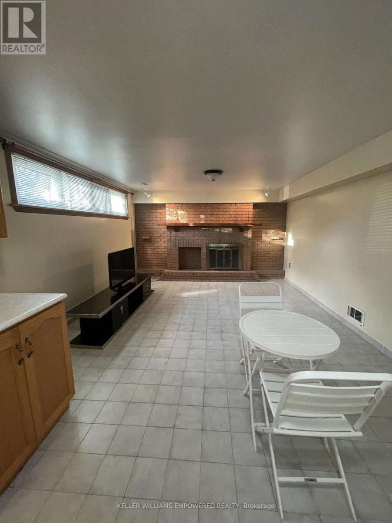
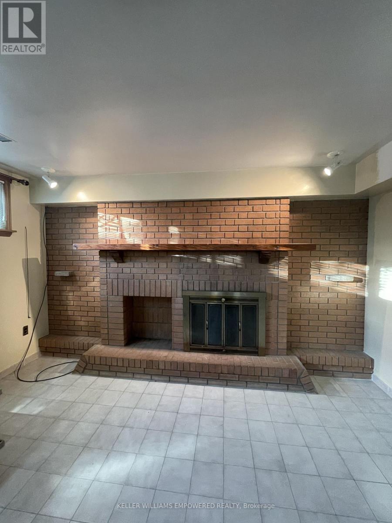
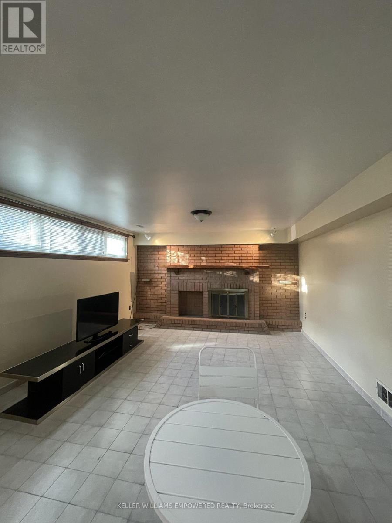
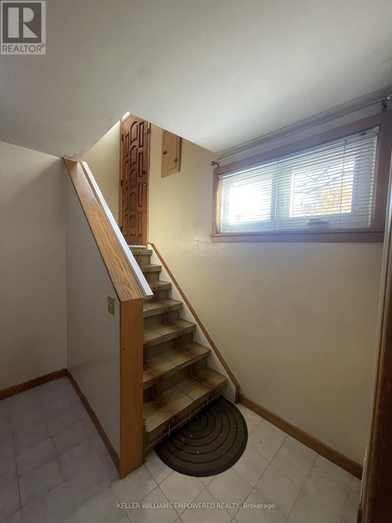
Bright and spacious 1-bedroom basement apartment at 49 Dundee Dr, perfect for young professionals or couples. This unit features an open-concept living area, a fully equipped kitchen, a generous bedroom with closet space, and a clean, updated bathroom. Enjoy the convenience of a separate private entrance and en-suite laundry. Located in a quiet, family-friendly neighbourhood close to parks, schools, shopping, and public transit for an easy commute. Utilities included. No smoking/pets. Move-in ready. (id:67552)
| MLS® Number | W14146616 |
| Property Type | Single Family |
| Neigbourhood | York University Heights |
| Community Name | York University Heights |
| Parking Space Total | 1 |
| Bathroom Total | 1 |
| Bedrooms Above Ground | 1 |
| Bedrooms Total | 1 |
| Appliances | Dryer, Stove, Washer, Refrigerator |
| Architectural Style | Bungalow |
| Basement Features | Walk-up |
| Basement Type | Full |
| Construction Style Attachment | Detached |
| Cooling Type | Central Air Conditioning |
| Exterior Finish | Brick |
| Fireplace Present | Yes |
| Flooring Type | Ceramic, Parquet |
| Foundation Type | Block |
| Heating Fuel | Wood |
| Heating Type | Forced Air |
| Stories Total | 1 |
| Size Interior | 1,100 - 1,500 Sqft |
| Type | House |
| Utility Water | Municipal Water |
| No Garage |
| Acreage | No |
| Sewer | Sanitary Sewer |
| Size Depth | 105 Ft ,1 In |
| Size Frontage | 58 Ft |
| Size Irregular | 58 X 105.1 Ft |
| Size Total Text | 58 X 105.1 Ft |
| Level | Type | Length | Width | Dimensions |
|---|---|---|---|---|
| Basement | Living Room | 4.28 m | 3.98 m | 4.28 m x 3.98 m |
| Basement | Kitchen | 3.65 m | 3.05 m | 3.65 m x 3.05 m |
| Basement | Bedroom | 3.65 m | 3.18 m | 3.65 m x 3.18 m |
Contact us for more information

Mariana Padar
Broker
(416) 236-1392
(416) 800-9108
kwcoelevation.ca/
Vittorio David Pasquali
Salesperson
(905) 770-5766
www.kwempowered.com/

The trademarks REALTOR®, REALTORS®, and the REALTOR® logo are controlled by The Canadian Real Estate Association (CREA) and identify real estate professionals who are members of CREA. The trademarks MLS®, Multiple Listing Service® and the associated logos are owned by The Canadian Real Estate Association (CREA) and identify the quality of services provided by real estate professionals who are members of CREA. The trademark DDF® is owned by The Canadian Real Estate Association (CREA) and identifies CREA's Data Distribution Facility (DDF®)