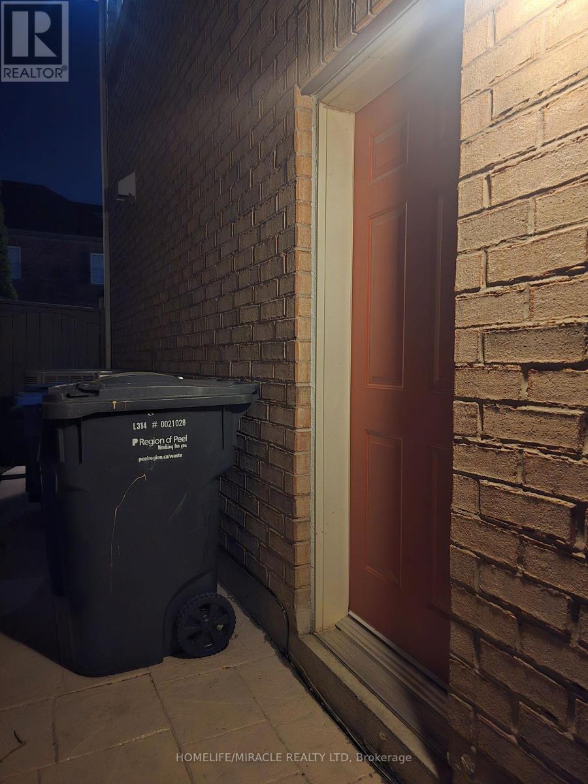
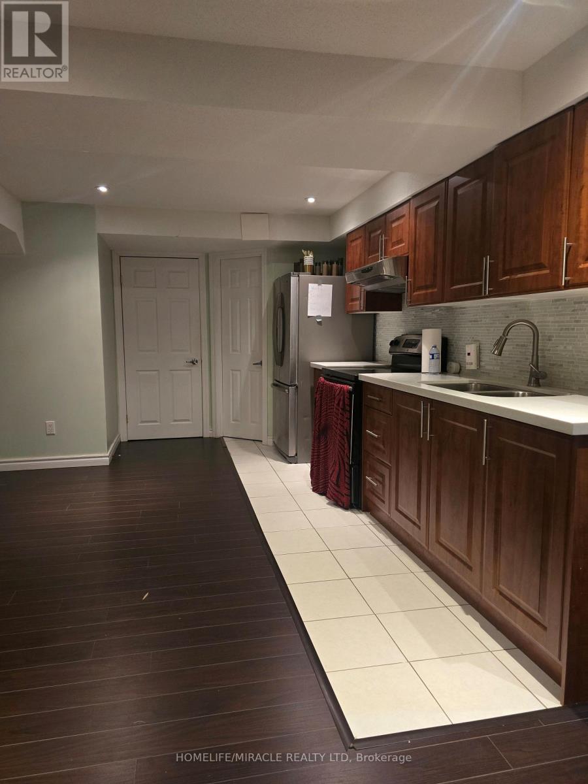
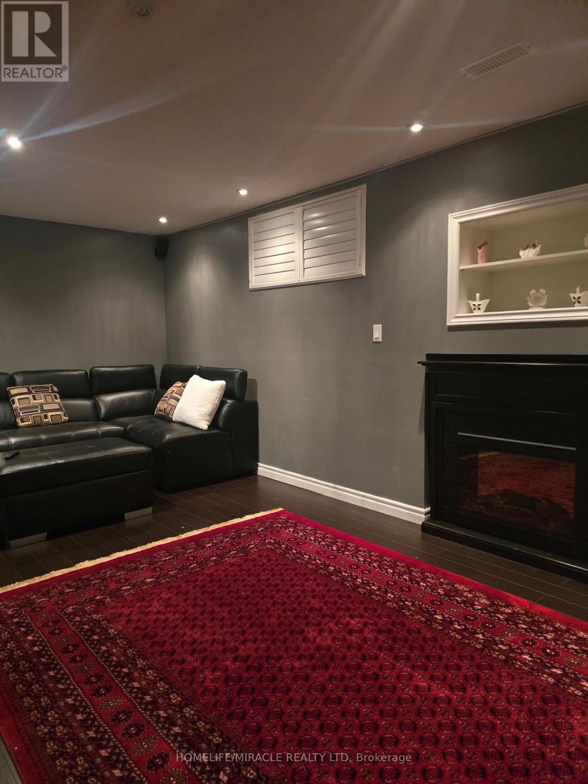
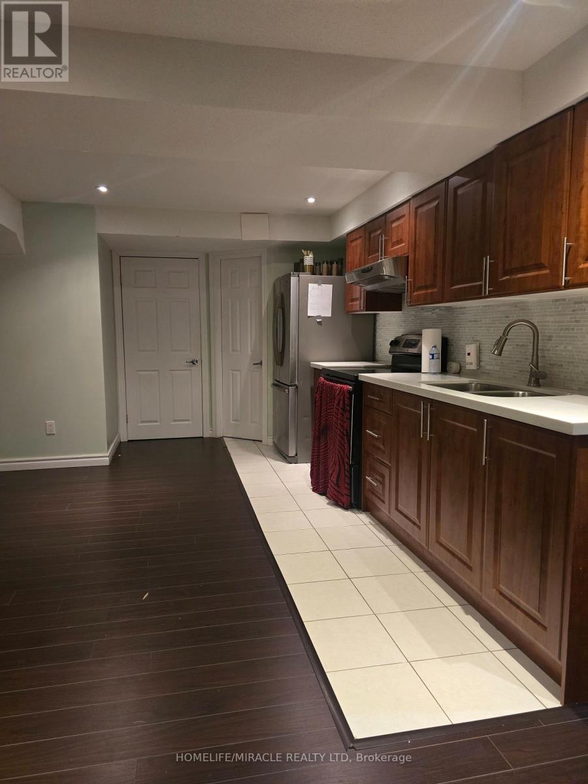
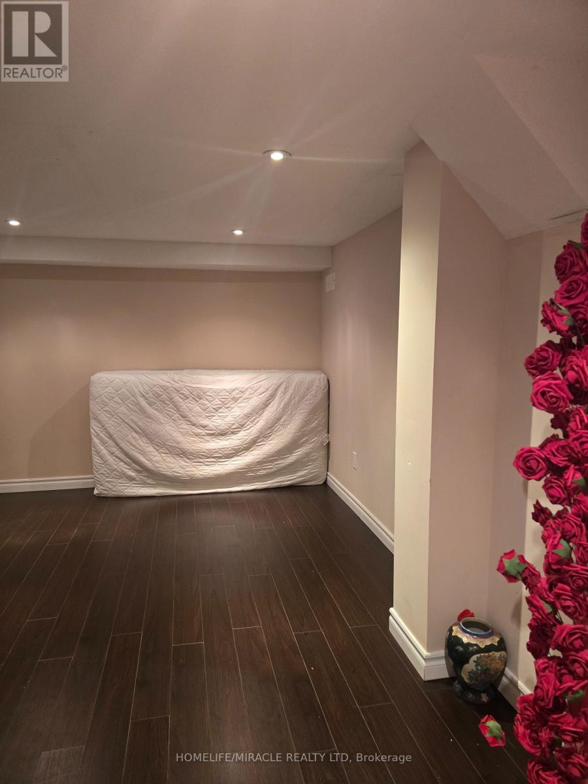
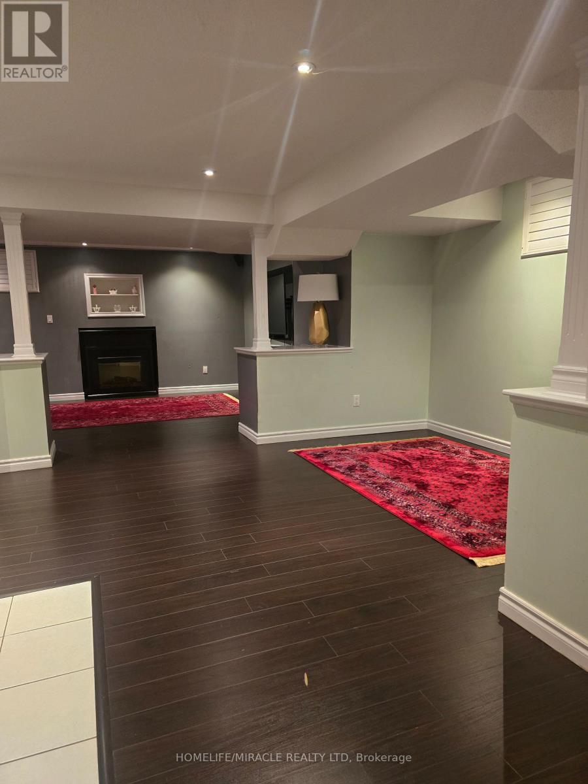
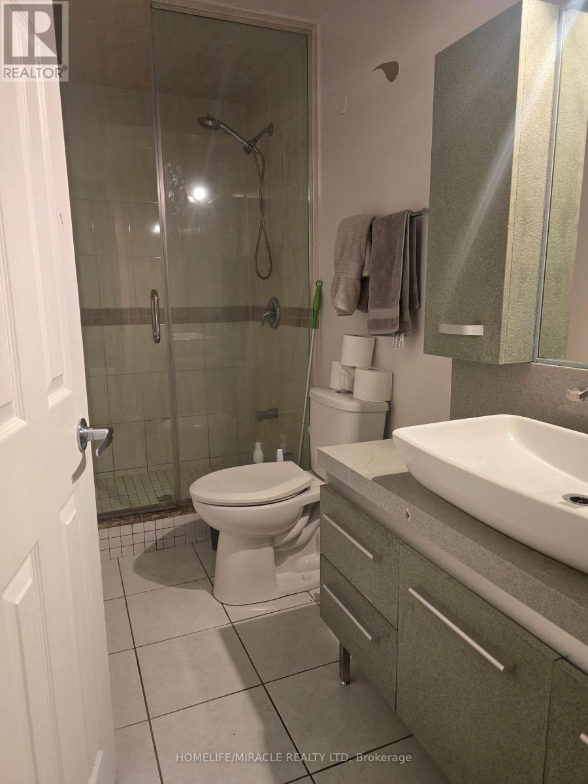
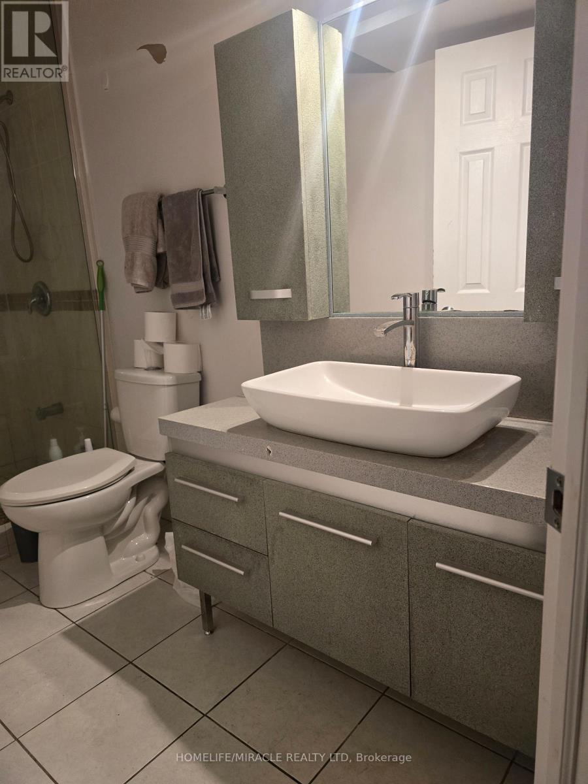
Beautifully Renovated and well maintined 2-Bedroom Basement Apartment in Bram East, Brampton!Welcome to this fantastic 2-bedroom basement apartment in the highly sought-after, family-friendly community of Bram East, Brampton. Situated on a corner lot, this meticulously renovated and well-maintained unit offers comfort, style, and convenience.Featuring two generously sized bedrooms, a full bathroom, and a spacious living and dining area, this apartment is perfect for comfortable everyday living. Pot lights throughout add a modern touch, while the primary bedroom offers a convenient closet.Enjoy an excellent location close to shopping centres, places of worship, restaurants, and major highways. Schools are within walking distance, making this an ideal choice for families and working professionals alike.A wonderful opportunity to live in a desirable neighbourhood with everything you need close by! Book your viewing today - come see it for yourself, and you'll love it! (id:67552)
| MLS® Number | W14135148 |
| Property Type | Single Family |
| Community Name | Bram East |
| Amenities Near By | Hospital, Park, Public Transit, Place Of Worship, Schools |
| Community Features | School Bus |
| Features | Carpet Free, Sump Pump |
| Parking Space Total | 6 |
| Structure | Shed |
| Bathroom Total | 1 |
| Bedrooms Above Ground | 2 |
| Bedrooms Total | 2 |
| Amenities | Fireplace(s) |
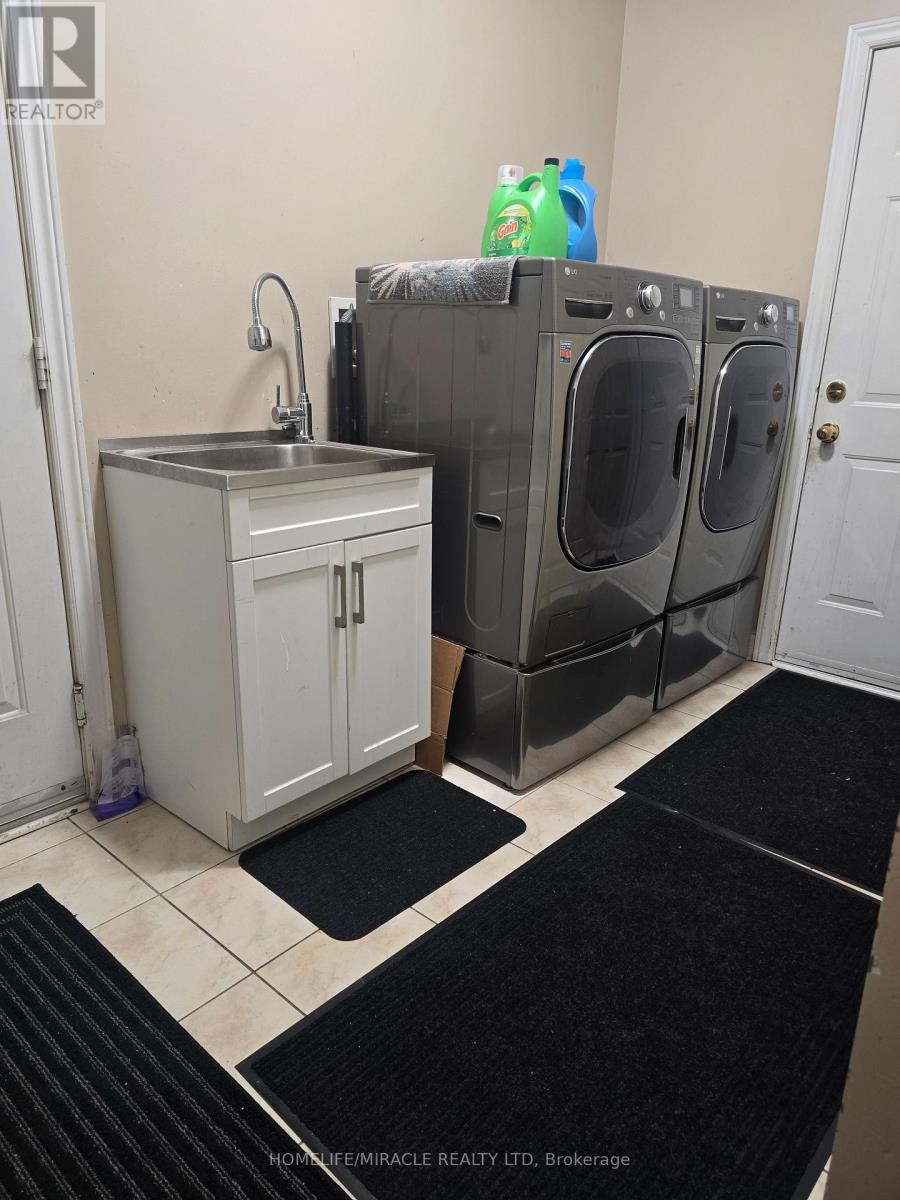
| Appliances | Water Heater, Dryer, Stove, Washer, Refrigerator |
| Basement Features | Apartment In Basement |
| Basement Type | N/a |
| Construction Style Attachment | Detached |
| Cooling Type | Central Air Conditioning, Ventilation System |
| Exterior Finish | Brick, Brick Facing |
| Fireplace Present | Yes |
| Flooring Type | Laminate, Ceramic |
| Foundation Type | Brick, Concrete |
| Heating Fuel | Natural Gas |
| Heating Type | Forced Air |
| Stories Total | 2 |
| Size Interior | 2,500 - 3,000 Sqft |
| Type | House |
| Utility Water | Municipal Water |
| Attached Garage | |
| Garage |
| Acreage | No |
| Land Amenities | Hospital, Park, Public Transit, Place Of Worship, Schools |
| Sewer | Sanitary Sewer |
| Size Depth | 86 Ft ,6 In |
| Size Frontage | 49 Ft ,10 In |
| Size Irregular | 49.9 X 86.5 Ft |
| Size Total Text | 49.9 X 86.5 Ft |
| Level | Type | Length | Width | Dimensions |
|---|---|---|---|---|
| Basement | Living Room | 5 m | 4 m | 5 m x 4 m |
| Basement | Kitchen | 3 m | 2.5 m | 3 m x 2.5 m |
| Basement | Primary Bedroom | 4 m | 3.5 m | 4 m x 3.5 m |
| Basement | Primary Bedroom | 3 m | 2.2 m | 3 m x 2.2 m |
| Basement | Dining Room | 2.8 m | 2 m | 2.8 m x 2 m |
| Cable | Available |
| Electricity | Available |
| Sewer | Available |
https://www.realtor.ca/real-estate/30464494/bsmt-4-paddington-road-brampton-bram-east-bram-east
Contact us for more information

Lourvina Gequillana
Salesperson
(905) 454-4000
(905) 463-0811

The trademarks REALTOR®, REALTORS®, and the REALTOR® logo are controlled by The Canadian Real Estate Association (CREA) and identify real estate professionals who are members of CREA. The trademarks MLS®, Multiple Listing Service® and the associated logos are owned by The Canadian Real Estate Association (CREA) and identify the quality of services provided by real estate professionals who are members of CREA. The trademark DDF® is owned by The Canadian Real Estate Association (CREA) and identifies CREA's Data Distribution Facility (DDF®)