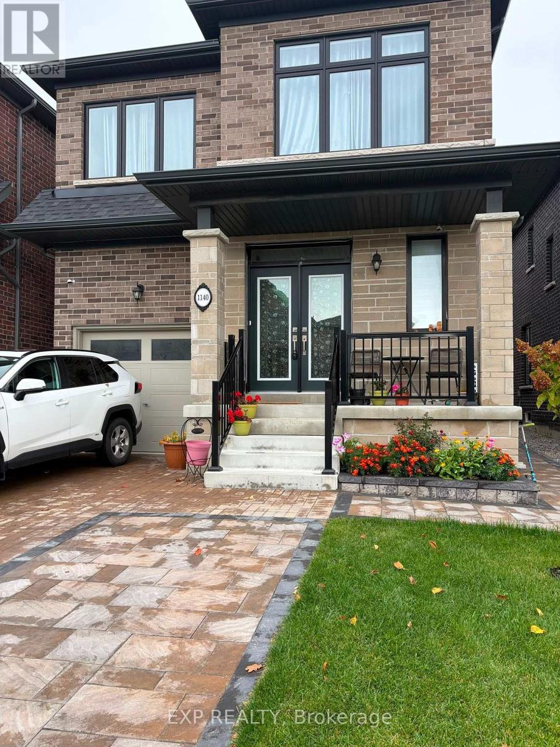
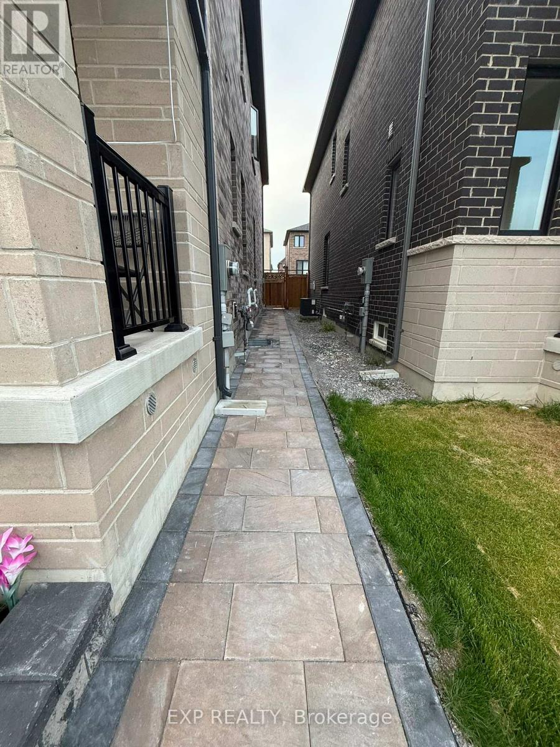
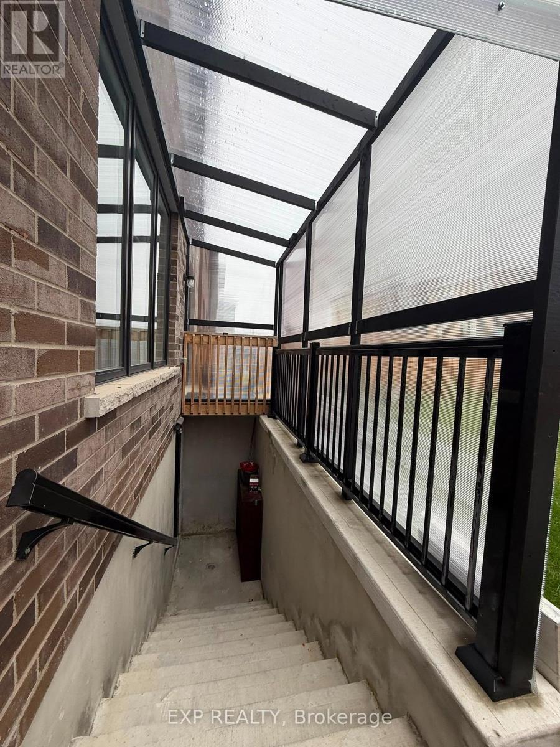
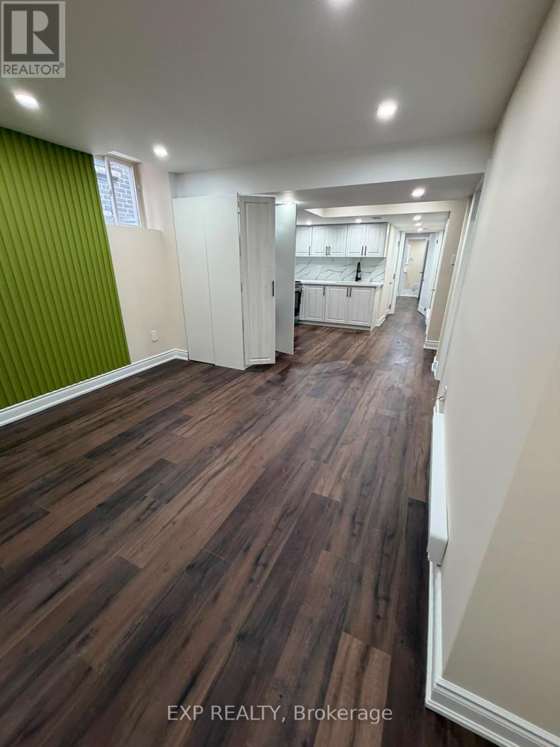
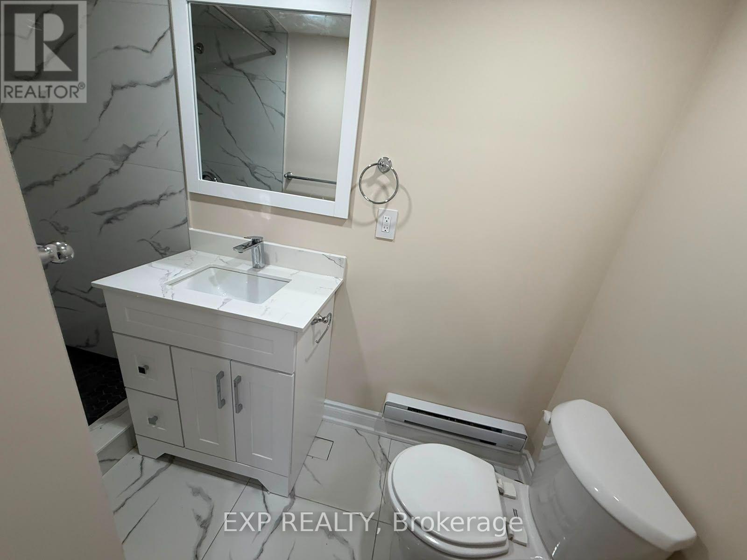
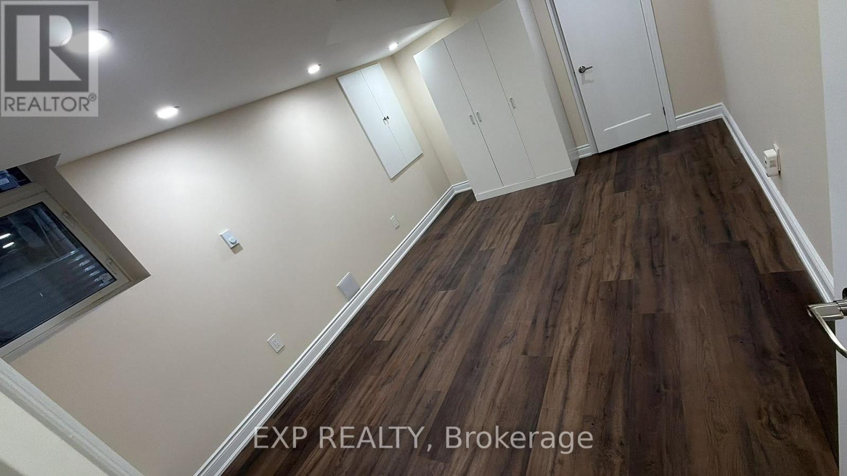
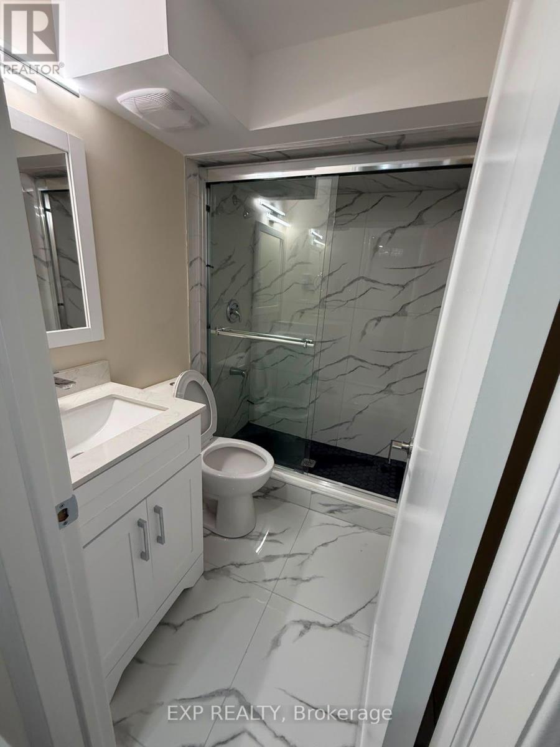
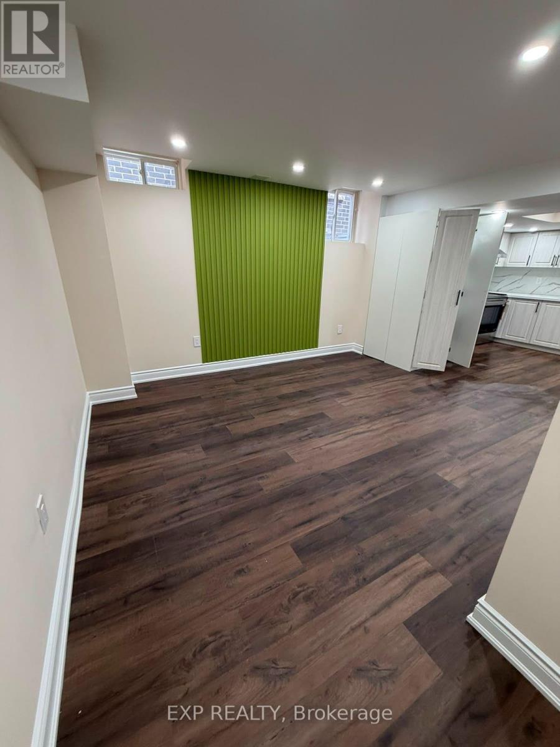
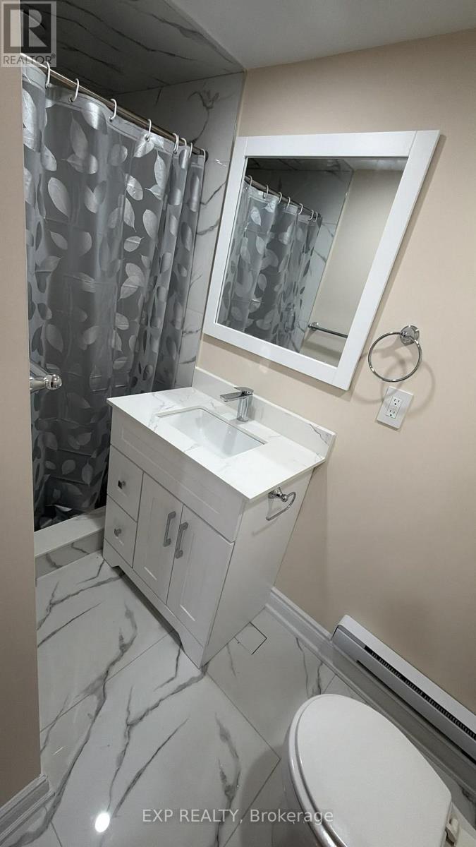
Newly renovated, fully legal 2-bedroom, 2-bathroom basement apartment in North Oshawa, available immediately This bright, spacious layout features oversized above-grade windows, modern kitchen cabinetry with under-cabinet lighting, a walk-in pantry, private in-suite laundry, and dedicated driveway parking. The primary bedroom includes an ensuite bathroom and bedside light switching, complemented by a generous second bedroom with a walk-in closet. Complete with a private, covered side entrance featuring an overhead canopy and integrated drainage, located minutes from Durham College, Ontario Tech University, transit, and major amenities. (id:67552)
| MLS® Number | E14147006 |
| Property Type | Single Family |
| Community Name | Kedron |
| Features | Carpet Free, In Suite Laundry |
| Parking Space Total | 1 |
| Bathroom Total | 1 |
| Bedrooms Above Ground | 2 |
| Bedrooms Total | 2 |
| Basement Features | Separate Entrance |
| Basement Type | N/a |
| Construction Style Attachment | Detached |
| Cooling Type | Central Air Conditioning |
| Exterior Finish | Brick, Concrete |
| Foundation Type | Concrete |
| Heating Fuel | Natural Gas |
| Heating Type | Forced Air |
| Stories Total | 2 |
| Size Interior | 2,000 - 2,500 Sqft |
| Type | House |
| Utility Water | Municipal Water |
| Attached Garage | |
| Garage |
| Acreage | No |
| Sewer | Sanitary Sewer |
| Level | Type | Length | Width | Dimensions |
|---|---|---|---|---|
| Basement | Kitchen | 3.65 m | 2.49 m | 3.65 m x 2.49 m |
| Basement | Bedroom | 3.99 m | 3.04 m | 3.99 m x 3.04 m |
| Basement | Bedroom | 3.47 m | 2.49 m | 3.47 m x 2.49 m |
| Basement | Living Room | 3.35 m | 2.43 m | 3.35 m x 2.43 m |
https://www.realtor.ca/real-estate/30477135/bsmt-1140-plymouth-drive-oshawa-kedron-kedron
Contact us for more information

Gaurav Syal
Broker
(866) 530-7737

The trademarks REALTOR®, REALTORS®, and the REALTOR® logo are controlled by The Canadian Real Estate Association (CREA) and identify real estate professionals who are members of CREA. The trademarks MLS®, Multiple Listing Service® and the associated logos are owned by The Canadian Real Estate Association (CREA) and identify the quality of services provided by real estate professionals who are members of CREA. The trademark DDF® is owned by The Canadian Real Estate Association (CREA) and identifies CREA's Data Distribution Facility (DDF®)