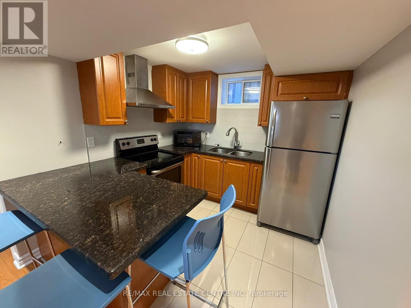
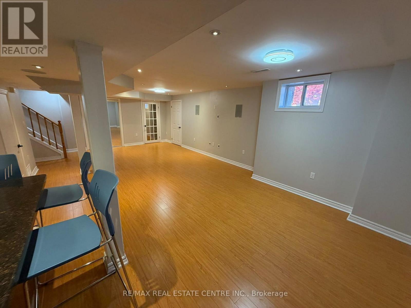
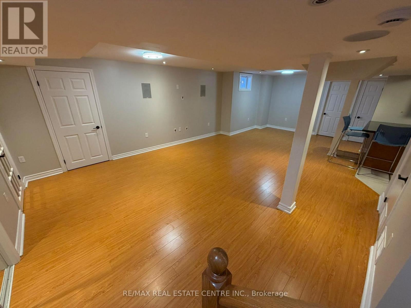
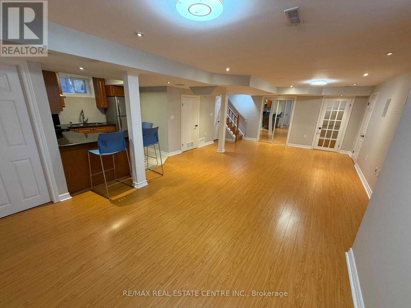
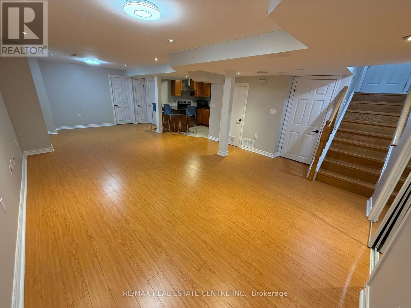
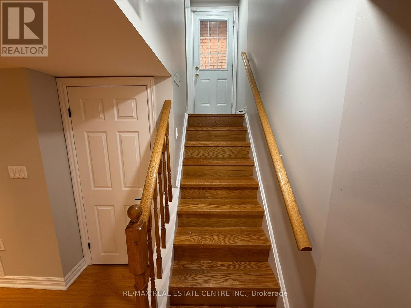
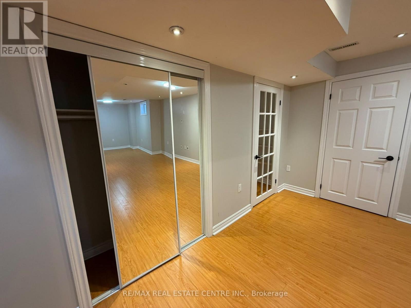
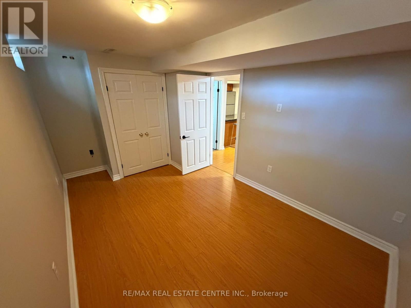
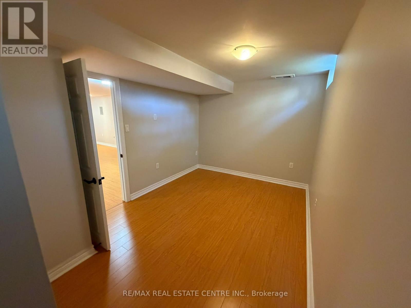
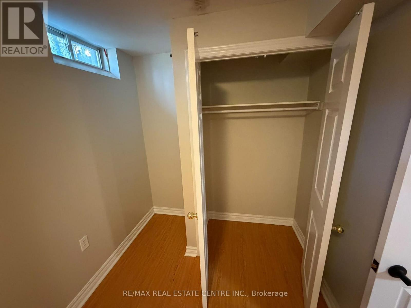
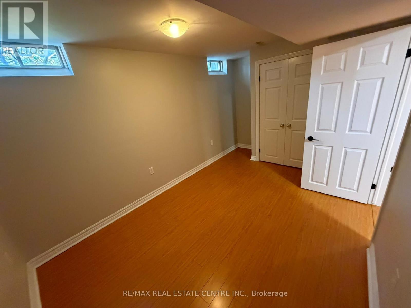
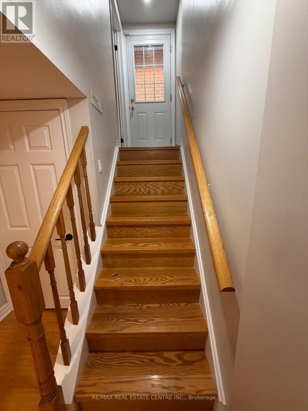
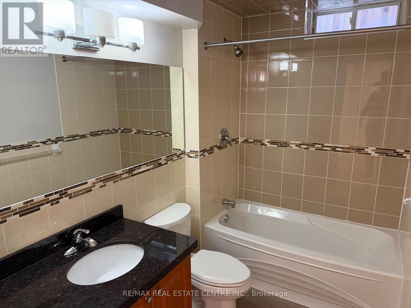
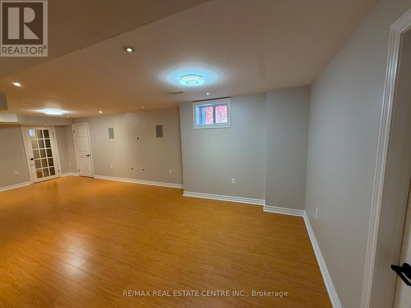
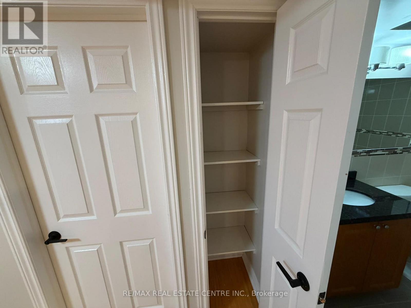
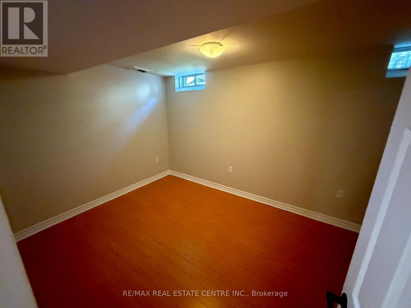
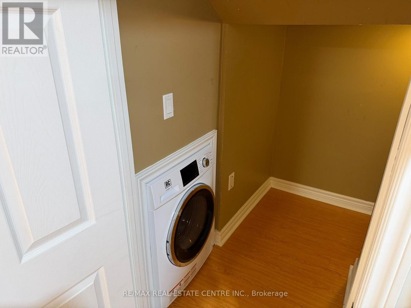
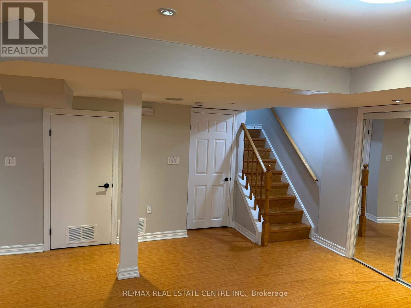
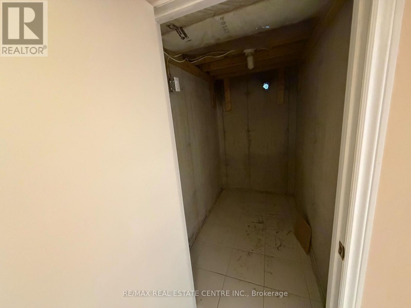
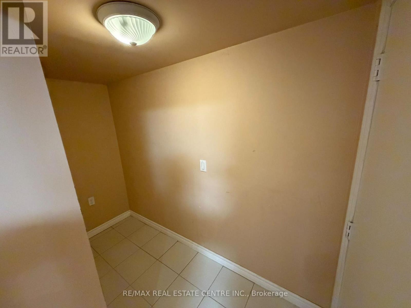
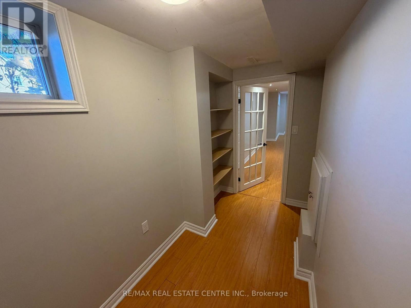
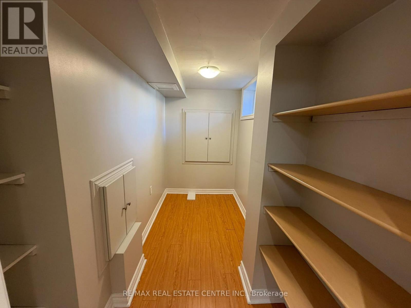
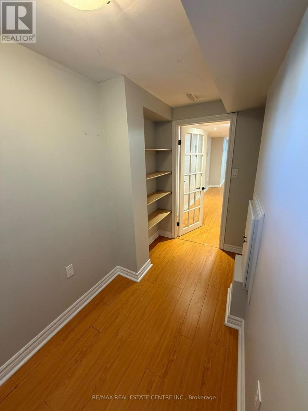
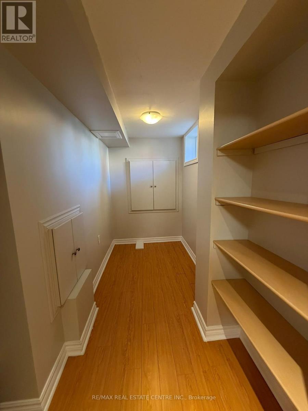
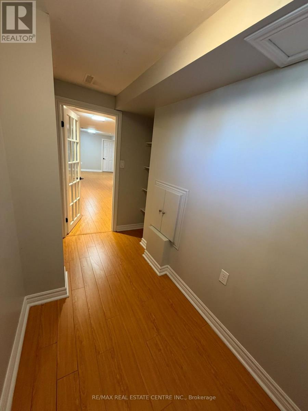
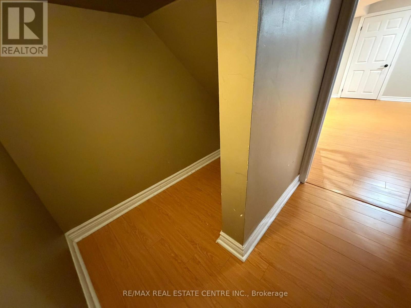
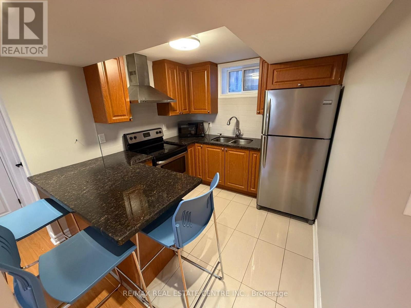
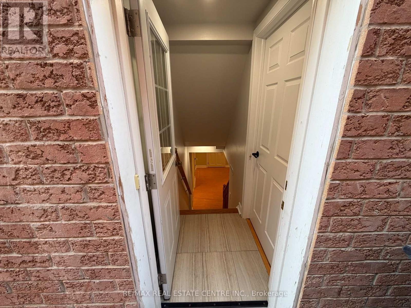
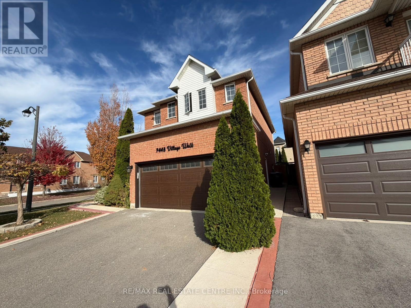
Spacious & Modern 1-Bedroom + Dedicated Office Suite in Prime Meadowvale Village!Welcome to 7448 Village Walk (Basement), a pristine, high-end lower-level apartment offering executive-style living with exceptional attention to detail.Interior Highlights:Open-Concept Living: Soaring smooth ceilings, sleek pot lighting, and modern laminate flooring create a bright, airy atmosphere throughout the expansive living and dining area.Chef-Inspired Kitchen: Features rich quartz countertops, a stylish tile backsplash, an undermount sink, and premium stainless steel appliances.Work From Home Ready: Includes a separate, dedicated home office space complete with built-in shelving.Comfort & Privacy: A spacious bedroom with a double closet, an upscale 4-piece bath with porcelain tile finishes, exclusive ensuite laundry, and abundant storage space.Location & Lifestyle:Transit & Commute: Walking distance to MiWay transit stops with rapid access to Highway 401, 407, and Heartland Town Centre.Daily Essentials: Minutes from top grocery stores, dining, parks, and top-rated local amenities.Move-in ready-ideal for working professionals seeking high-end living in a quiet, family-friendly neighborhood! (id:67552)
| MLS® Number | W14119876 |
| Property Type | Single Family |
| Community Name | Meadowvale Village |
| Amenities Near By | Park, Public Transit, Schools |
| Features | Carpet Free |
| Parking Space Total | 1 |
| Bathroom Total | 1 |
| Bedrooms Above Ground | 1 |
| Bedrooms Total | 1 |
| Appliances | Dryer, Microwave, Hood Fan, Stove, Washer, Refrigerator |
| Basement Features | Apartment In Basement, Separate Entrance |
| Basement Type | N/a, N/a |
| Construction Style Attachment | Detached |
| Cooling Type | Central Air Conditioning |
| Exterior Finish | Brick |
| Flooring Type | Laminate |
| Foundation Type | Concrete |
| Heating Fuel | Natural Gas |
| Heating Type | Forced Air |
| Stories Total | 2 |
| Size Interior | 700 - 1,100 Sqft |
| Type | House |
| Utility Water | Municipal Water |
| Attached Garage | |
| Garage |
| Acreage | No |
| Land Amenities | Park, Public Transit, Schools |
| Sewer | Sanitary Sewer |
| Level | Type | Length | Width | Dimensions |
|---|---|---|---|---|
| Basement | Primary Bedroom | 3.81 m | 2.75 m | 3.81 m x 2.75 m |
| Basement | Kitchen | 2.43 m | 2.89 m | 2.43 m x 2.89 m |
| Basement | Living Room | 4.66 m | 8.23 m | 4.66 m x 8.23 m |
| Basement | Dining Room | 4.66 m | 8.25 m | 4.66 m x 8.25 m |
| Basement | Office | 3.2 m | 1.52 m | 3.2 m x 1.52 m |
Contact us for more information
Oscar David Negrete
Salesperson
(905) 877-5211
(905) 877-5154

The trademarks REALTOR®, REALTORS®, and the REALTOR® logo are controlled by The Canadian Real Estate Association (CREA) and identify real estate professionals who are members of CREA. The trademarks MLS®, Multiple Listing Service® and the associated logos are owned by The Canadian Real Estate Association (CREA) and identify the quality of services provided by real estate professionals who are members of CREA. The trademark DDF® is owned by The Canadian Real Estate Association (CREA) and identifies CREA's Data Distribution Facility (DDF®)