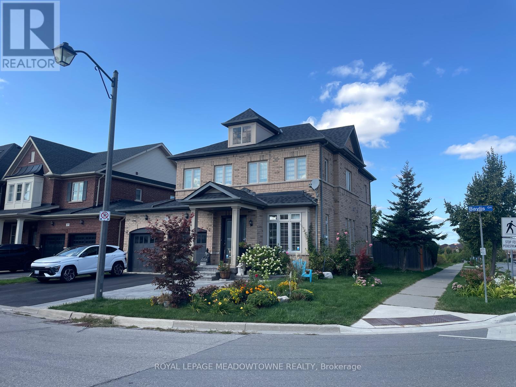
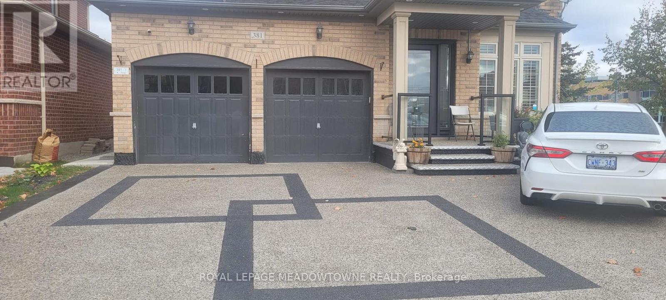
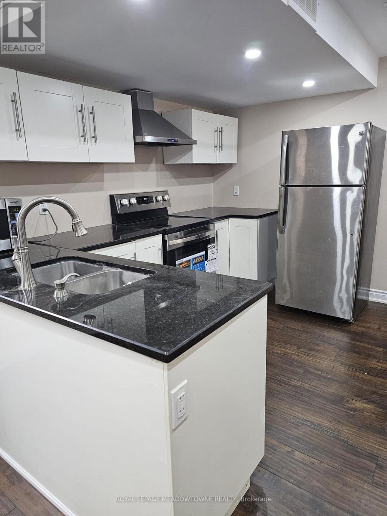
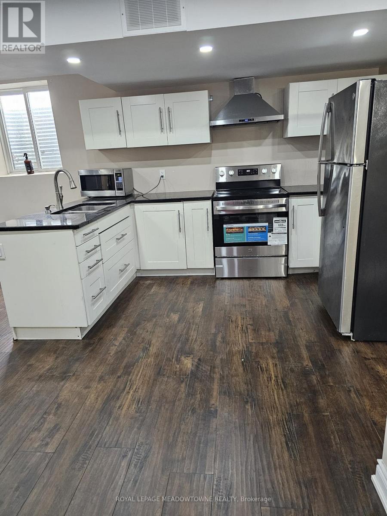
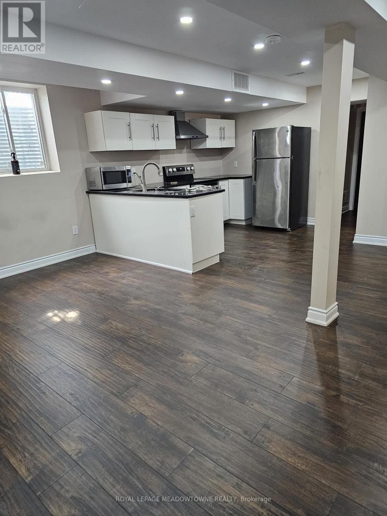
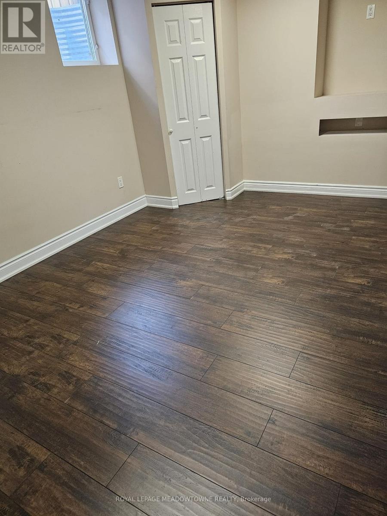
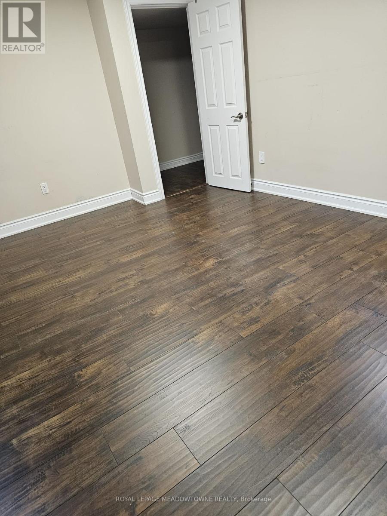
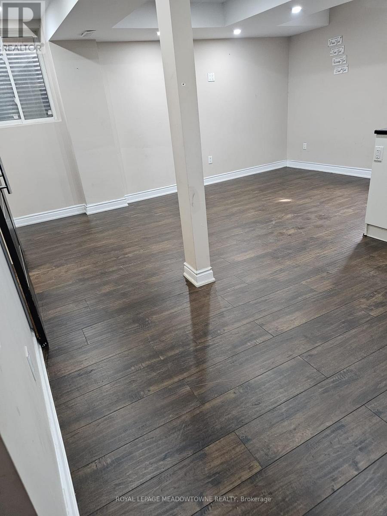
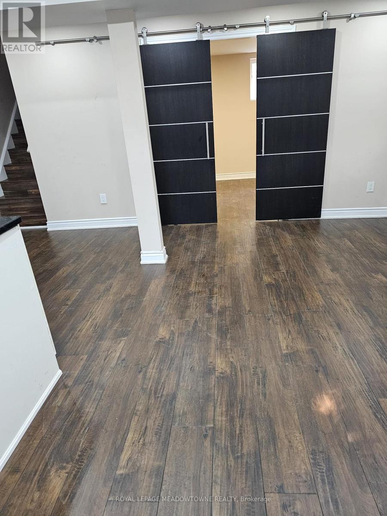
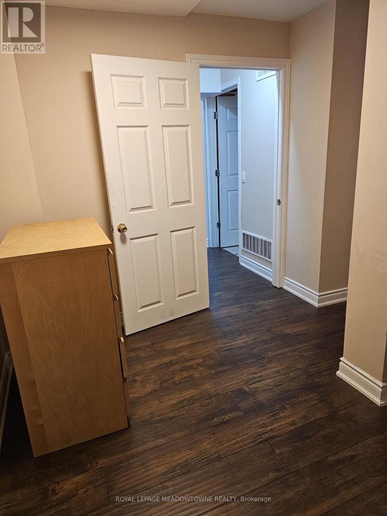
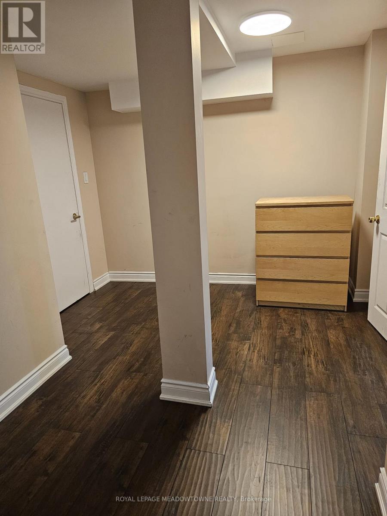
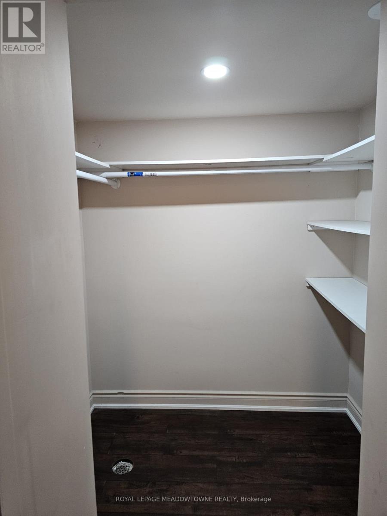
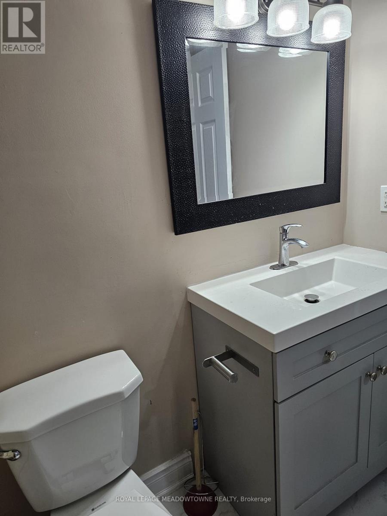
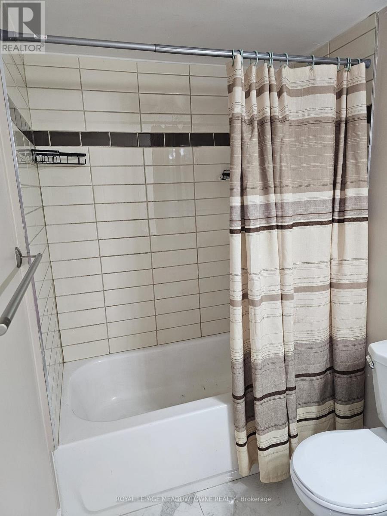
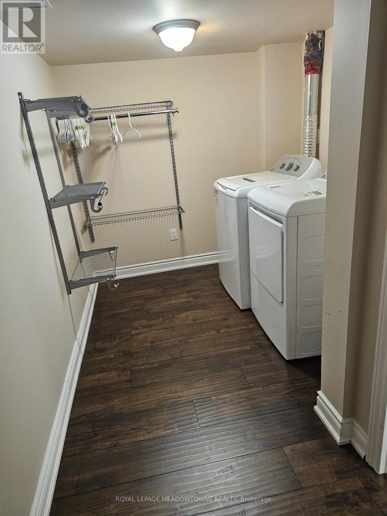
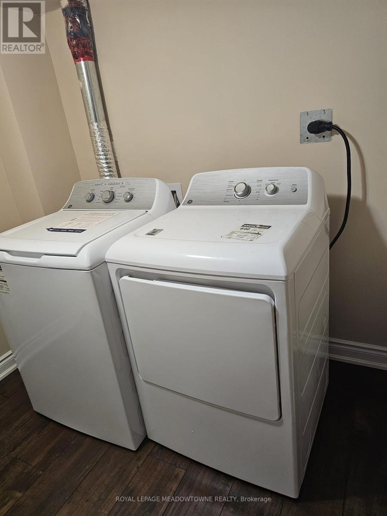
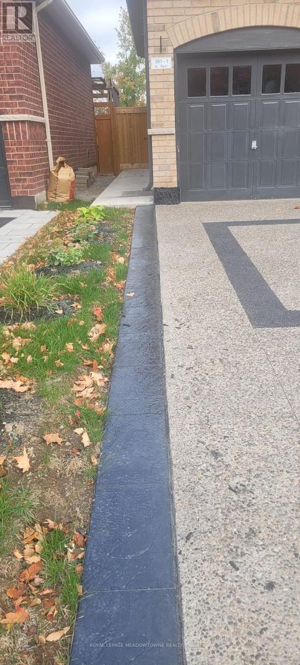
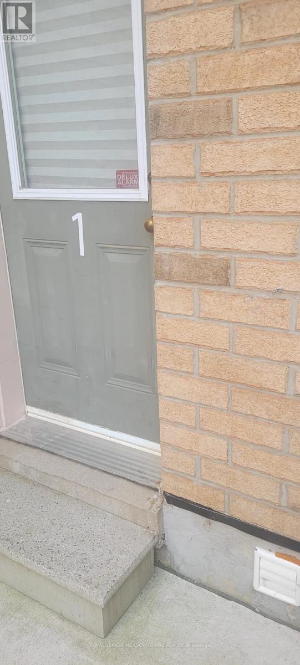
Available for lease in the sought-after Scott neighbourhood, this bright and spacious Legal 1+den basement apartment offers a private separate entrance and convenient parking for two vehicles. Filled with natural light from large egress windows, the open-concept living and dining area is carpet-free and welcoming. The modern kitchen is beautifully updated with black quartz counters, white cabinetry, full-sized stainless steel appliances, and ample prep and storage space. The primary bedroom features sliding barn doors, a walk-in closet, and in-suite laundry, while the additional den/flex space provides versatility for a home office or guest area. A well-sized 4-piece bath completes the layout. Utilities are included, making this a comfortable and convenient place to call home. (id:67552)
| MLS® Number | W14082364 |
| Property Type | Single Family |
| Community Name | 1036 - SC Scott |
| Amenities Near By | Park, Public Transit, Schools |
| Features | In Suite Laundry |
| Parking Space Total | 2 |
| Bathroom Total | 1 |
| Bedrooms Above Ground | 1 |
| Bedrooms Below Ground | 1 |
| Bedrooms Total | 2 |
| Age | 16 To 30 Years |
| Appliances | Water Heater, Dryer, Microwave, Stove, Washer, Refrigerator |
| Basement Development | Finished |
| Basement Features | Separate Entrance |
| Basement Type | N/a (finished), N/a |
| Construction Style Attachment | Detached |
| Cooling Type | Central Air Conditioning |
| Exterior Finish | Brick |
| Foundation Type | Concrete |
| Heating Fuel | Natural Gas |
| Heating Type | Forced Air |
| Size Interior | 700 - 1,100 Sqft |
| Type | House |
| Utility Water | Municipal Water |
| Attached Garage | |
| Garage |
| Acreage | No |
| Land Amenities | Park, Public Transit, Schools |
| Sewer | Sanitary Sewer |
| Size Depth | 88 Ft ,8 In |
| Size Frontage | 47 Ft ,7 In |
| Size Irregular | 47.6 X 88.7 Ft |
| Size Total Text | 47.6 X 88.7 Ft |
| Level | Type | Length | Width | Dimensions |
|---|---|---|---|---|
| Basement | Living Room | 3.2 m | 4.67 m | 3.2 m x 4.67 m |
| Basement | Kitchen | 3.3 m | 2.01 m | 3.3 m x 2.01 m |
| Basement | Primary Bedroom | 3.25 m | 4.52 m | 3.25 m x 4.52 m |
| Basement | Laundry Room | 2.26 m | 2.13 m | 2.26 m x 2.13 m |
| Basement | Den | 4.22 m | 1.98 m | 4.22 m x 1.98 m |
https://www.realtor.ca/real-estate/30406623/basement-381-baylis-court-milton-sc-scott-1036-sc-scott
Contact us for more information

Amy Flowers
Broker
(905) 878-8101
Kelly Lynn Decoff
Salesperson
(905) 878-8101

The trademarks REALTOR®, REALTORS®, and the REALTOR® logo are controlled by The Canadian Real Estate Association (CREA) and identify real estate professionals who are members of CREA. The trademarks MLS®, Multiple Listing Service® and the associated logos are owned by The Canadian Real Estate Association (CREA) and identify the quality of services provided by real estate professionals who are members of CREA. The trademark DDF® is owned by The Canadian Real Estate Association (CREA) and identifies CREA's Data Distribution Facility (DDF®)