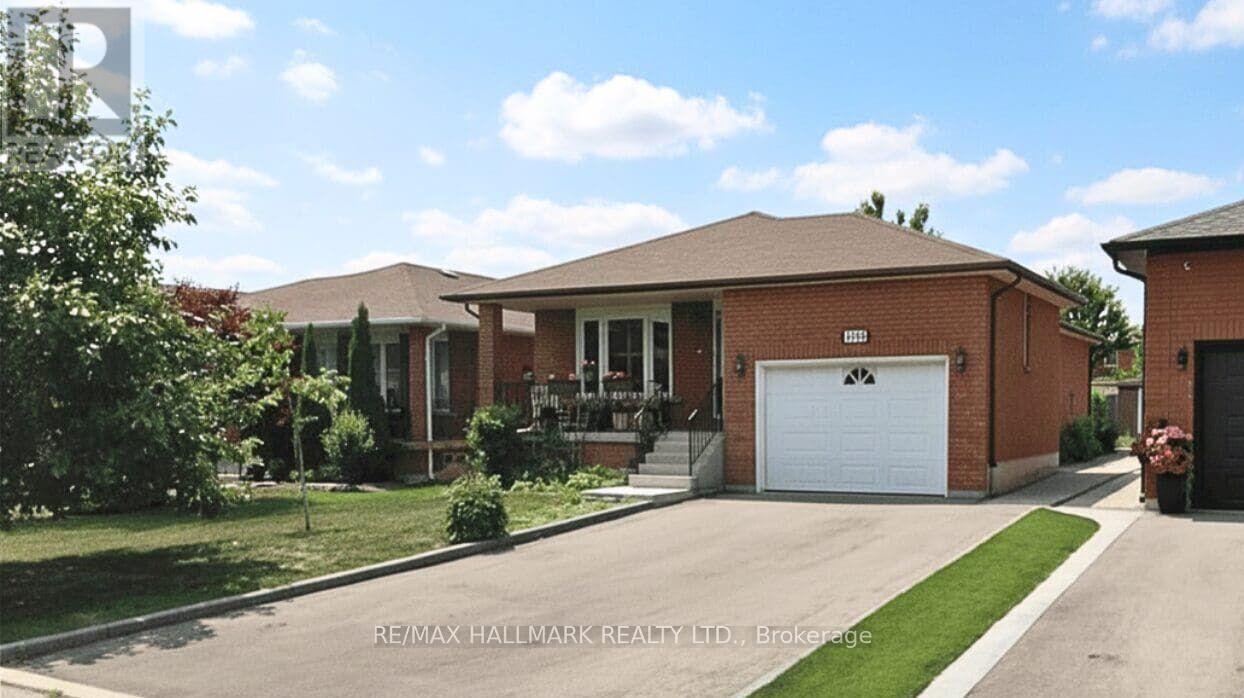
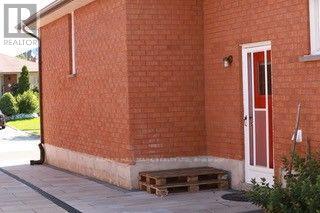
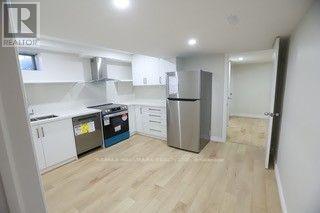
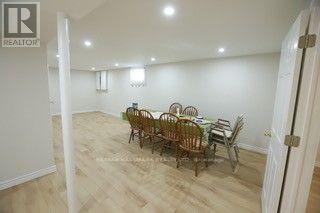
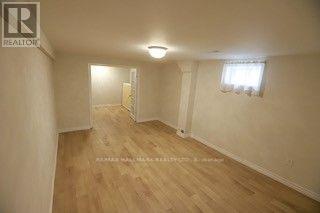
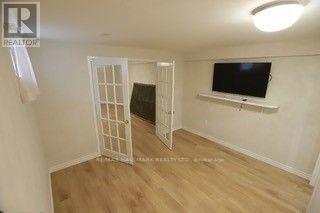
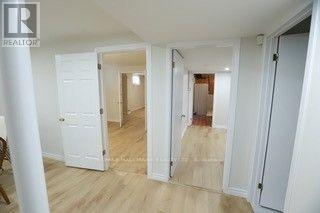
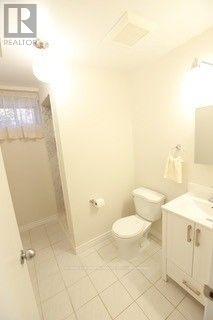
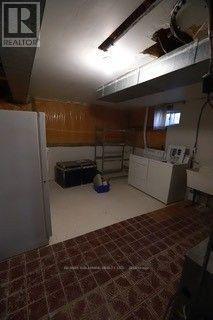
*WOW!***ALL INCLUSIVE!***Excellent 2 Bedroom Basement Apartment For Rent In Prime East Woodbridge Location!*Beautifully Renovated With A Bright, Open Concept Design Featuring Laminate Flooring, Pot Lights & Elegant French Doors*Spacious Chef-Inspired Family-Size Kitchen Complete With Stainless Steel Appliances, Quartz Counters & Ample Cabinetry, Plus A Generous Dining Area Perfect For Everyday Living & Entertaining*Large Recreation Room, 2 Spacious Bedrooms & A Modern 3-Piece Bathroom*Enjoy The Convenience Of A Private Separate Side Door Entrance & Private Laundry Room (Not Shared!)*Includes 1 Car Parking On The Driveway*All Utilities Included: Hydro, Water, Heating & Air Conditioning!*Fantastic Location Close To Schools, Parks, Community Centre, Library, Hospital, Grocery Stores, Public Transit, Vaughan Mills Mall & All Amenities*A Wonderful Opportunity To Live In A Beautifully Updated Apartment In A Highly Sought-After East Woodbridge Neighbourhood!*Don't Miss This One!* (id:67552)
| MLS® Number | N13700432 |
| Property Type | Single Family |
| Community Name | East Woodbridge |
| Amenities Near By | Hospital, Park, Public Transit, Schools |
| Community Features | Community Centre |
| Features | Carpet Free |
| Parking Space Total | 1 |
| Bathroom Total | 1 |
| Bedrooms Above Ground | 2 |
| Bedrooms Total | 2 |
| Appliances | Dishwasher, Dryer, Stove, Washer, Refrigerator |
| Basement Features | Apartment In Basement, Separate Entrance |
| Basement Type | N/a, N/a |
| Construction Style Attachment | Detached |
| Cooling Type | Central Air Conditioning |
| Exterior Finish | Brick |
| Flooring Type | Laminate, Ceramic |
| Foundation Type | Poured Concrete |
| Heating Fuel | Natural Gas |
| Heating Type | Forced Air |
| Stories Total | 2 |
| Size Interior | 0 - 699 Sqft |
| Type | House |
| Utility Water | Municipal Water |
| No Garage |
| Acreage | No |
| Land Amenities | Hospital, Park, Public Transit, Schools |
| Sewer | Sanitary Sewer |
| Level | Type | Length | Width | Dimensions |
|---|---|---|---|---|
| Basement | Living Room | 4.88 m | 6.1 m | 4.88 m x 6.1 m |
| Basement | Dining Room | 4.88 m | 6.1 m | 4.88 m x 6.1 m |
| Basement | Kitchen | 3.66 m | 1.83 m | 3.66 m x 1.83 m |
| Basement | Primary Bedroom | 3.05 m | 3.05 m | 3.05 m x 3.05 m |
| Basement | Bedroom 2 | 3.05 m | 3.05 m | 3.05 m x 3.05 m |
| Basement | Laundry Room | 1.83 m | 2.44 m | 1.83 m x 2.44 m |
Contact us for more information

Lino Achille Arci
Salesperson
(905) 778-0292
(416) 486-6988
remaxhallmark.com/

Anthony Andrew Arci
Broker
(905) 778-0292
(416) 486-6988
remaxhallmark.com/

Italia Arci
Salesperson
(905) 778-0292
(416) 486-6988
remaxhallmark.com/

The trademarks REALTOR®, REALTORS®, and the REALTOR® logo are controlled by The Canadian Real Estate Association (CREA) and identify real estate professionals who are members of CREA. The trademarks MLS®, Multiple Listing Service® and the associated logos are owned by The Canadian Real Estate Association (CREA) and identify the quality of services provided by real estate professionals who are members of CREA. The trademark DDF® is owned by The Canadian Real Estate Association (CREA) and identifies CREA's Data Distribution Facility (DDF®)