1 Bedroom
1 Bathroom
700 - 1100 sqft
Central Air Conditioning
Forced Air
$2,075 Monthly
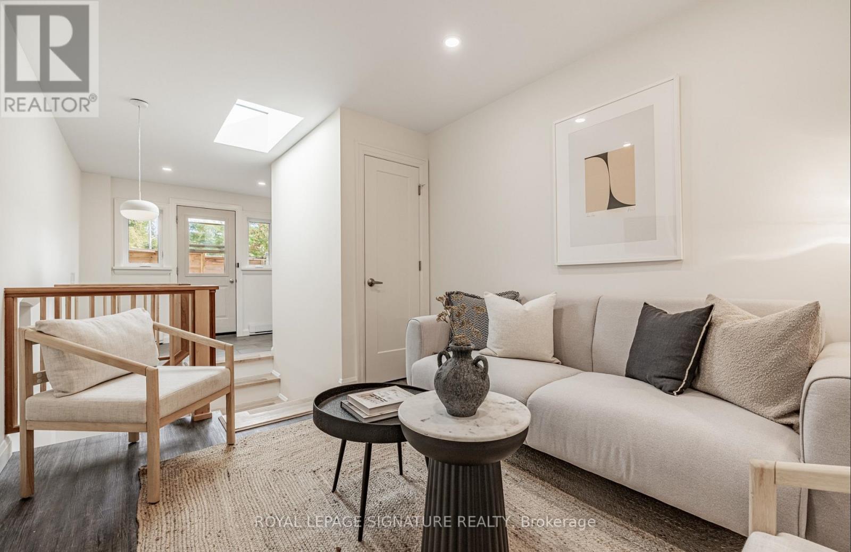
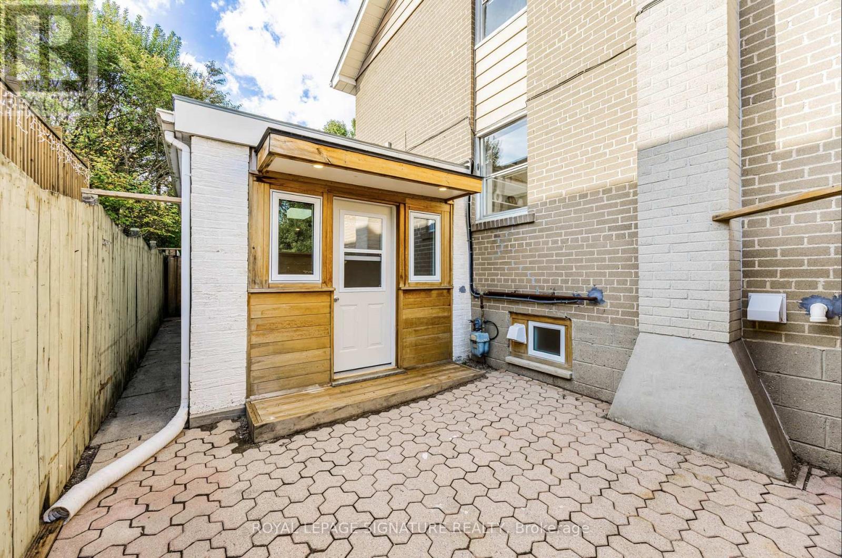
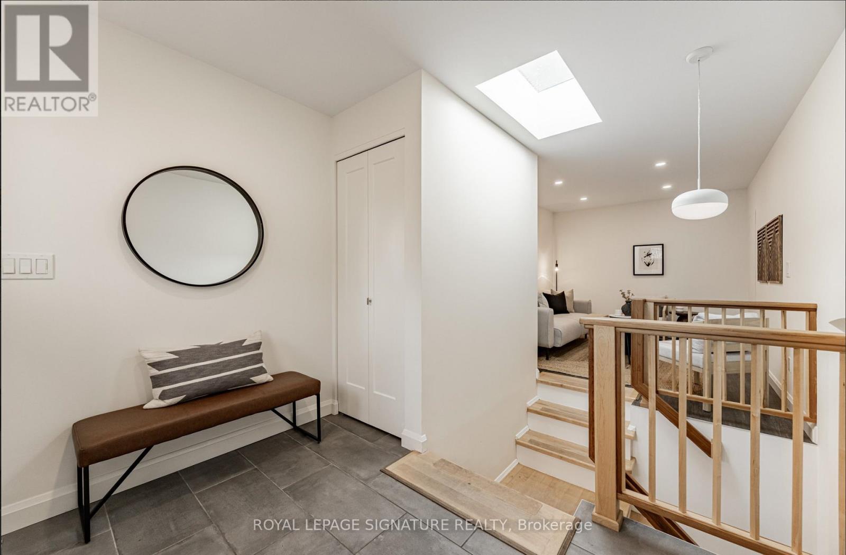
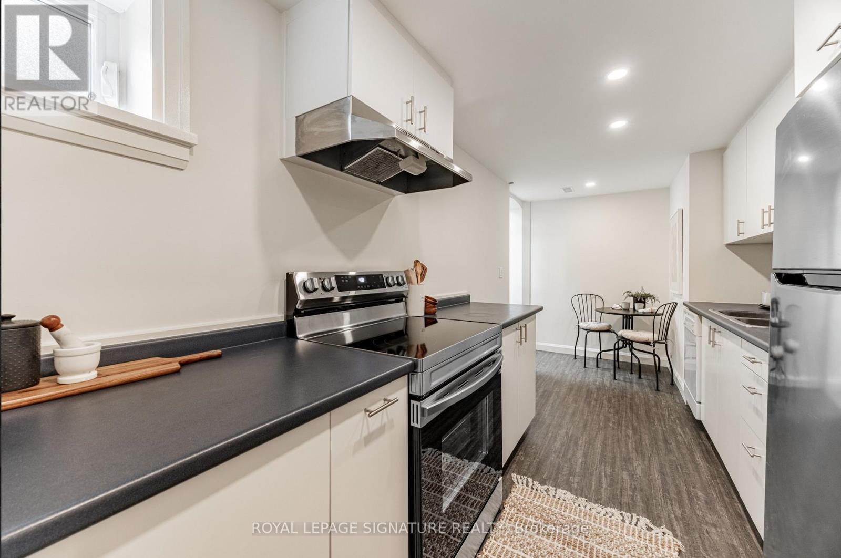
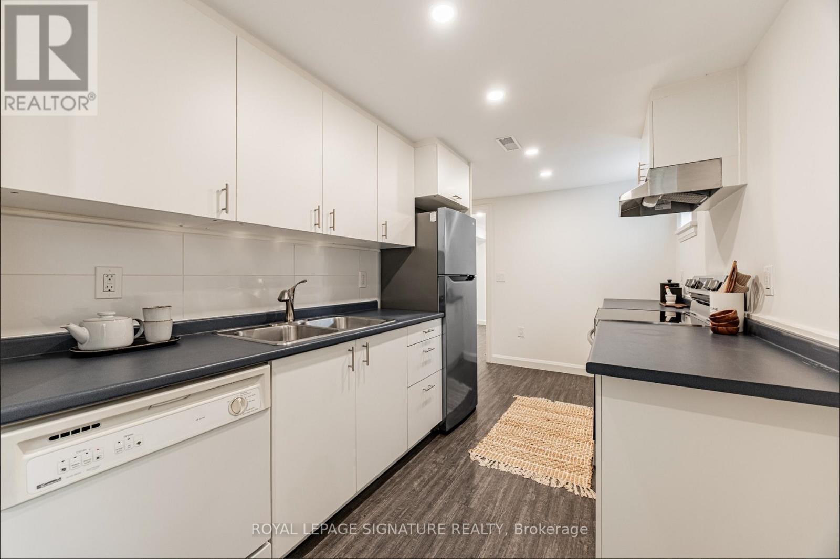
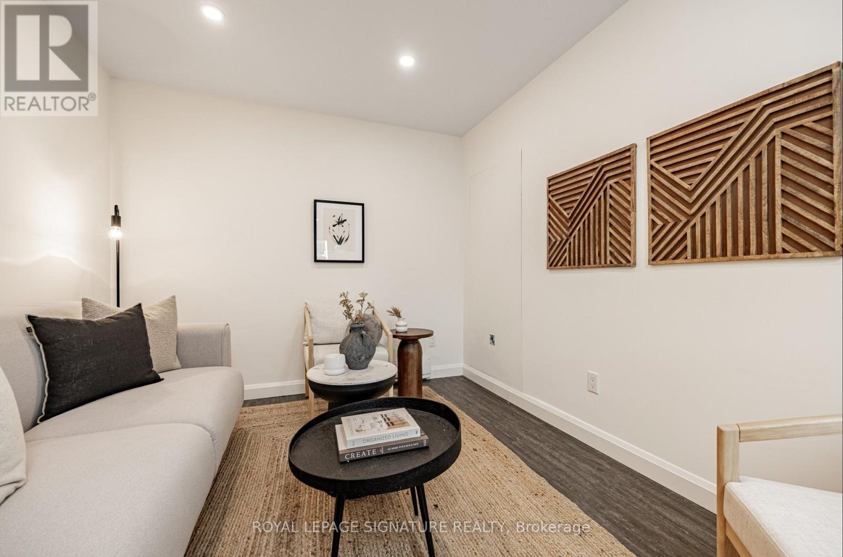
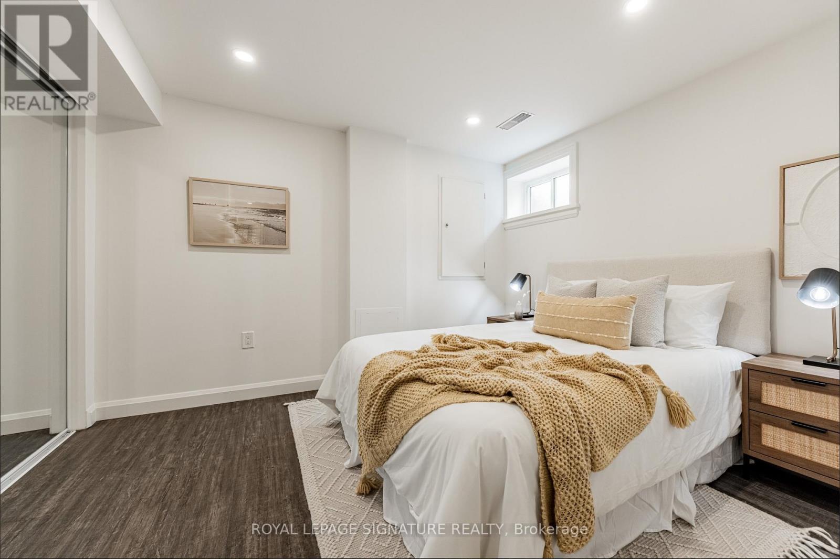
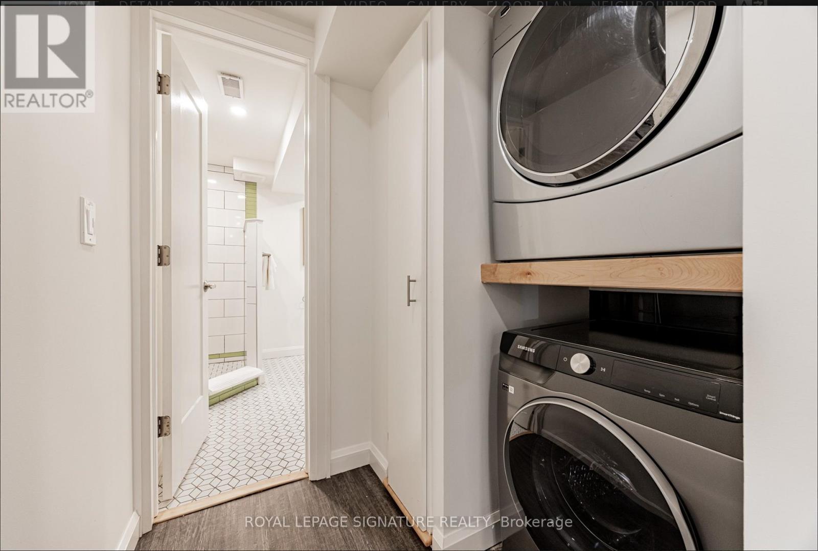
Welcome to this beautifully renovated lower-level suite in the heart of The Valley at Lambton Baby Point, one of Toronto's most sought-after west-end communities. Thoughtfully designed with a private entrance and a unique layout extending into a main floor living space, this spacious suite offers the perfect blend of comfort, functionality, and privacy. Featuring a bright open-concept living area, modern finishes throughout, a full kitchen with updated appliances, private laundry, and generous living space ideal for professionals and couples. Nestled on a quiet tree-lined street just steps to the Humber River trails, parks, and green space, this location offers a peaceful residential feel while remaining minutes from the vibrant shops, cafés, restaurants, and transit options of Bloor West Village and The Junction. Enjoy easy access to TTC, top-rated schools, and some of Toronto's best west-end amenities in a welcoming, family-friendly neighbourhood. On-site parking for $75 or street parking permit is available through City of Toronto at an affordable cost (~$25). (id:61852)
Property Details
|
MLS® Number
|
W13156374 |
|
Property Type
|
Single Family |
|
Community Name
|
Lambton Baby Point |
|
ParkingSpaceTotal
|
1 |
Building
|
BathroomTotal
|
1 |
|
BedroomsAboveGround
|
1 |
|
BedroomsTotal
|
1 |
|
Appliances
|
Dishwasher, Dryer, Stove, Washer, Refrigerator |
|
BasementDevelopment
|
Finished |
|
BasementFeatures
|
Apartment In Basement, Separate Entrance, Walk-up |
|
BasementType
|
N/a, N/a, N/a, N/a (finished) |
|
ConstructionStyleAttachment
|
Semi-detached |
|
CoolingType
|
Central Air Conditioning |
|
ExteriorFinish
|
Aluminum Siding, Brick |
|
FoundationType
|
Block |
|
HeatingFuel
|
Natural Gas |
|
HeatingType
|
Forced Air |
|
StoriesTotal
|
2 |
|
SizeInterior
|
700 - 1100 Sqft |
|
Type
|
House |
|
UtilityWater
|
Municipal Water |
Parking
Land
|
Acreage
|
No |
|
Sewer
|
Sanitary Sewer |
|
SizeDepth
|
100 Ft |
|
SizeFrontage
|
30 Ft |
|
SizeIrregular
|
30 X 100 Ft |
|
SizeTotalText
|
30 X 100 Ft |
Rooms
| Level |
Type |
Length |
Width |
Dimensions |
|
Lower Level |
Kitchen |
2.24 m |
5.41 m |
2.24 m x 5.41 m |
|
Lower Level |
Bedroom |
3.35 m |
3 m |
3.35 m x 3 m |
|
Lower Level |
Laundry Room |
|
|
Measurements not available |
|
Lower Level |
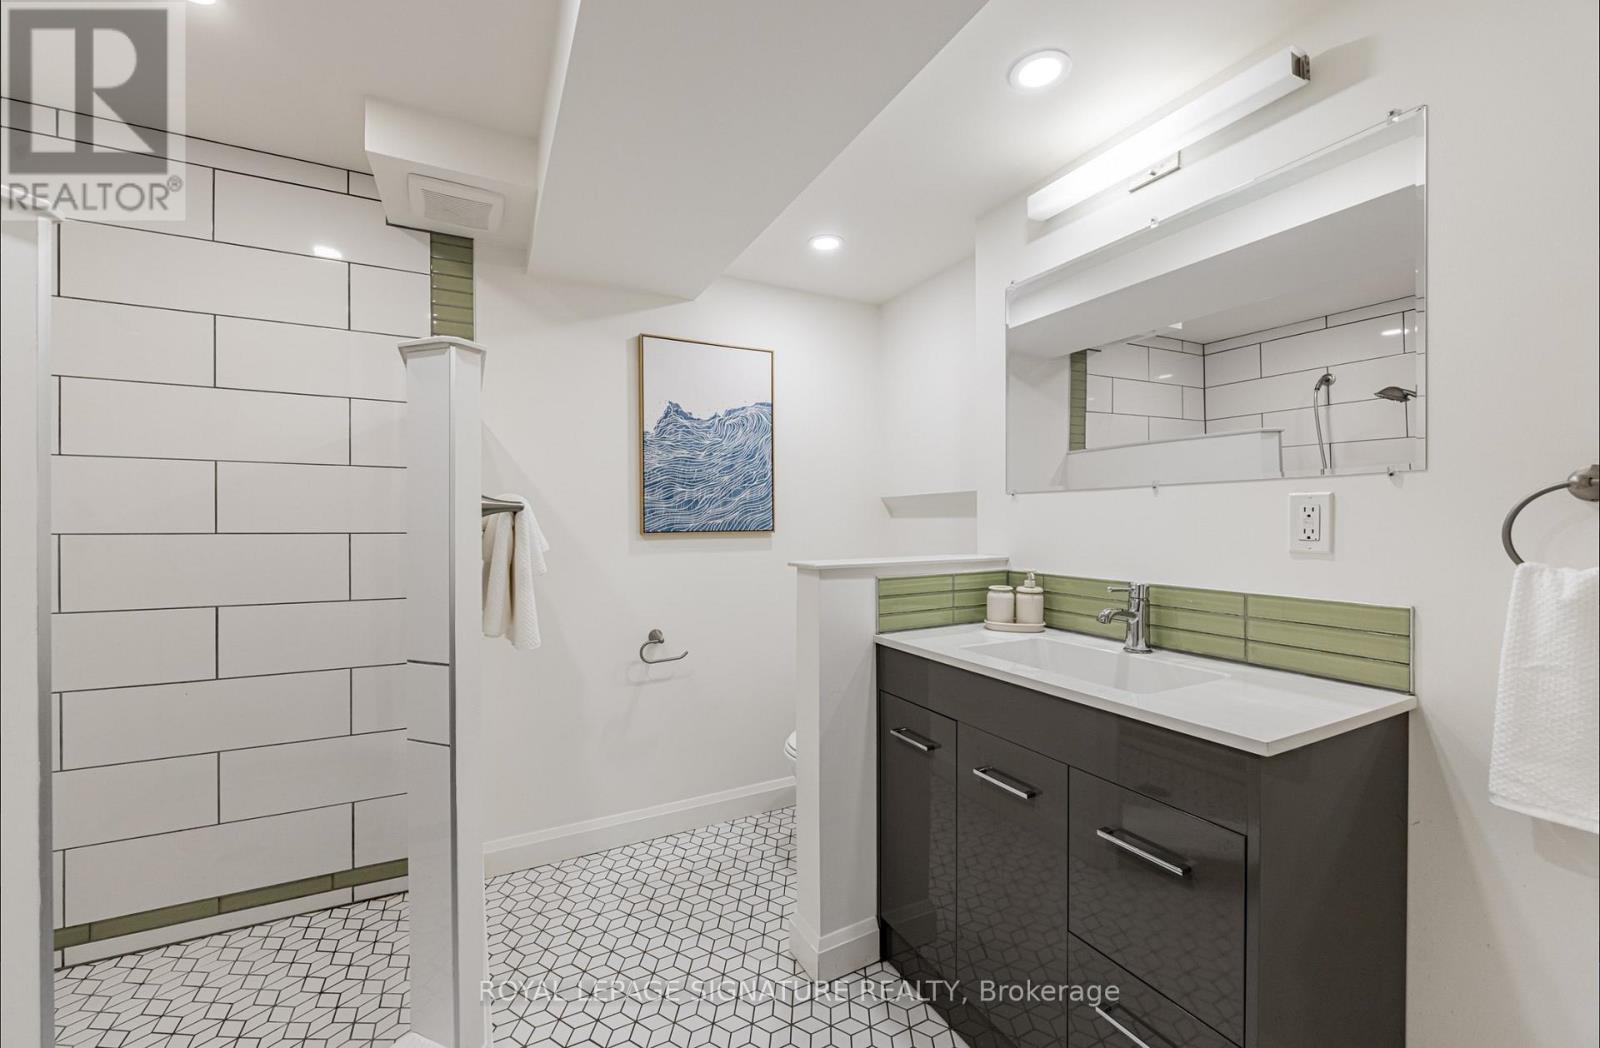
Bathroom |
2.77 m |
2.36 m |
2.77 m x 2.36 m |
|
Main Level |
Foyer |
2.84 m |
2.06 m |
2.84 m x 2.06 m |
|
Main Level |
Living Room |
2.84 m |
3.45 m |
2.84 m x 3.45 m |
Utilities
|
Electricity
|
Installed |
|
Sewer
|
Installed |
https://www.realtor.ca/real-estate/29784872/b-54-pasadena-gardens-toronto-lambton-baby-point-lambton-baby-point