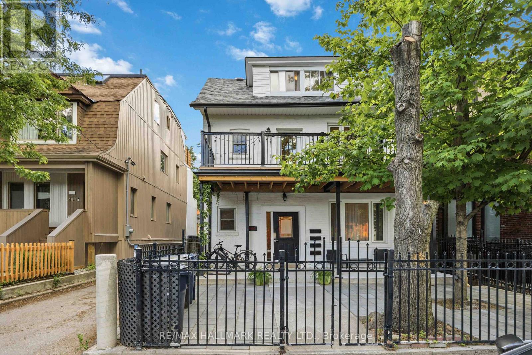
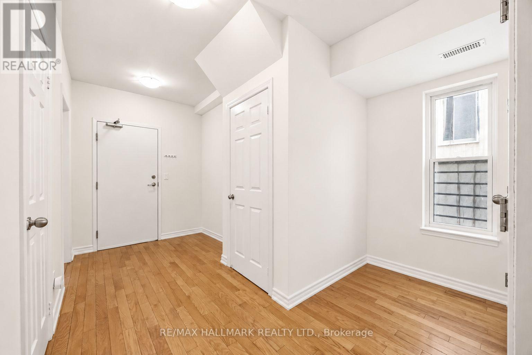
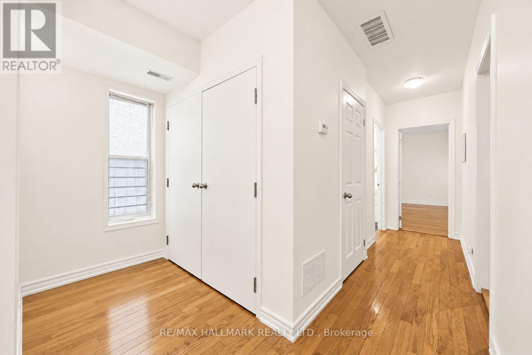
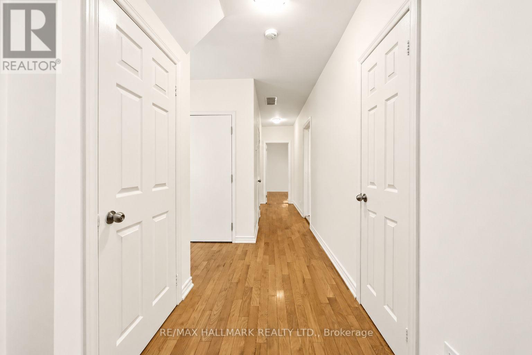
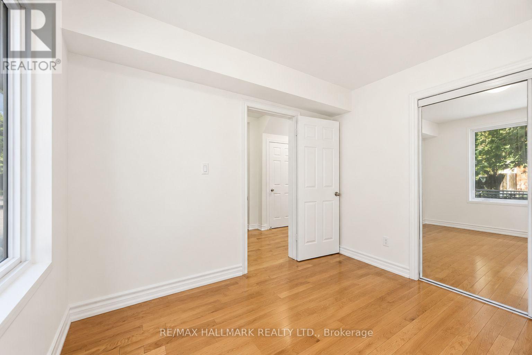
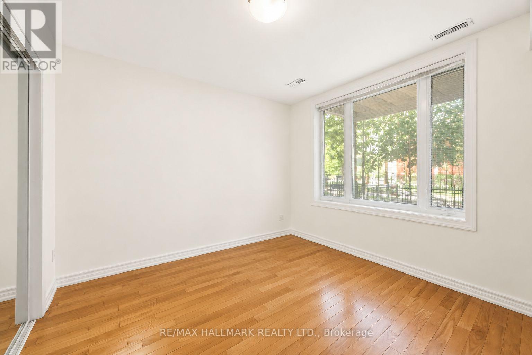
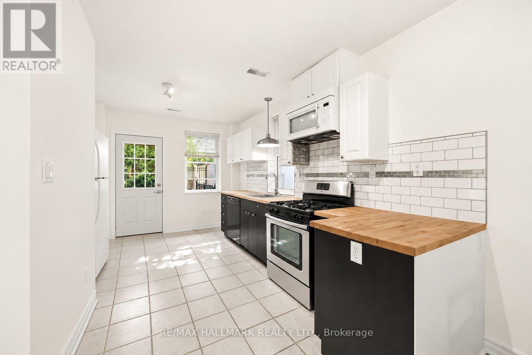
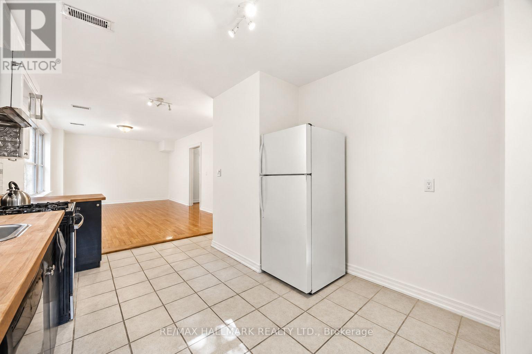
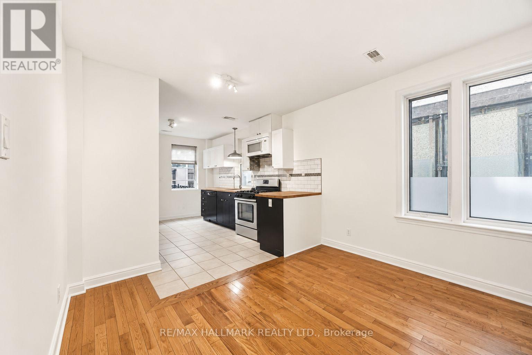
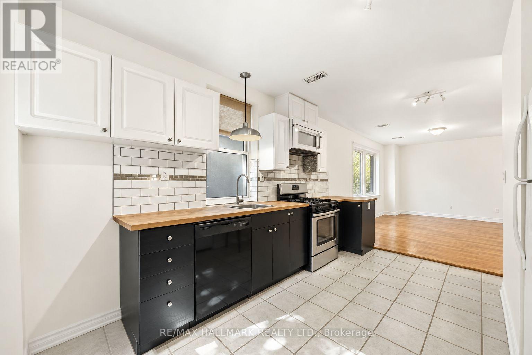
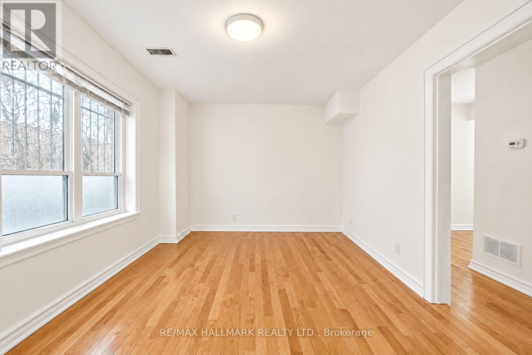
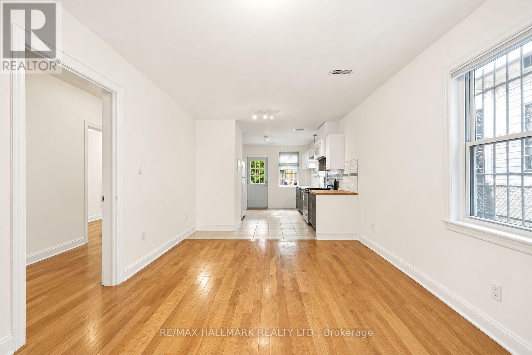
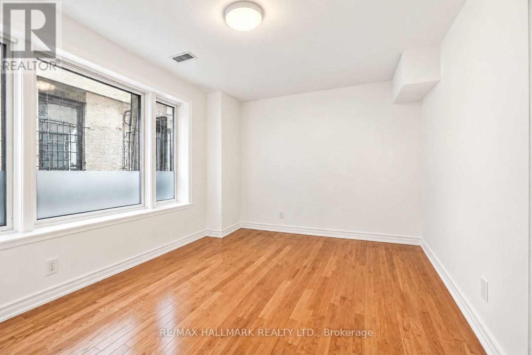
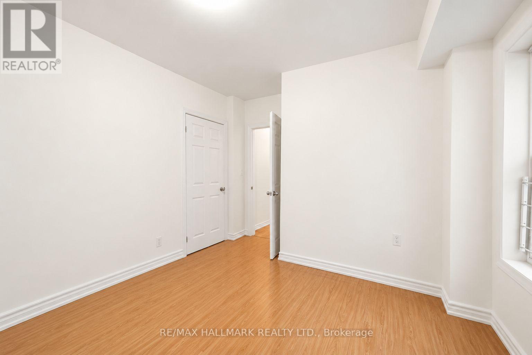
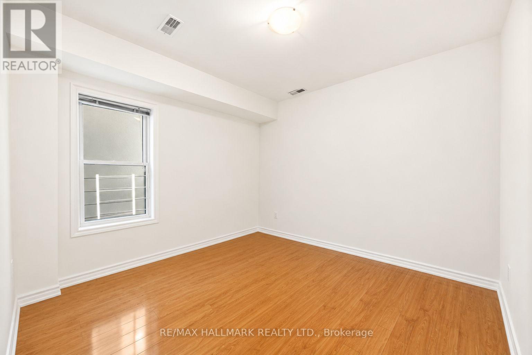
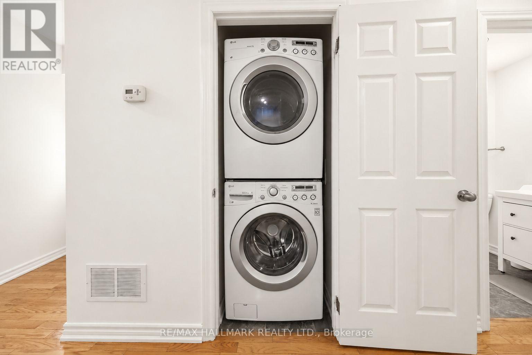
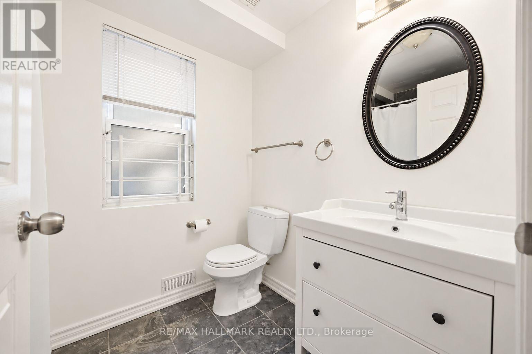
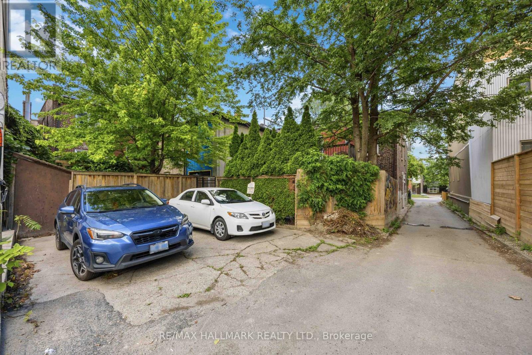
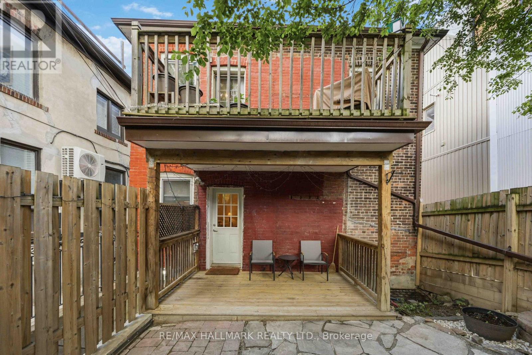
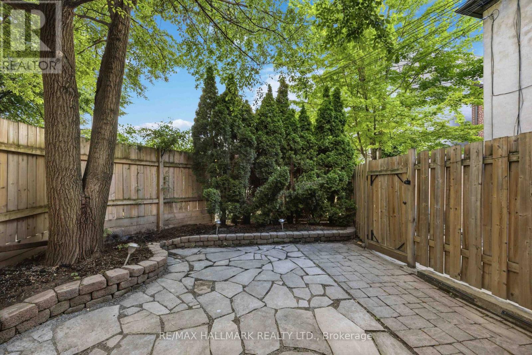
Welcome to 486 Montrose Ave Main Floor, a bright and fully renovated two-bedroom suite. Freshly painted throughout, this inviting home features a spacious living room, a generous dining area, two well-sized bedrooms, a beautifully updated kitchen with a gas range, and the convenience of ensuite laundry. Ample storage and individual controls for heat, air conditioning and electricity add to the comfort and convenience. Step outside to your own private outdoor space, reserved exclusively for this suite and perfect for morning coffee, dinner al fresco or unwinding at the end of the day. Set on a classic tree-lined street in the heart of the Bickford Park neighbourhood, just south of Bloor, this is city living at its most convenient. With a Walk Score of 97 and Christie subway station less than 300 metres away, everyday errands and getting around the city are easy. Bickford Park and Christie Pits Park are both on your doorstep, offering green space, recreation and community activities throughout the year. Along Bloor, discover an eclectic mix of cafés, restaurants and neighbourhood shops, with Koreatown to the east and Bloor court to the west. Head south to explore Little Italy and Trinity Bellwoods, adding even more dining, shopping and park space to this vibrant west-end location. A wonderful place to call home! (id:67552)
| MLS® Number | C14135694 |
| Property Type | Multi-family |
| Community Name | Palmerston-Little Italy |
| Amenities Near By | Park, Public Transit, Schools |
| Community Features | Community Centre |
| Features | Carpet Free, In Suite Laundry |
| Bathroom Total | 1 |
| Bedrooms Above Ground | 2 |
| Bedrooms Total | 2 |
| Amenities | Separate Electricity Meters, Separate Heating Controls |
| Appliances | Dishwasher, Dryer, Microwave, Stove, Washer, Refrigerator |
| Basement Development | Finished |
| Basement Features | Walk Out |
| Basement Type | N/a (finished) |
| Cooling Type | Central Air Conditioning |
| Exterior Finish | Brick |
| Flooring Type | Hardwood |
| Foundation Type | Unknown |
| Heating Fuel | Natural Gas |
| Heating Type | Forced Air |
| Stories Total | 3 |
| Size Interior | 700 - 1,100 Sqft |
| Type | Fourplex |
| Utility Water | Municipal Water |
| No Garage |
| Acreage | No |
| Fence Type | Fenced Yard |
| Land Amenities | Park, Public Transit, Schools |
| Sewer | Sanitary Sewer |
| Size Depth | 100 Ft ,2 In |
| Size Frontage | 28 Ft |
| Size Irregular | 28 X 100.2 Ft |
| Size Total Text | 28 X 100.2 Ft |
| Level | Type | Length | Width | Dimensions |
|---|---|---|---|---|
| Main Level | Bedroom | 3.28 m | 3.23 m | 3.28 m x 3.23 m |
| Main Level | Kitchen | 3.5 m | 3.23 m | 3.5 m x 3.23 m |
| Main Level | Living Room | 5.18 m | 3.23 m | 5.18 m x 3.23 m |
| Main Level | Bedroom | 3.28 m | 3.23 m | 3.28 m x 3.23 m |
Contact us for more information

Fatima Bregman
Salesperson
(416) 462-1888
(416) 462-3135

The trademarks REALTOR®, REALTORS®, and the REALTOR® logo are controlled by The Canadian Real Estate Association (CREA) and identify real estate professionals who are members of CREA. The trademarks MLS®, Multiple Listing Service® and the associated logos are owned by The Canadian Real Estate Association (CREA) and identify the quality of services provided by real estate professionals who are members of CREA. The trademark DDF® is owned by The Canadian Real Estate Association (CREA) and identifies CREA's Data Distribution Facility (DDF®)