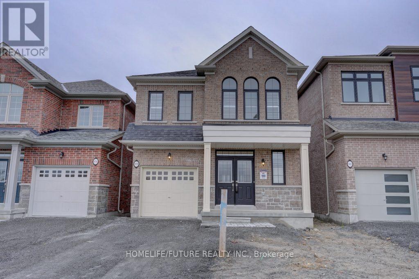
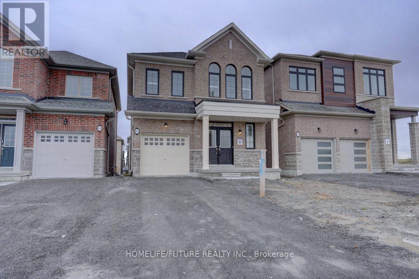
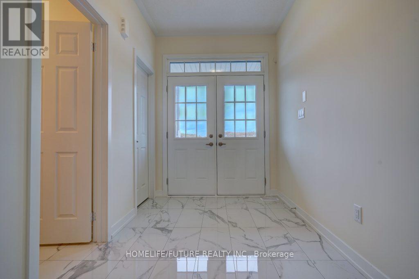
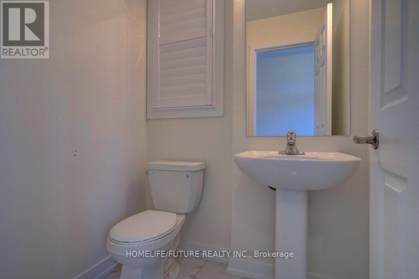
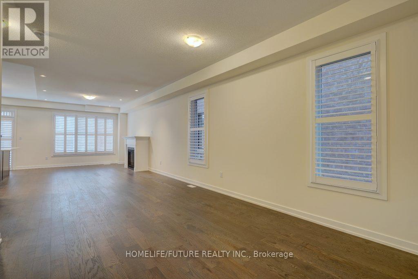
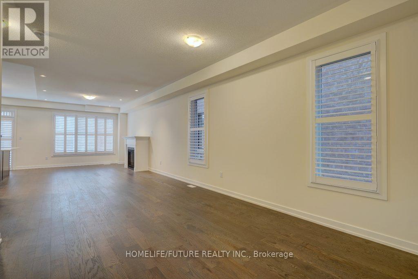
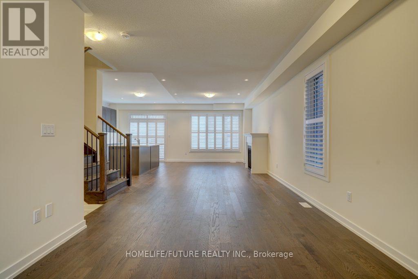
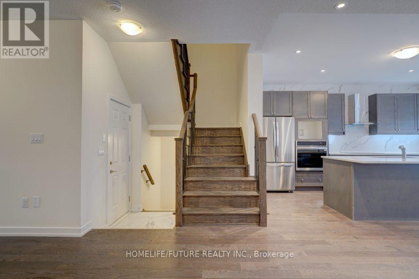
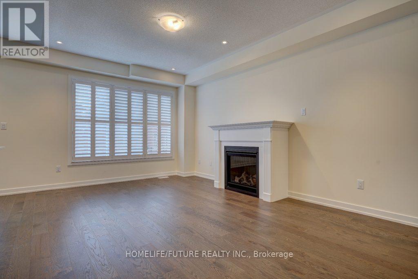
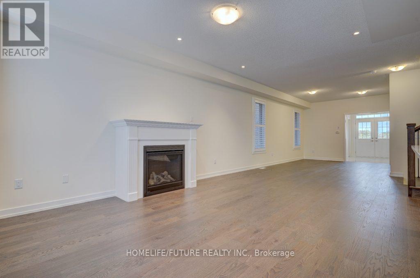
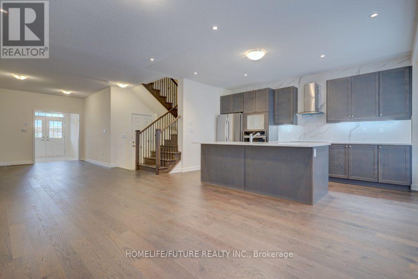
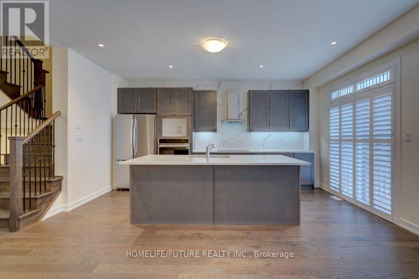
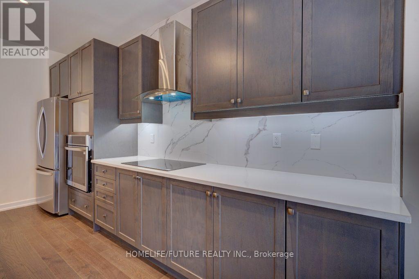
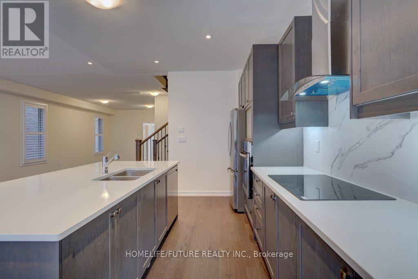
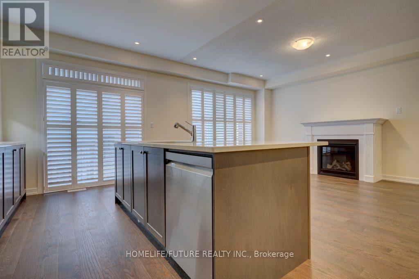
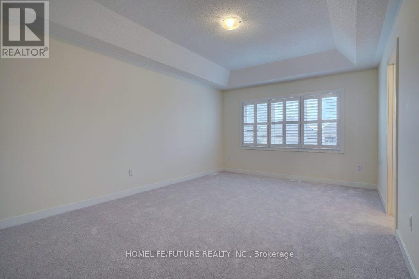
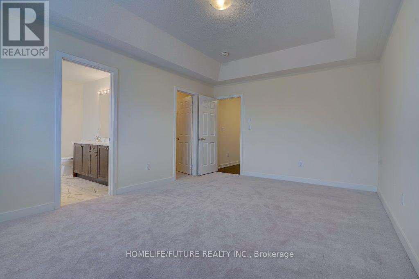
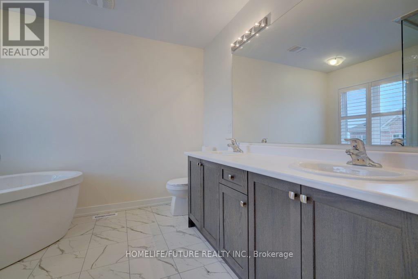
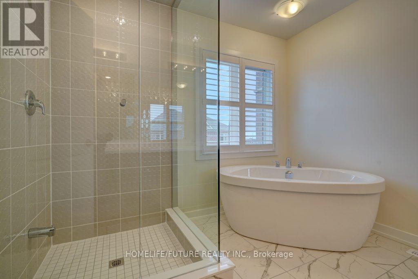
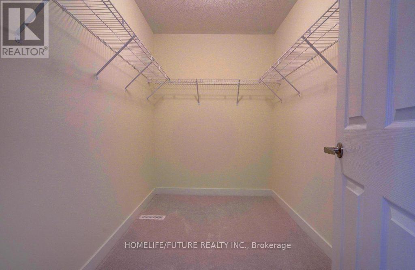
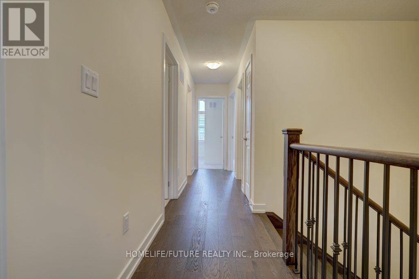
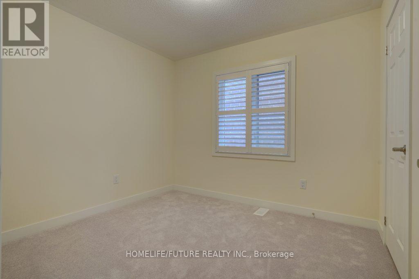
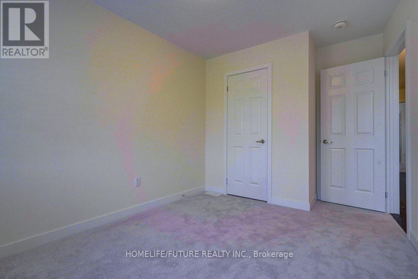
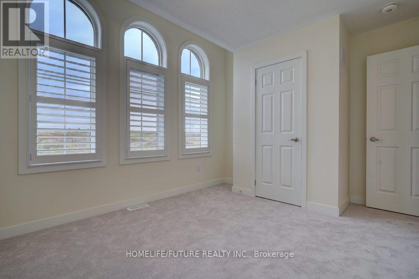
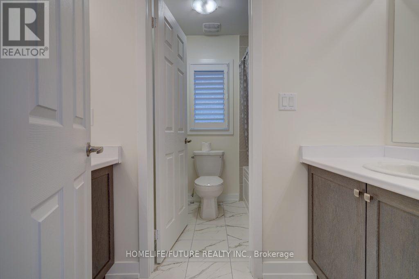
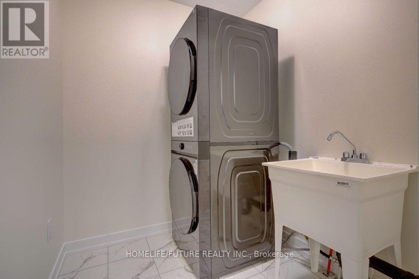
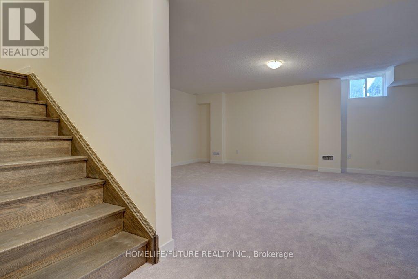
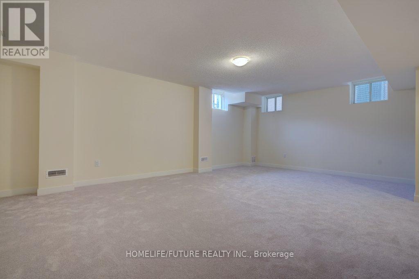
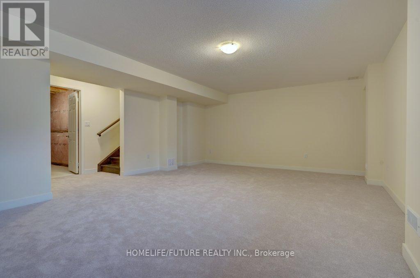
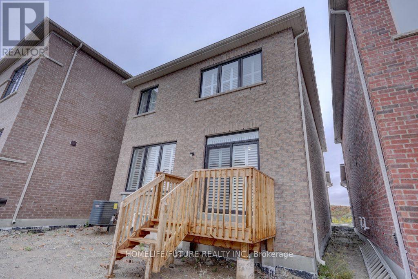
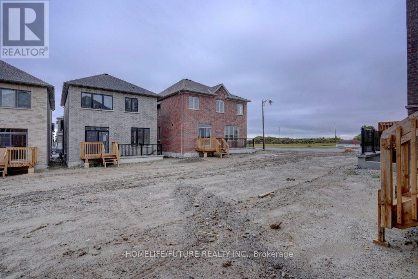
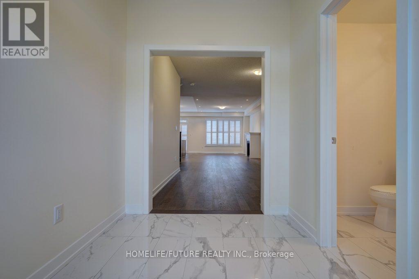
Stunning Two Years Old, 4 Bed 2.5 Bath Detached House By Paradise In The Heart Of North Oshawa. Double Door Entry Into Large Foyer. 9' Ceiling On Main Floor. Open Concept Modern Kitchen With Quartz Counter Top, Center Island And Stainless Steel Appliances. Lot's Of Cabinets In Kitchen For Additional Storage. Access From The Garage To Main Floor. Hardwood Floor On Entire Main Floor And 2nd Floor Hallway. Oak Staircase, 4 Good Size Bedroom On 2nd Floor With Two Full Washrooms. Master With W/I Closet And 5 Piece Ensuite. Laundry On 2nd Floor For Extra Convenience. Close To All Amenities, Durham College, University, Transit, 401, 407 & Oshawa Go, & Costco, Restaurants & Shopping Places. (id:61852)
| MLS® Number | E13157272 |
| Property Type | Single Family |
| Community Name | Kedron |
| ParkingSpaceTotal | 2 |
| BathroomTotal | 3 |
| BedroomsAboveGround | 4 |
| BedroomsTotal | 4 |
| Appliances | Garage Door Opener Remote(s), Garage Door Opener, Microwave, Oven, Stove, Window Coverings, Refrigerator |
| BasementDevelopment | Partially Finished |
| BasementType | N/a (partially Finished) |
| ConstructionStyleAttachment | Detached |
| CoolingType | Central Air Conditioning |
| ExteriorFinish | Brick |
| FireplacePresent | Yes |
| FlooringType | Hardwood, Tile, Carpeted |
| FoundationType | Brick |
| HalfBathTotal | 1 |
| HeatingFuel | Natural Gas |
| HeatingType | Forced Air |
| StoriesTotal | 2 |
| SizeInterior | 2000 - 2500 Sqft |
| Type | House |
| UtilityWater | Municipal Water |
| Garage |
| Acreage | No |
| Sewer | Sanitary Sewer |
| Level | Type | Length | Width | Dimensions |
|---|---|---|---|---|
| Second Level | Primary Bedroom | 3.65 m | 5.18 m | 3.65 m x 5.18 m |
| Second Level | Bedroom 2 | 3.35 m | 2.74 m | 3.35 m x 2.74 m |
| Second Level | Bedroom 3 | 3.07 m | 3.08 m | 3.07 m x 3.08 m |
| Second Level | Bedroom 4 | 3.38 m | 4.09 m | 3.38 m x 4.09 m |
| Main Level | Living Room | 3.65 m | 5.18 m | 3.65 m x 5.18 m |
| Main Level | Dining Room | 3.65 m | 5.18 m | 3.65 m x 5.18 m |
| Main Level | Great Room | 6.67 m | 5.1 m | 6.67 m x 5.1 m |
| Main Level | Kitchen | 3.31 m | 5.19 m | 3.31 m x 5.19 m |
https://www.realtor.ca/real-estate/29786014/978-rexton-drive-oshawa-kedron-kedron
Contact us for more information
Sayi Shanmugarajah
Broker

The trademarks REALTOR®, REALTORS®, and the REALTOR® logo are controlled by The Canadian Real Estate Association (CREA) and identify real estate professionals who are members of CREA. The trademarks MLS®, Multiple Listing Service® and the associated logos are owned by The Canadian Real Estate Association (CREA) and identify the quality of services provided by real estate professionals who are members of CREA. The trademark DDF® is owned by The Canadian Real Estate Association (CREA) and identifies CREA's Data Distribution Facility (DDF®)