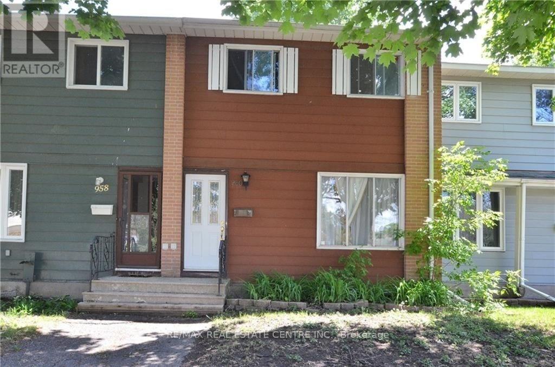
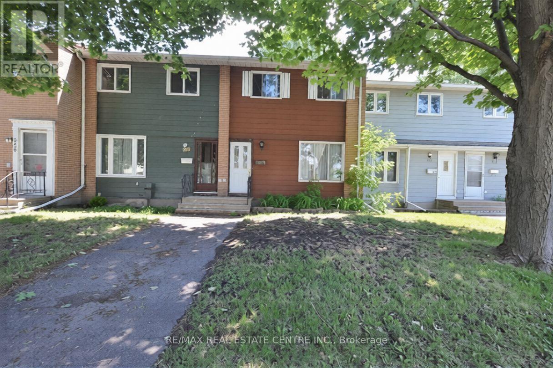
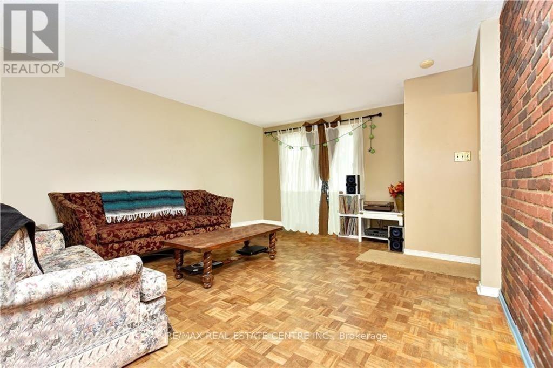
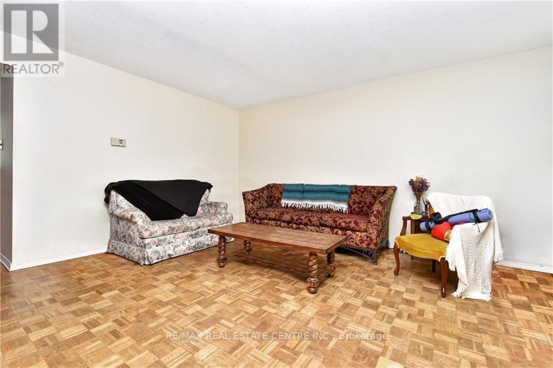
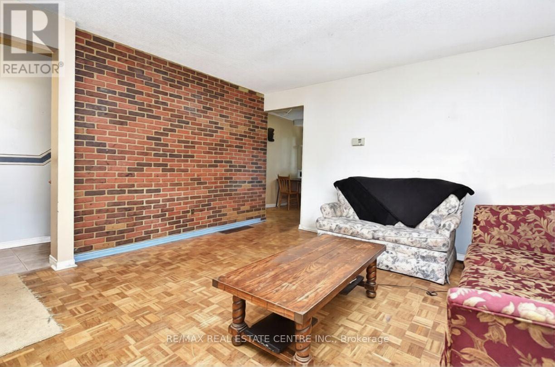
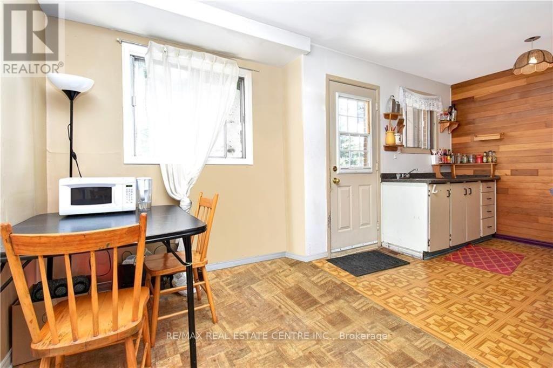
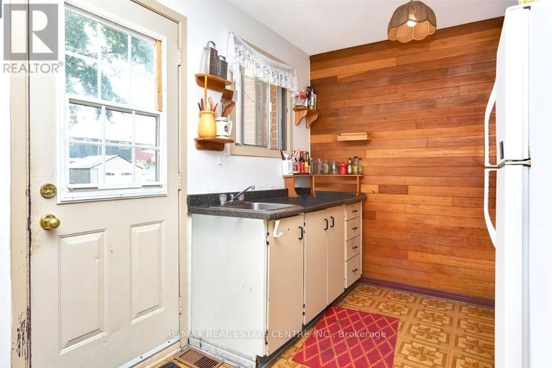
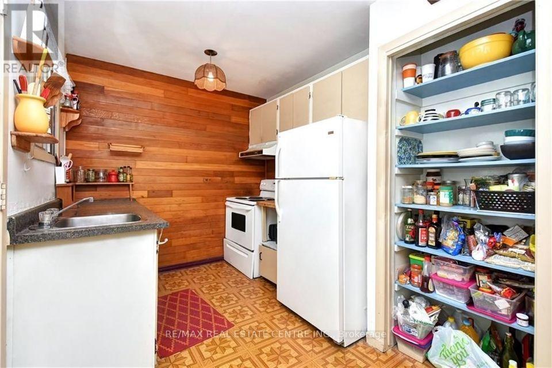
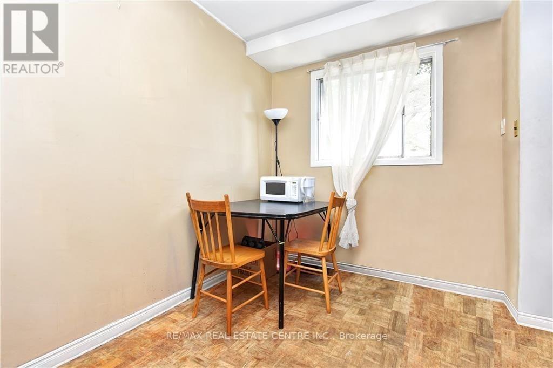
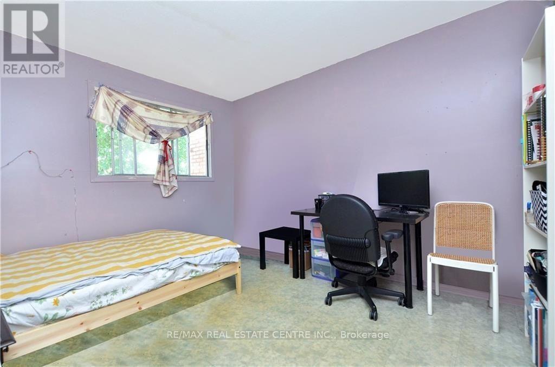
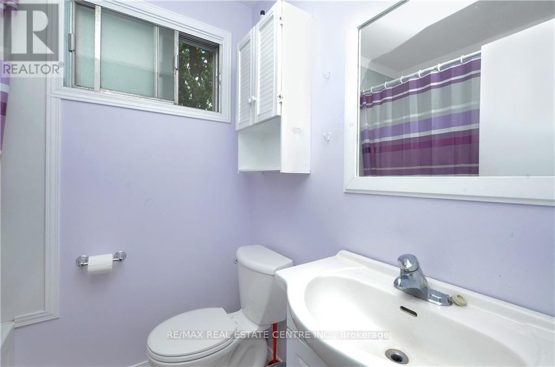
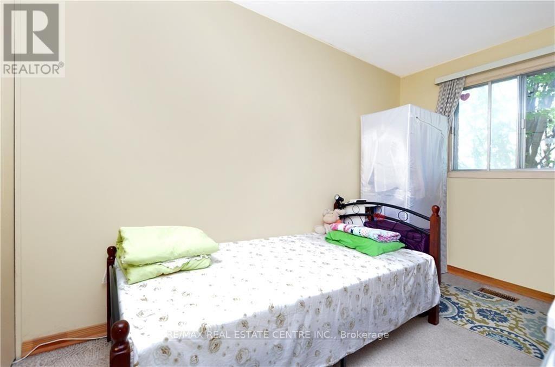
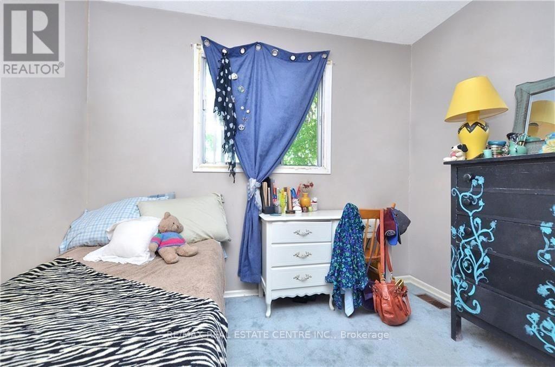
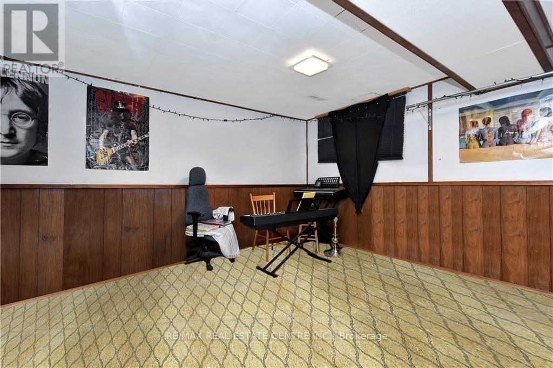
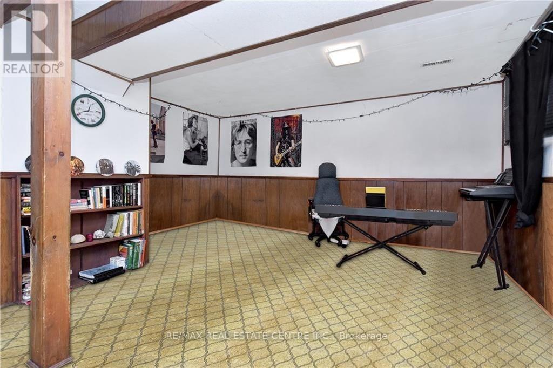
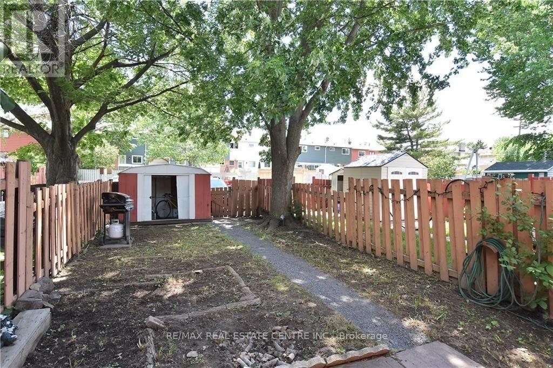
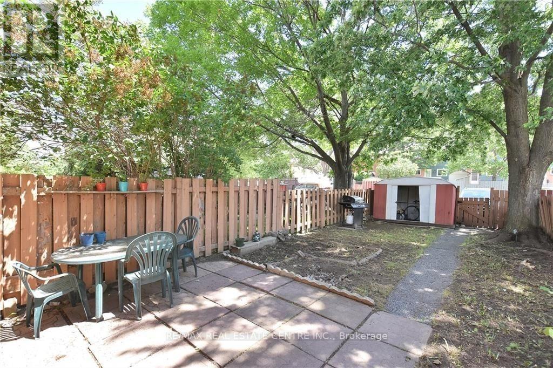
Don't miss this fantastic opportunity to own a freehold townhome just steps from Mooney's Bay and Carleton University. The main floor features a spacious living and dining area with beautiful hardwood floors and a large picture window that fills the space with natural light. At the rear of the home, the bright eat-in kitchen overlooks the private, fenced backyard. Upstairs offers three generously sized bedrooms with ample closet space and a full bathroom. This property offers wonderful space , a private, fenced yard and two parking spaces. The fourth room at the lower has a full bath. A legal size window has been installed at this level. Large laundry area in the basement and lots of storage space. This home is ideal for families, first-time buyers, or investors looking for an excellent location. Some of the pics are virtually staged. (id:67552)
| MLS® Number | X13880076 |
| Property Type | Single Family |
| Neigbourhood | Rideauview |
| Community Name | 4703 - Carleton Heights |
| Parking Space Total | 2 |
| Bathroom Total | 2 |
| Bedrooms Above Ground | 3 |
| Bedrooms Below Ground | 1 |
| Bedrooms Total | 4 |
| Basement Development | Finished |
| Basement Type | N/a (finished) |
| Construction Style Attachment | Attached |
| Cooling Type | None |
| Exterior Finish | Brick |
| Foundation Type | Concrete |
| Heating Fuel | Natural Gas |
| Heating Type | Forced Air |
| Stories Total | 2 |
| Size Interior | 700 - 1,100 Sqft |
| Type | Row / Townhouse |
| Utility Water | Municipal Water |
| No Garage |
| Acreage | No |
| Sewer | Sanitary Sewer |
| Size Depth | 131 Ft ,4 In |
| Size Frontage | 17 Ft ,8 In |
| Size Irregular | 17.7 X 131.4 Ft |
| Size Total Text | 17.7 X 131.4 Ft |
| Level | Type | Length | Width | Dimensions |
|---|---|---|---|---|
| Second Level | Primary Bedroom | 3.7 m | 3.2 m | 3.7 m x 3.2 m |
| Second Level | Bedroom 2 | 3.6 m | 2.23 m | 3.6 m x 2.23 m |
| Second Level | Bedroom 3 | 2.92 m | 2.61 m | 2.92 m x 2.61 m |
| Second Level | Bathroom | 2.03 m | 1.7 m | 2.03 m x 1.7 m |
| Basement | Recreational, Games Room | 5.25 m | 4.47 m | 5.25 m x 4.47 m |
| Main Level | Living Room | 5.1 m | 4.19 m | 5.1 m x 4.19 m |
| Main Level | Kitchen | 3.09 m | 2.92 m | 3.09 m x 2.92 m |
| Main Level | Dining Room | 2.92 m | 2.2 m | 2.92 m x 2.2 m |
https://www.realtor.ca/real-estate/30385201/960-meadowlands-drive-ottawa-4703-carleton-heights
Contact us for more information

Harpreet Singh
Salesperson
(905) 456-1177
(905) 456-1107
www.remaxcentre.ca/

The trademarks REALTOR®, REALTORS®, and the REALTOR® logo are controlled by The Canadian Real Estate Association (CREA) and identify real estate professionals who are members of CREA. The trademarks MLS®, Multiple Listing Service® and the associated logos are owned by The Canadian Real Estate Association (CREA) and identify the quality of services provided by real estate professionals who are members of CREA. The trademark DDF® is owned by The Canadian Real Estate Association (CREA) and identifies CREA's Data Distribution Facility (DDF®)