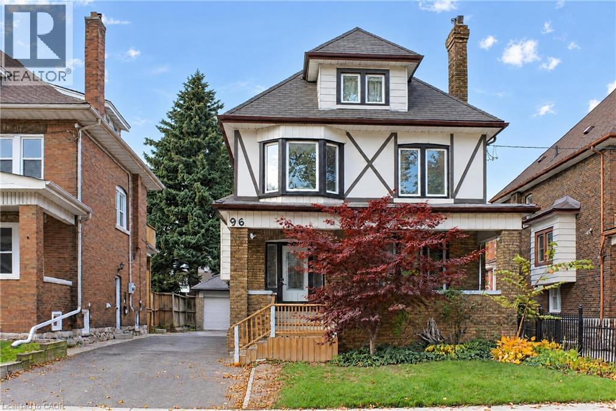
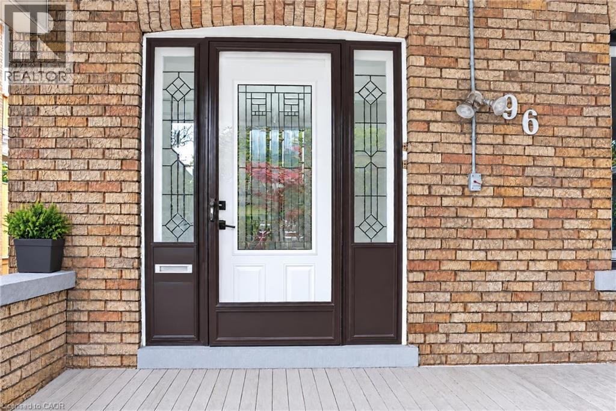
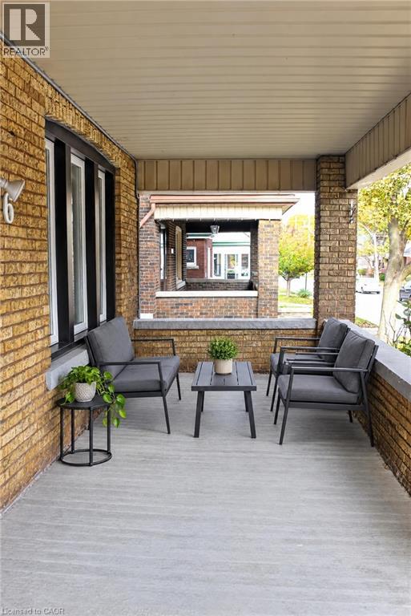
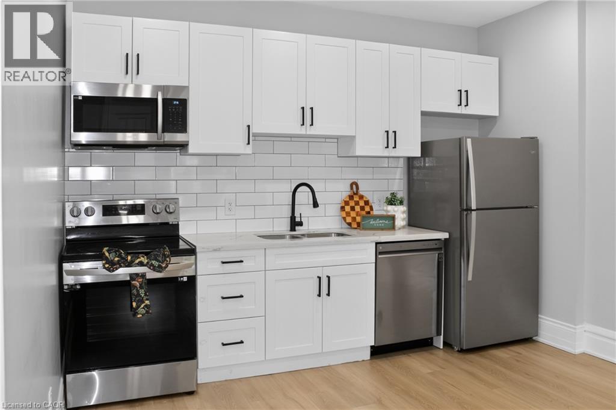
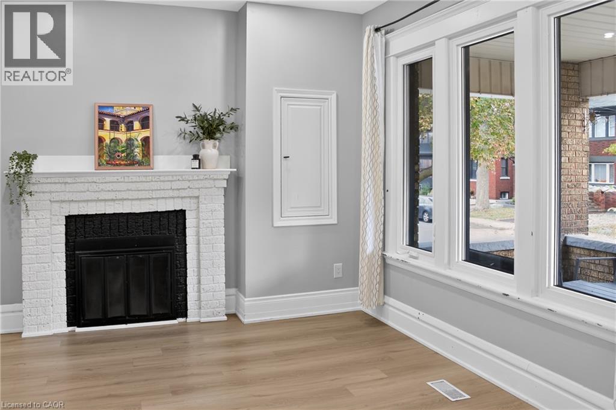
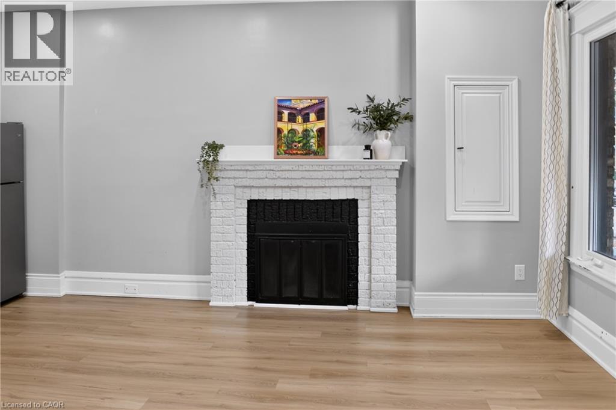
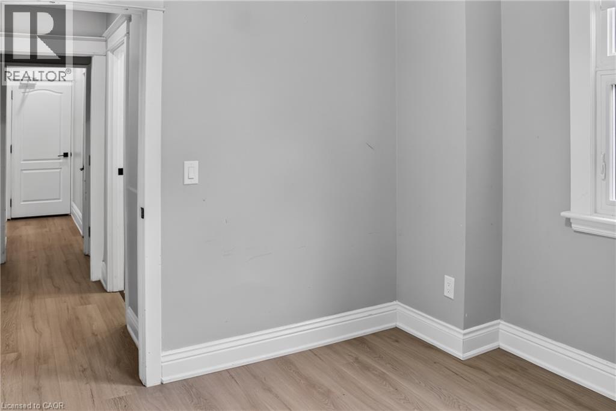
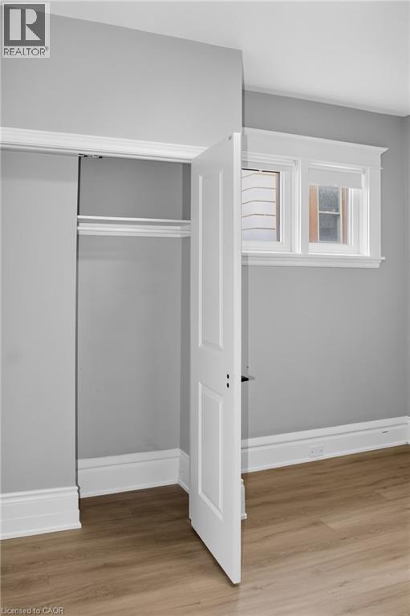
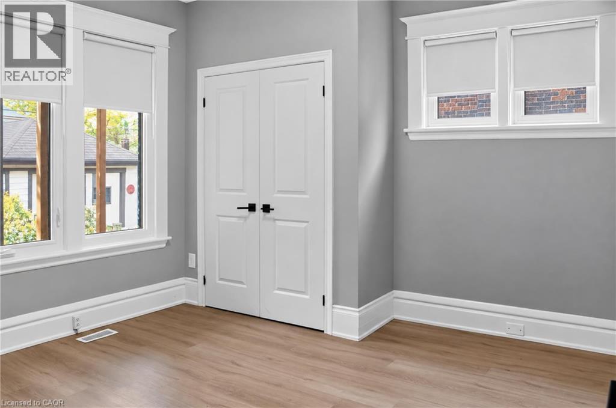
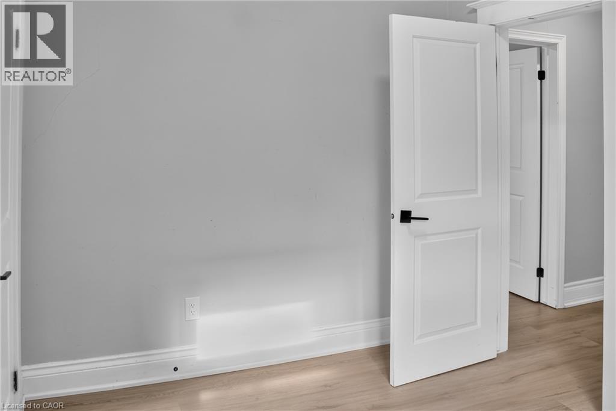
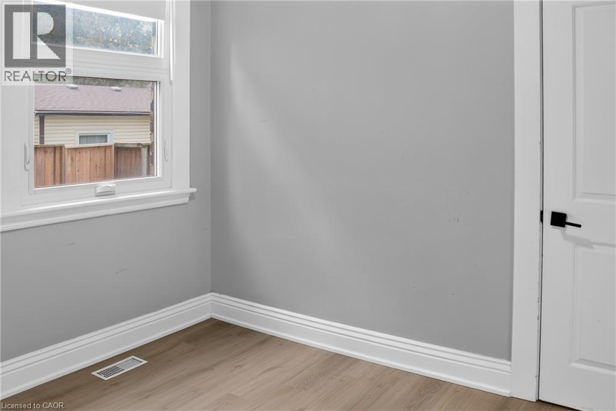
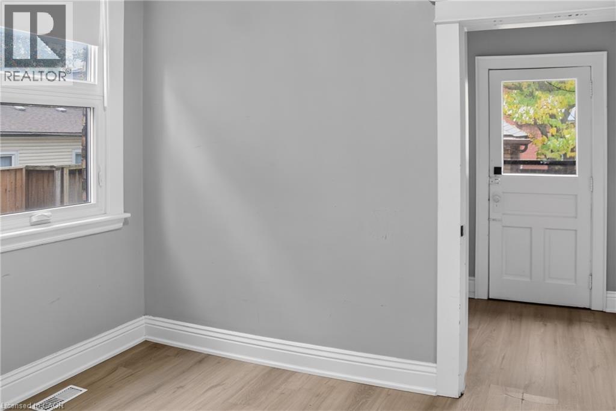
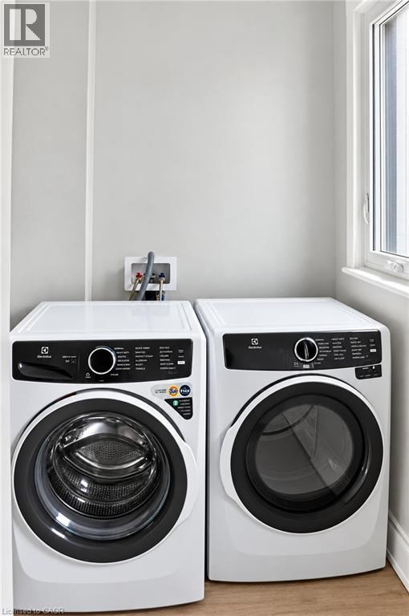
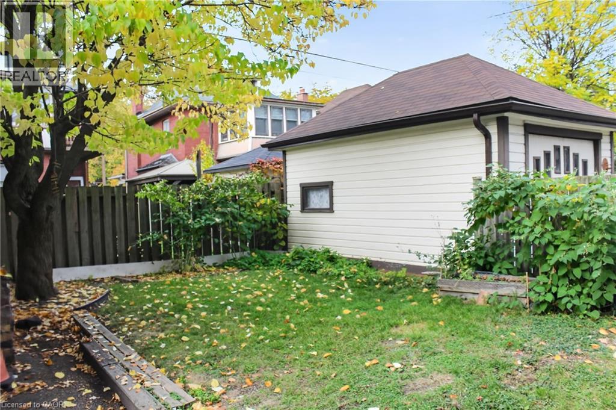
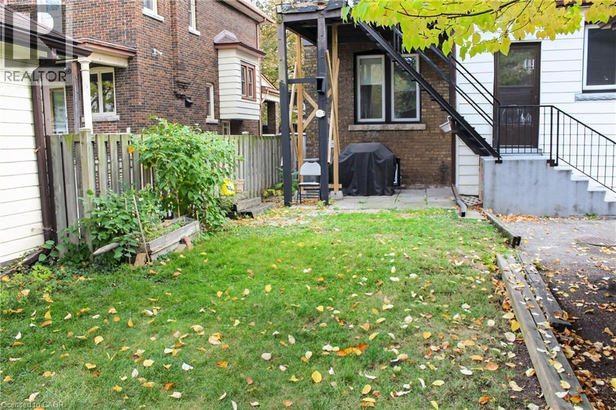
CHARM, CHARACTER & SPACE IN THE HEART OF HAMILTON! Welcome to 96 Balsam Avenue South, a spacious and character-filled 2-bedroom, 1-bathroom main-floor apartment that perfectly blends timeless charm with modern convenience. Step inside and be greeted by soaring ceilings, an abundance of natural light, and a charming original chimney feature that adds warmth and personality to the living space. The thoughtfully designed layout offers two generously sized bedrooms, comfortable living areas, and the convenience of prive in-suite laundry. Enjoy not one, but TWO private outdoor spaces! Relax with your morning coffee on the welcoming from patio or unwind and entertain on your own private deck. Best of all, this home includes ONE PRIVATE DRIVEWAY PARKING SPACE, a fantastic convenience in this desirable neighbourhood. Nestled in Hamilton's sought-after Stipley neighbourhood, just minutes from beautiful Gage Park, shopping, restaurants, public transit, and everyday amenities. With its spacious interior, distinctive character, private outdoor retreats, and convenient location, this is a wonderful opportunity to enjoy comfortable city living with the charm of a traditional home. (id:67552)
| MLS® Number | 40878698 |
| Property Type | Single Family |
| Amenities Near By | Public Transit |
| Parking Space Total | 1 |
| Bathroom Total | 1 |
| Bedrooms Above Ground | 2 |
| Bedrooms Total | 2 |
| Appliances | Stove, Washer, Microwave Built-in, Window Coverings |
| Architectural Style | Other |
| Basement Development | Finished |
| Basement Type | Full (finished) |
| Construction Style Attachment | Detached |
| Cooling Type | Central Air Conditioning |
| Exterior Finish | Brick, Stucco, Vinyl Siding |
| Fireplace Present | Yes |
| Fireplace Total | 1 |
| Heating Fuel | Natural Gas |
| Heating Type | Forced Air |
| Stories Total | 3 |
| Size Interior | 800 Sqft |
| Type | House |
| Utility Water | Municipal Water |
| Access Type | Road Access |
| Acreage | No |
| Land Amenities | Public Transit |
| Sewer | Municipal Sewage System |
| Size Depth | 91 Ft |
| Size Frontage | 40 Ft |
| Size Total Text | Under 1/2 Acre |
| Zoning Description | C |
| Level | Type | Length | Width | Dimensions |
|---|---|---|---|---|
| Main Level | Laundry Room | 5'3'' x 10'2'' | ||
| Main Level | Bedroom | 8'4'' x 10'5'' | ||
| Main Level | Primary Bedroom | 12'0'' x 12'0'' | ||
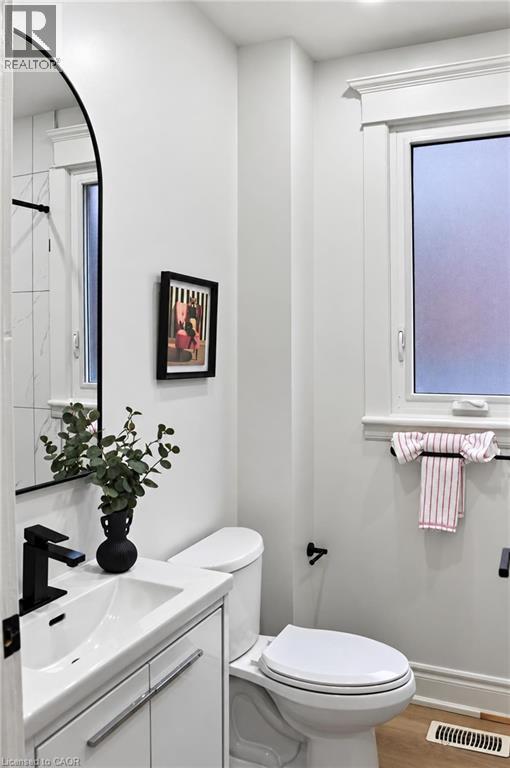
| Main Level | 4pc Bathroom | 5'9'' x 6'3'' | ||
| Main Level | Living Room | 16'2'' x 12'8'' | ||
| Main Level | Kitchen | 16'2'' x 12'8'' |
https://www.realtor.ca/real-estate/30517238/96-balsam-avenue-s-hamilton
Contact us for more information
Claudia Rodriguez-Larrain
Salesperson
(905) 574-4600
(905) 574-4345
www.royallepagestate.ca/

The trademarks REALTOR®, REALTORS®, and the REALTOR® logo are controlled by The Canadian Real Estate Association (CREA) and identify real estate professionals who are members of CREA. The trademarks MLS®, Multiple Listing Service® and the associated logos are owned by The Canadian Real Estate Association (CREA) and identify the quality of services provided by real estate professionals who are members of CREA. The trademark DDF® is owned by The Canadian Real Estate Association (CREA) and identifies CREA's Data Distribution Facility (DDF®)