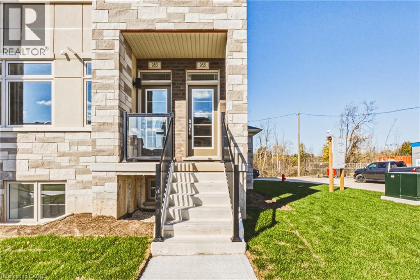
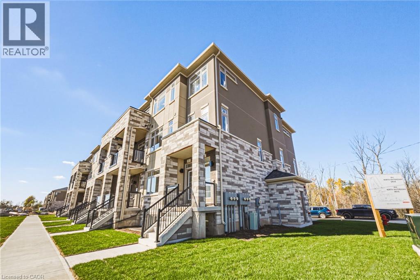
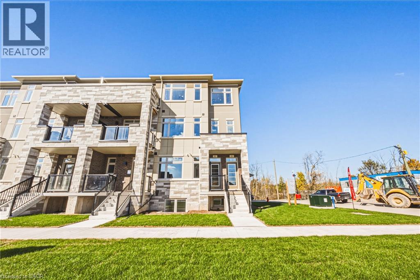
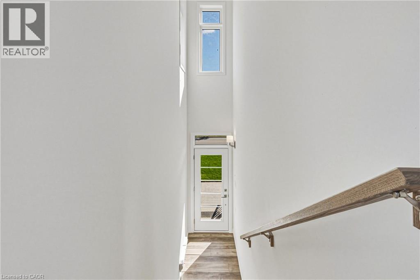
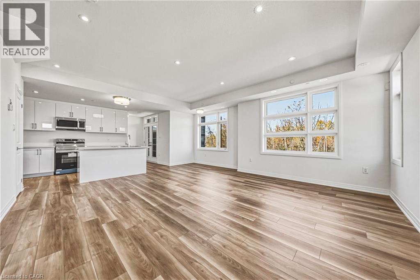
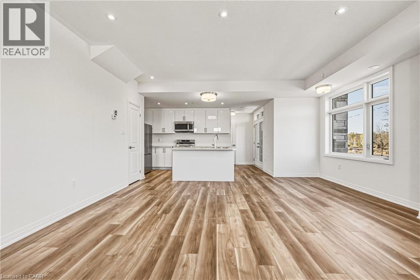
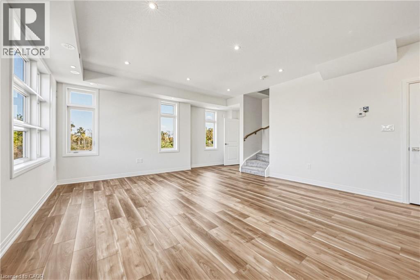
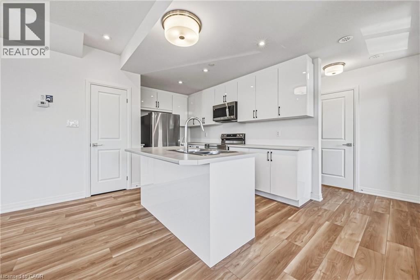
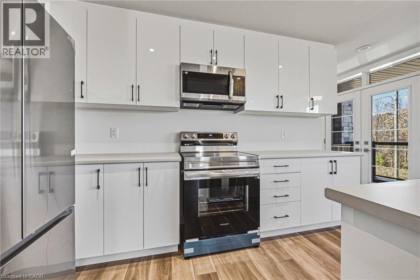
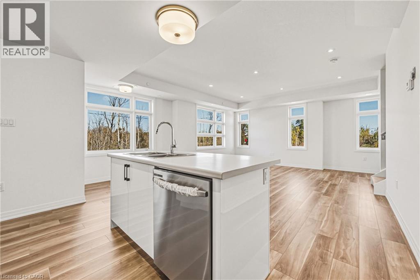
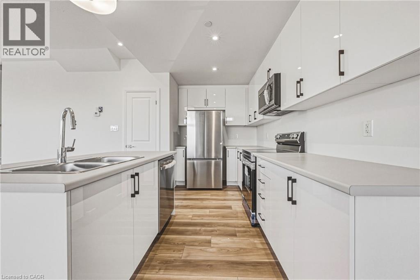
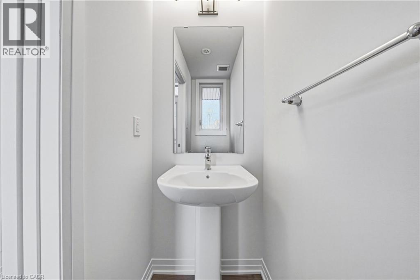
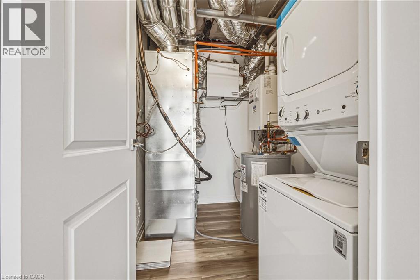
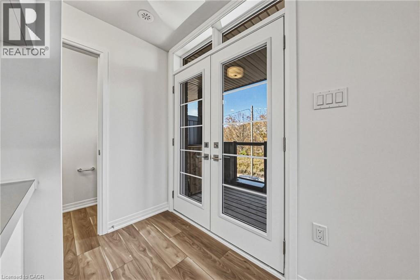
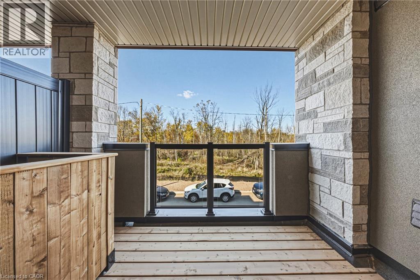
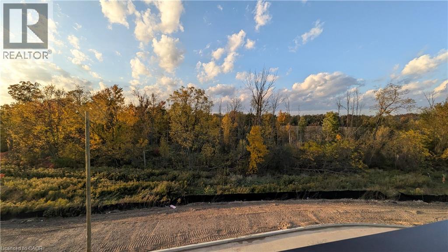
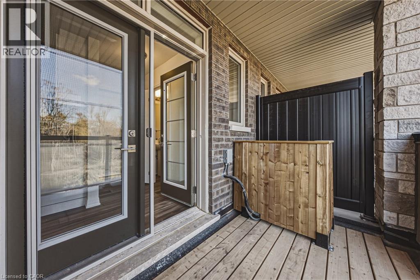
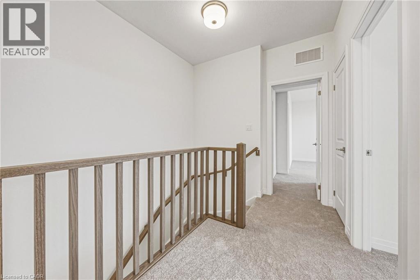
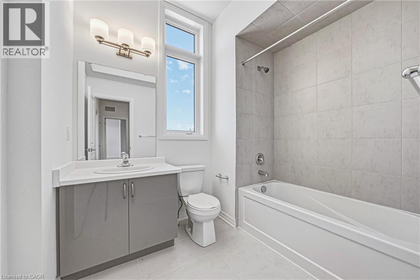
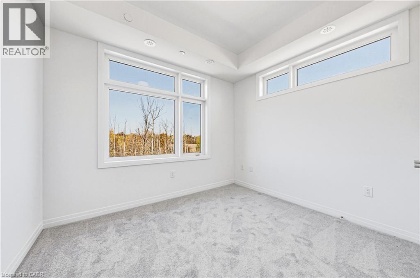
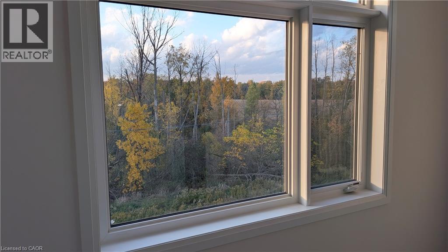
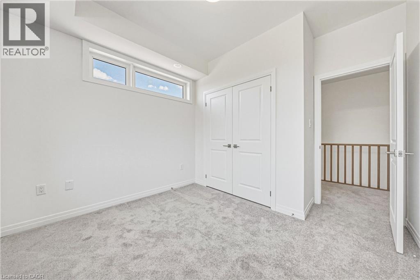
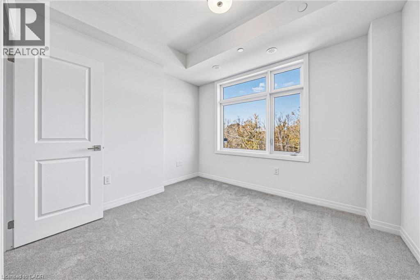
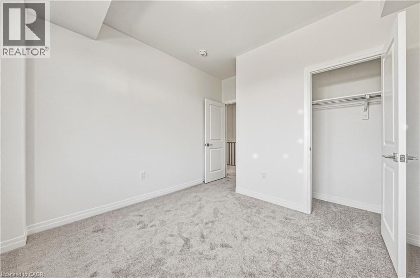
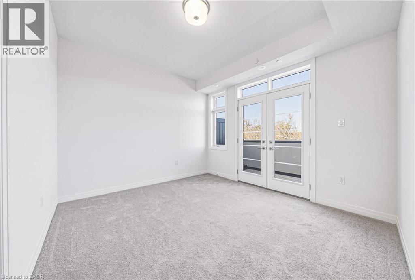
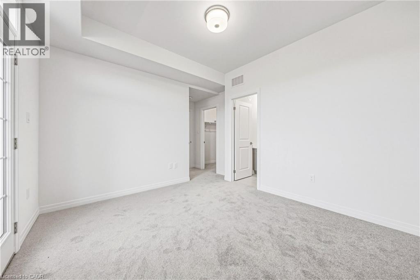
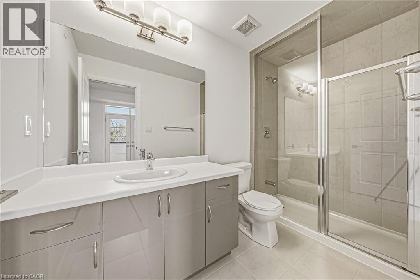
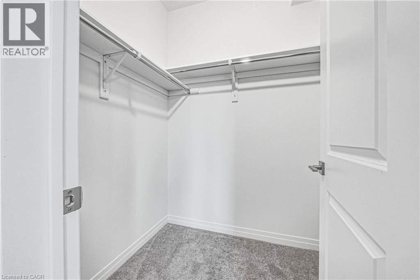
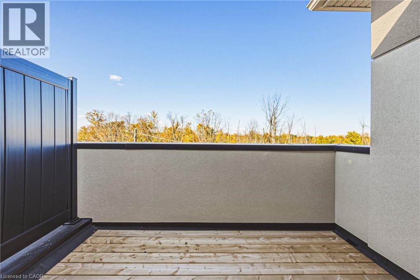
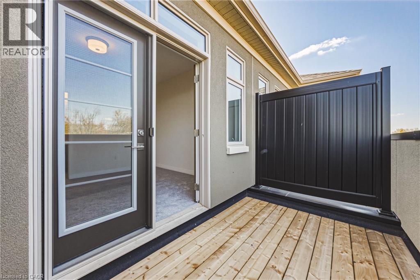
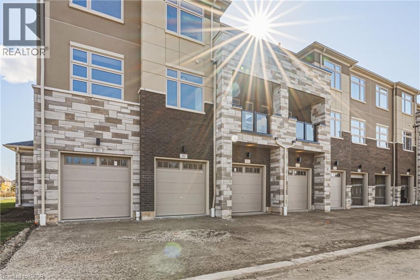
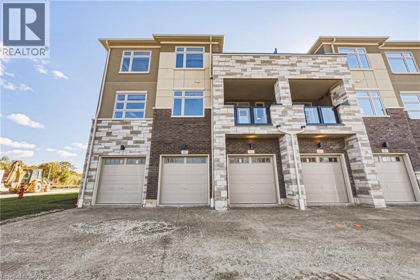
Welcome home to this stunning, brand-new 3-bedroom, 3-bathroom stacked townhome. Elegant oak stairs guide you up to a bright, open-concept main floor that perfectly balances neighborhood views with ultimate privacy. Step out onto your private balcony to enjoy your morning coffee against a peaceful, unobstructed backdrop of protected nature—with no rear neighbours in sight. The modern kitchen is a chef’s dream, featuring sleek white high-gloss cabinetry and brand-new stainless steel appliances. Retreat to the primary suite, complete with a private ensuite bathroom and a beautifully tiled walk-in shower. Great location which is close to parks, shopping, restaurants, schools, and major commuter routes. An excellent opportunity to lease a modern home in a wonderful community. Flexible Rent-to-Own options are available! (id:67552)
| MLS® Number | 40866528 |
| Property Type | Single Family |
| Neigbourhood | Braeheid Survey |
| Community Features | Quiet Area |
| Features | Balcony |
| Parking Space Total | 2 |
| Bathroom Total | 3 |
| Bedrooms Above Ground | 3 |
| Bedrooms Total | 3 |
| Appliances | Dishwasher, Dryer, Microwave, Refrigerator, Stove, Washer |
| Basement Type | None |
| Construction Style Attachment | Attached |
| Cooling Type | Central Air Conditioning |
| Exterior Finish | Brick Veneer, Stone, Stucco |
| Half Bath Total | 1 |
| Heating Fuel | Natural Gas |
| Heating Type | Forced Air |
| Stories Total | 3 |
| Size Interior | 1,687 Sqft |
| Type | Row / Townhouse |
| Utility Water | Municipal Water |
| Attached Garage | |
| Visitor Parking |
| Access Type | Road Access |
| Acreage | No |
| Sewer | Municipal Sewage System |
| Size Total Text | Unknown |
| Zoning Description | R6-49 |
| Level | Type | Length | Width | Dimensions |
|---|---|---|---|---|
| Second Level | 2pc Bathroom | Measurements not available | ||
| Second Level | Kitchen | 12'6'' x 8'6'' | ||
| Second Level | Great Room | 17'6'' x 17'8'' | ||
| Third Level | 4pc Bathroom | Measurements not available | ||
| Third Level | 3pc Bathroom | Measurements not available | ||
| Third Level | Bedroom | 9'0'' x 10'6'' | ||
| Third Level | Bedroom | 9'9'' x 10'0'' | ||
| Third Level | Primary Bedroom | 11'0'' x 12'0'' |
https://www.realtor.ca/real-estate/30447389/955-north-waterdown-drive-unit-84-hamilton
Contact us for more information

Joanne Frances Janosi
Salesperson
(905) 308-8333
www.kwcomplete.com/

The trademarks REALTOR®, REALTORS®, and the REALTOR® logo are controlled by The Canadian Real Estate Association (CREA) and identify real estate professionals who are members of CREA. The trademarks MLS®, Multiple Listing Service® and the associated logos are owned by The Canadian Real Estate Association (CREA) and identify the quality of services provided by real estate professionals who are members of CREA. The trademark DDF® is owned by The Canadian Real Estate Association (CREA) and identifies CREA's Data Distribution Facility (DDF®)