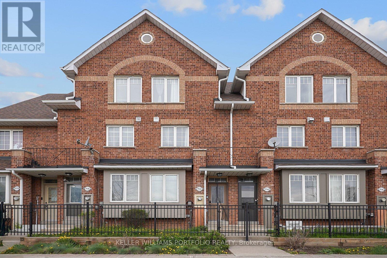
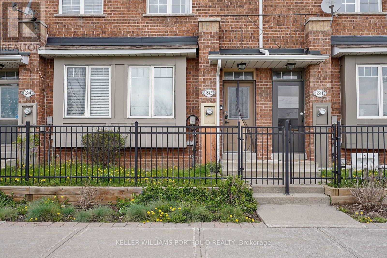
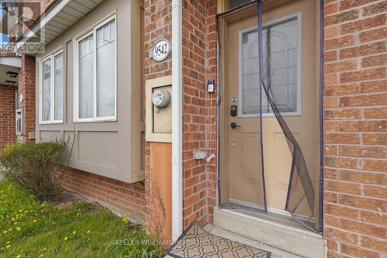
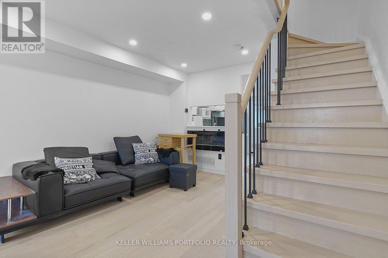
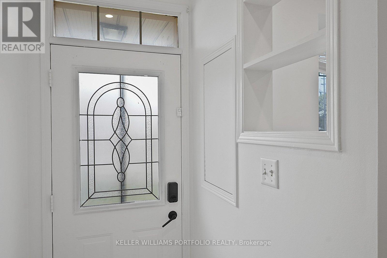
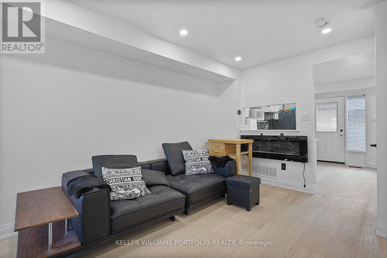
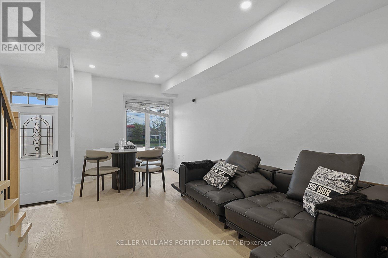
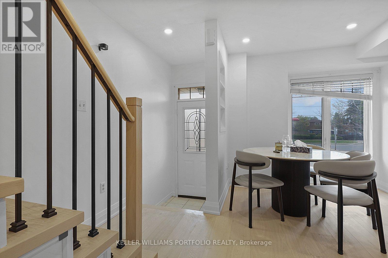
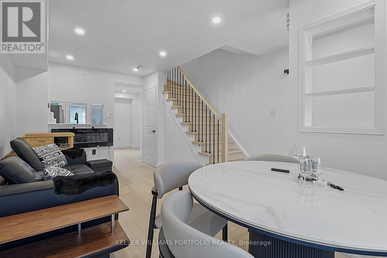
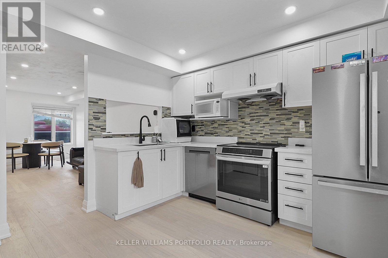
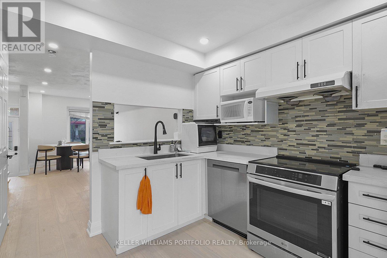
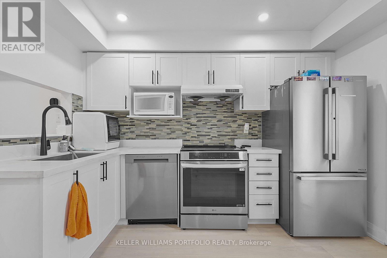
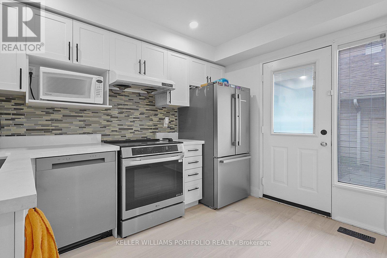
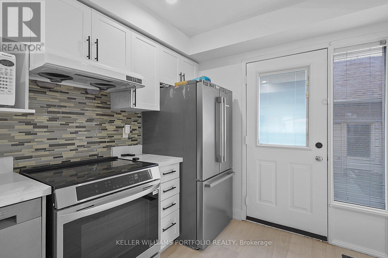
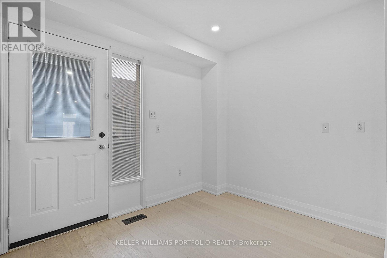
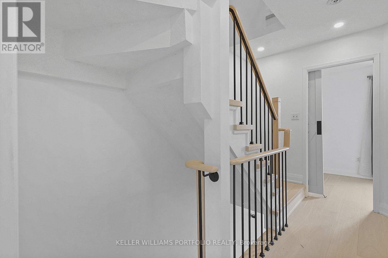
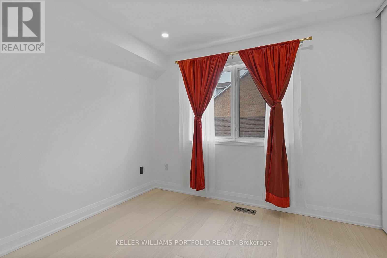
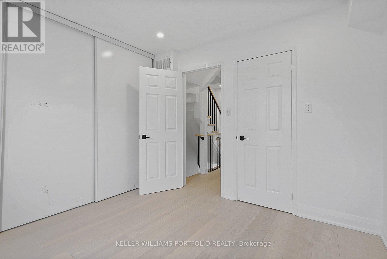
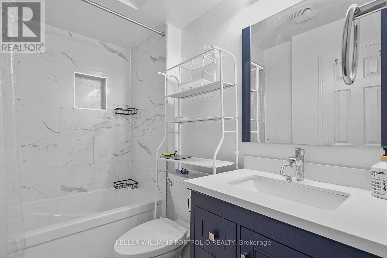
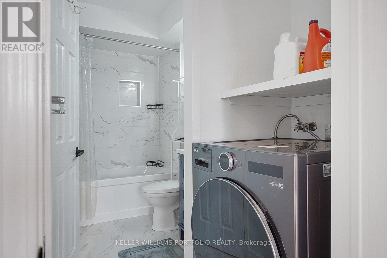
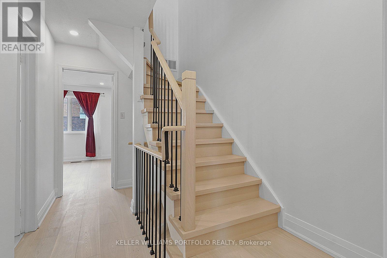
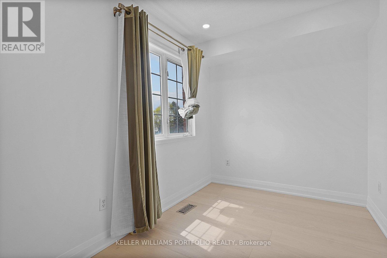
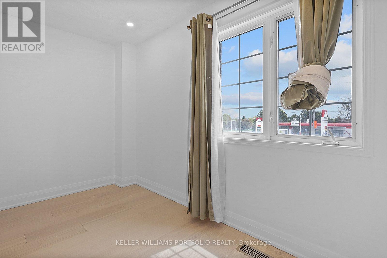
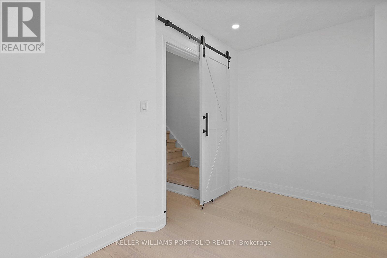
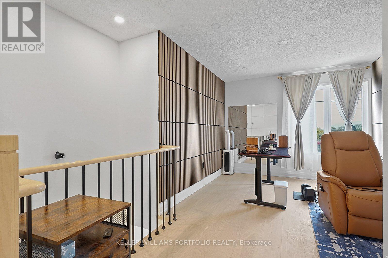
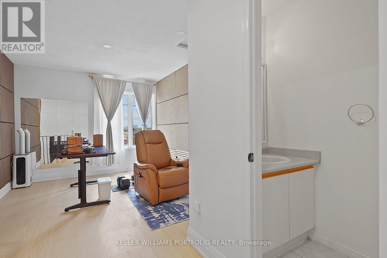
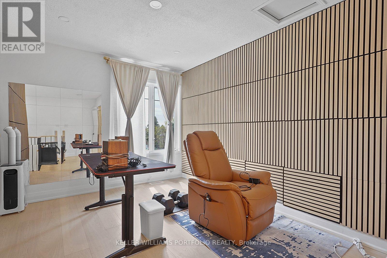
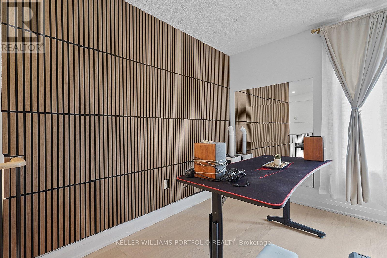
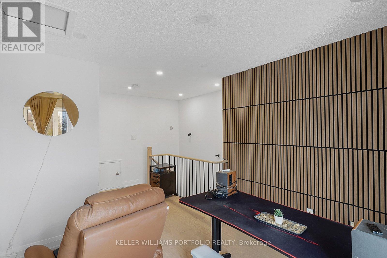
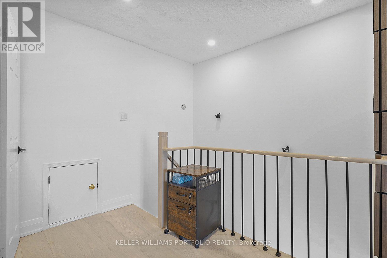
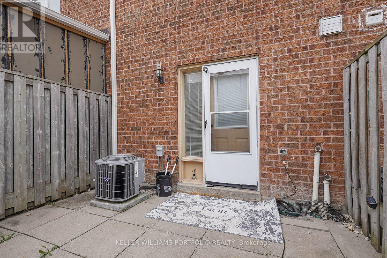
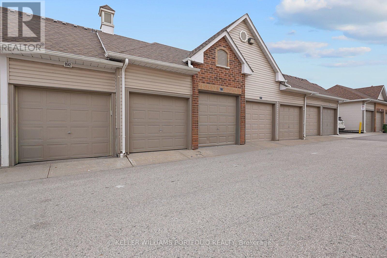
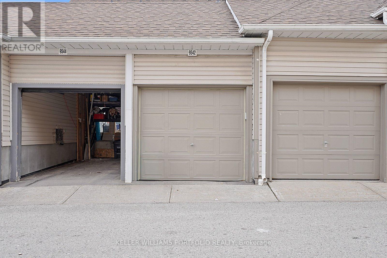
Discover multi-level luxury in this 3-bedroom townhome nestled in a desirable Rouge neighborhood enclave. Backing onto the scenic Rouge Valley, this residence offers three floors of exceptional living space designed for both effortless daily life and elegant entertaining. The home features gleaming wood floors and Quartz countertops throughout a thoughtful, sun-filled layout. Convenience is at your doorstep with public transit just steps away and quick access to Highway 401. You are minutes from the University of Toronto campus, premium shopping, family restaurants, cinemas, and the Toronto Zoo. Enjoy the perfect blend of stylish urban living and the serene natural beauty of the Rouge Valley trails. (id:61852)
| MLS® Number | E13149450 |
| Property Type | Single Family |
| Neigbourhood | West Rouge |
| Community Name | Rouge E11 |
| CommunityFeatures | Pets Allowed With Restrictions |
| ParkingSpaceTotal | 1 |
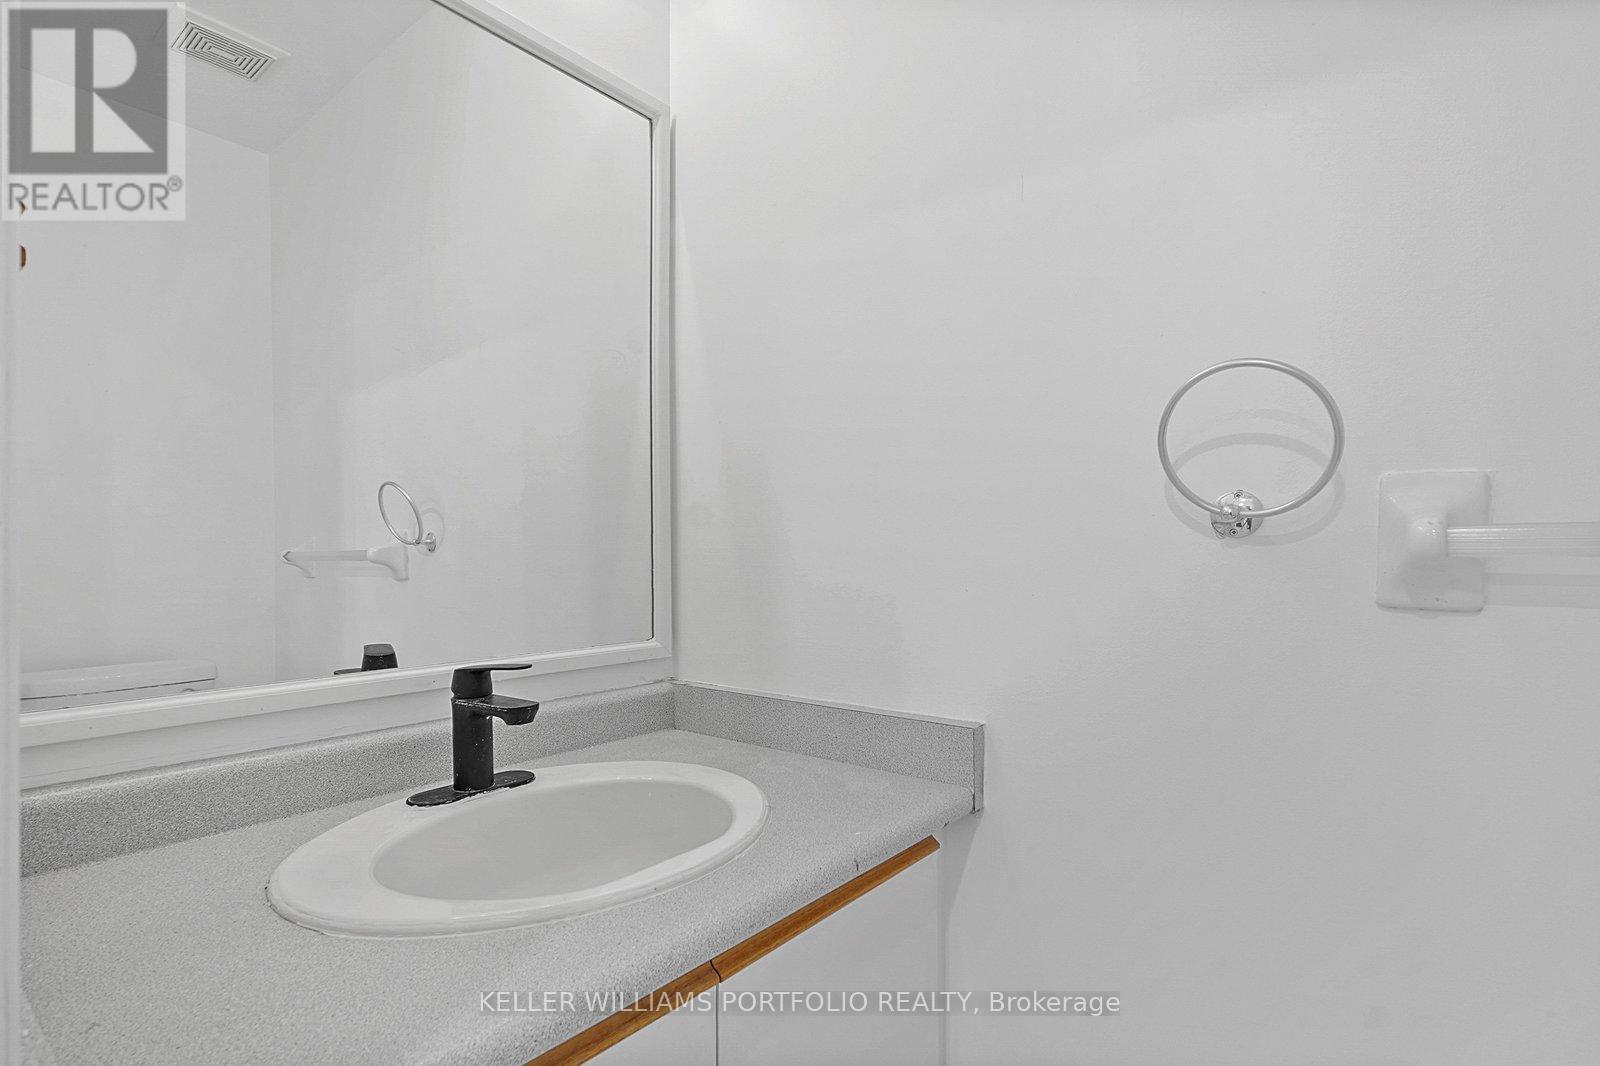
| BathroomTotal | 2 |
| BedroomsAboveGround | 3 |
| BedroomsTotal | 3 |
| Appliances | Dishwasher, Microwave, Stove, Washer, Refrigerator |
| BasementType | Crawl Space |
| CoolingType | Central Air Conditioning |
| ExteriorFinish | Brick |
| FlooringType | Hardwood, Laminate |
| HalfBathTotal | 1 |
| HeatingFuel | Natural Gas |
| HeatingType | Forced Air |
| StoriesTotal | 3 |
| SizeInterior | 1000 - 1199 Sqft |
| Type | Row / Townhouse |
| Detached Garage | |
| Garage |
| Acreage | No |
| Level | Type | Length | Width | Dimensions |
|---|---|---|---|---|
| Second Level | Bedroom | 3.05 m | 2.3 m | 3.05 m x 2.3 m |
| Second Level | Bedroom 2 | 3.05 m | 2.3 m | 3.05 m x 2.3 m |
| Third Level | Primary Bedroom | 5.66 m | 3.22 m | 5.66 m x 3.22 m |
| Main Level | Living Room | 3.36 m | 3.05 m | 3.36 m x 3.05 m |
| Main Level | Dining Room | 3.05 m | 2.74 m | 3.05 m x 2.74 m |
| Main Level | Kitchen | 3.83 m | 3.36 m | 3.83 m x 3.36 m |
https://www.realtor.ca/real-estate/29777229/9542-sheppard-avenue-e-toronto-rouge-rouge-e11
Contact us for more information
Sabine El Ghali
Broker

The trademarks REALTOR®, REALTORS®, and the REALTOR® logo are controlled by The Canadian Real Estate Association (CREA) and identify real estate professionals who are members of CREA. The trademarks MLS®, Multiple Listing Service® and the associated logos are owned by The Canadian Real Estate Association (CREA) and identify the quality of services provided by real estate professionals who are members of CREA. The trademark DDF® is owned by The Canadian Real Estate Association (CREA) and identifies CREA's Data Distribution Facility (DDF®)