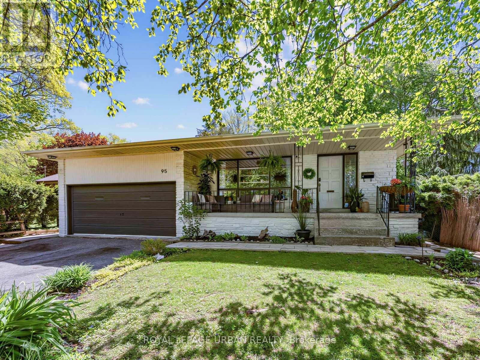
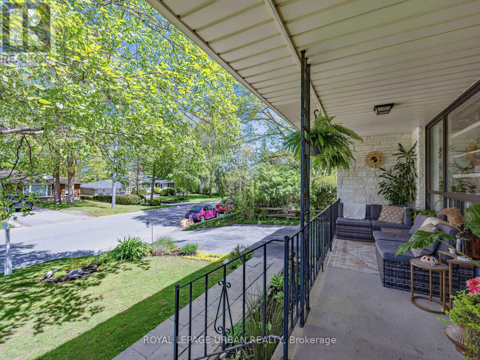
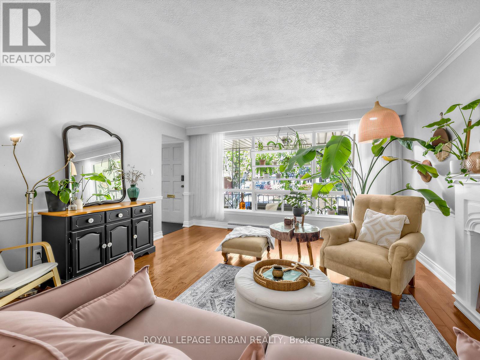
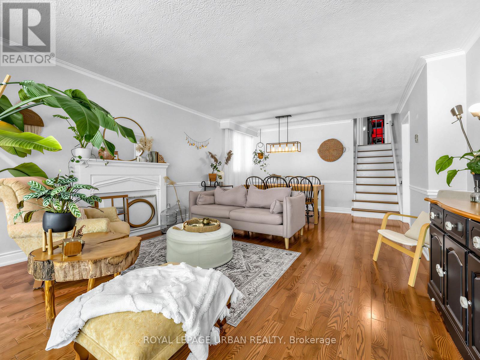
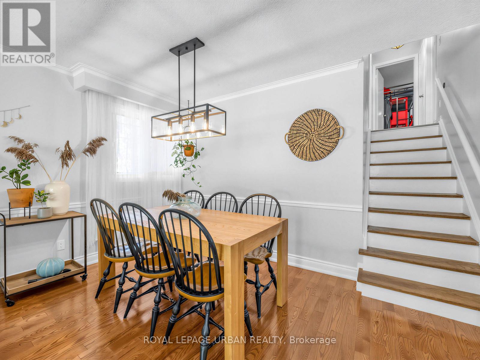
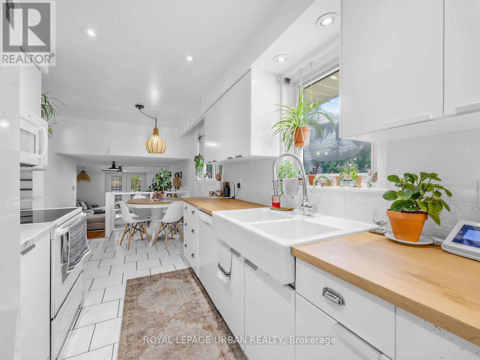
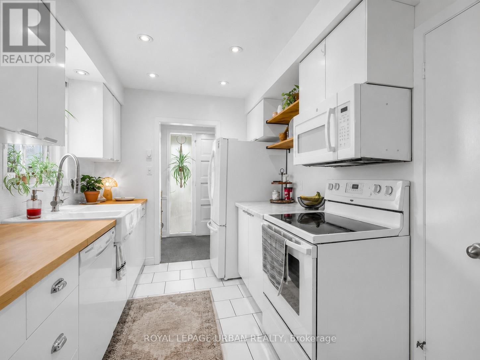
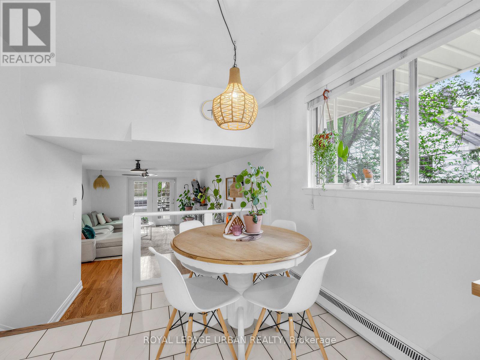
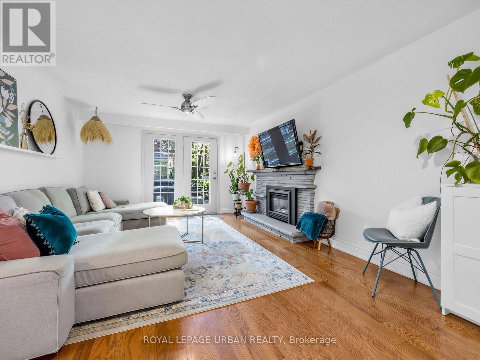
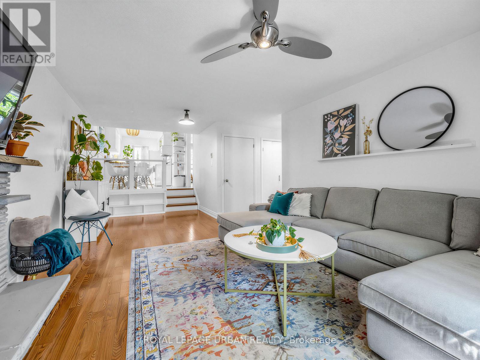
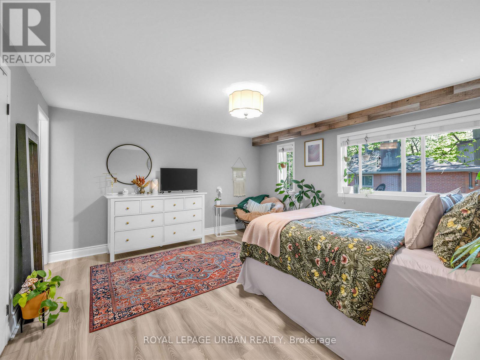
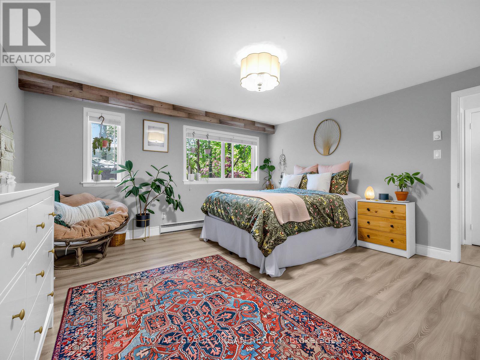
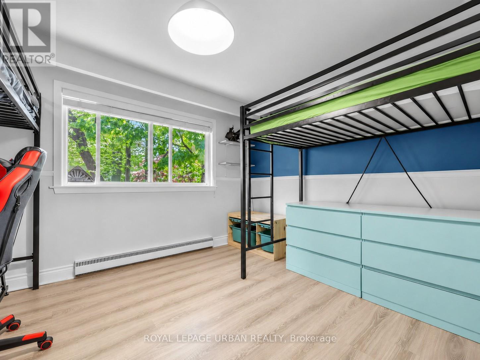
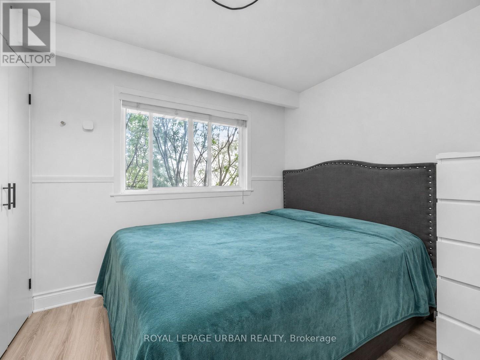
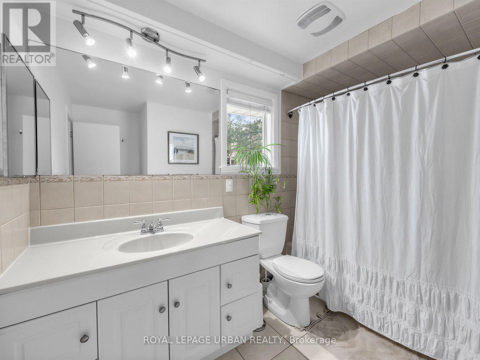
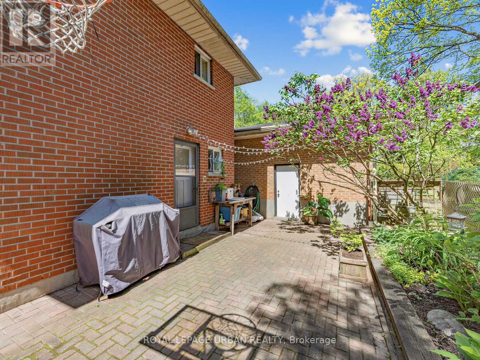
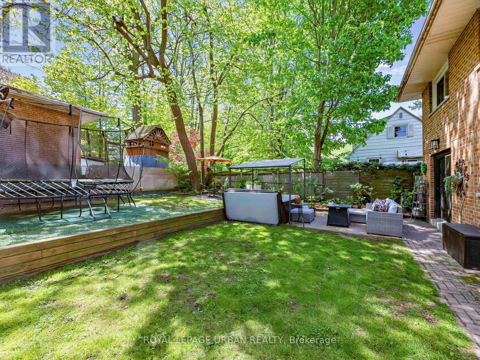
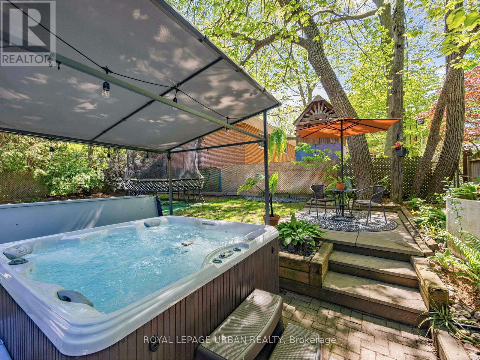
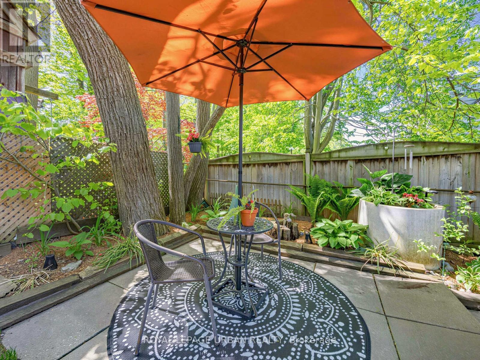
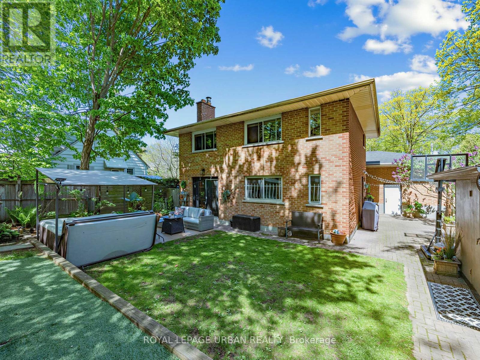
Join Us At Our Open House This Saturday & Sunday From 2-4 PM! Welcome To This Charming, Tree-lined Street Offering A Peaceful Cottage Feel And Timeless Neighborhood Appeal. Nestled In A Quiet Residential Enclave, 95 Oakridge Drive Radiates Warmth, Character, And A True Sense Of Home With Its Inviting, Family-friendly Atmosphere.Enjoy Expansive Living And Dining Spaces Designed For Both Comfortable Everyday Living And Effortless Entertaining, Complemented By A Cozy Family Room With A Fireplace-the Perfect Gathering Spot. This Spacious 4-bedroom Home Blends Comfort, Charm, And Functionality, While Also Offering Exciting In-law Suite Potential, Creating Flexibility For Multi-generational Living, Guest Accommodations, Or Future Customization Opportunities. Ready To Welcome Its Next Growing Family, This Home Offers Both Comfort For Today And Possibilities For Tomorrow. (id:61852)
| MLS® Number | E13155892 |
| Property Type | Single Family |
| Neigbourhood | Cliffcrest |
| Community Name | Cliffcrest |
| Features | Carpet Free |
| ParkingSpaceTotal | 4 |
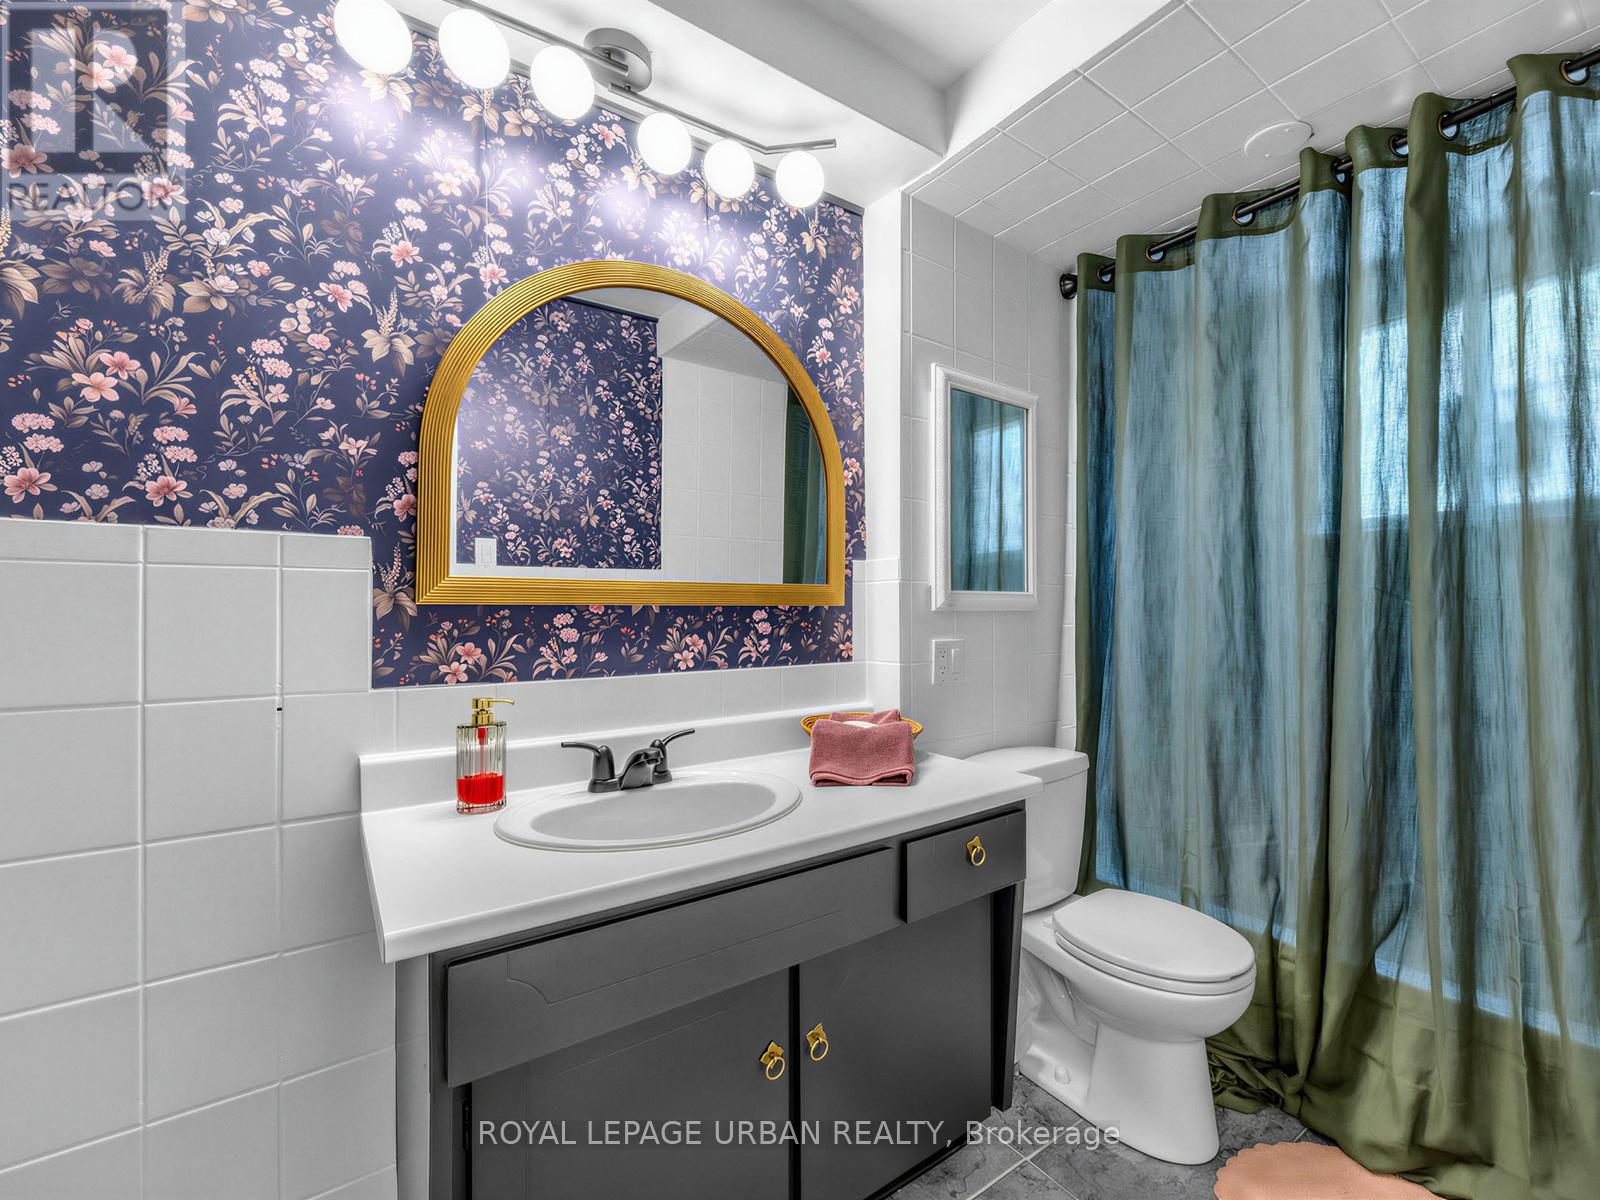
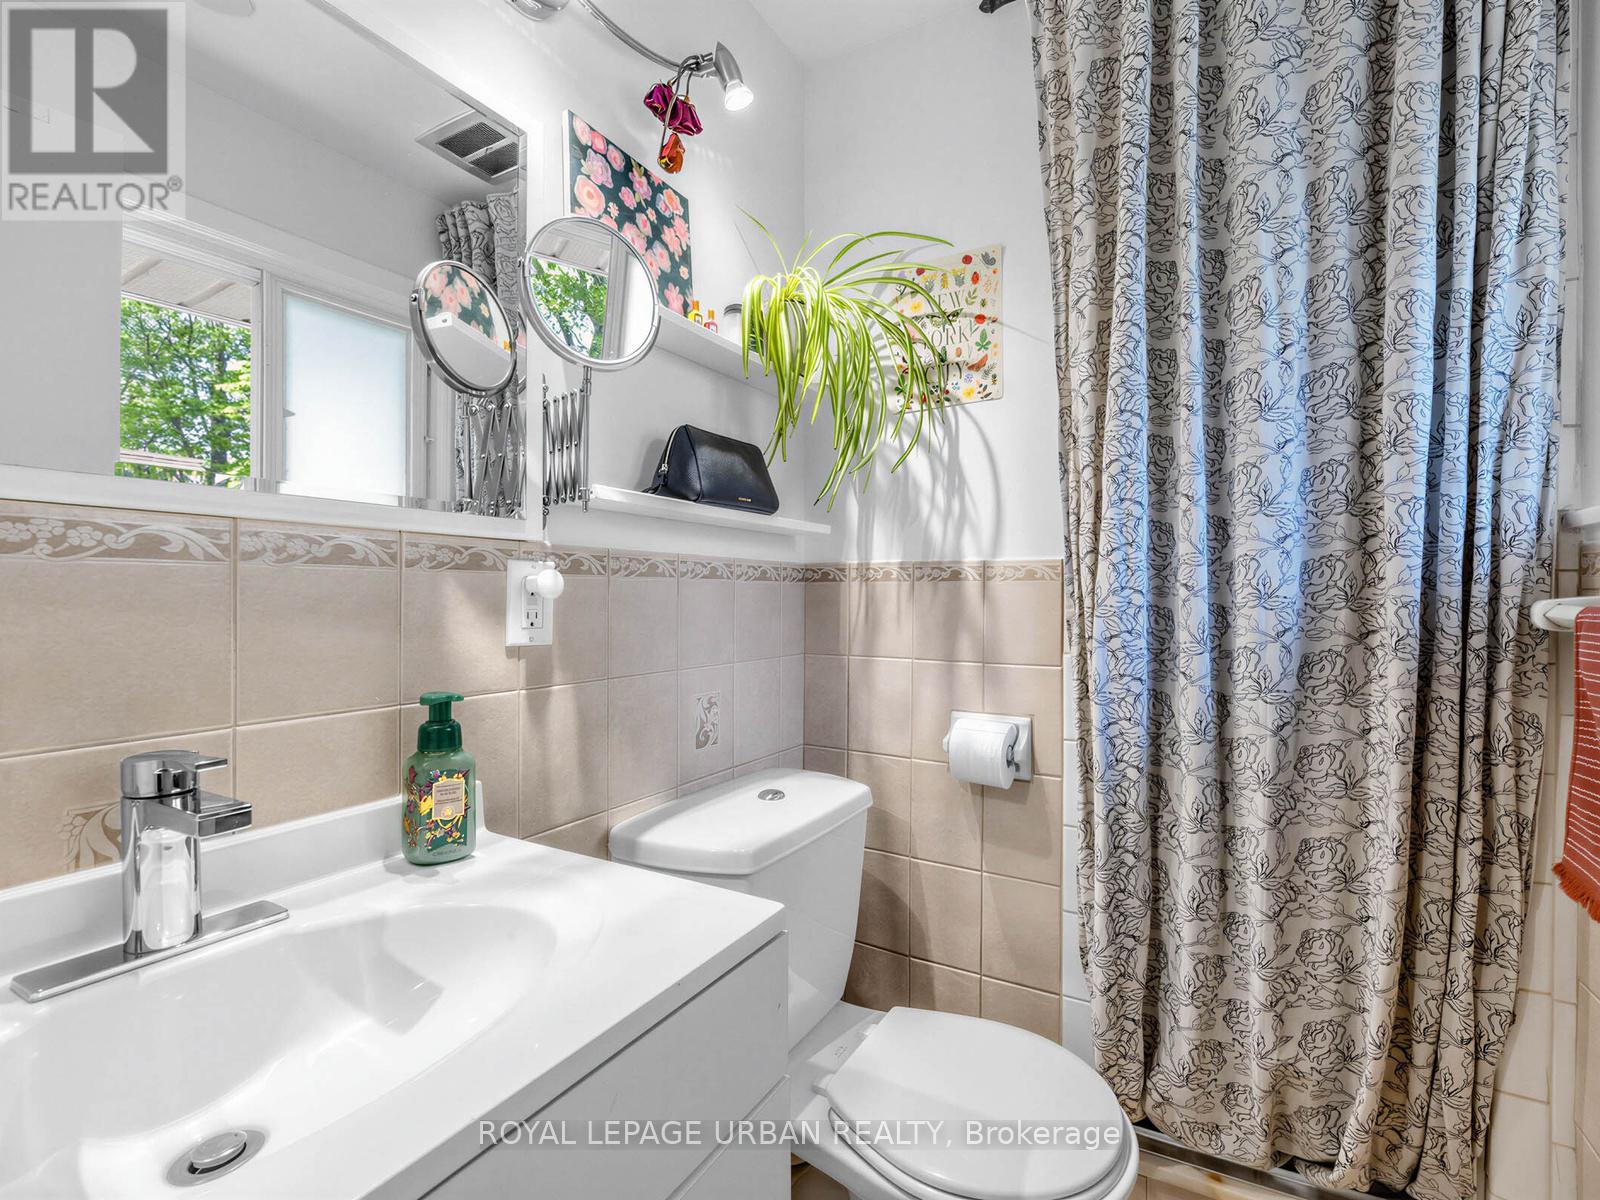
| BathroomTotal | 3 |
| BedroomsAboveGround | 4 |
| BedroomsTotal | 4 |
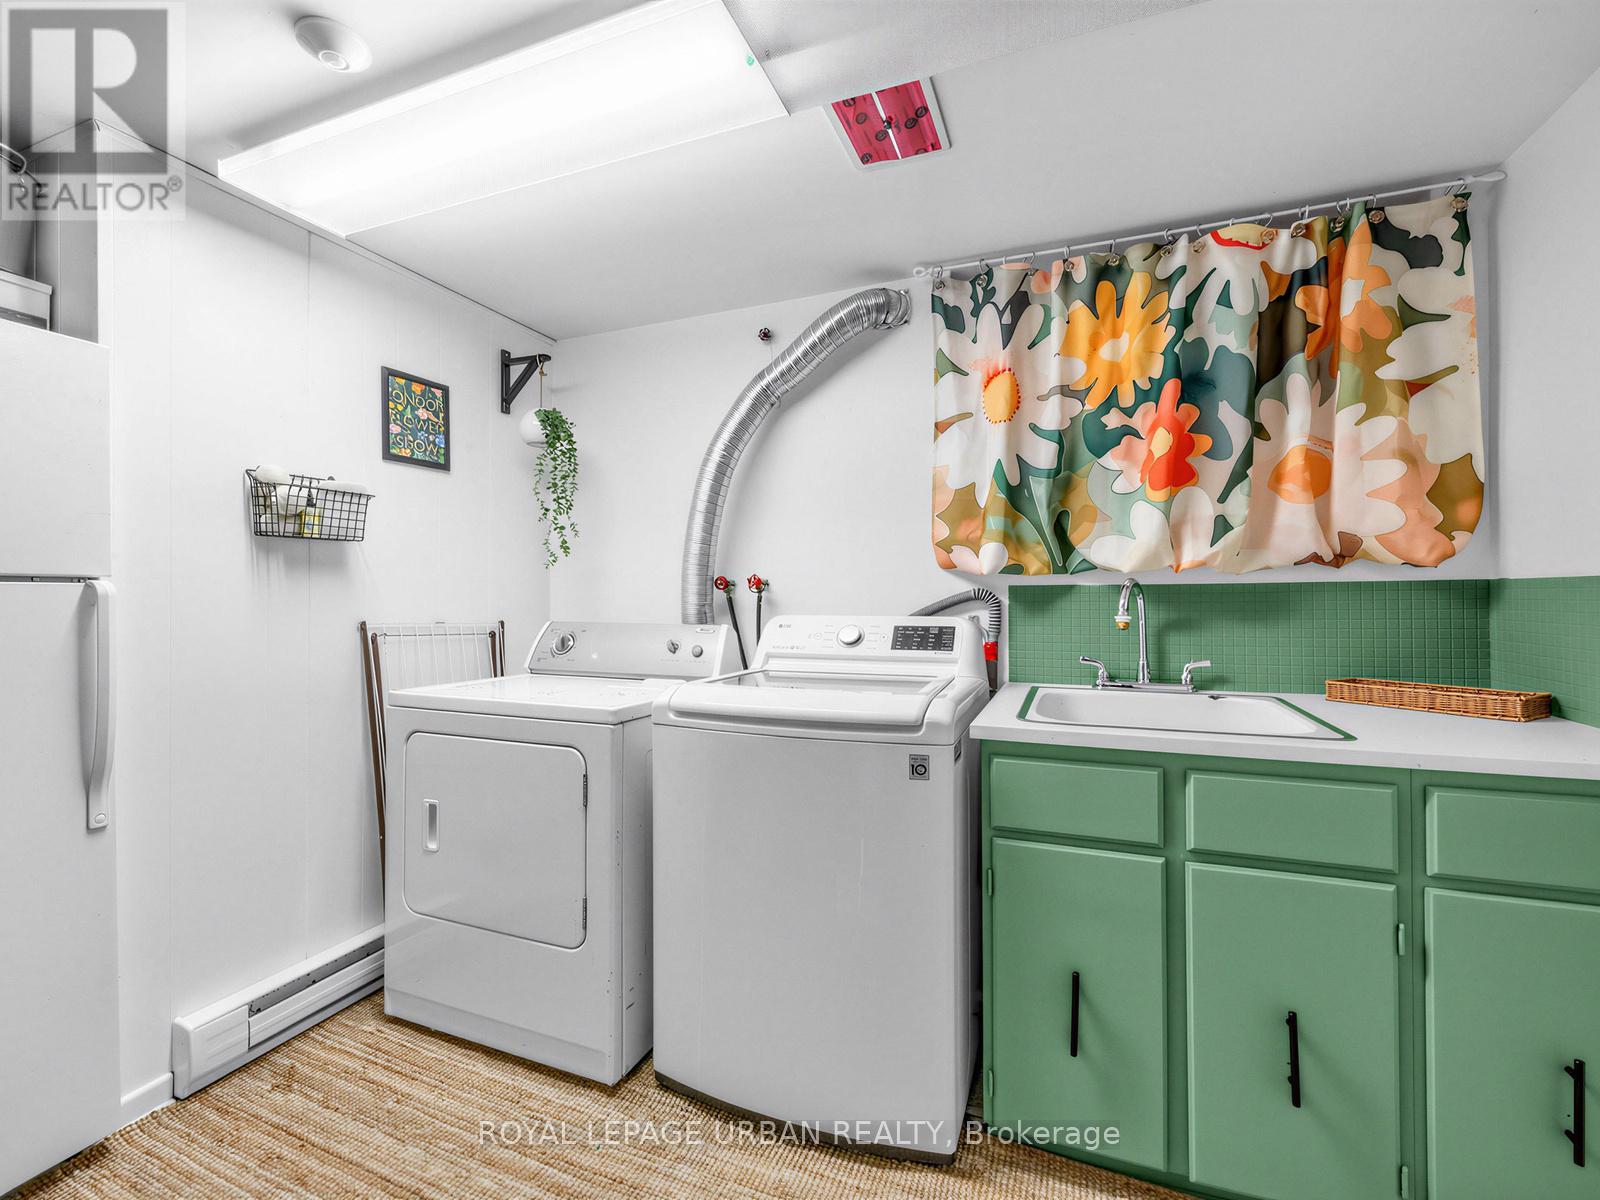
| Appliances | Dishwasher, Dryer, Microwave, Range, Washer, Window Coverings, Refrigerator |
| BasementDevelopment | Partially Finished |
| BasementType | N/a (partially Finished) |
| ConstructionStyleAttachment | Detached |
| ConstructionStyleSplitLevel | Backsplit |
| CoolingType | None |
| ExteriorFinish | Brick |
| FireplacePresent | Yes |
| FlooringType | Hardwood, Tile, Laminate |
| FoundationType | Concrete |
| HalfBathTotal | 1 |
| HeatingFuel | Electric |
| HeatingType | Baseboard Heaters |
| SizeInterior | 1500 - 2000 Sqft |
| Type | House |
| UtilityWater | Municipal Water |
| Attached Garage | |
| Garage |
| Acreage | No |
| Sewer | Sanitary Sewer |
| SizeDepth | 110 Ft |
| SizeFrontage | 49 Ft ,9 In |
| SizeIrregular | 49.8 X 110 Ft |
| SizeTotalText | 49.8 X 110 Ft |
| Level | Type | Length | Width | Dimensions |
|---|---|---|---|---|
| Second Level | Primary Bedroom | 4.17 m | 4.27 m | 4.17 m x 4.27 m |
| Second Level | Bedroom 2 | 3.07 m | 3.76 m | 3.07 m x 3.76 m |
| Second Level | Bedroom 3 | 2.79 m | 2.67 m | 2.79 m x 2.67 m |
| Basement | Laundry Room | 3.53 m | 2.67 m | 3.53 m x 2.67 m |
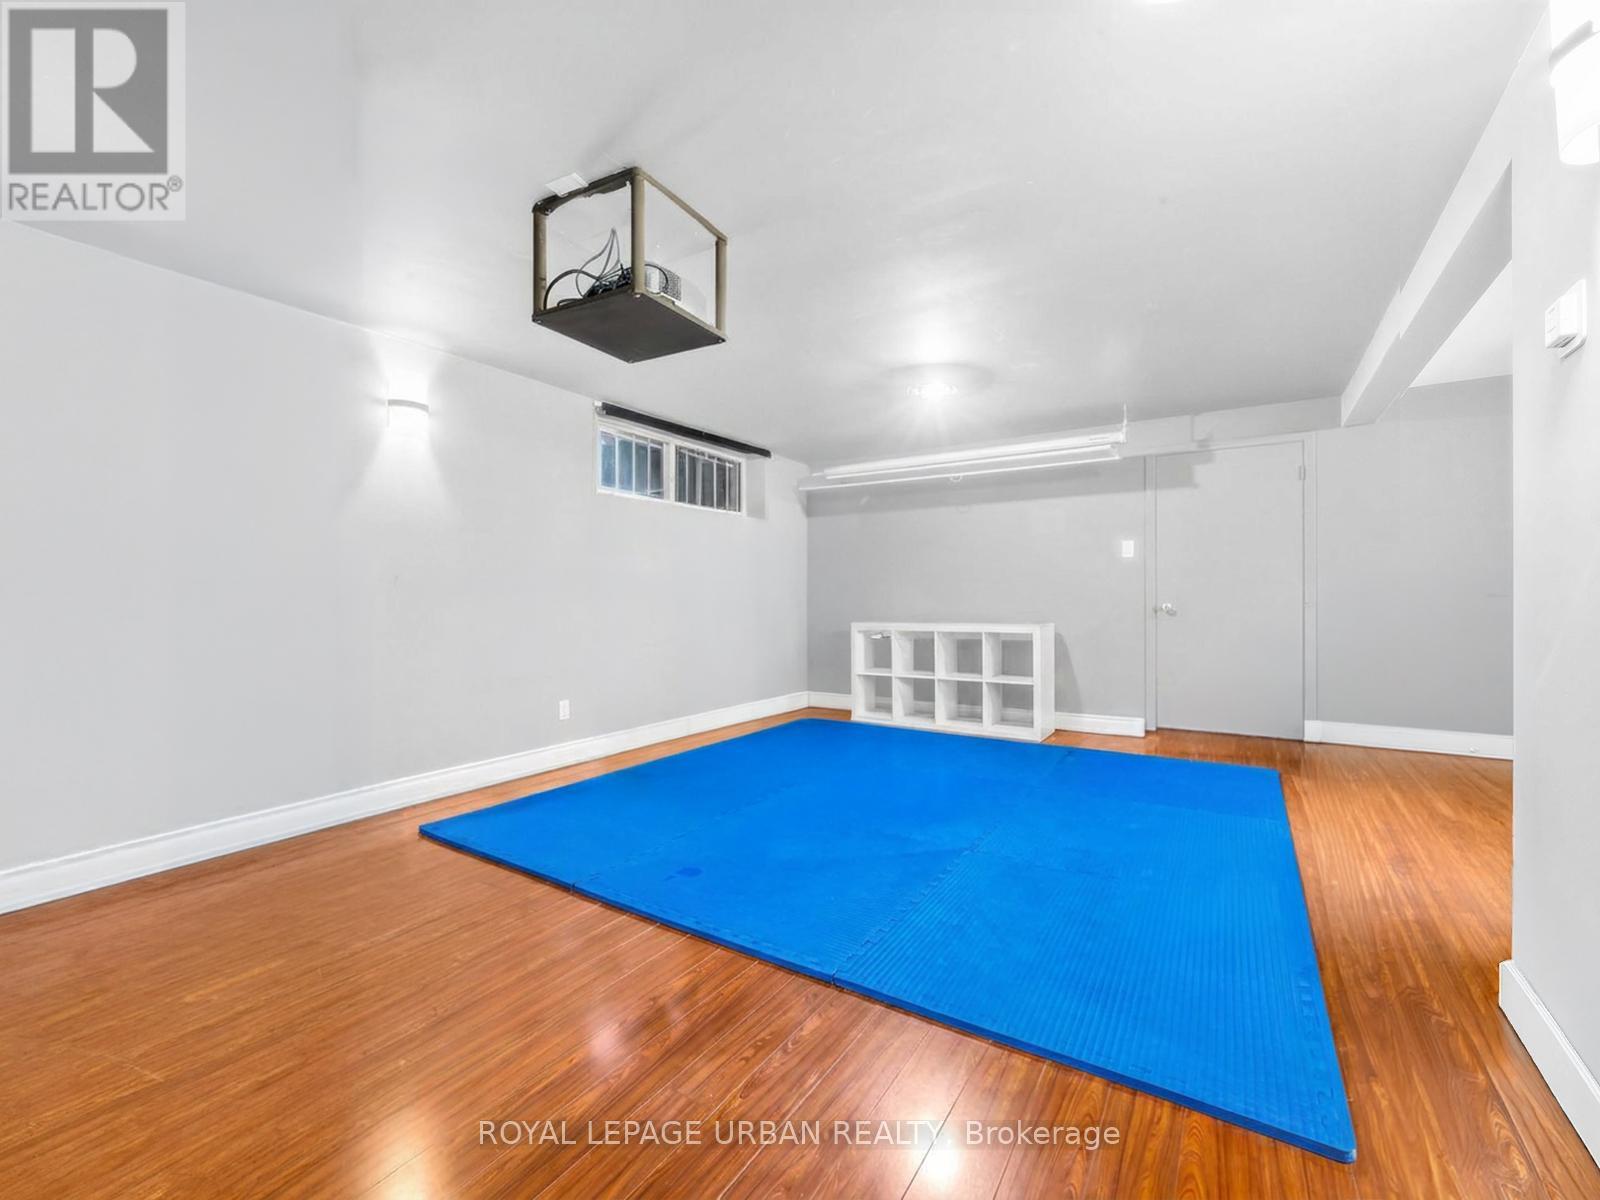
| Basement | Recreational, Games Room | 6.65 m | 6.65 m | 6.65 m x 6.65 m |
| Lower Level | Family Room | 5.13 m | 3.71 m | 5.13 m x 3.71 m |
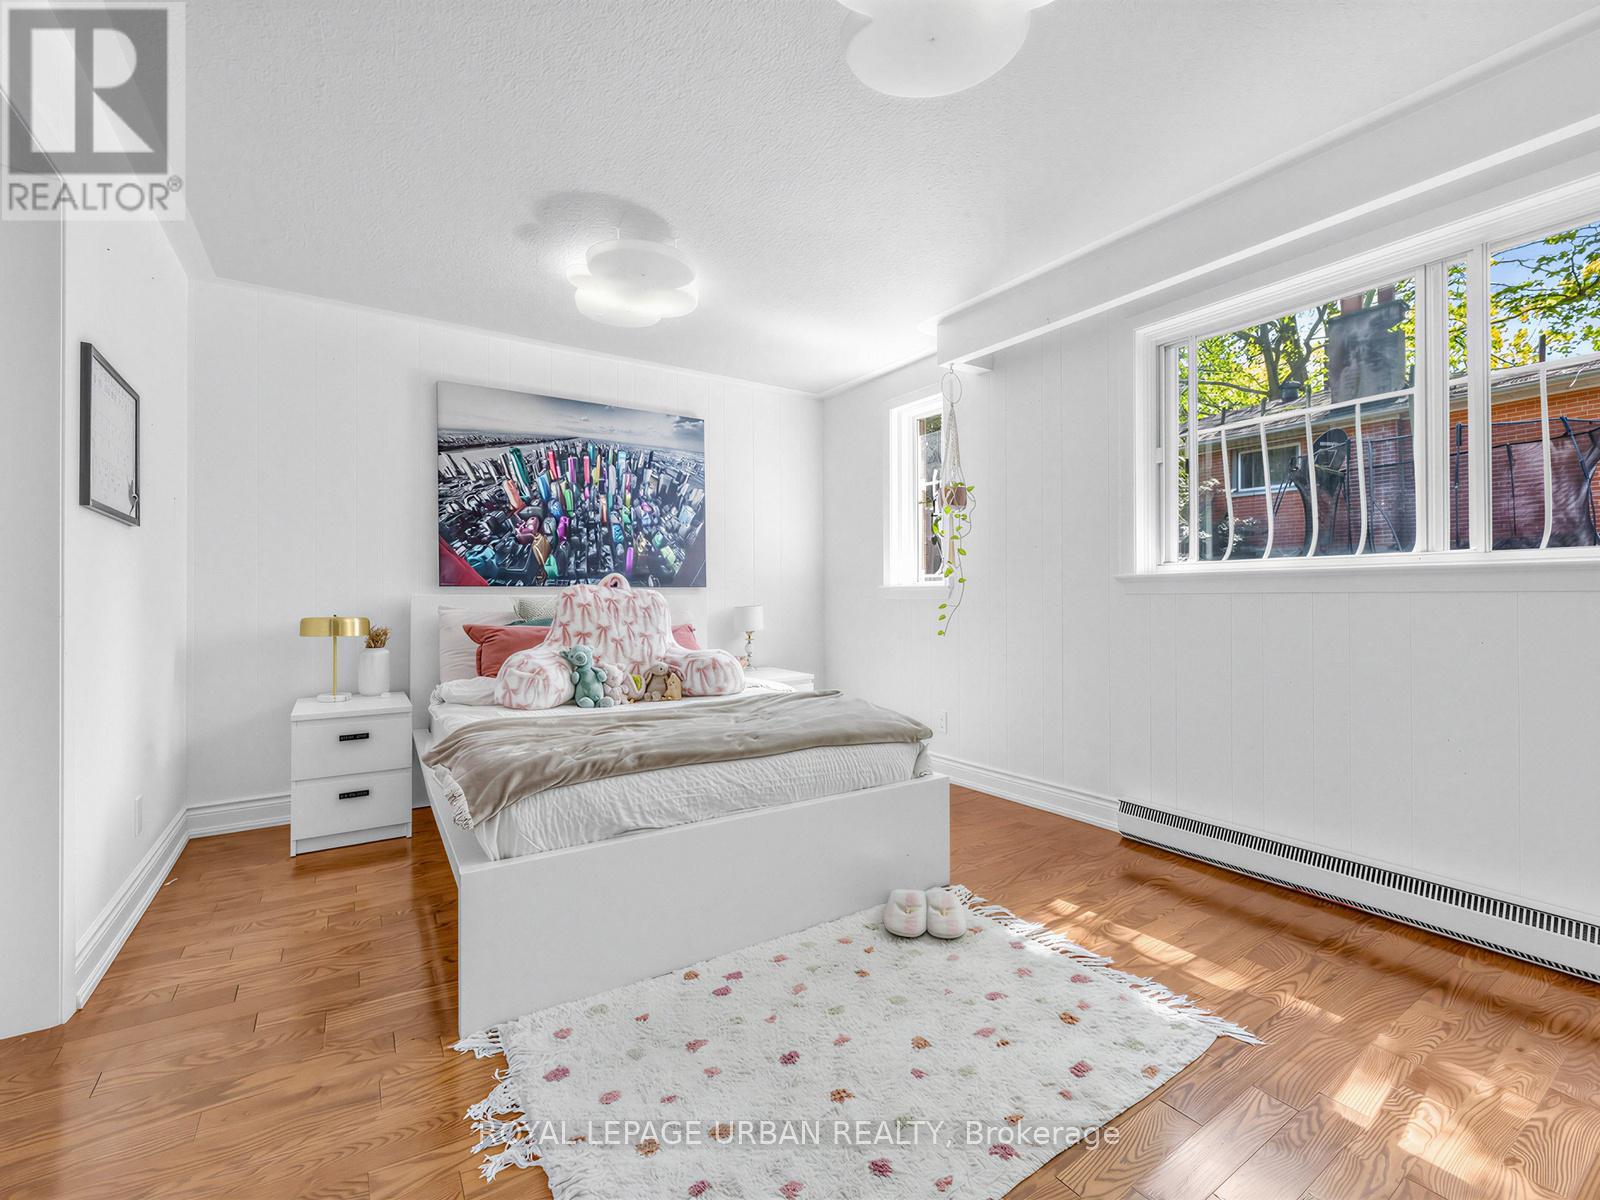
| Lower Level | Bedroom 4 | 3.2 m | 4.27 m | 3.2 m x 4.27 m |
| Main Level | Living Room | 3.91 m | 4.27 m | 3.91 m x 4.27 m |
| Main Level | Dining Room | 2.77 m | 3.91 m | 2.77 m x 3.91 m |
| Main Level | Kitchen | 3.07 m | 2.34 m | 3.07 m x 2.34 m |
| Main Level | Eating Area | 2.21 m | 2.67 m | 2.21 m x 2.67 m |
https://www.realtor.ca/real-estate/29784450/95-oakridge-drive-toronto-cliffcrest-cliffcrest
Contact us for more information
Rouly Antonopoulos
Salesperson

The trademarks REALTOR®, REALTORS®, and the REALTOR® logo are controlled by The Canadian Real Estate Association (CREA) and identify real estate professionals who are members of CREA. The trademarks MLS®, Multiple Listing Service® and the associated logos are owned by The Canadian Real Estate Association (CREA) and identify the quality of services provided by real estate professionals who are members of CREA. The trademark DDF® is owned by The Canadian Real Estate Association (CREA) and identifies CREA's Data Distribution Facility (DDF®)