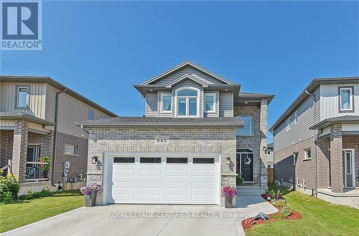
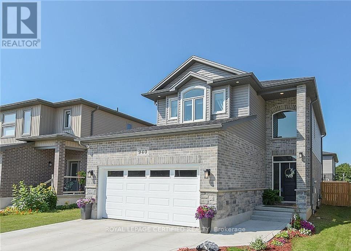
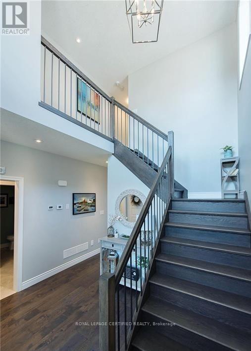
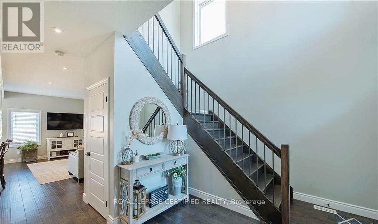
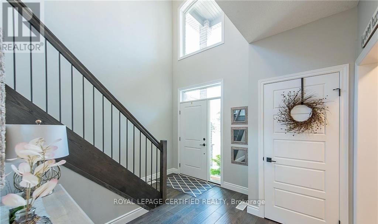
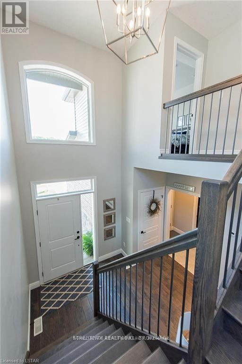
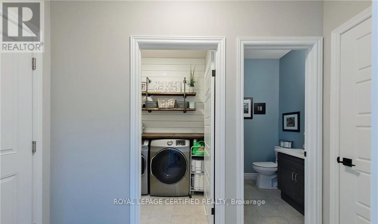
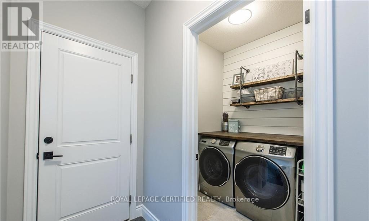
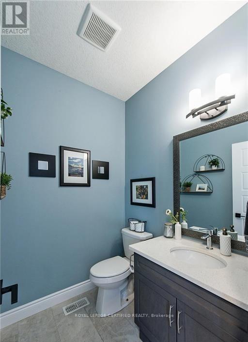
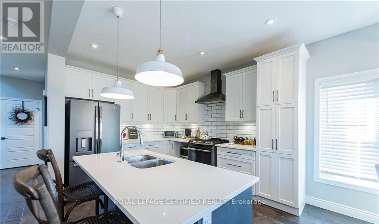
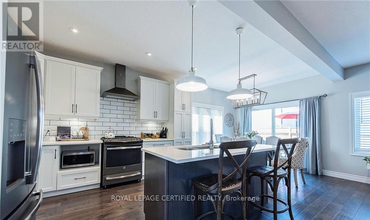
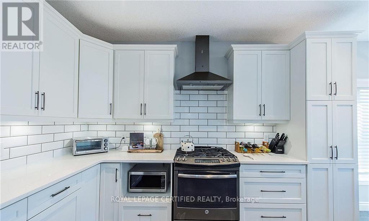
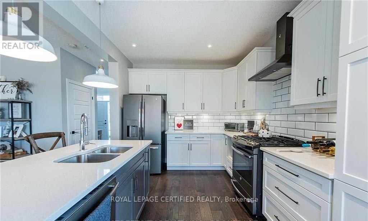
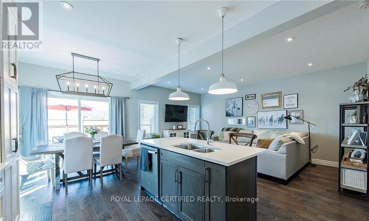
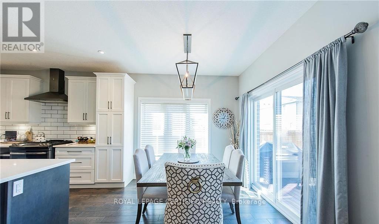
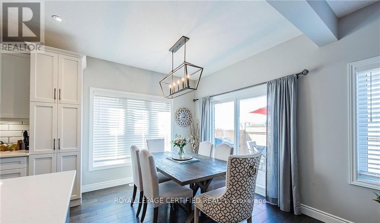
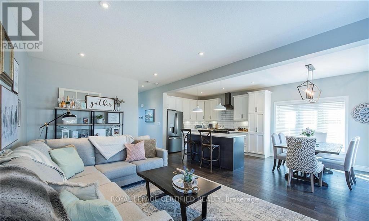
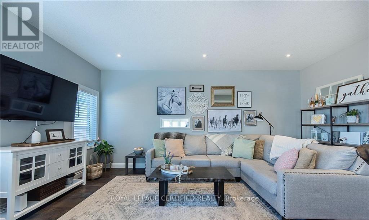
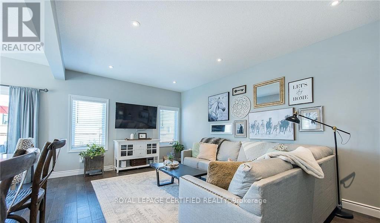
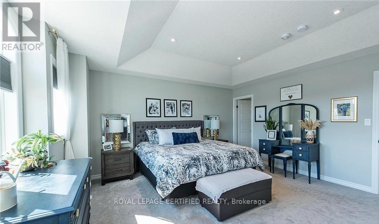
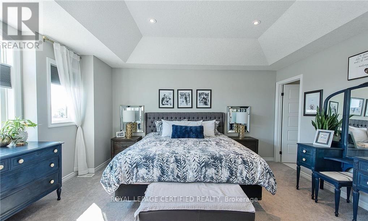
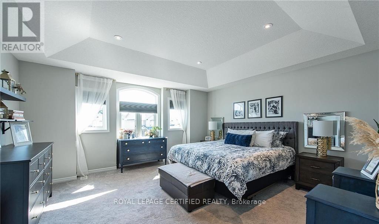
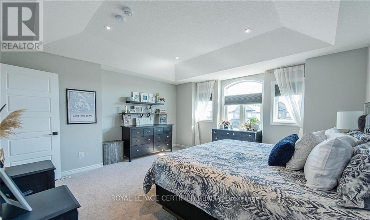
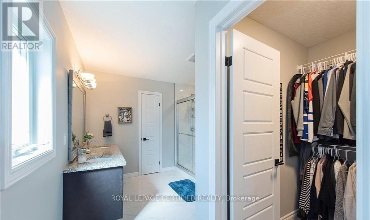
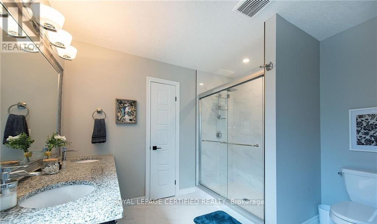
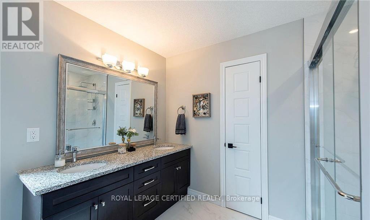
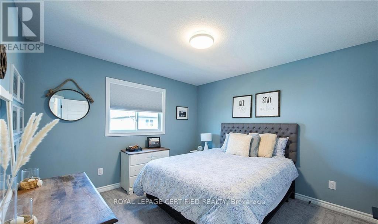
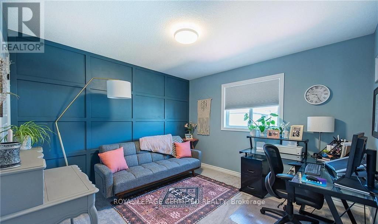
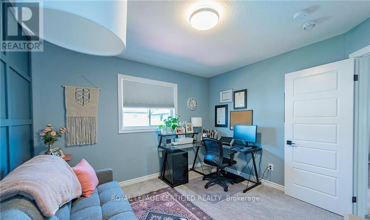
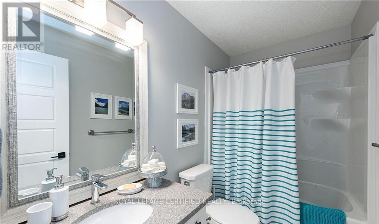
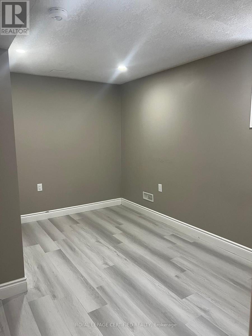
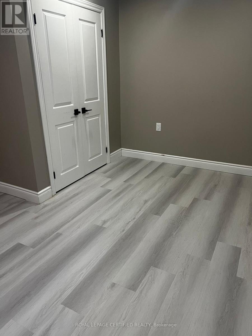
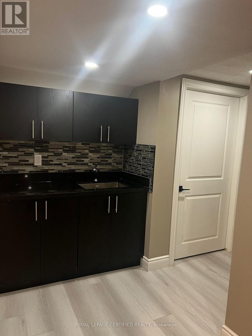
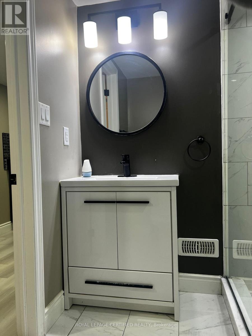
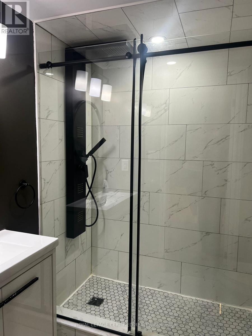
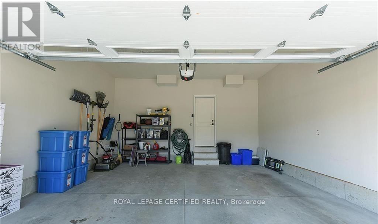
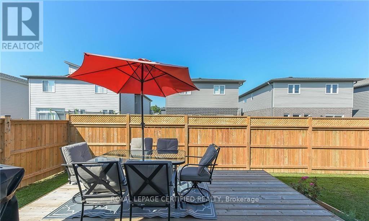
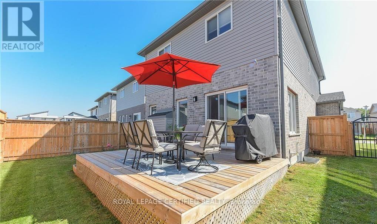
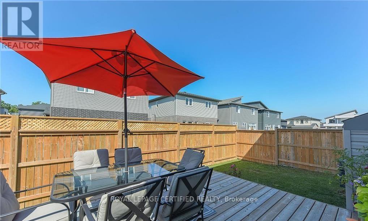
Stunning 3+2 Bedroom Home in Sought-After Northwest London Welcome to this beautifully appointed 2-storey home with a double car garage, located in one of Northwest London's most desirable neighborhoods, just 3 km from the University of Western Ontario. Move-in ready. This property offers exceptional space, style, and functionality for modern living. The open-concept main floor features 9-foot ceilings and durable hard surface flooring throughout. A bright and welcoming foyer with a large window overlooks the second floor, complemented by an elegant maple staircase. The gourmet kitchen is a true highlight, boasting a large island, quartz and granite countertops, ceramic backsplash, and a gas stove, perfect for both everyday living and entertaining. The kitchen flows seamlessly into the spacious great room with high ceilings and rough-in for a future gas fireplace. Additional main floor features include a convenient 2-piece bath, laundry room, and gas hookups for both the dryer and BBQ. Upstairs, you'll find a generous primary bedroom retreat with high ceilings, a walk-in closet, and a spacious ensuite bath. Two additional well-sized bedrooms and a full bathroom complete the second level. The finished basement offers incredible versatility with two additional bedrooms, a wet bar, and ensuite access, ideal for extended family, guests, or potential rental income. Enjoy outdoor living in the fully fenced private backyard, along with a charming full 2-storey covered front porch. This home truly has it all, space, upgrades, and location. Don't miss your chance to own this exceptional property! (id:61852)
| MLS® Number | X13154472 |
| Property Type | Single Family |
| Community Name | North I |
| EquipmentType | Water Heater |
| Features | In-law Suite |
| ParkingSpaceTotal | 6 |
| RentalEquipmentType | Water Heater |
| BathroomTotal | 4 |
| BedroomsAboveGround | 3 |
| BedroomsBelowGround | 2 |
| BedroomsTotal | 5 |
| Age | 6 To 15 Years |
| Appliances | Garage Door Opener Remote(s), Dishwasher, Dryer, Garage Door Opener, Stove, Washer, Window Coverings, Refrigerator |
| BasementDevelopment | Finished |
| BasementType | N/a (finished) |
| ConstructionStyleAttachment | Detached |
| CoolingType | Central Air Conditioning |
| ExteriorFinish | Vinyl Siding, Brick |
| FoundationType | Poured Concrete |
| HalfBathTotal | 1 |
| HeatingFuel | Natural Gas |
| HeatingType | Forced Air |
| StoriesTotal | 2 |
| SizeInterior | 1500 - 2000 Sqft |
| Type | House |
| UtilityWater | Municipal Water |
| Attached Garage | |
| Garage |
| Acreage | No |
| Sewer | Sanitary Sewer |
| SizeDepth | 98 Ft ,3 In |
| SizeFrontage | 35 Ft |
| SizeIrregular | 35 X 98.3 Ft |
| SizeTotalText | 35 X 98.3 Ft|under 1/2 Acre |
| ZoningDescription | Sfr |
| Level | Type | Length | Width | Dimensions |
|---|---|---|---|---|
| Second Level | Bedroom | 3.3 m | 3.28 m | 3.3 m x 3.28 m |
| Second Level | Primary Bedroom | 4.27 m | 4.52 m | 4.27 m x 4.52 m |
| Second Level | Bedroom | 3.3 m | 3.28 m | 3.3 m x 3.28 m |
| Second Level | Bathroom | 1.83 m | 2.44 m | 1.83 m x 2.44 m |
| Second Level | Bathroom | 1.83 m | 1.52 m | 1.83 m x 1.52 m |
| Basement | Bedroom | 3.04 m | 3.56 m | 3.04 m x 3.56 m |
| Basement | Bedroom | 3.04 m | 3.56 m | 3.04 m x 3.56 m |
| Basement | Bathroom | Measurements not available | ||
| Main Level | Great Room | 3.58 m | 5.61 m | 3.58 m x 5.61 m |
| Main Level | Kitchen | 3.05 m | 2.87 m | 3.05 m x 2.87 m |
| Main Level | Other | 3.15 m | 3.68 m | 3.15 m x 3.68 m |
| Main Level | Laundry Room | 1.52 m | 1.52 m | 1.52 m x 1.52 m |
| Main Level | Bathroom | 0.91 m | 1.22 m | 0.91 m x 1.22 m |
https://www.realtor.ca/real-estate/29783166/940-reeves-avenue-london-north-north-i-north-i
Contact us for more information
Shazmeen Dhaliwal
Salesperson

The trademarks REALTOR®, REALTORS®, and the REALTOR® logo are controlled by The Canadian Real Estate Association (CREA) and identify real estate professionals who are members of CREA. The trademarks MLS®, Multiple Listing Service® and the associated logos are owned by The Canadian Real Estate Association (CREA) and identify the quality of services provided by real estate professionals who are members of CREA. The trademark DDF® is owned by The Canadian Real Estate Association (CREA) and identifies CREA's Data Distribution Facility (DDF®)