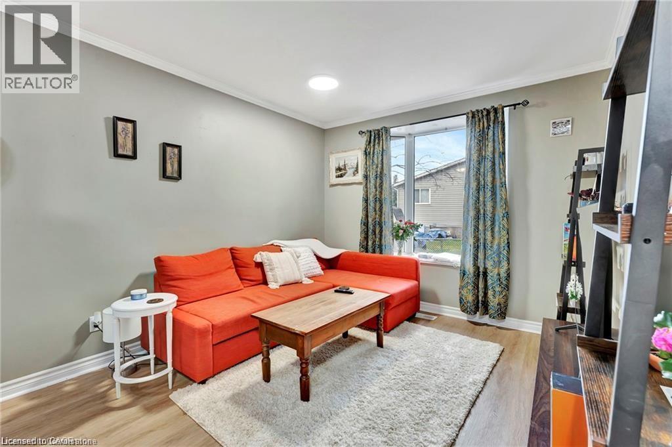
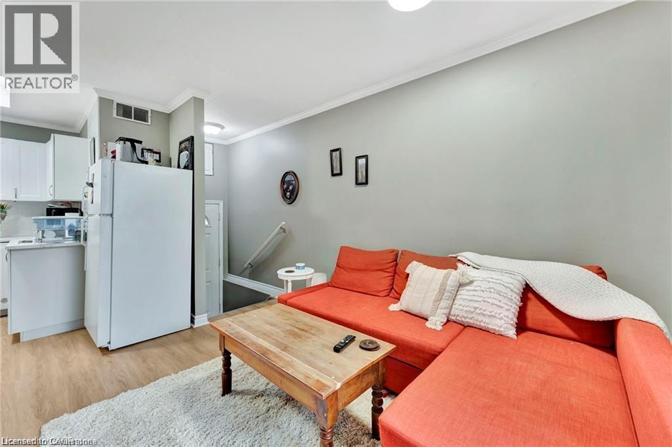
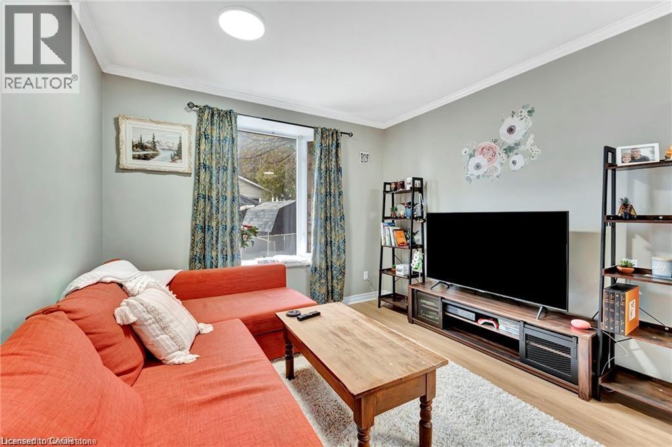
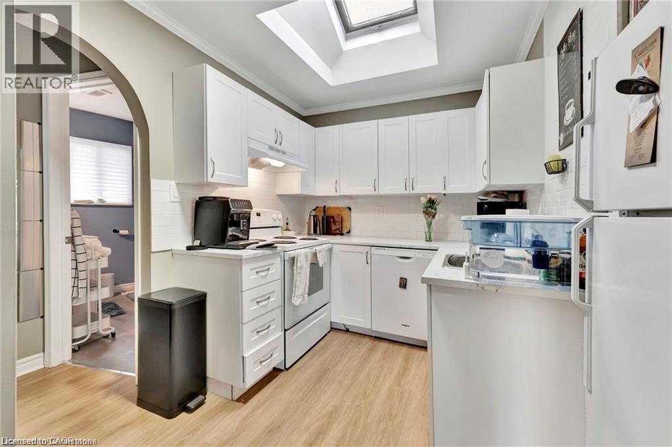
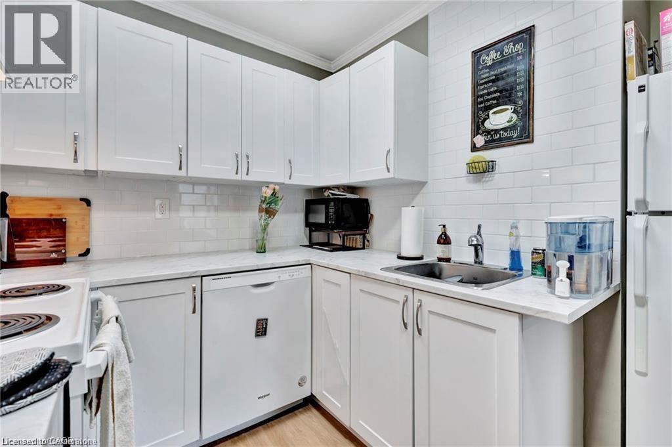
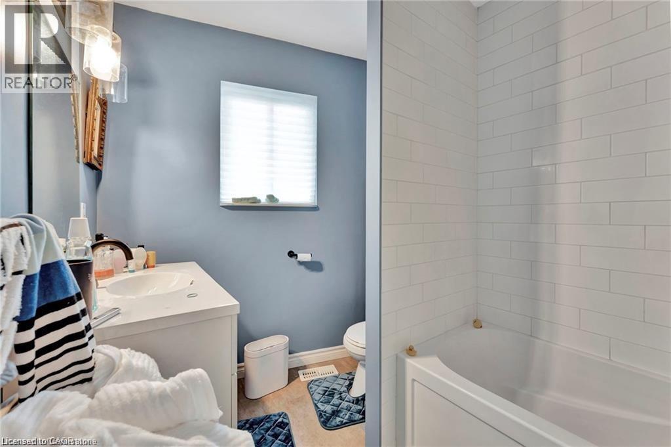
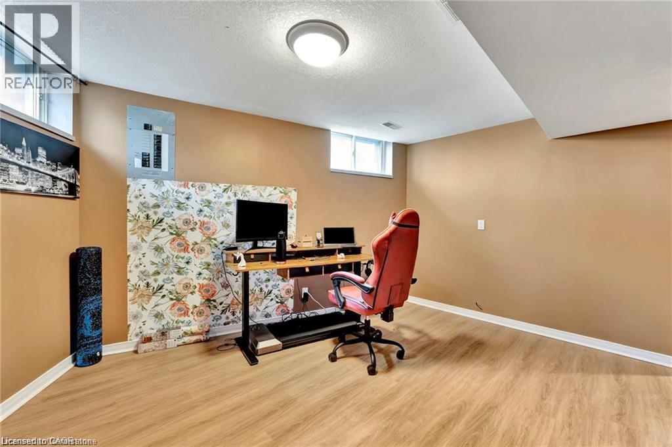
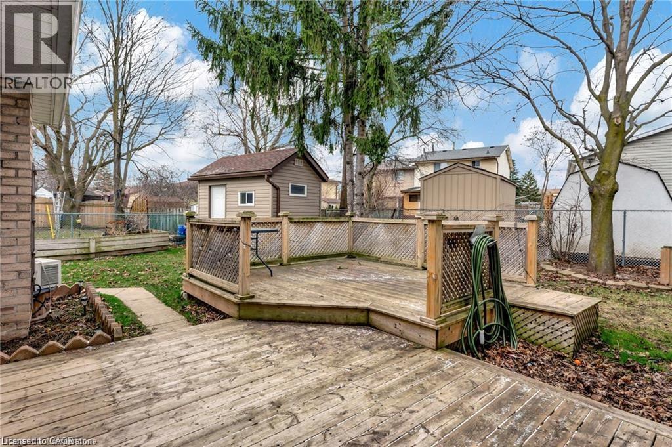
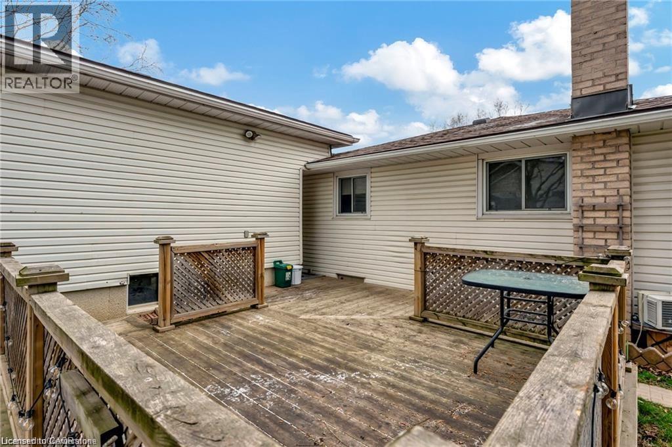
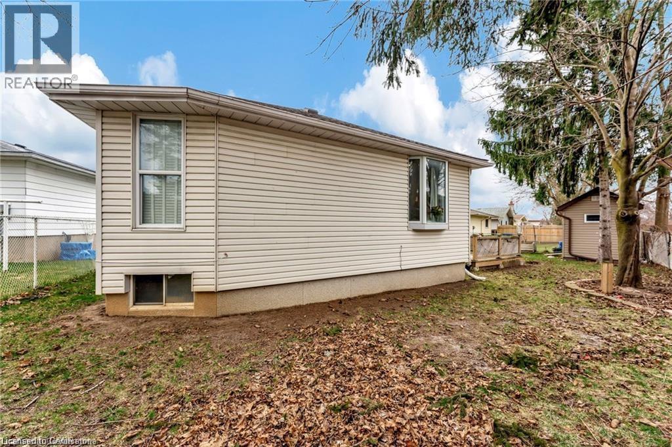
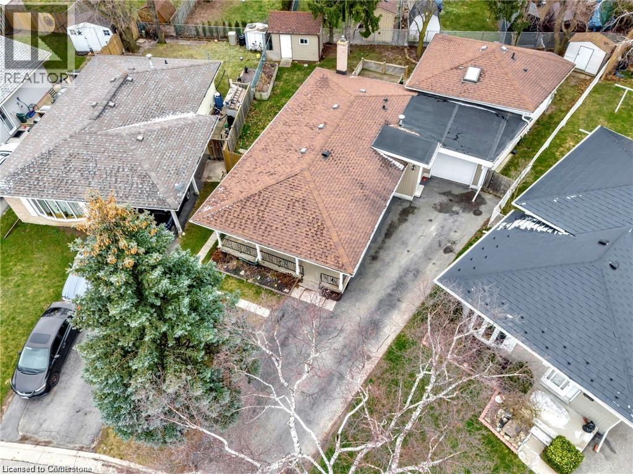
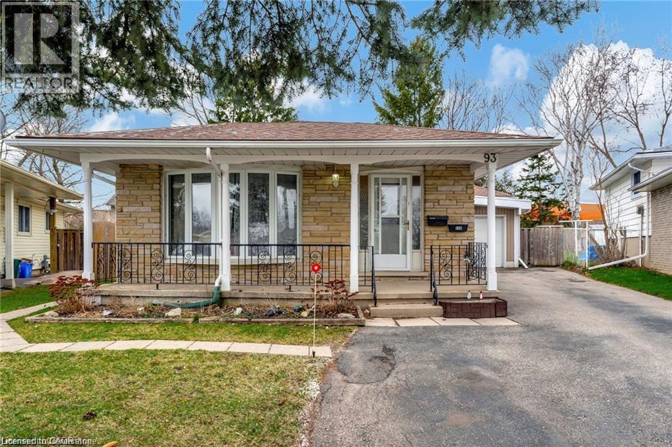
Welcome to this beautifully renovated 2-bedroom, 1-bathroom Accessory Dwelling Unit (ADU) located in the rear yard of 93 Roberts Crescent, Kitchener. This pet-friendly home has been completely updated and offers modern finishes throughout, including a brand-new kitchen, stylish bathroom, new flooring, and fresh paint. The main floor features a bright open-concept kitchen and living area, a spacious primary bedroom, and a full bathroom. The finished basement includes a large recreation room, a second bedroom, and a laundry/furnace room for added convenience. Enjoy a fully fenced backyard and parking for up to 5 vehicles, making this home ideal for families, professionals, or anyone looking for extra outdoor space and parking. A fantastic rental opportunity in a great Kitchener neighbourhood. Book your showing today! (id:67552)
| MLS® Number | 40865899 |
| Property Type | Single Family |
| Amenities Near By | Park, Place Of Worship, Playground, Public Transit |
| Community Features | Quiet Area, School Bus |
| Parking Space Total | 4 |
| Bathroom Total | 1 |
| Bedrooms Above Ground | 1 |
| Bedrooms Below Ground | 1 |
| Bedrooms Total | 2 |
| Appliances | Dishwasher, Dryer, Refrigerator, Stove, Water Meter, Water Softener, Washer, Hood Fan |
| Architectural Style | Bungalow |
| Basement Development | Unfinished |
| Basement Type | Full (unfinished) |
| Construction Style Attachment | Detached |
| Cooling Type | Central Air Conditioning |
| Exterior Finish | Brick |
| Heating Fuel | Natural Gas |
| Heating Type | Forced Air |
| Stories Total | 1 |
| Size Interior | 400 Sqft |
| Type | House |
| Utility Water | Municipal Water |
| Access Type | Highway Access, Highway Nearby |
| Acreage | No |
| Land Amenities | Park, Place Of Worship, Playground, Public Transit |
| Landscape Features | Landscaped |
| Sewer | Municipal Sewage System |
| Size Depth | 50 Ft |
| Size Total | 0|under 1/2 Acre |
| Size Total Text | 0|under 1/2 Acre |
| Zoning Description | R2c |
| Level | Type | Length | Width | Dimensions |
|---|---|---|---|---|
| Basement | Recreation Room | 13'3'' x 11'7'' | ||
| Basement | Laundry Room | 8'9'' x 8'1'' | ||
| Basement | Bedroom | 13'0'' x 9'5'' | ||
| Main Level | 4pc Bathroom | Measurements not available | ||
| Main Level | Laundry Room | 10'7'' x 6'0'' | ||
| Main Level | Primary Bedroom | 10'7'' x 11'11'' | ||
| Main Level | Kitchen | 9'3'' x 9'6'' | ||
| Main Level | Dining Room | 11'9'' x 10'1'' |
| Cable | Available |
https://www.realtor.ca/real-estate/30347431/93-robertson-crescent-kitchener
Contact us for more information

Michael Afley Tewelde
Salesperson
(519) 570-4447
kwinnovationrealty.com/

The trademarks REALTOR®, REALTORS®, and the REALTOR® logo are controlled by The Canadian Real Estate Association (CREA) and identify real estate professionals who are members of CREA. The trademarks MLS®, Multiple Listing Service® and the associated logos are owned by The Canadian Real Estate Association (CREA) and identify the quality of services provided by real estate professionals who are members of CREA. The trademark DDF® is owned by The Canadian Real Estate Association (CREA) and identifies CREA's Data Distribution Facility (DDF®)