Maintenance, Heat, Common Area Maintenance, Parking
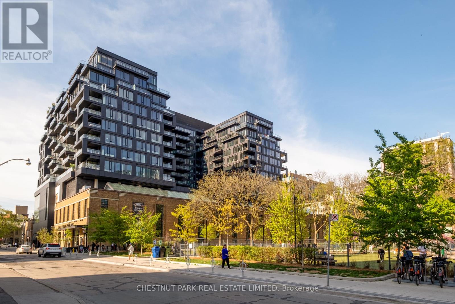
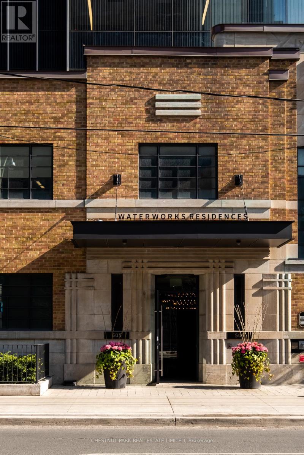
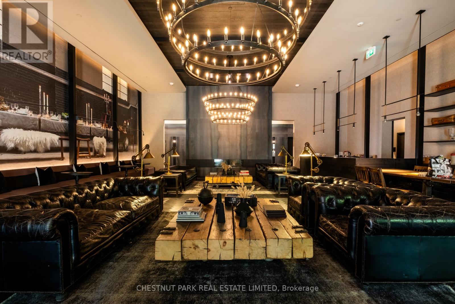
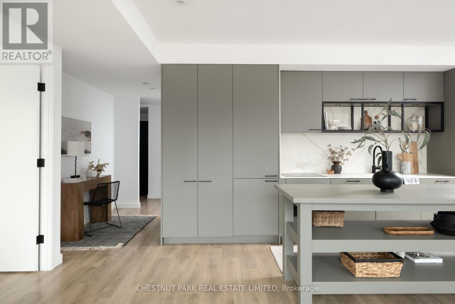
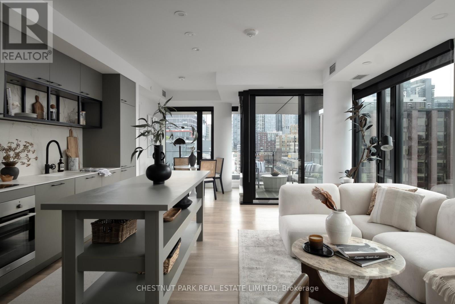
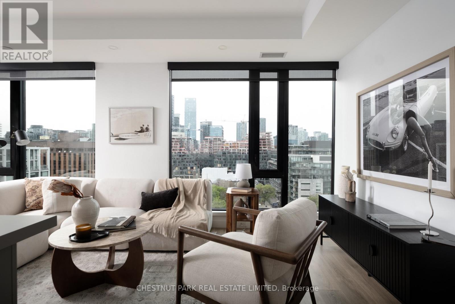
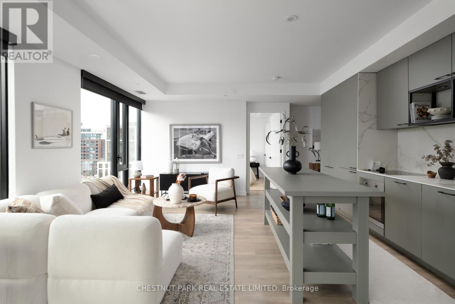
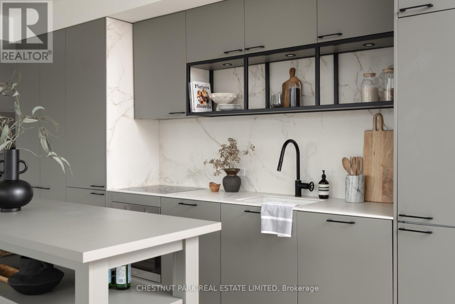
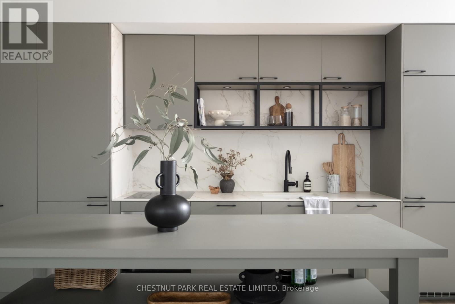
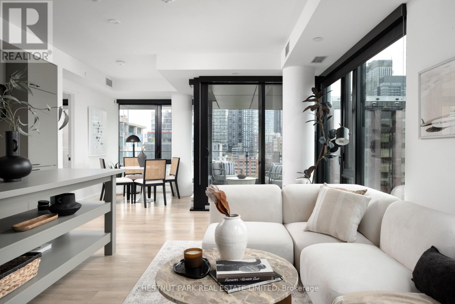
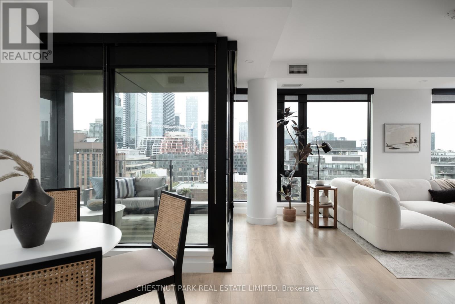
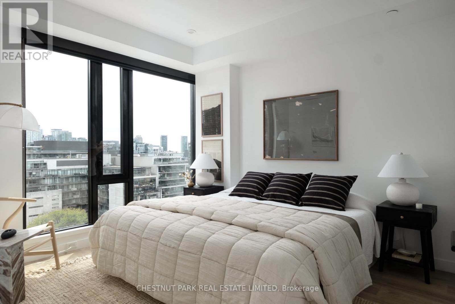
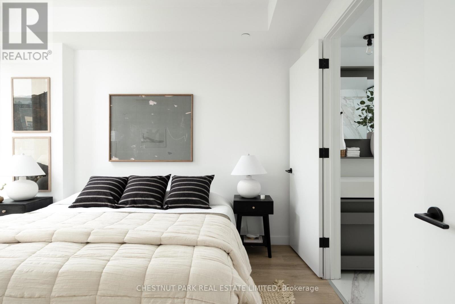
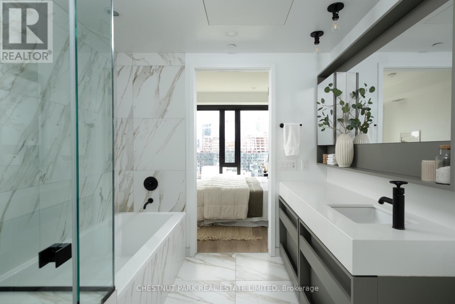
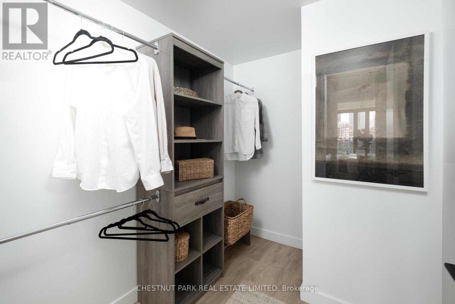
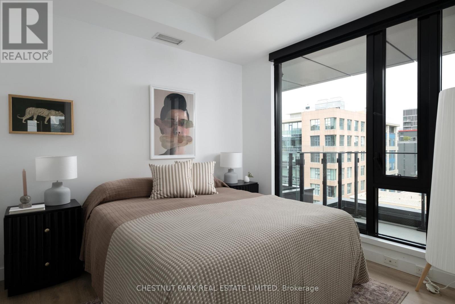
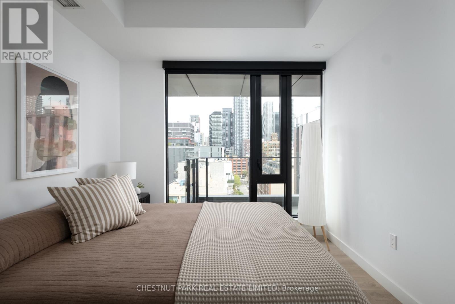
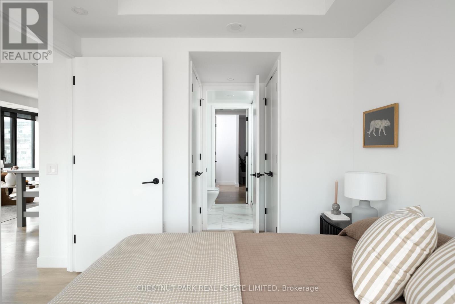
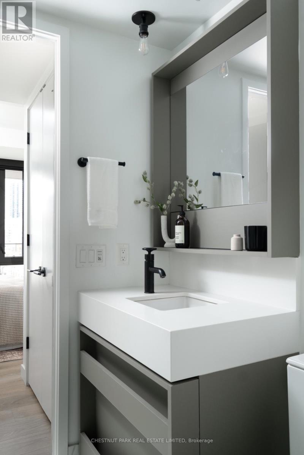
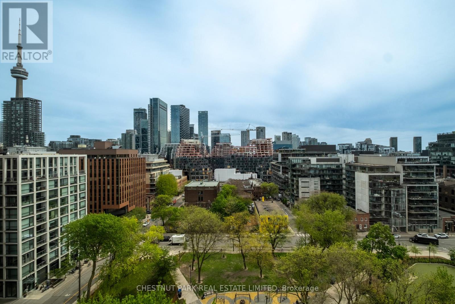
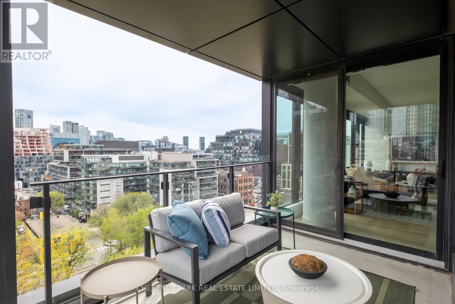
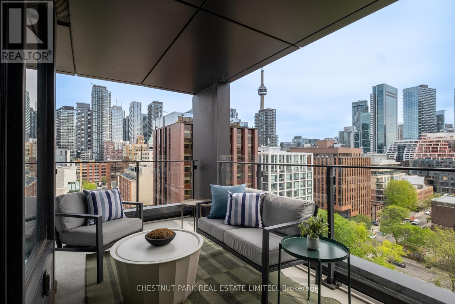
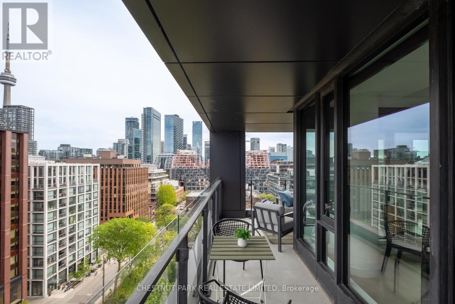
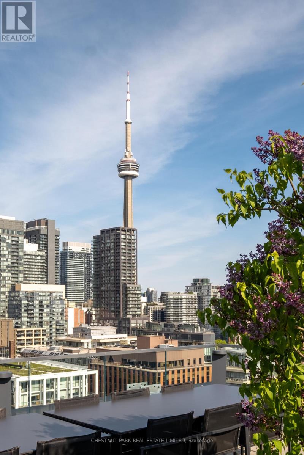
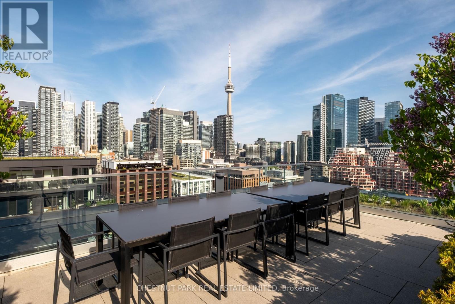
$952.14 MonthlyPerched above the treetops on the 9th floor of Waterworks Residences, this southeast corner suite offers one of the building's most compelling perspectives with uninterrupted views over St. Andrew's Park and a rare sense of privacy and calm in the heart of the city. Defined by its warm, curated palette and elevated finishes, the residence feels both refined and deeply inviting. The kitchen has been thoughtfully customized with premium integrated appliances, Dekton surfaces, and extensive bespoke millwork that blends design with everyday functionality. Floor-to-ceiling windows flood the open-concept living space with natural light throughout the day, creating an atmosphere that feels connected to the surrounding greenery while remaining distinctly urban. The king-sized primary suite features a spa-inspired ensuite with heated floors and custom storage, while the second bedroom offers flexibility for guests or an elevated work-from-home space. Complete with designer lighting, motorized blinds, dual-zone climate control, premium parking, and an oversized locker, this is a rare offering within one of Toronto's most celebrated architectural addresses. (id:61852)
| MLS® Number | C13164524 |
| Property Type | Single Family |
| Community Name | Waterfront Communities C1 |
| AmenitiesNearBy | Hospital, Park, Place Of Worship, Public Transit, Schools |
| CommunityFeatures | Pets Allowed With Restrictions |
| Features | Balcony, Carpet Free, In Suite Laundry |
| ParkingSpaceTotal | 1 |
| ViewType | City View |
| BathroomTotal | 2 |
| BedroomsAboveGround | 2 |
| BedroomsTotal | 2 |
| Age | 6 To 10 Years |
| Amenities | Storage - Locker, Security/concierge |
| Appliances | All, Blinds |
| BasementType | None |
| CoolingType | Central Air Conditioning |
| ExteriorFinish | Brick |
| FlooringType | Laminate |
| HeatingFuel | Natural Gas |
| HeatingType | Forced Air |
| SizeInterior | 1000 - 1199 Sqft |
| Type | Apartment |
| Underground | |
| Garage |
| Acreage | No |
| LandAmenities | Hospital, Park, Place Of Worship, Public Transit, Schools |
| SurfaceWater | Lake/pond |
| Level | Type | Length | Width | Dimensions |
|---|---|---|---|---|
| Main Level | Living Room | 5.79 m | 4.97 m | 5.79 m x 4.97 m |
| Main Level | Dining Room | 3.09 m | 2.41 m | 3.09 m x 2.41 m |
| Main Level | Kitchen | 4.79 m | 4.97 m | 4.79 m x 4.97 m |
| Main Level | Primary Bedroom | 3.65 m | 3.04 m | 3.65 m x 3.04 m |
| Main Level | Bedroom 2 | 3.65 m | 2.71 m | 3.65 m x 2.71 m |
Contact us for more information
Susan Tavana
Salesperson

The trademarks REALTOR®, REALTORS®, and the REALTOR® logo are controlled by The Canadian Real Estate Association (CREA) and identify real estate professionals who are members of CREA. The trademarks MLS®, Multiple Listing Service® and the associated logos are owned by The Canadian Real Estate Association (CREA) and identify the quality of services provided by real estate professionals who are members of CREA. The trademark DDF® is owned by The Canadian Real Estate Association (CREA) and identifies CREA's Data Distribution Facility (DDF®)