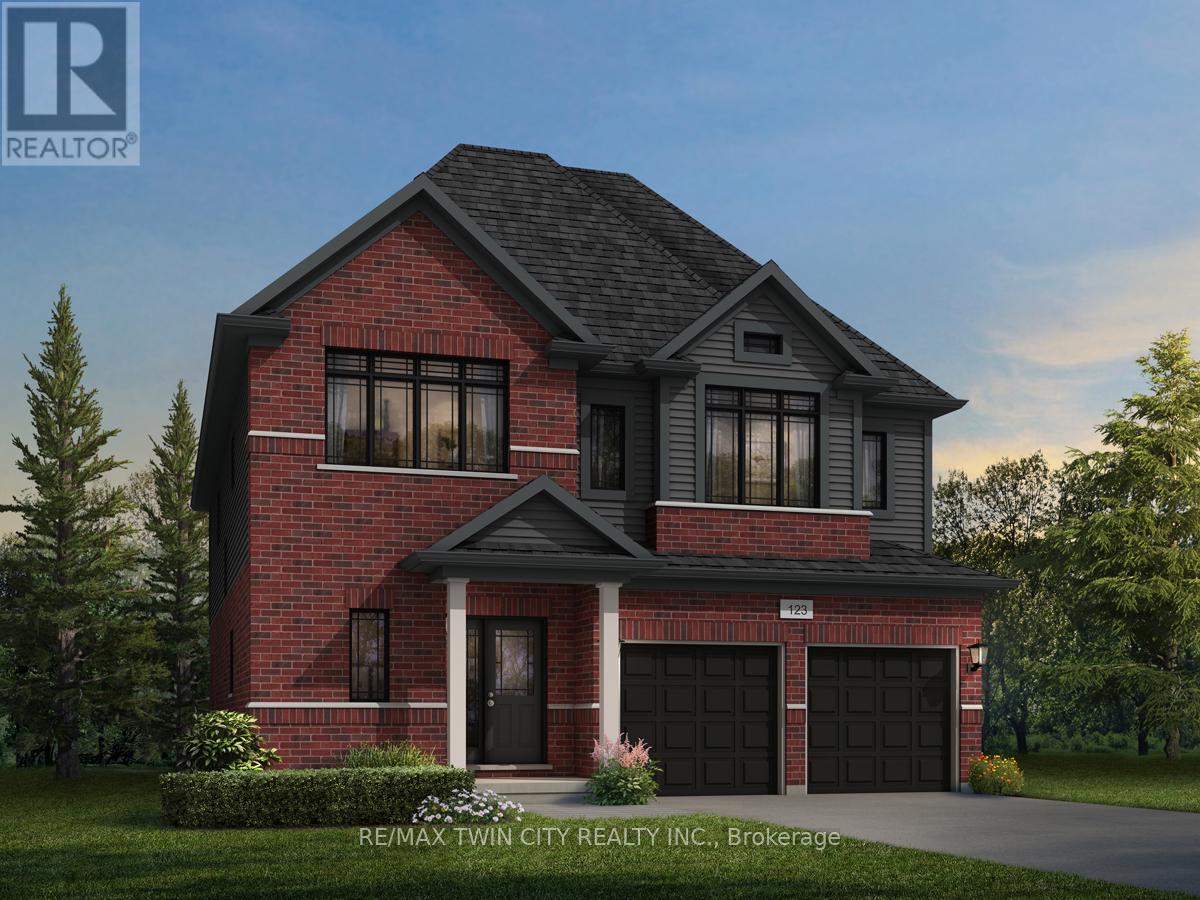
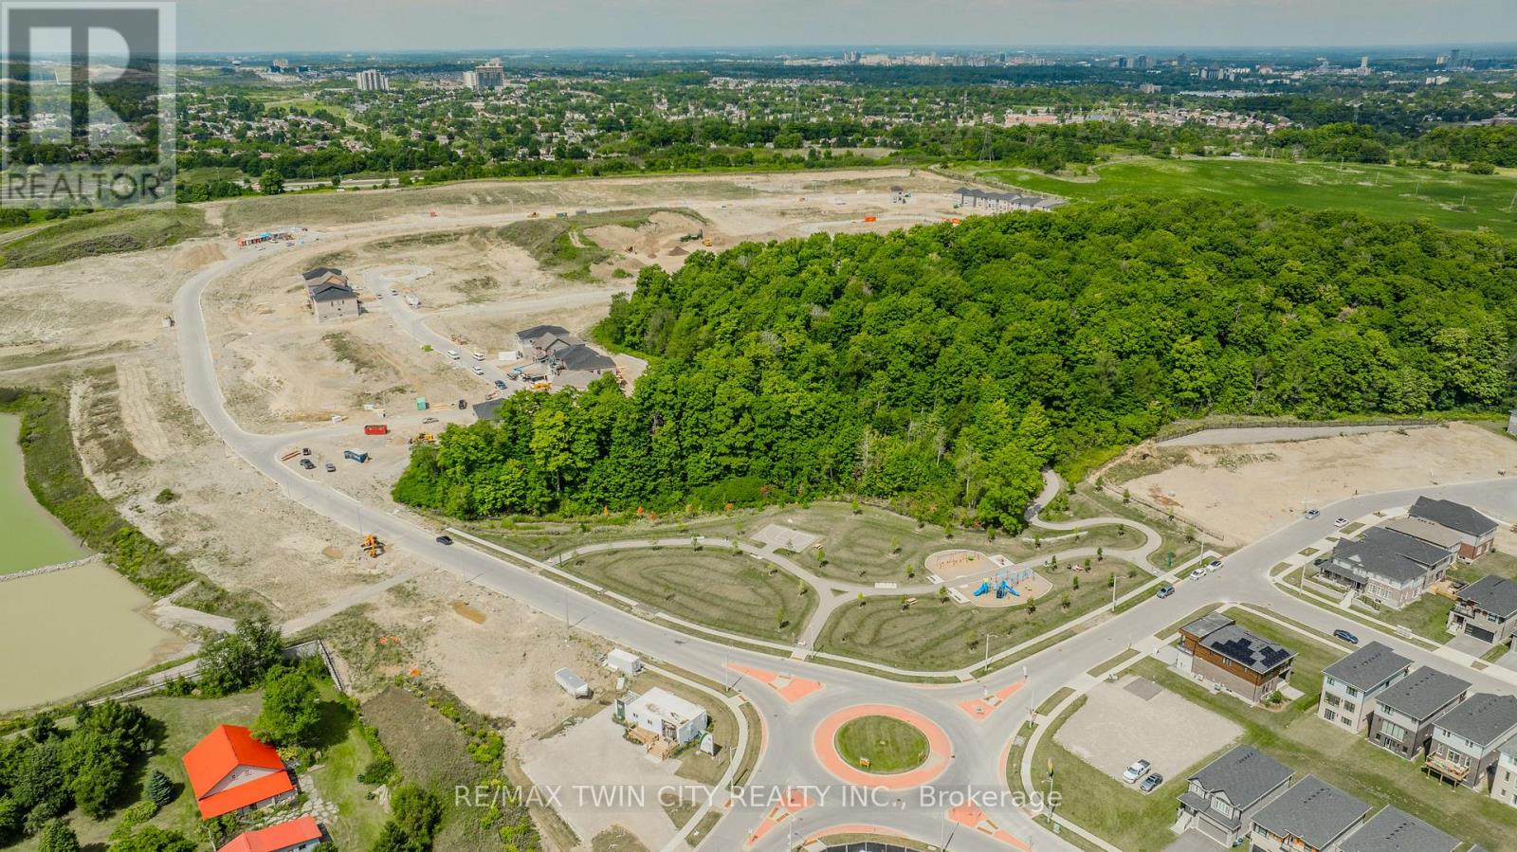
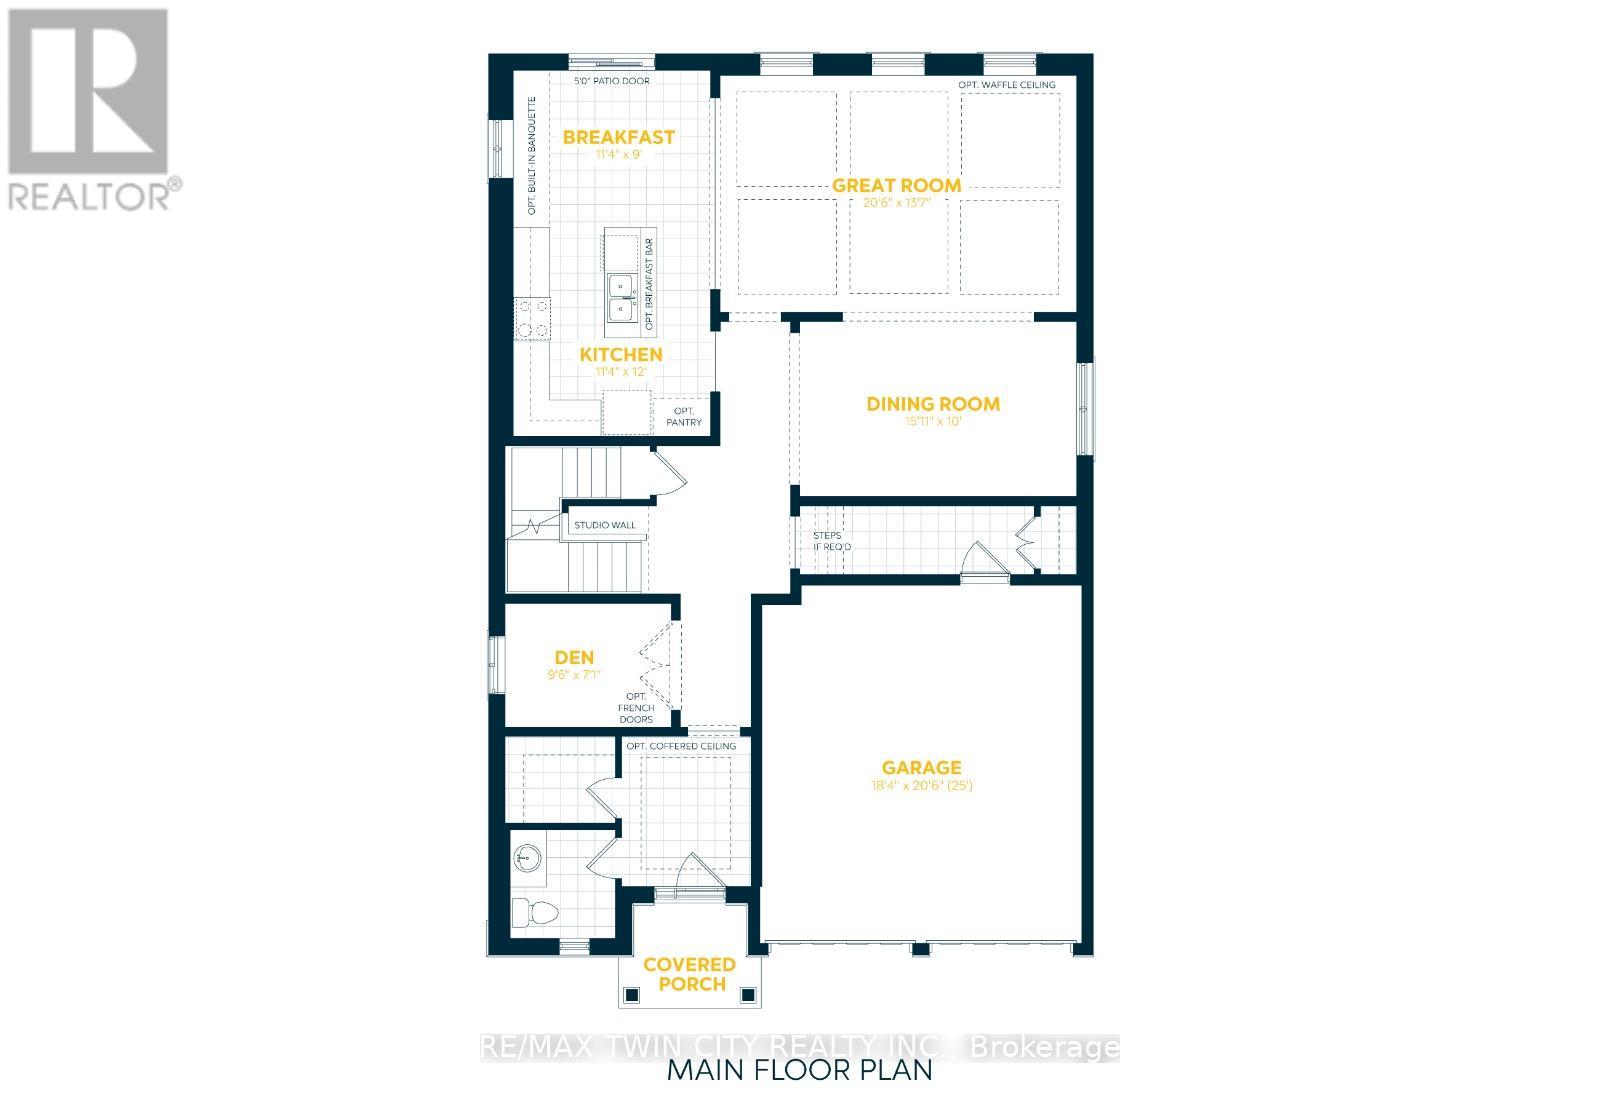
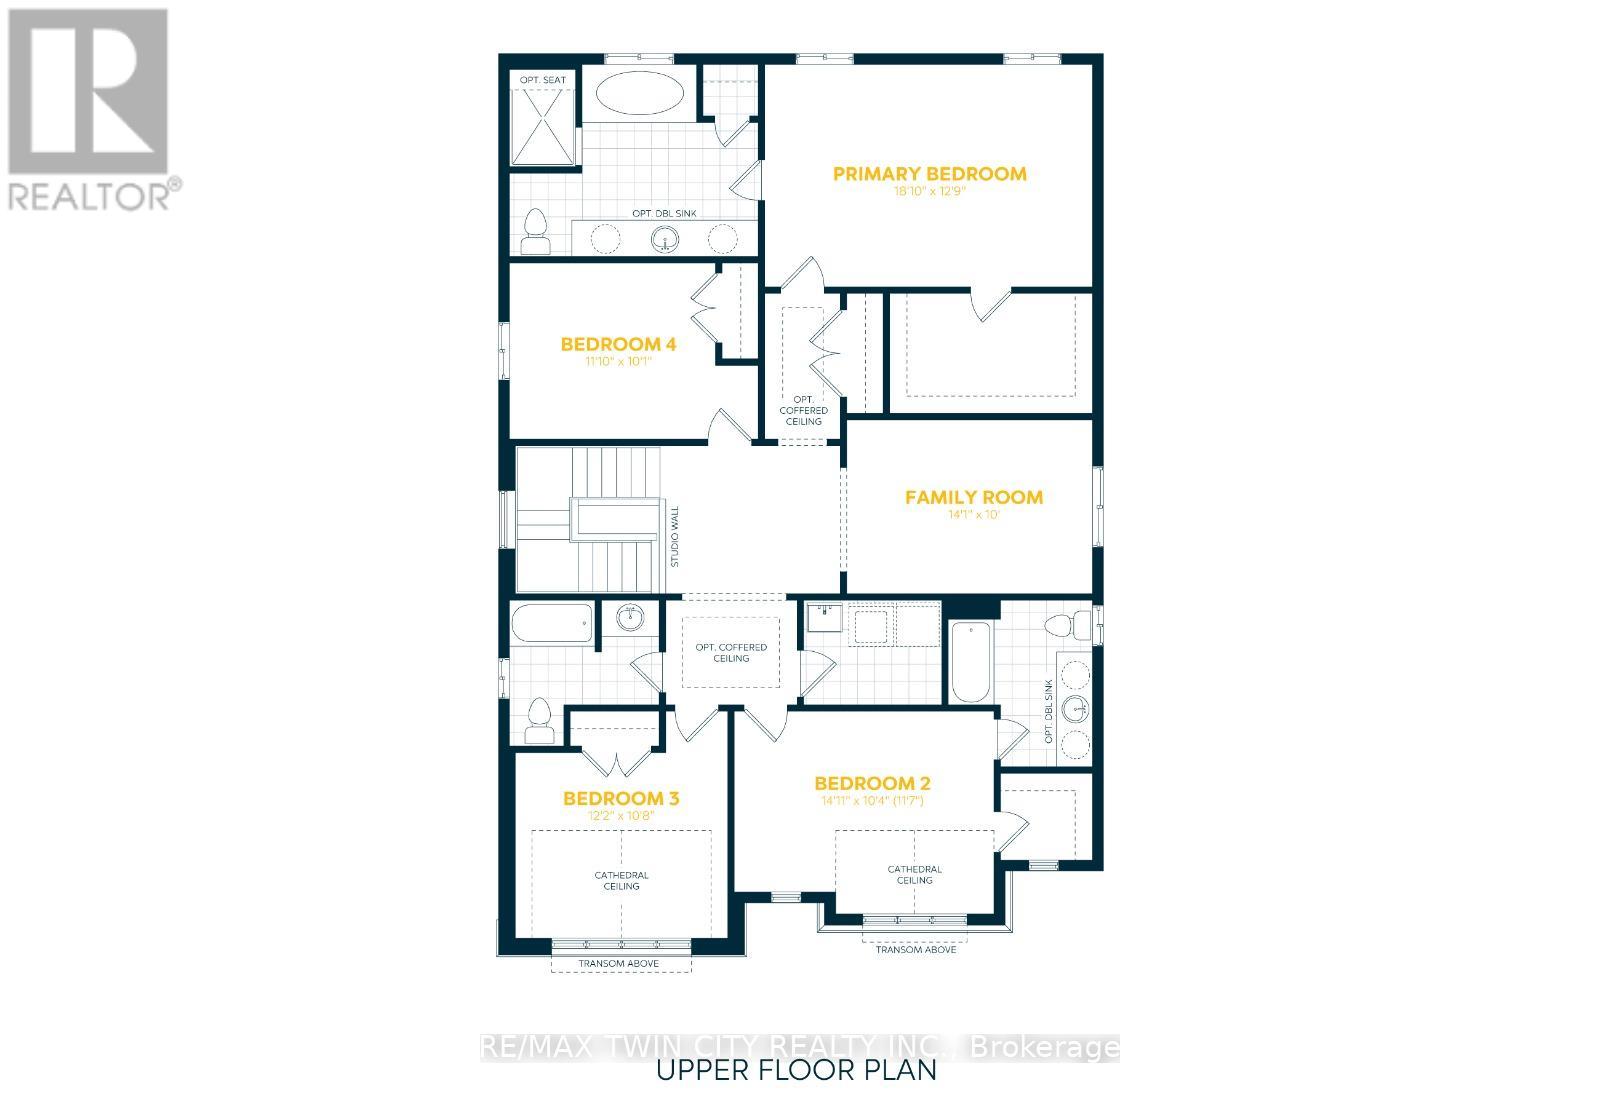
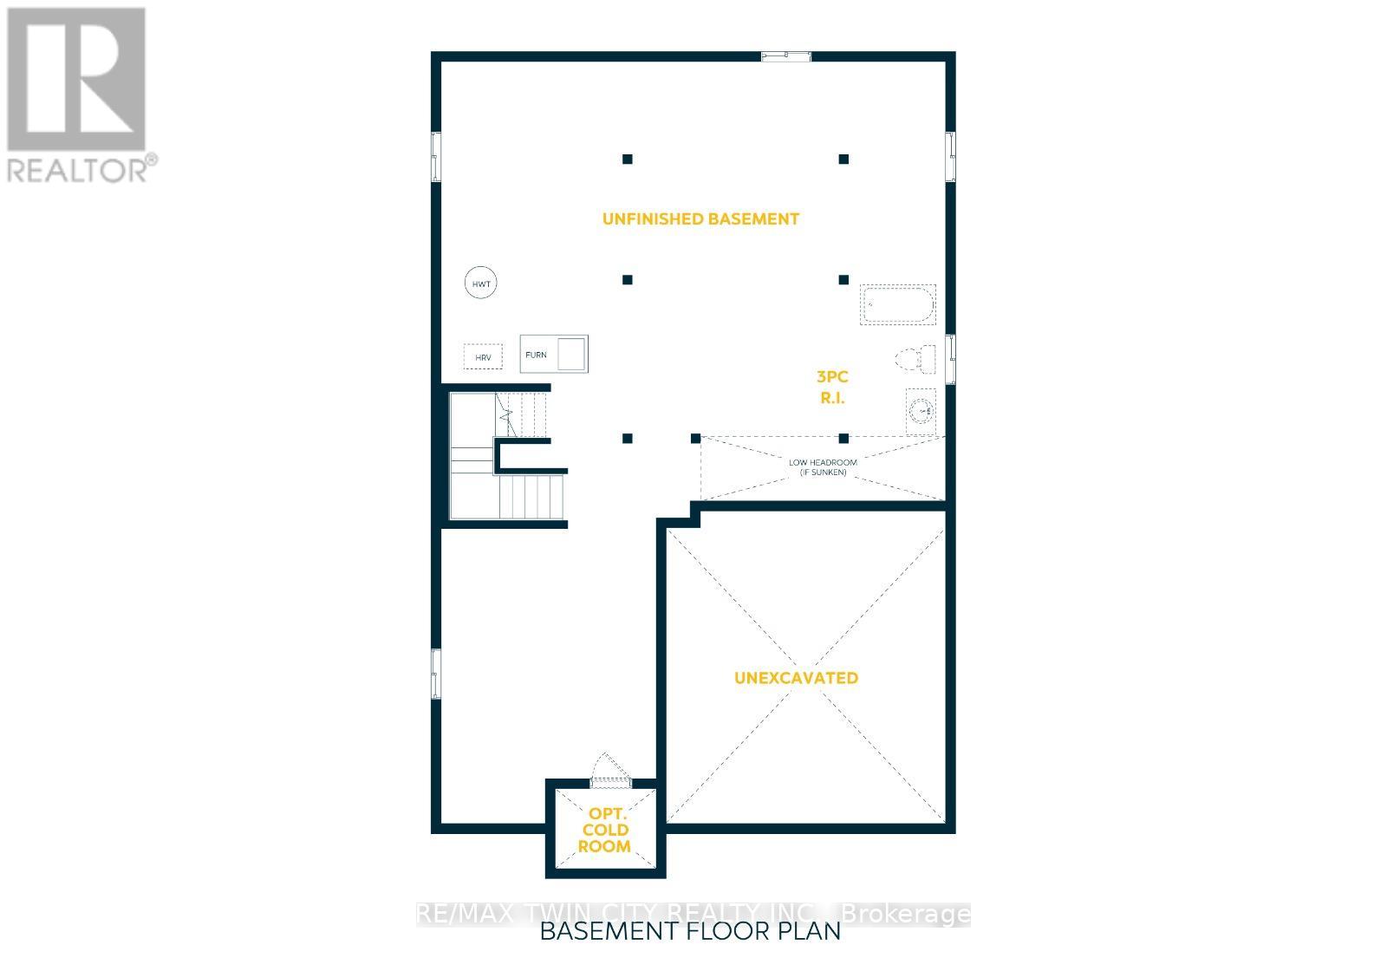
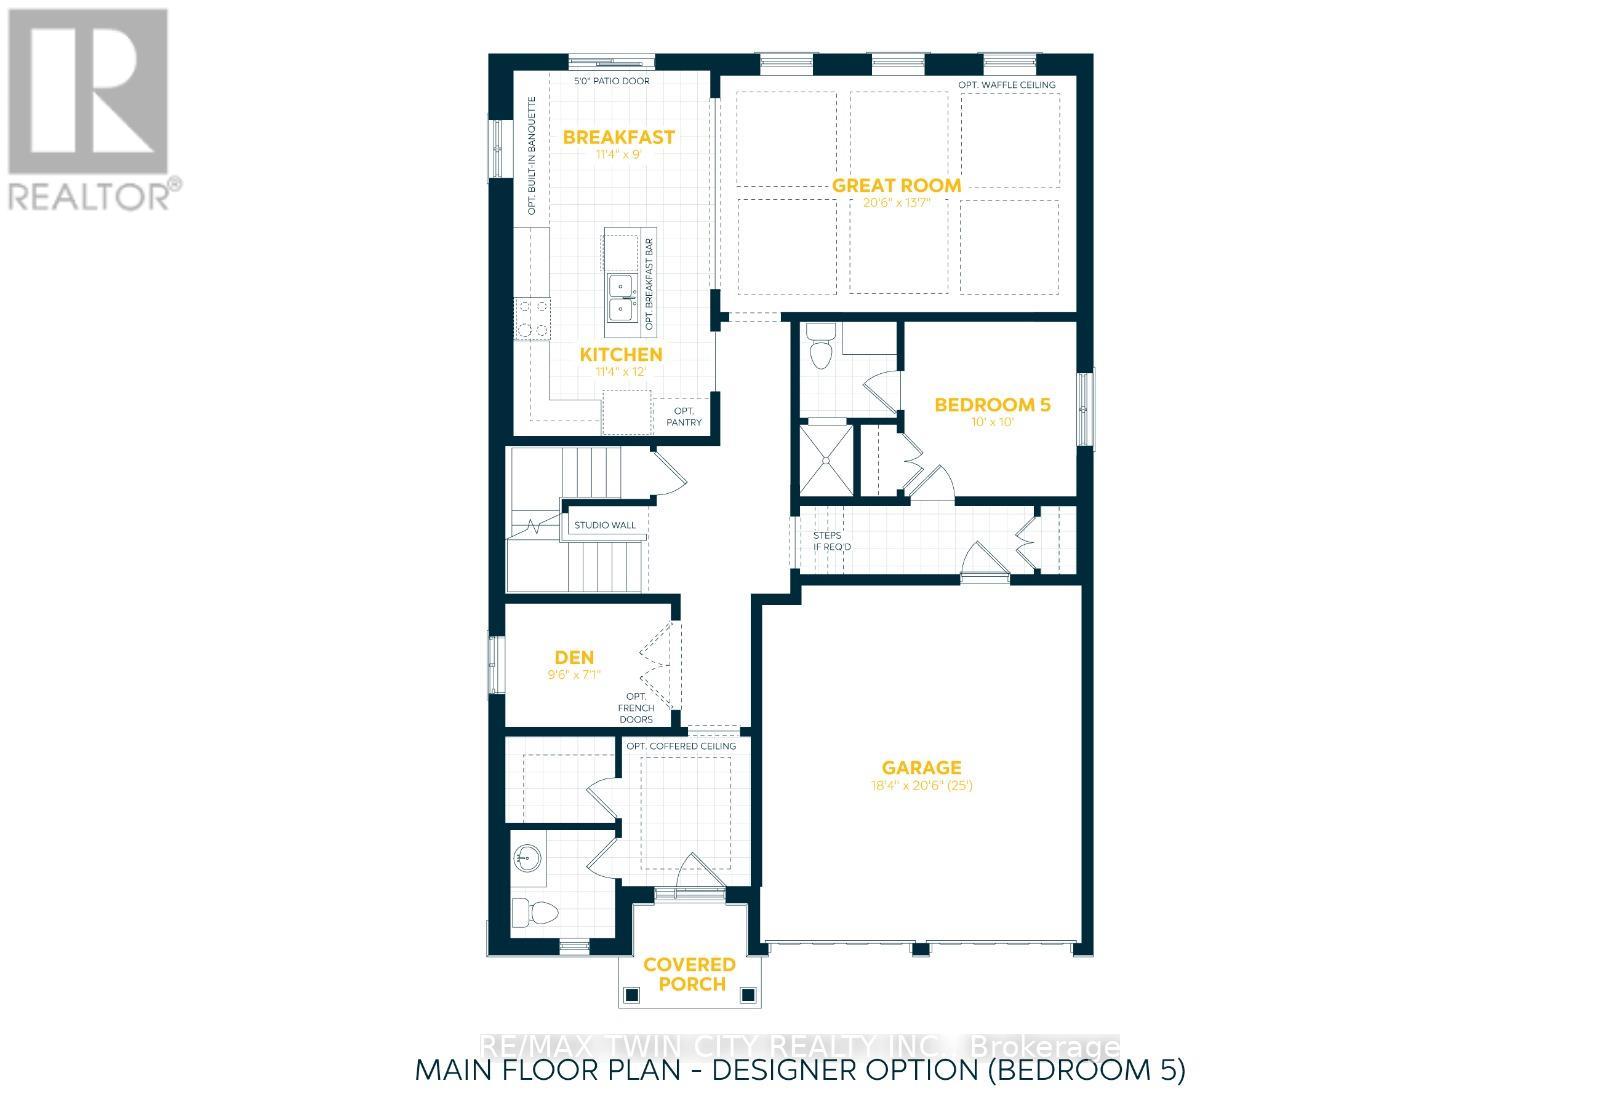
Welcome to 925 Stephanie Court, an exceptional opportunity to own a stunning pre-construction luxury home nestled on a private court lot in one of the area's most desirable new communities. The beautifully designed Mira A model by Fusion Homes offers 3,000 sq. ft. of elegant above-grade living space. The builder, Fusion Homes, is currently advertising an effective price of $1,144,900 after the proposed government HST rebate*. Situated on a premium 33'-5" x 98'-9" lot, this impressive residence combines timeless curb appeal with outstanding interior functionality. Step inside a sophisticated open-concept layout featuring hardwood flooring throughout the main level, soaring 9-foot ceilings, and expansive living spaces filled with natural light. This thoughtfully designed home offers 4 spacious bedrooms, 3.5 bathrooms, with the flexibility of an optional 5-bedroom layout. Buyers also have the option to include a main floor bedroom with a designer 3pc ensuite, ideal for extended family, aging parents or guest quarters. The lower level has been designed with future possibilities in mind, featuring oversized 40" x 24" operating basement windows that provide exceptional natural light along with a rough-in for a future 3pc bathroom, creating endless opportunities for additional living space or future customization. Additional highlights include: parking for 4 vehicles (2 garage + 2 driveway); Private court lot location; Hardwood flooring on the main floor; 9' main floor ceilings; Oversized basement windows; Basement rough-in for future 3pc bathroom; $20,000 in upgrade/customization dollars included; Custom floorplan changes permitted with builder approval and applicable fees. This remarkable pre-construction opportunity offers a smart investment opportunity, which you don't want to miss. *Rebates shown herein are for demonstration purposes only and are subject to the proposed rebates coming into force from the provincial & federal governments and purchaser eligibility. (id:61852)
| MLS® Number | X13152152 |
| Property Type | Single Family |
| EquipmentType | Water Heater, Water Softener |
| ParkingSpaceTotal | 4 |
| RentalEquipmentType | Water Heater, Water Softener |
| BathroomTotal | 4 |
| BedroomsAboveGround | 4 |
| BedroomsTotal | 4 |
| Appliances | Water Heater, Water Softener |
| BasementDevelopment | Unfinished |
| BasementType | Full (unfinished) |
| ConstructionStyleAttachment | Detached |
| CoolingType | Central Air Conditioning |
| ExteriorFinish | Brick, Vinyl Siding |
| FoundationType | Poured Concrete |
| HalfBathTotal | 1 |
| HeatingFuel | Natural Gas |
| HeatingType | Forced Air |
| StoriesTotal | 2 |
| SizeInterior | 2500 - 3000 Sqft |
| Type | House |
| UtilityWater | Municipal Water |
| Attached Garage | |
| Garage |
| Acreage | No |
| Sewer | Sanitary Sewer |
| SizeDepth | 98 Ft |
| SizeFrontage | 33 Ft |
| SizeIrregular | 33 X 98 Ft |
| SizeTotalText | 33 X 98 Ft |
| Level | Type | Length | Width | Dimensions |
|---|---|---|---|---|
| Second Level | Bedroom 4 | 3.7 m | 3.2 m | 3.7 m x 3.2 m |
| Second Level | Bathroom | 1 m | 1 m | 1 m x 1 m |
| Second Level | Bathroom | 1 m | 1 m | 1 m x 1 m |
| Second Level | Bathroom | 1 m | 1 m | 1 m x 1 m |
| Second Level | Family Room | 4.2 m | 3.05 m | 4.2 m x 3.05 m |
| Second Level | Primary Bedroom | 5.7 m | 3.8 m | 5.7 m x 3.8 m |
| Second Level | Bedroom 2 | 3.6 m | 3.07 m | 3.6 m x 3.07 m |
| Second Level | Bedroom 3 | 4.5 m | 3.05 m | 4.5 m x 3.05 m |
| Main Level | Bathroom | 1 m | 1 m | 1 m x 1 m |
| Main Level | Kitchen | 3.4 m | 3.6 m | 3.4 m x 3.6 m |
| Main Level | Dining Room | 4.8 m | 3.05 m | 4.8 m x 3.05 m |
| Main Level | Living Room | 6.2 m | 4.1 m | 6.2 m x 4.1 m |
| Main Level | Eating Area | 3.4 m | 2.7 m | 3.4 m x 2.7 m |
| Main Level | Den | 2.9 m | 2.1 m | 2.9 m x 2.1 m |
https://www.realtor.ca/real-estate/29780077/925-stephanie-court-kitchener
Contact us for more information
Anurag Sharma
Broker

The trademarks REALTOR®, REALTORS®, and the REALTOR® logo are controlled by The Canadian Real Estate Association (CREA) and identify real estate professionals who are members of CREA. The trademarks MLS®, Multiple Listing Service® and the associated logos are owned by The Canadian Real Estate Association (CREA) and identify the quality of services provided by real estate professionals who are members of CREA. The trademark DDF® is owned by The Canadian Real Estate Association (CREA) and identifies CREA's Data Distribution Facility (DDF®)