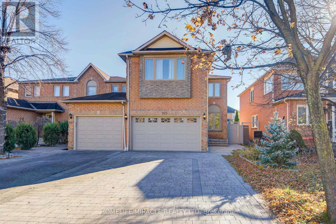
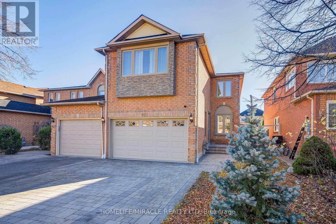
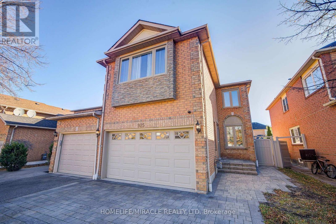
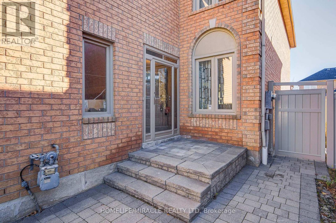
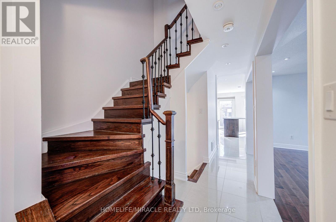
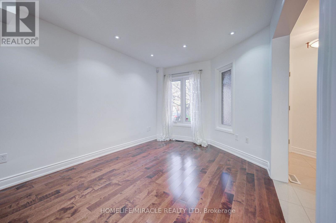
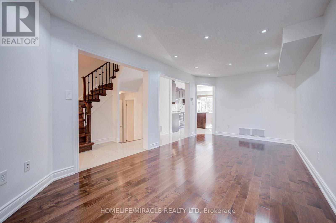
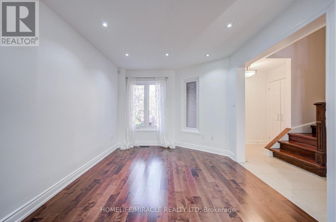
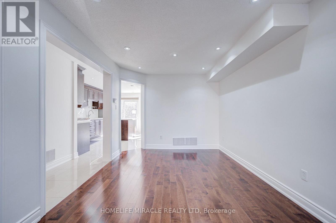
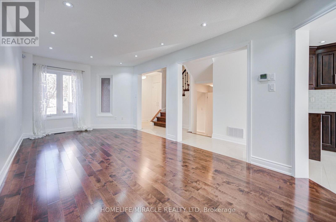
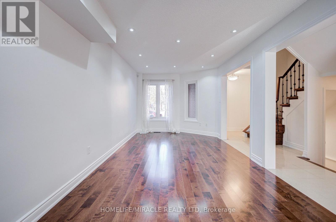
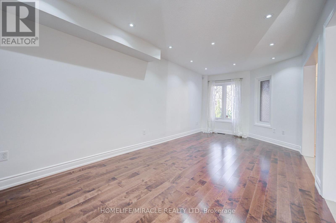
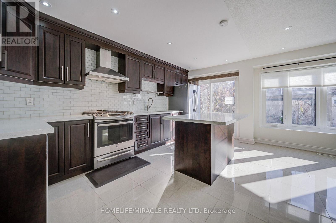
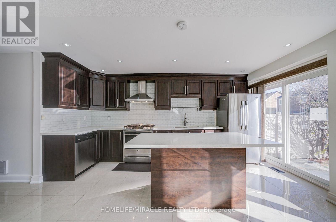
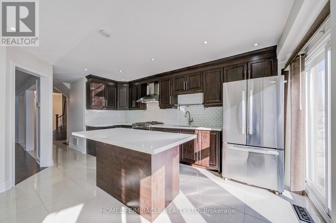
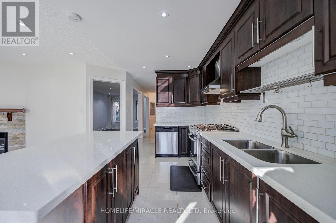
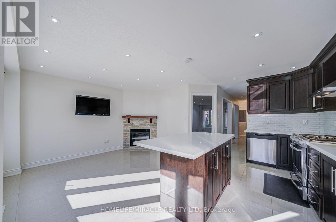
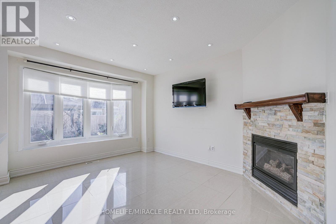
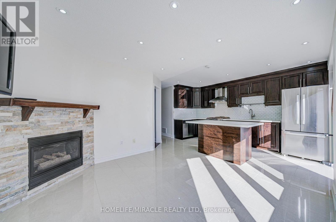
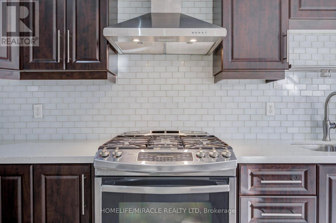
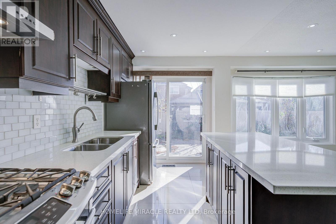
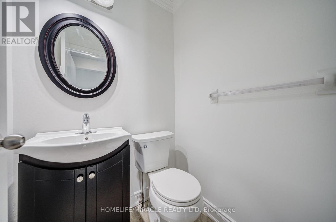
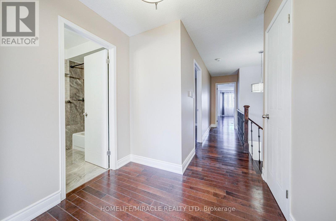
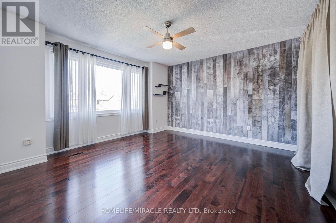
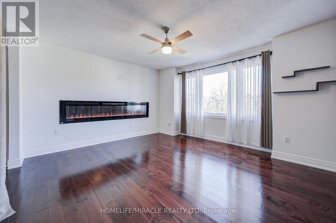
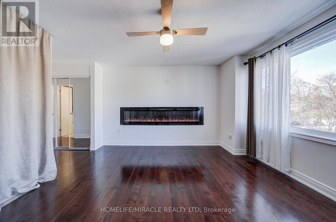
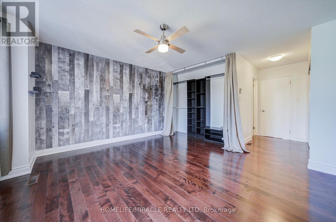
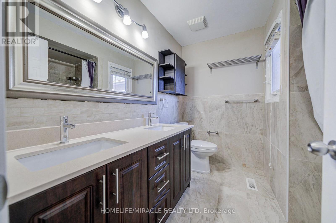
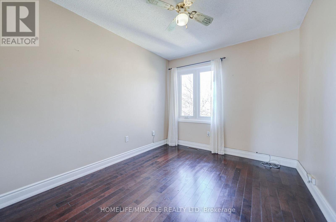
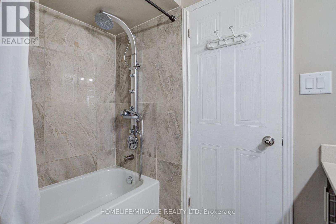
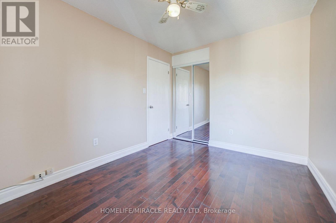
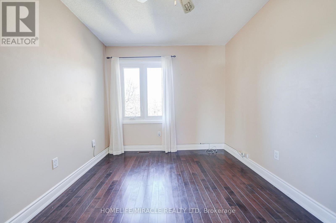
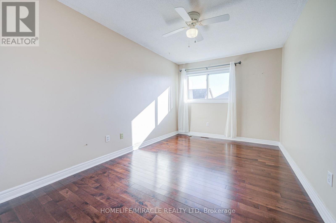
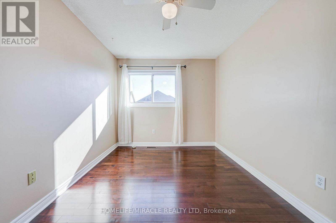
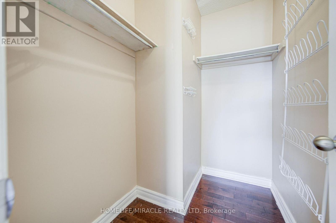
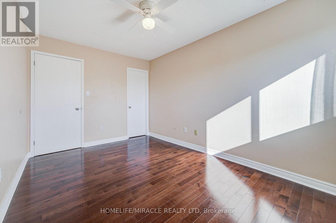
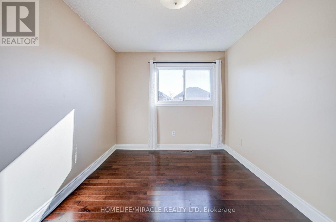
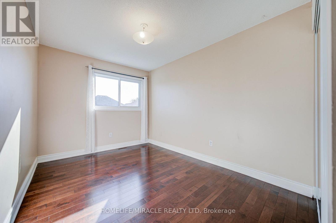
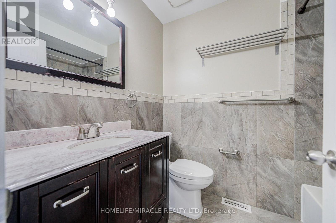
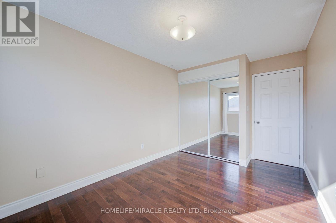
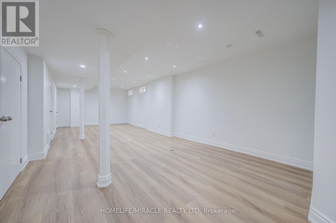
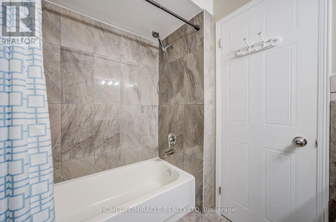
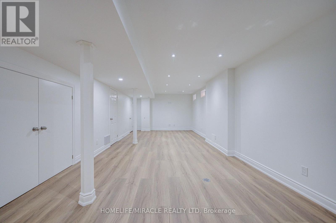
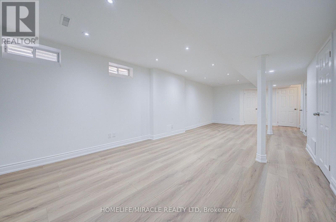
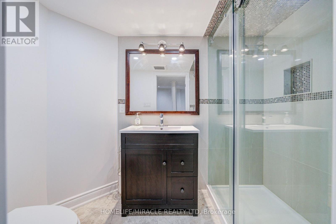
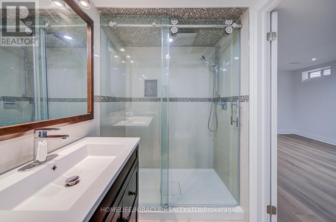
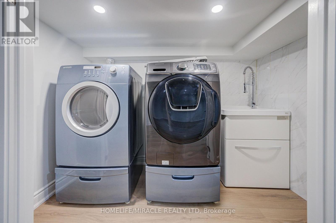
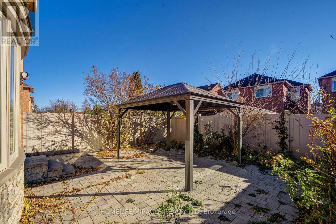
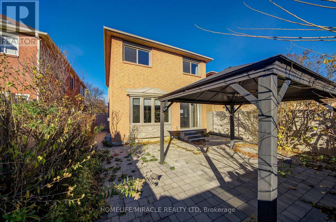
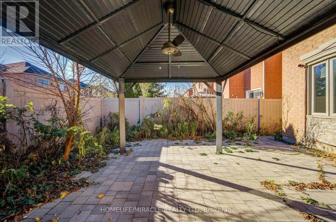
Available for lease: a renovated 4-bedroom, 4-bathroom link home on a quiet, family-oriented street in Mississauga. You get more than 2,400 sq. ft. of finished space, with about 1,720 sq. ft. above grade and a 687 sq. ft. finished lower level. The home has been updated top to bottom over the last few years. Hardwood floors run through the main and upper floors, and the home has smooth ceilings and fresh paint throughout. The kitchen has quartz counters and a gas range. Upgraded insulation keeps the home comfortable year-round, and the layout works well for everyday family living. The lower level adds a lot of usable space, with new flooring, a wet bar sink and a fully redone bathroom. It works well as a home office, playroom, gym or guest area. Outside, the interlock driveway and backyard pair with low-maintenance vinyl fencing and a gazebo that's great for summer evenings. There's parking for six cars and no sidewalk to shovel, and the garage gives you extra storage. Schools, parks, shopping, restaurants and transit are all close by, and Highways 401 and 403 are minutes away. Fireplace is not in use / provided as-is. (id:67552)
| MLS® Number | W14197432 |
| Property Type | Single Family |
| Community Name | East Credit |
| Parking Space Total | 6 |
| Bathroom Total | 4 |
| Bedrooms Above Ground | 4 |
| Bedrooms Below Ground | 1 |
| Bedrooms Total | 5 |
| Basement Development | Finished |
| Basement Type | N/a (finished) |
| Construction Style Attachment | Link |
| Cooling Type | Central Air Conditioning |
| Exterior Finish | Brick |
| Flooring Type | Hardwood, Tile, Laminate |
| Foundation Type | Block |
| Half Bath Total | 1 |
| Heating Fuel | Natural Gas |
| Heating Type | Forced Air |
| Stories Total | 2 |
| Size Interior | 1,500 - 2,000 Sqft |
| Type | House |
| Utility Water | Municipal Water |
| Attached Garage | |
| Garage |
| Acreage | No |
| Sewer | Sanitary Sewer |
| Size Depth | 100 Ft ,1 In |
| Size Frontage | 28 Ft ,1 In |
| Size Irregular | 28.1 X 100.1 Ft |
| Size Total Text | 28.1 X 100.1 Ft |
| Level | Type | Length | Width | Dimensions |
|---|---|---|---|---|
| Second Level | Primary Bedroom | 4.32 m | 3.92 m | 4.32 m x 3.92 m |
| Second Level | Bedroom 2 | 3.54 m | 2.73 m | 3.54 m x 2.73 m |
| Second Level | Bedroom 3 | 4.24 m | 2.74 m | 4.24 m x 2.74 m |
| Second Level | Bedroom 4 | 3.58 m | 2.72 m | 3.58 m x 2.72 m |
| Basement | Recreational, Games Room | 8.45 m | 3.53 m | 8.45 m x 3.53 m |
| Main Level | Living Room | 6.23 m | 3.01 m | 6.23 m x 3.01 m |
| Main Level | Dining Room | 6.23 m | 3.01 m | 6.23 m x 3.01 m |
| Main Level | Family Room | 4.15 m | 3.13 m | 4.15 m x 3.13 m |
| Main Level | Kitchen | 4.43 m | 2.48 m | 4.43 m x 2.48 m |
Contact us for more information
Premal Somani
Salesperson
(905) 624-5678
(905) 624-5677

The trademarks REALTOR®, REALTORS®, and the REALTOR® logo are controlled by The Canadian Real Estate Association (CREA) and identify real estate professionals who are members of CREA. The trademarks MLS®, Multiple Listing Service® and the associated logos are owned by The Canadian Real Estate Association (CREA) and identify the quality of services provided by real estate professionals who are members of CREA. The trademark DDF® is owned by The Canadian Real Estate Association (CREA) and identifies CREA's Data Distribution Facility (DDF®)