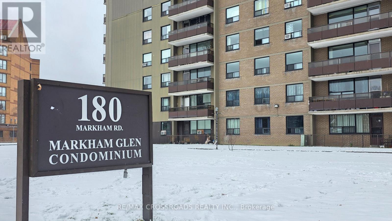
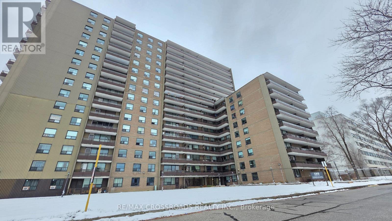
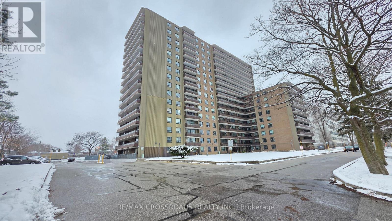
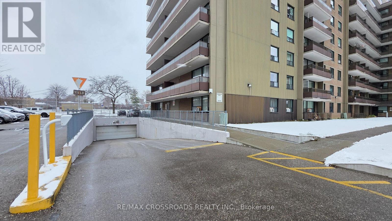
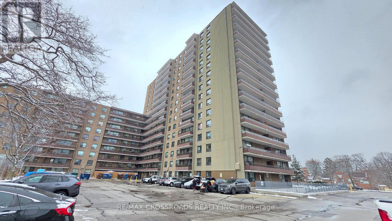
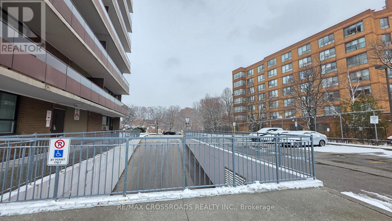
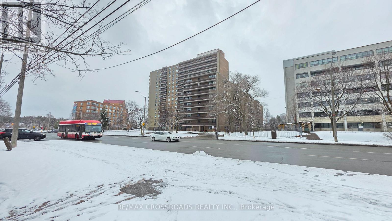
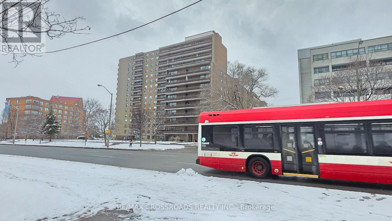
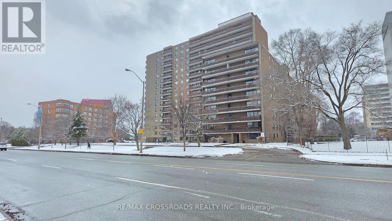
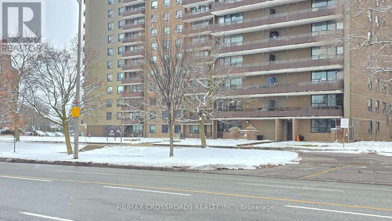
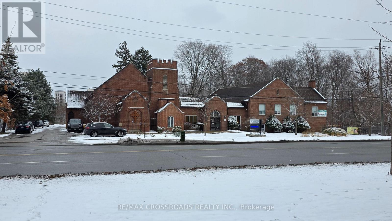
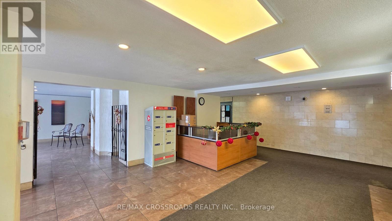
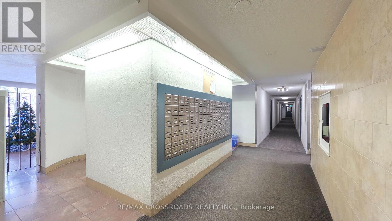
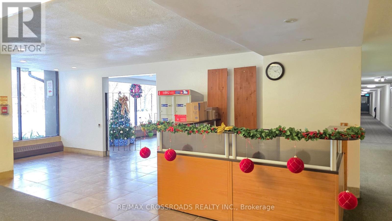
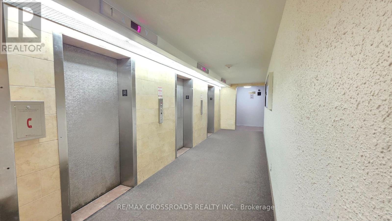
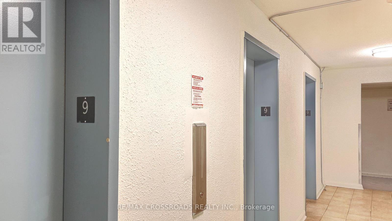
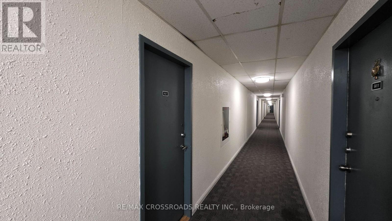
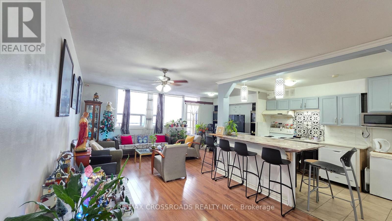
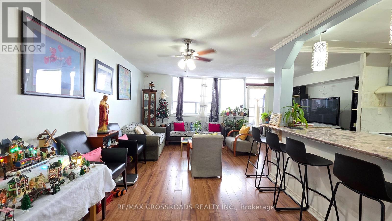
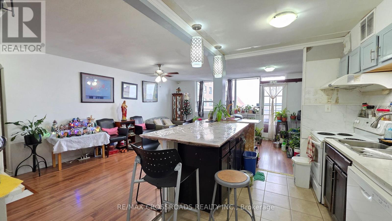
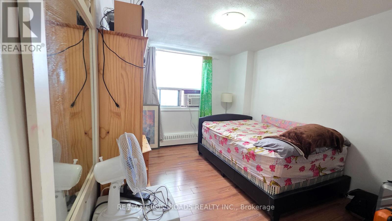
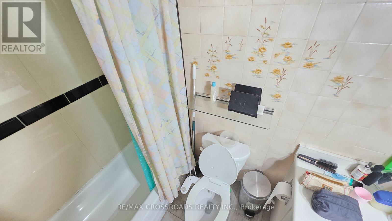
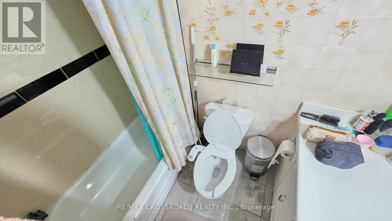
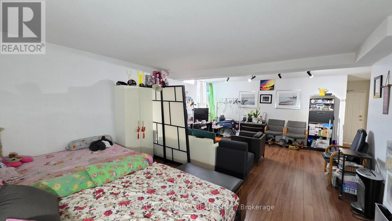
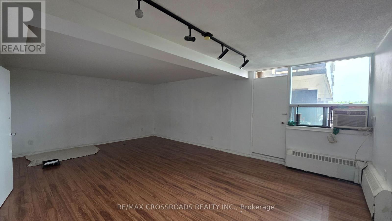
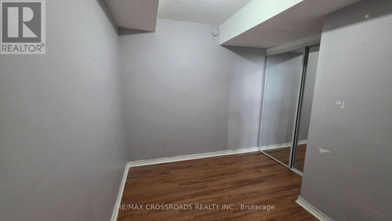
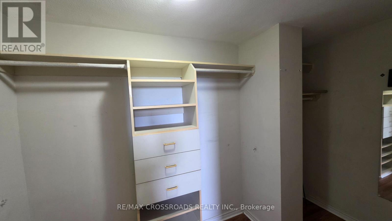
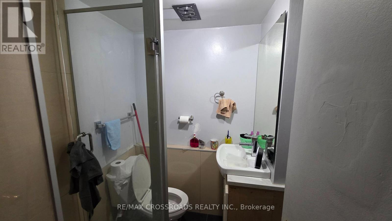
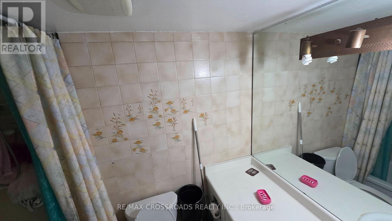
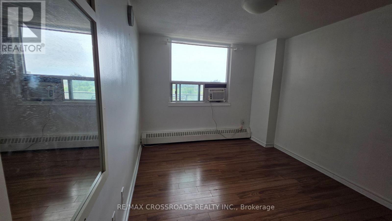
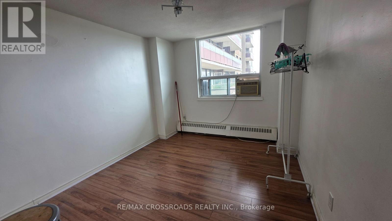
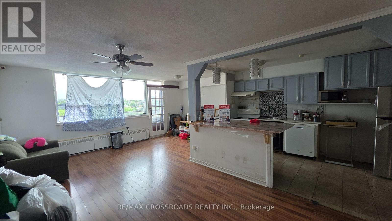
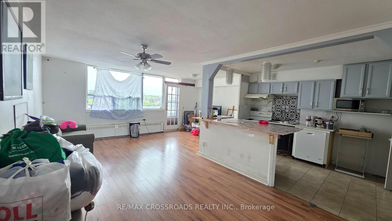
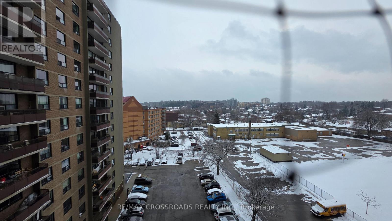
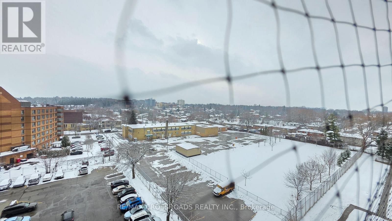
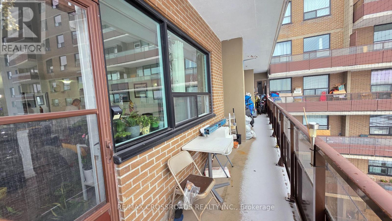
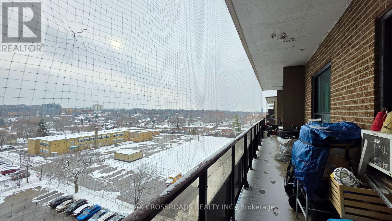
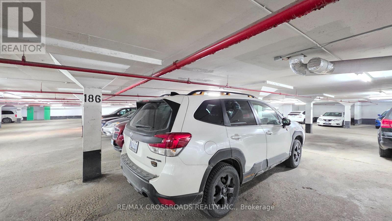
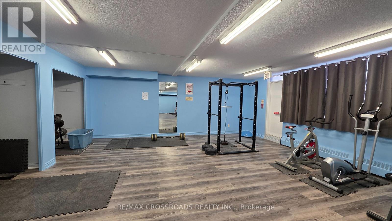
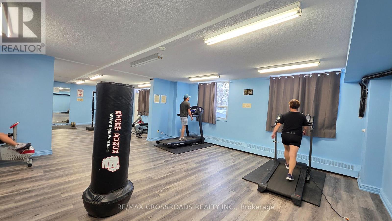
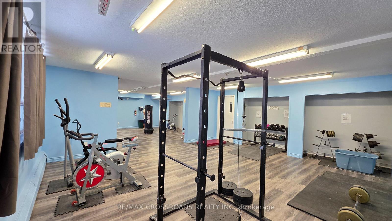
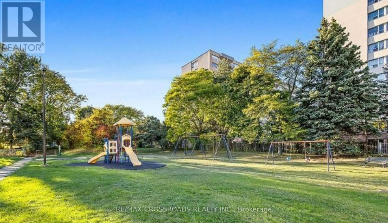
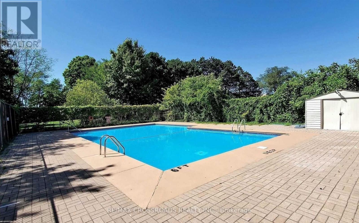
Space, value, and convenience come together at 180 Markham Road Unit 921, a bright and generously sized 3 bedroom plus den, 2 bathroom apartment offering an excellent rental opportunity in an established Scarborough community. This well designed unit features a practical floor plan with a spacious living room, separate dining area, and laminate flooring throughout, creating a comfortable and easy to maintain home for everyday living. Large windows bring in natural light, while the extra long balcony offers open views and rare outdoor space, with access from both the living and dining area as well as the primary bedroom. The primary bedroom includes a private 3 piece ensuite bathroom and excellent closet space, while the two additional bedrooms provide comfortable sleeping space. The separate den is a valuable bonus, ideal for a home office, study area, or quiet reading space. One of the strongest highlights of this unit is the all inclusive rent, covering heat, hydro, water, cable television, and one underground parking space, helping tenants enjoy simple and predictable monthly expenses. Building amenities include an outdoor swimming pool, exercise room, party room, and convenient main floor coin laundry. Even though this condo includes underground parking, the transit access is a major advantage, with two 24 hour TTC bus routes right at the doorstep and easy connections to nearby subway stations, making it an excellent choice for tenants who rely on public transit or prefer a simple commute without depending on a car. Daily essentials are close by, including Metro, Walmart, shopping plazas, restaurants, medical clinics, schools, community centres, and places of worship. With convenient access to Kingston Road, Highway 401, Scarborough Town Centre, Centennial College, and the University of Toronto Scarborough campus, this move in ready apartment offers space, comfort, all inclusive value, and strong everyday convenience in one complete package. (id:61852)
| MLS® Number | E13168086 |
| Property Type | Single Family |
| Community Name | Scarborough Village |
| AmenitiesNearBy | Hospital, Public Transit, Place Of Worship, Park |
| CommunityFeatures | Pets Allowed With Restrictions, School Bus |
| Features | Open Space, Elevator, Balcony, Carpet Free |
| ParkingSpaceTotal | 1 |
| PoolType | Outdoor Pool |
| ViewType | View |
| BathroomTotal | 2 |
| BedroomsAboveGround | 3 |
| BedroomsBelowGround | 1 |
| BedroomsTotal | 4 |
| Amenities | Exercise Centre, Party Room, Visitor Parking, Recreation Centre, Separate Heating Controls |
| Appliances | Garage Door Opener Remote(s), Dishwasher, Hood Fan, Stove, Refrigerator |
| BasementType | None |
| CoolingType | None |
| ExteriorFinish | Concrete |
| FireProtection | Controlled Entry, Monitored Alarm, Security System, Smoke Detectors |
| FlooringType | Laminate, Tile |
| HeatingFuel | Other |
| HeatingType | Baseboard Heaters |
| SizeInterior | 1200 - 1399 Sqft |
| Type | Apartment |
| Underground | |
| Garage |
| Acreage | No |
| LandAmenities | Hospital, Public Transit, Place Of Worship, Park |
| Level | Type | Length | Width | Dimensions |
|---|---|---|---|---|
| Flat | Living Room | 7.23 m | 3.44 m | 7.23 m x 3.44 m |
| Flat | Kitchen | 4.38 m | 2.77 m | 4.38 m x 2.77 m |
| Flat | Dining Room | 3.19 m | 2.83 m | 3.19 m x 2.83 m |
| Flat | Foyer | 4.52 m | 0.93 m | 4.52 m x 0.93 m |
| Flat | Primary Bedroom | 8.89 m | 5.42 m | 8.89 m x 5.42 m |
| Flat | Bedroom 2 | 4.55 m | 3.1 m | 4.55 m x 3.1 m |
| Flat | Bedroom 3 | 4.55 m | 3.03 m | 4.55 m x 3.03 m |
| Flat | Den | 2.81 m | 2.81 m | 2.81 m x 2.81 m |
Contact us for more information
Sivage Sivagumaran
Broker

The trademarks REALTOR®, REALTORS®, and the REALTOR® logo are controlled by The Canadian Real Estate Association (CREA) and identify real estate professionals who are members of CREA. The trademarks MLS®, Multiple Listing Service® and the associated logos are owned by The Canadian Real Estate Association (CREA) and identify the quality of services provided by real estate professionals who are members of CREA. The trademark DDF® is owned by The Canadian Real Estate Association (CREA) and identifies CREA's Data Distribution Facility (DDF®)