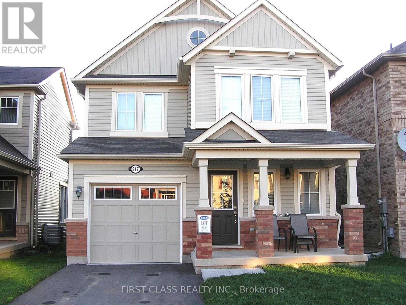
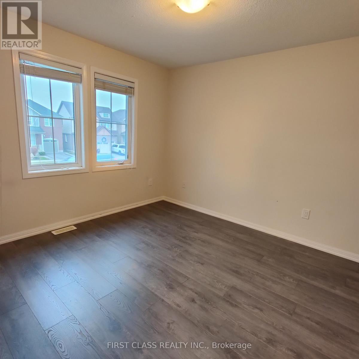
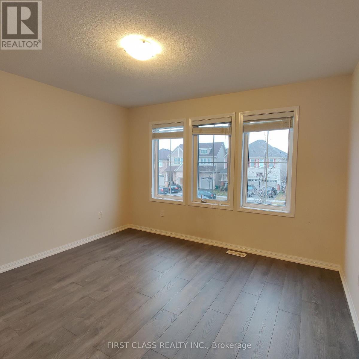
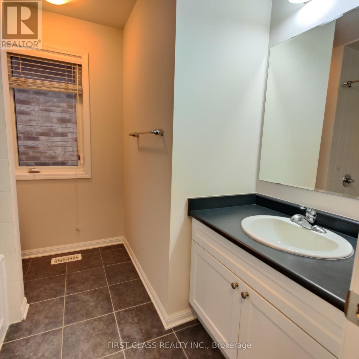
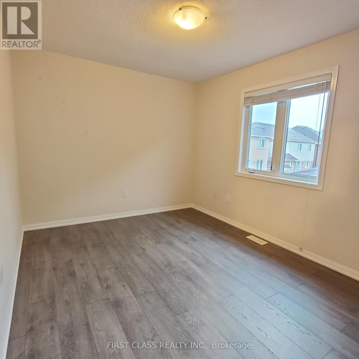
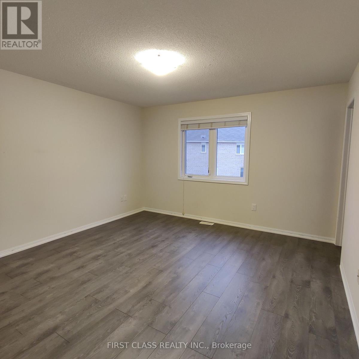
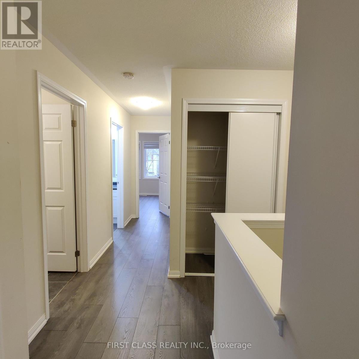
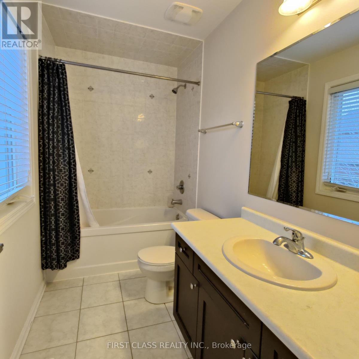
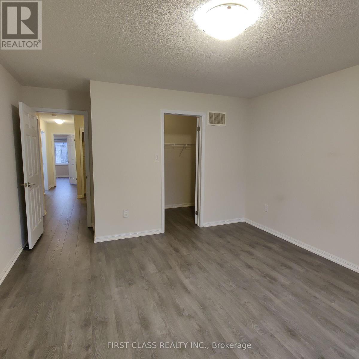
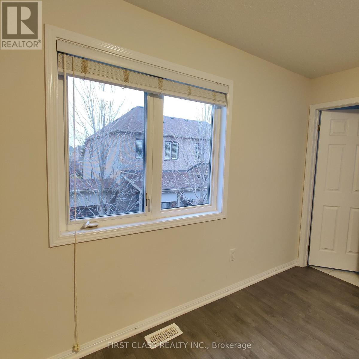
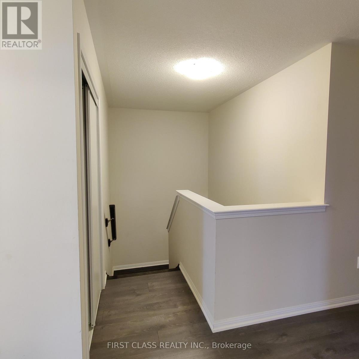
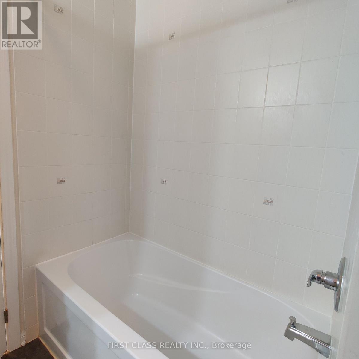
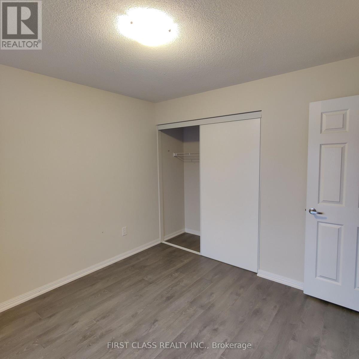
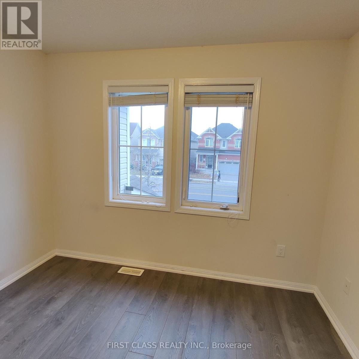
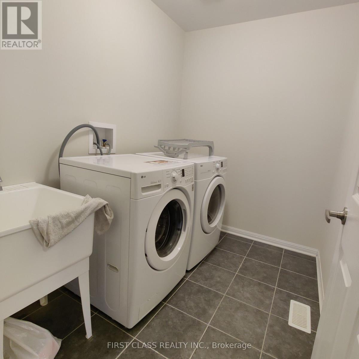
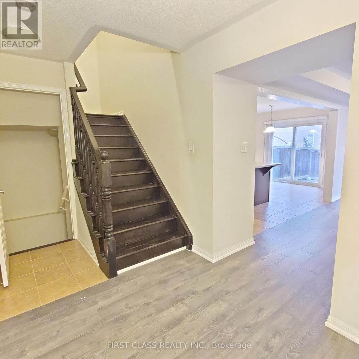
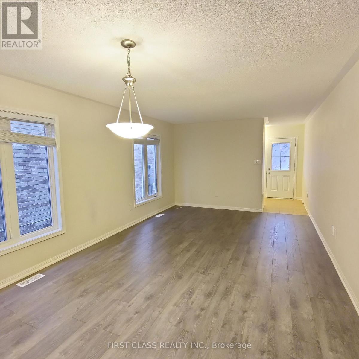
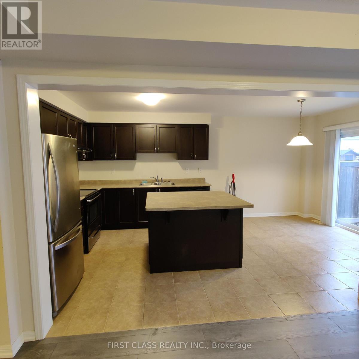
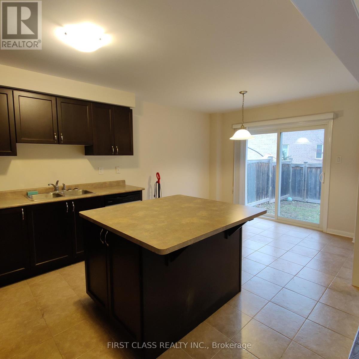
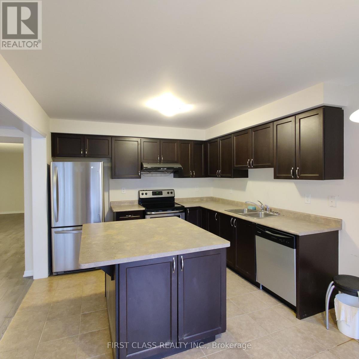
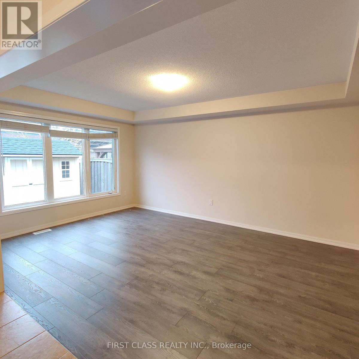
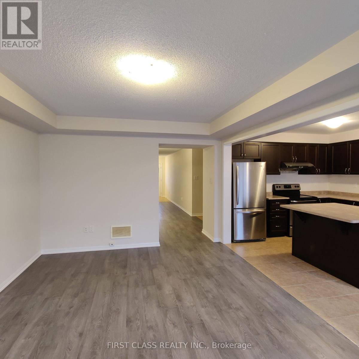
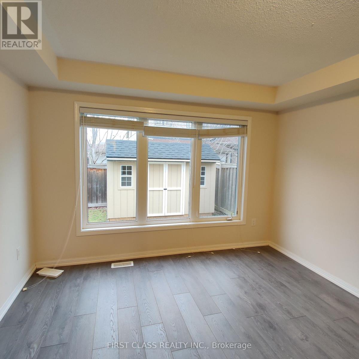
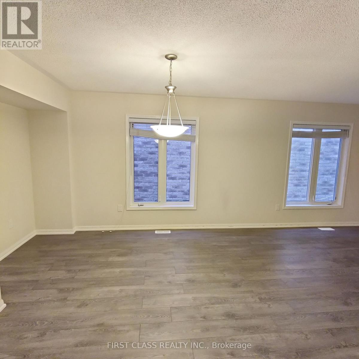
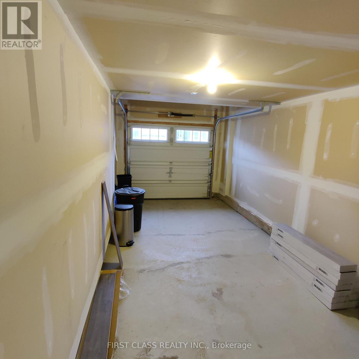
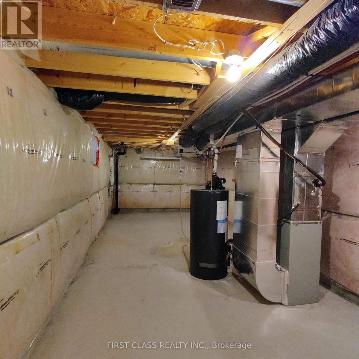
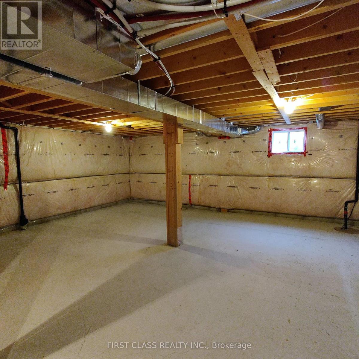
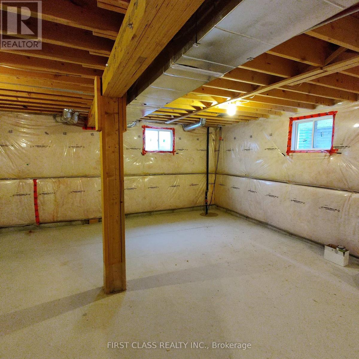
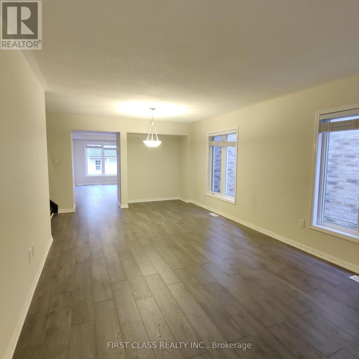
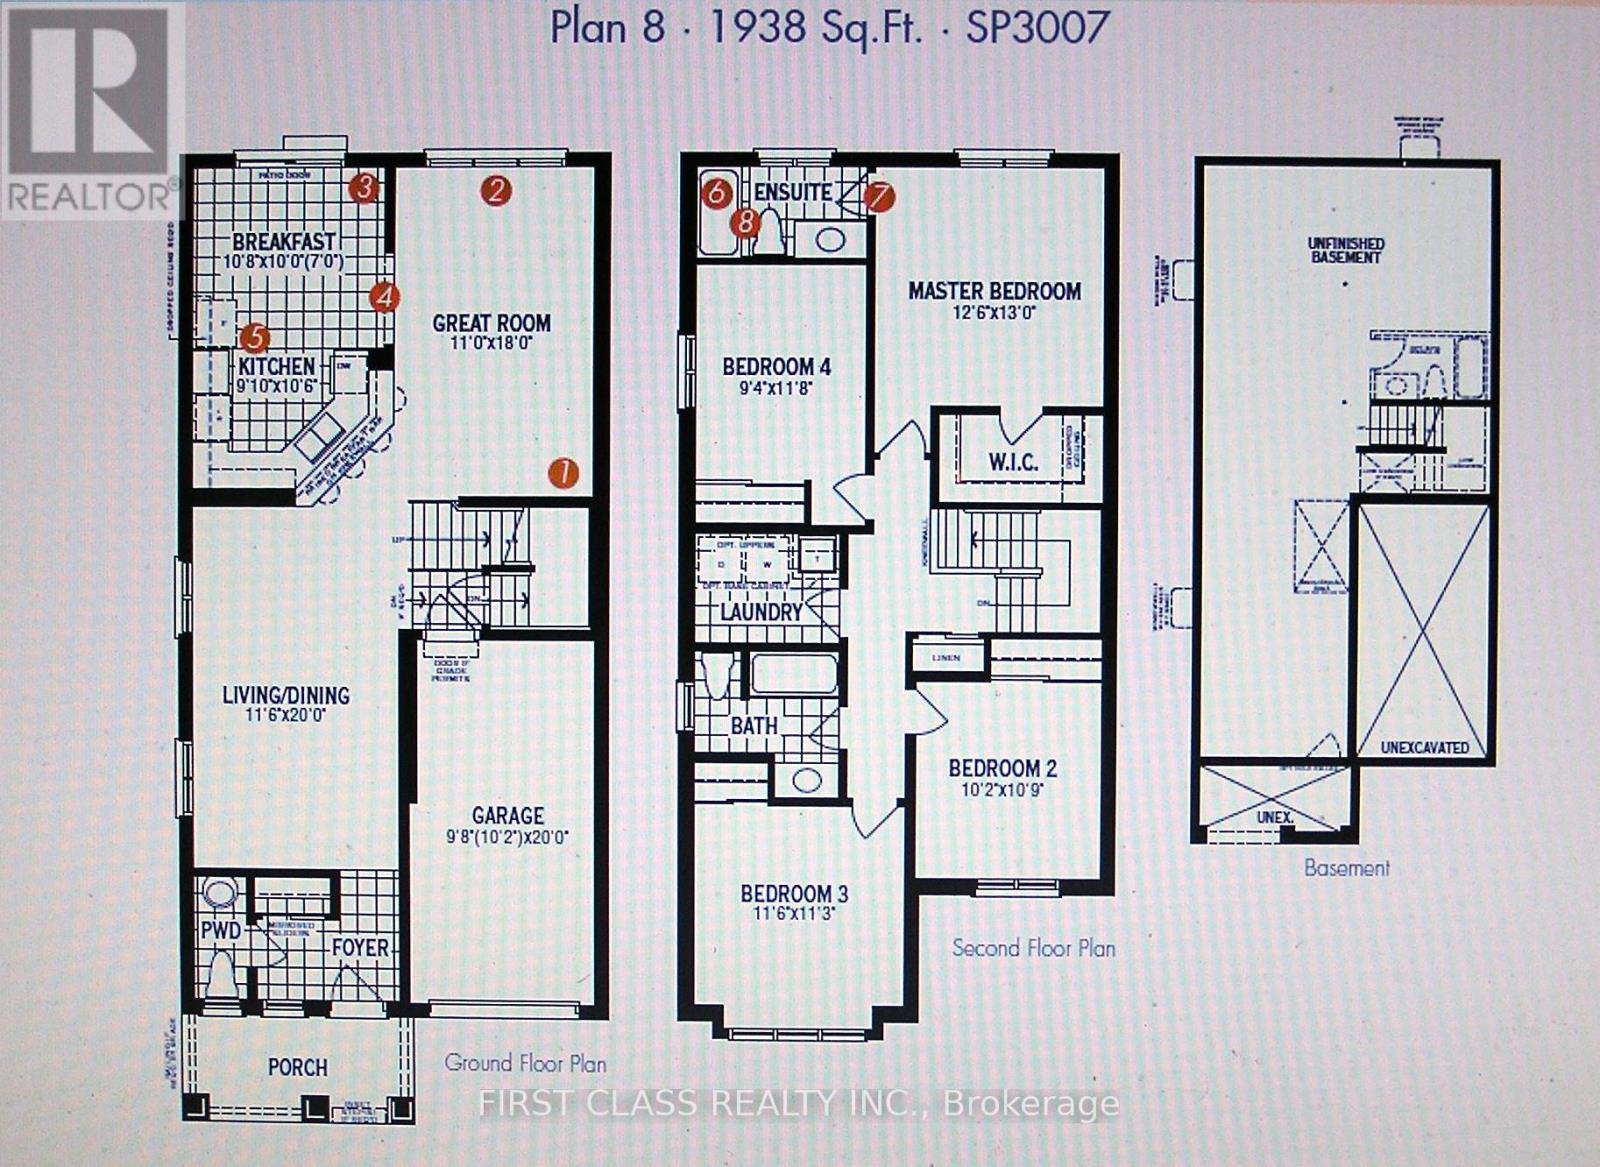
Gorgeous 4-Bedroom Detached Home in a Prime Milton Location! This beautifully maintained home features 4 spacious bedrooms and 3 bathrooms, offering a functional, highly desirable layout ideal for families. The open-concept design and abundant natural light create a bright and welcoming atmosphere throughout. Enjoy elegant espresso-finished hardwood stairs, an upgraded kitchen with energy-efficient stainless steel appliances, and laminate flooring throughout the home. The fully fenced backyard provides a great space for outdoor enjoyment, complete with a large storage shed for added convenience. Ideally located close to schools, public transit, Milton District Hospital, and the Milton Sports Centre, with easy access to everyday amenities. A wonderful opportunity to enjoy comfortable family living in a convenient Milton neighbourhood! Photos are from previous listing. (id:67552)
| MLS® Number | W13885688 |
| Property Type | Single Family |
| Community Name | 1038 - WI Willmott |
| Amenities Near By | Schools, Park, Hospital, Public Transit |
| Community Features | School Bus |
| Features | Carpet Free |
| Parking Space Total | 2 |
| Bathroom Total | 3 |
| Bedrooms Above Ground | 4 |
| Bedrooms Total | 4 |
| Age | 6 To 15 Years |
| Appliances | Garage Door Opener Remote(s) |
| Basement Development | Unfinished |
| Basement Type | N/a (unfinished) |
| Construction Style Attachment | Detached |
| Cooling Type | Central Air Conditioning |
| Exterior Finish | Brick |
| Flooring Type | Laminate, Ceramic |
| Foundation Type | Concrete |
| Half Bath Total | 1 |
| Heating Fuel | Natural Gas |
| Heating Type | Forced Air |
| Stories Total | 2 |
| Size Interior | 1,500 - 2,000 Sqft |
| Type | House |
| Utility Water | Municipal Water |
| Attached Garage | |
| Garage |
| Acreage | No |
| Fence Type | Fenced Yard |
| Land Amenities | Schools, Park, Hospital, Public Transit |
| Sewer | Sanitary Sewer |
| Level | Type | Length | Width | Dimensions |
|---|---|---|---|---|
| Second Level | Primary Bedroom | 3.96 m | 3.81 m | 3.96 m x 3.81 m |
| Second Level | Bedroom 2 | 3.28 m | 3.1 m | 3.28 m x 3.1 m |
| Second Level | Bedroom 3 | 3.51 m | 3.43 m | 3.51 m x 3.43 m |
| Second Level | Bedroom 4 | 3.55 m | 2.84 m | 3.55 m x 2.84 m |
| Ground Level | Living Room | 6.1 m | 3.51 m | 6.1 m x 3.51 m |
| Ground Level | Dining Room | 6.1 m | 3.51 m | 6.1 m x 3.51 m |
| Ground Level | Great Room | 5.49 m | 3.35 m | 5.49 m x 3.35 m |
| Ground Level | Kitchen | 3.2 m | 3 m | 3.2 m x 3 m |
| Ground Level | Eating Area | 3.25 m | 3.2 m | 3.25 m x 3.2 m |
https://www.realtor.ca/real-estate/30391204/917-farmstead-drive-milton-wi-willmott-1038-wi-willmott
Contact us for more information

Daniel Fu
Broker
(905) 604-1010
(905) 604-1111
www.firstclassrealty.ca/

The trademarks REALTOR®, REALTORS®, and the REALTOR® logo are controlled by The Canadian Real Estate Association (CREA) and identify real estate professionals who are members of CREA. The trademarks MLS®, Multiple Listing Service® and the associated logos are owned by The Canadian Real Estate Association (CREA) and identify the quality of services provided by real estate professionals who are members of CREA. The trademark DDF® is owned by The Canadian Real Estate Association (CREA) and identifies CREA's Data Distribution Facility (DDF®)