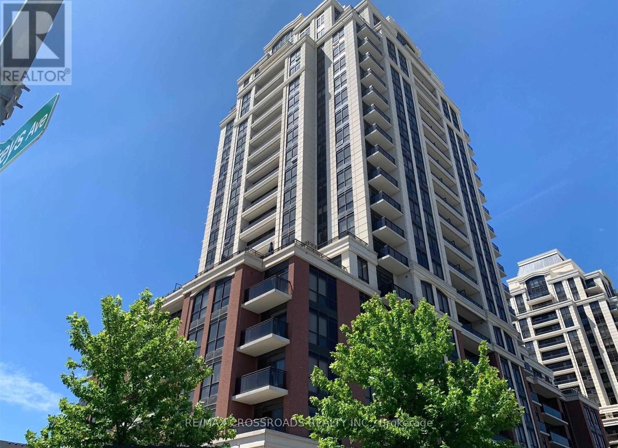
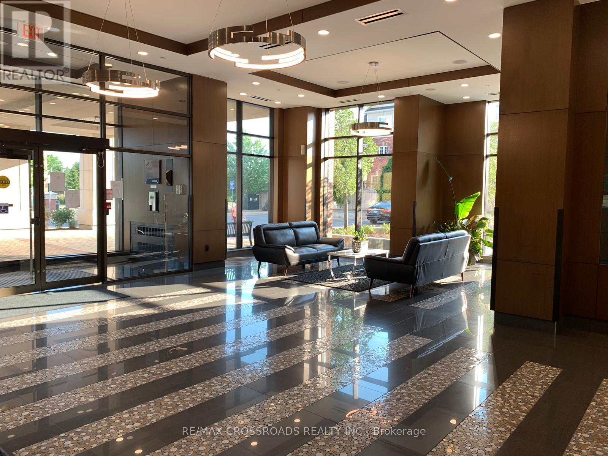
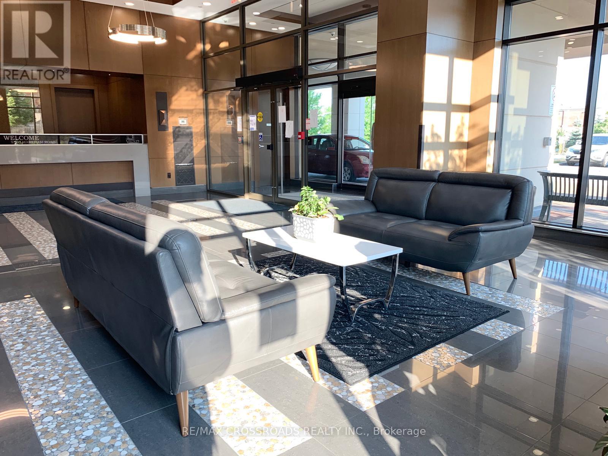
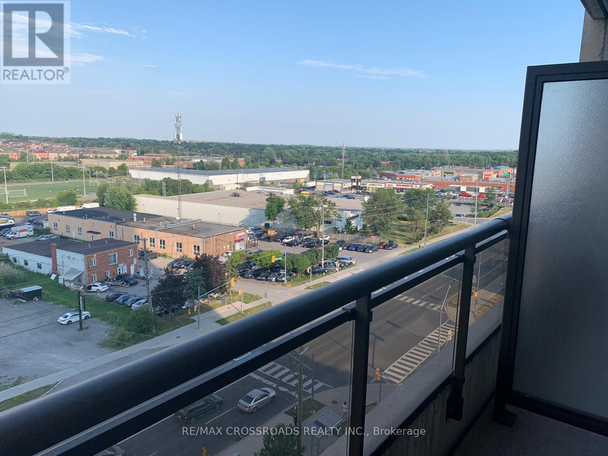
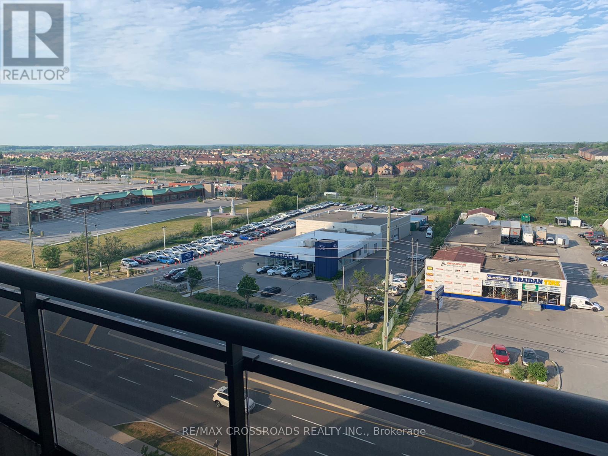
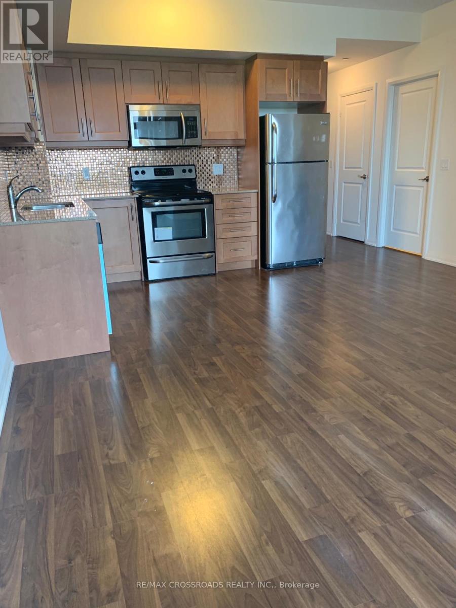
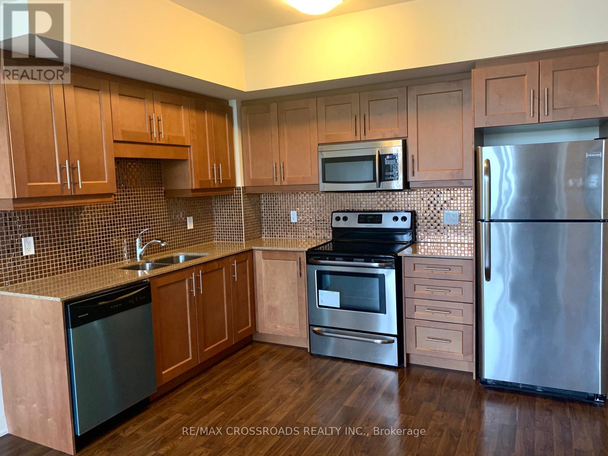
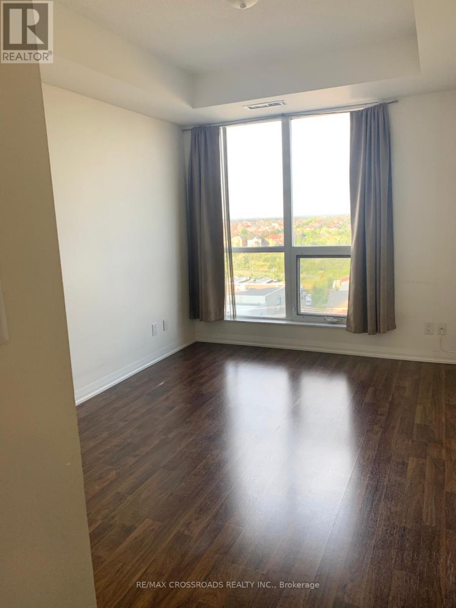
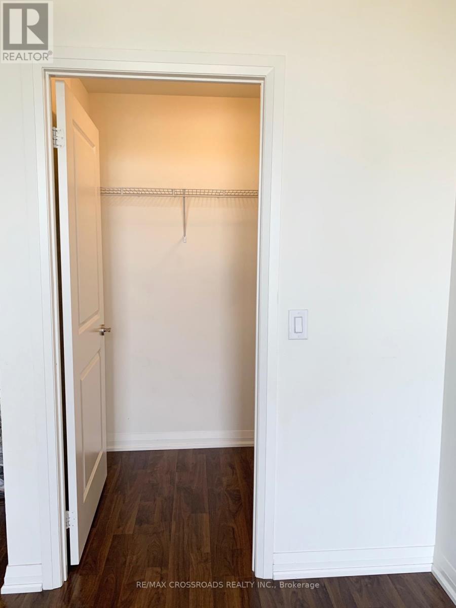
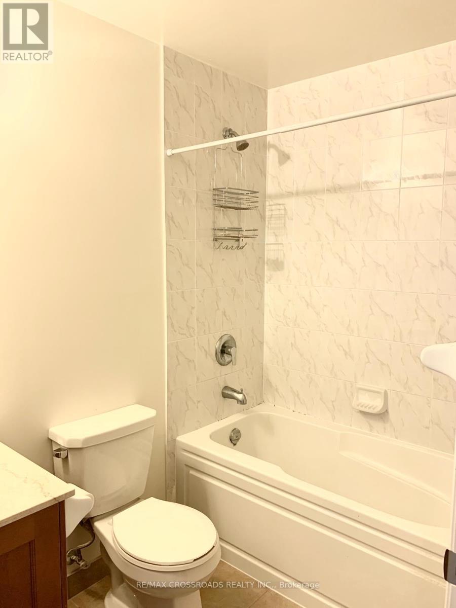
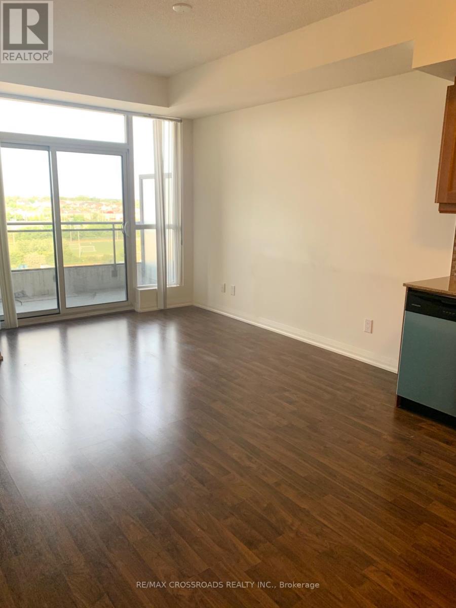
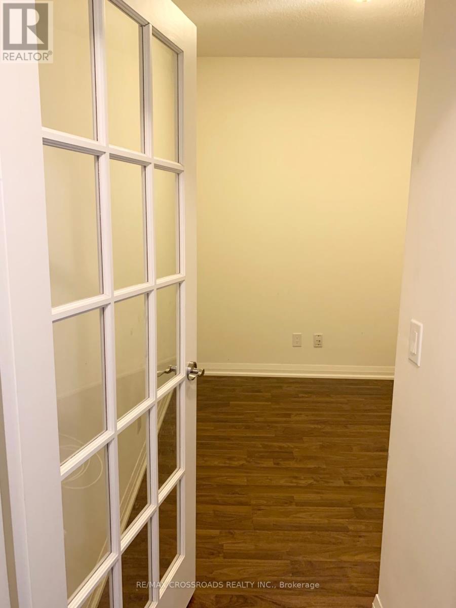
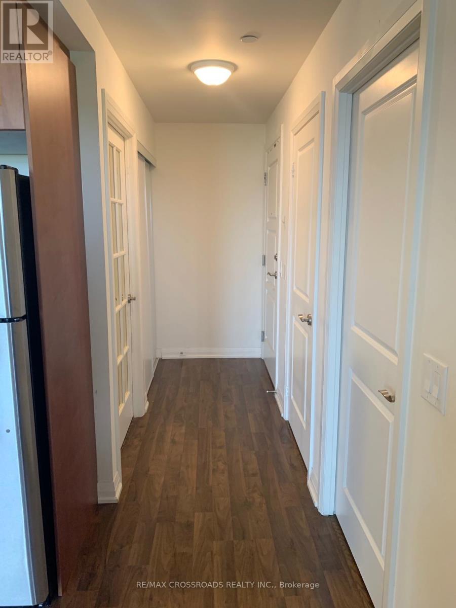
Beautifully upgraded 1 Bedroom + Separate Den condo in the highly sought-after Greenpark Community. The enclosed den features a door and can easily function as a second bedroom or private home office. This spacious unit offers 9-foot ceilings, Balcony, an open-concept layout, quality laminate flooring throughout, and a modern granite kitchen complete with a stylish backsplash, undermount valance lighting, and stainless steel appliances. Enjoy unobstructed open views and a highly convenient location directly across from Mount Joy GO Station, with banks, shopping, restaurants, and everyday amenities just steps away. Includes 1 parking space and 1 locker. (id:61852)
| MLS® Number | N13155410 |
| Property Type | Single Family |
| Community Name | Wismer |
| AmenitiesNearBy | Public Transit |
| CommunityFeatures | Pets Allowed With Restrictions |
| Features | Balcony, Carpet Free |
| ParkingSpaceTotal | 1 |
| BathroomTotal | 1 |
| BedroomsAboveGround | 1 |
| BedroomsBelowGround | 1 |
| BedroomsTotal | 2 |
| Age | 11 To 15 Years |
| Amenities | Exercise Centre, Party Room, Storage - Locker |
| Appliances | Dishwasher, Dryer, Microwave, Stove, Washer, Refrigerator |
| BasementType | None |
| CoolingType | Central Air Conditioning |
| ExteriorFinish | Brick, Concrete |
| FlooringType | Laminate |
| HeatingFuel | Natural Gas |
| HeatingType | Forced Air |
| SizeInterior | 600 - 699 Sqft |
| Type | Apartment |
| Underground | |
| Garage |
| Acreage | No |
| LandAmenities | Public Transit |
| Level | Type | Length | Width | Dimensions |
|---|---|---|---|---|
| Main Level | Living Room | 6.12 m | 3.2 m | 6.12 m x 3.2 m |
| Main Level | Dining Room | 6.12 m | 4.28 m | 6.12 m x 4.28 m |
| Main Level | Kitchen | 6.12 m | 4.28 m | 6.12 m x 4.28 m |
| Main Level | Primary Bedroom | 3.65 m | 3.05 m | 3.65 m x 3.05 m |
| Main Level | Den | 2.68 m | 2.44 m | 2.68 m x 2.44 m |
https://www.realtor.ca/real-estate/29784192/911-9500-markham-road-markham-wismer-wismer
Contact us for more information
Sutharsan Mahadevan
Broker

The trademarks REALTOR®, REALTORS®, and the REALTOR® logo are controlled by The Canadian Real Estate Association (CREA) and identify real estate professionals who are members of CREA. The trademarks MLS®, Multiple Listing Service® and the associated logos are owned by The Canadian Real Estate Association (CREA) and identify the quality of services provided by real estate professionals who are members of CREA. The trademark DDF® is owned by The Canadian Real Estate Association (CREA) and identifies CREA's Data Distribution Facility (DDF®)