Maintenance, Heat, Common Area Maintenance, Insurance, Water, Parking
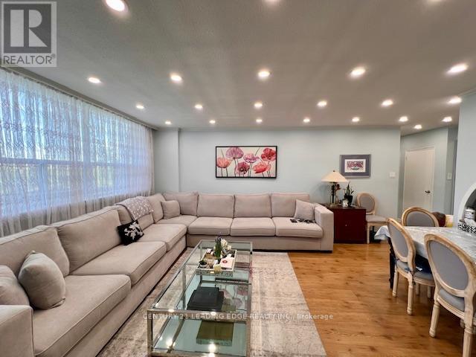
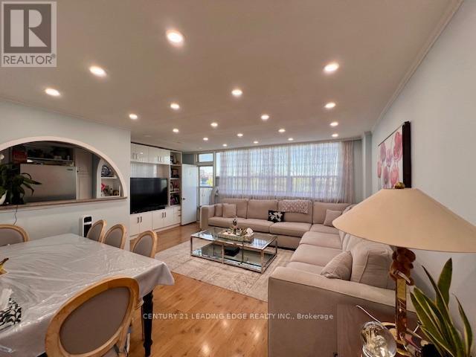
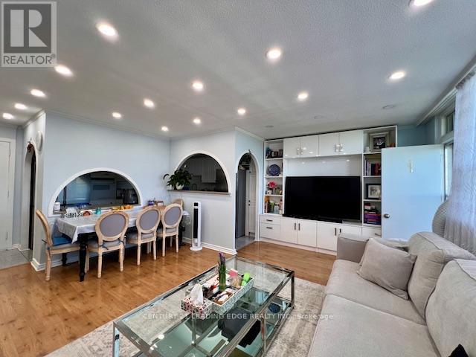
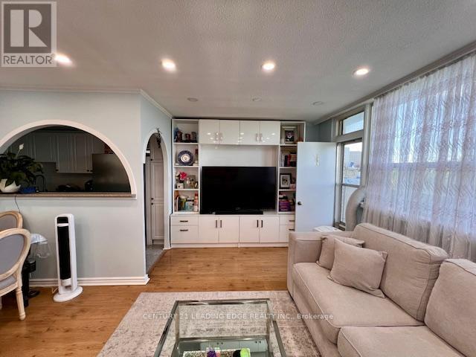
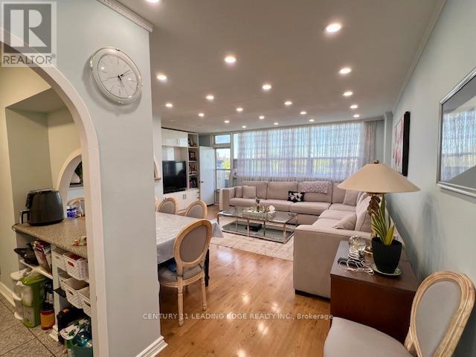
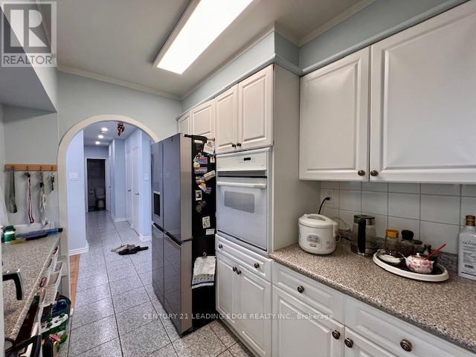
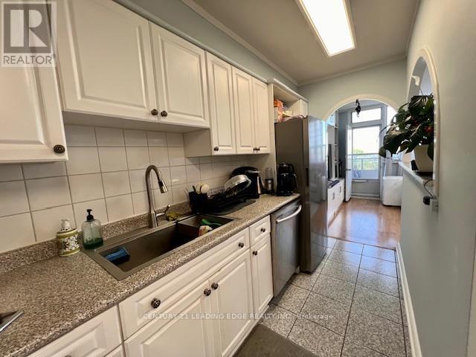
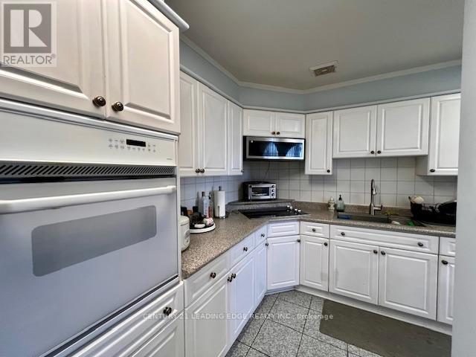
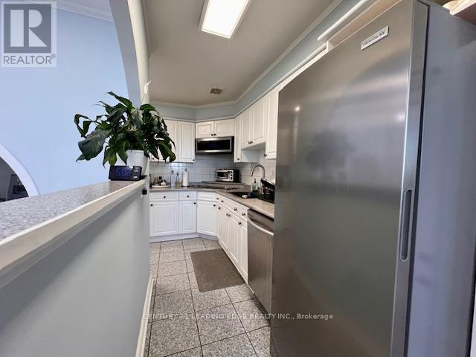
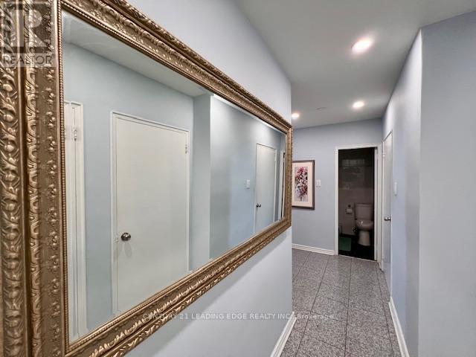
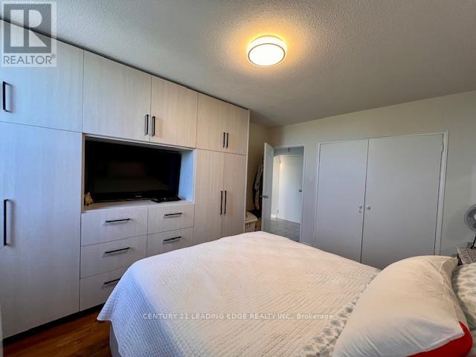
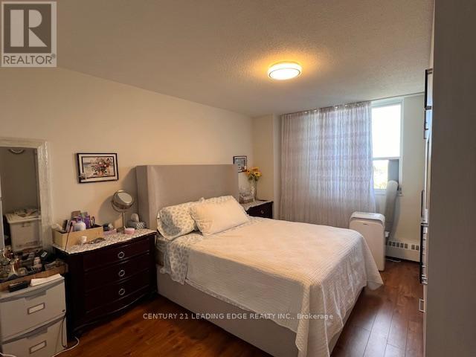
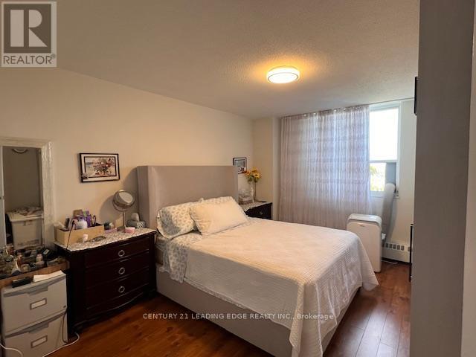
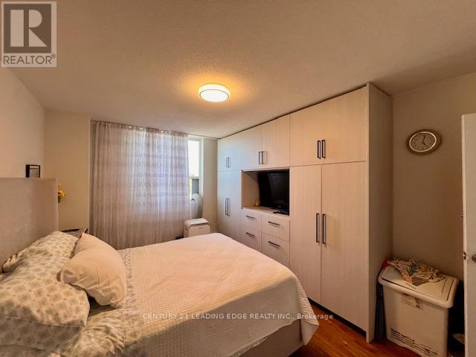
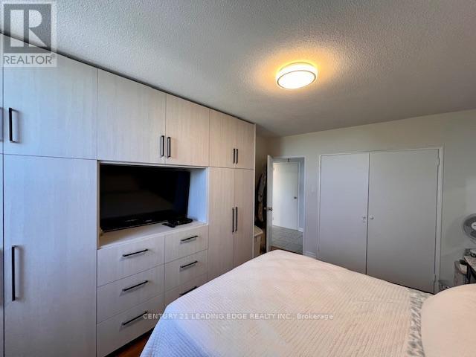
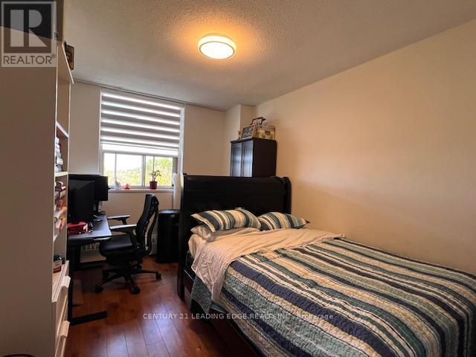
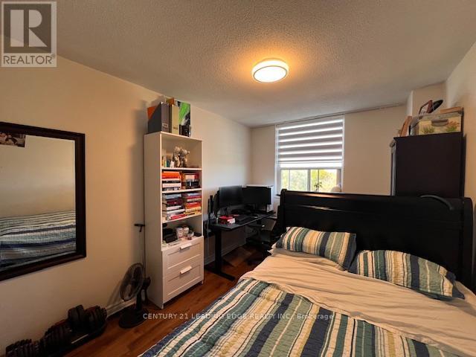
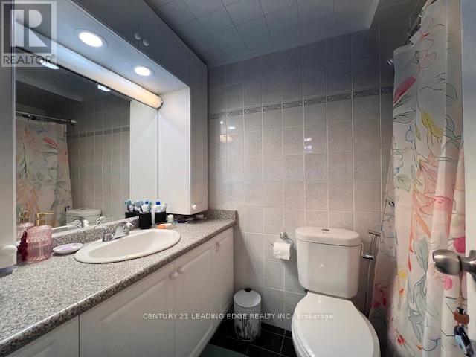
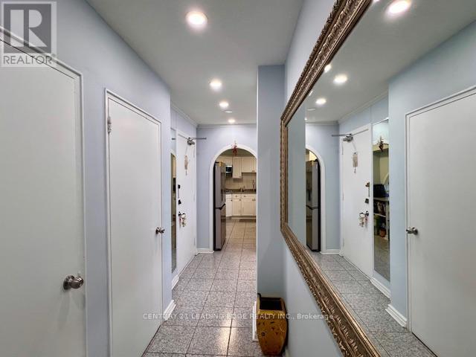
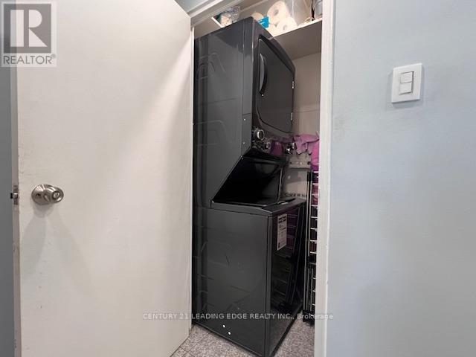
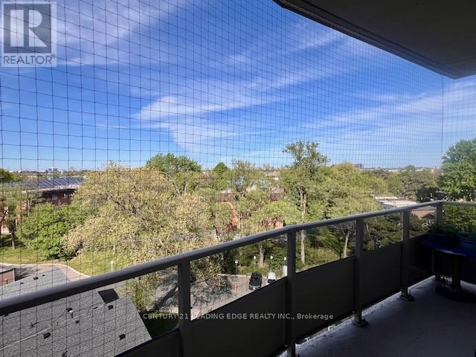
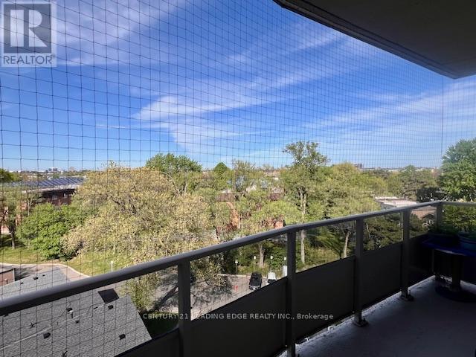
$832.39 MonthlySpacious and bright upgraded condo suite. Featuring laminate flooring throughout the living area and bedrooms, updated kitchen, modern en-suite laundry with newer stacked washer & dryer, and plenty of pot lights throughout. Functional layout with generous living space and tons of natural light. TV stand in living room, freestanding closet and shelving in the primary bedroom. Maintenance fees include water, heat, building insurance, cable TV, internet, and common elements. One exclusive parking space included. Conveniently located close to TTC, subway, shopping, restaurants, parks, schools, and York University. Easy access to everything you need. This unit shows beautifully and will not disappoint! (id:61852)
| MLS® Number | W13214672 |
| Property Type | Single Family |
| Community Name | York University Heights |
| CommunityFeatures | Pets Allowed With Restrictions |
| Features | Balcony |
| ParkingSpaceTotal | 1 |
| BathroomTotal | 1 |
| BedroomsAboveGround | 2 |
| BedroomsTotal | 2 |
| Appliances | Cooktop, Dishwasher, Oven, Refrigerator |
| BasementType | None |
| CoolingType | Wall Unit |
| ExteriorFinish | Brick |
| FlooringType | Laminate, Ceramic |
| HeatingFuel | Natural Gas |
| HeatingType | Radiant Heat |
| SizeInterior | 900 - 999 Sqft |
| Type | Apartment |
| Underground | |
| Garage |
| Acreage | No |
| Level | Type | Length | Width | Dimensions |
|---|---|---|---|---|
| Flat | Living Room | 5.85 m | 5.5 m | 5.85 m x 5.5 m |
| Flat | Dining Room | 5.85 m | 5.5 m | 5.85 m x 5.5 m |
| Flat | Kitchen | 4.2 m | 3.3 m | 4.2 m x 3.3 m |
| Flat | Primary Bedroom | 4.45 m | 4.3 m | 4.45 m x 4.3 m |
| Flat | Bedroom 2 | 4.4 m | 2.8 m | 4.4 m x 2.8 m |
| Flat | Laundry Room | Measurements not available |
Contact us for more information
Ali Honarmand
Salesperson

The trademarks REALTOR®, REALTORS®, and the REALTOR® logo are controlled by The Canadian Real Estate Association (CREA) and identify real estate professionals who are members of CREA. The trademarks MLS®, Multiple Listing Service® and the associated logos are owned by The Canadian Real Estate Association (CREA) and identify the quality of services provided by real estate professionals who are members of CREA. The trademark DDF® is owned by The Canadian Real Estate Association (CREA) and identifies CREA's Data Distribution Facility (DDF®)