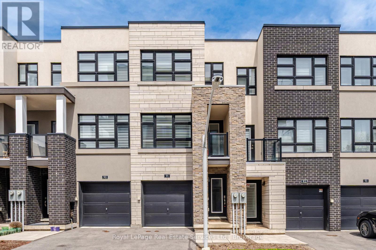
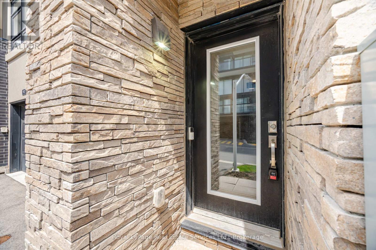
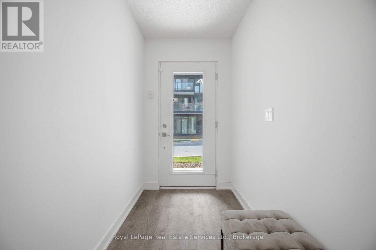
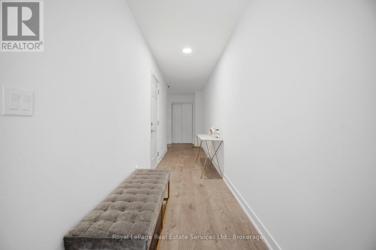
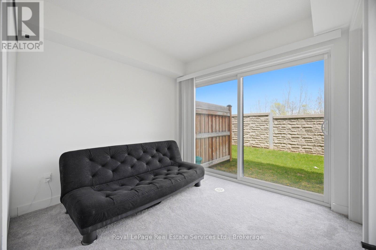
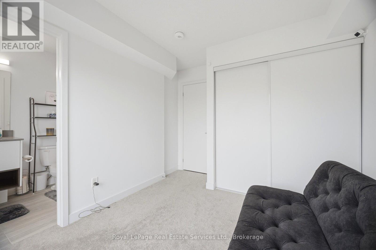
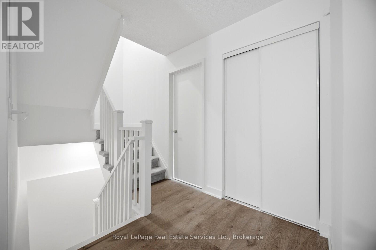
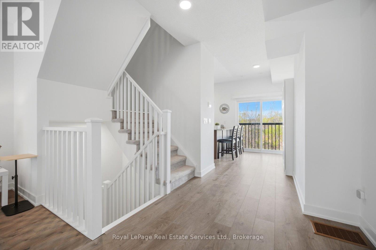
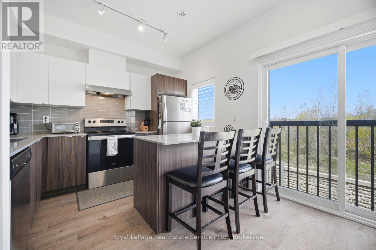
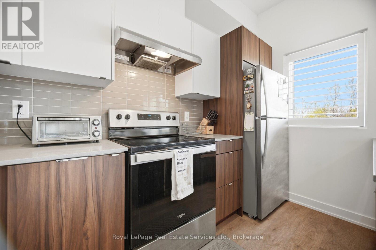
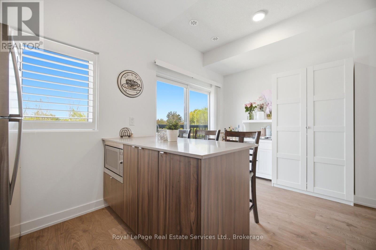
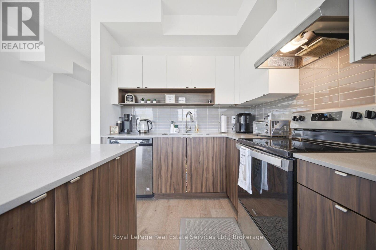
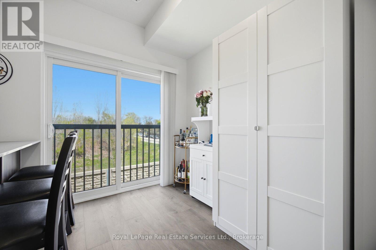
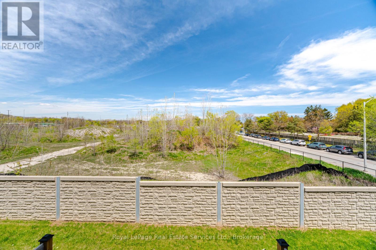
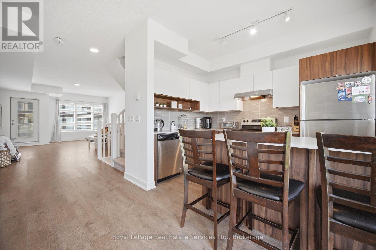
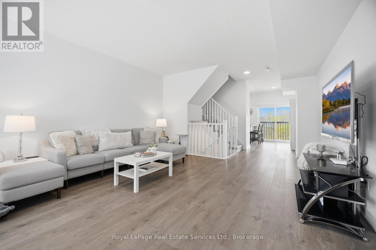
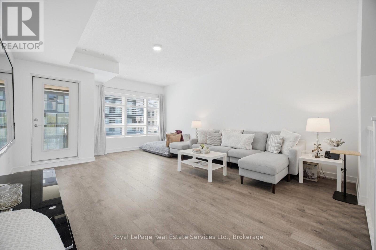
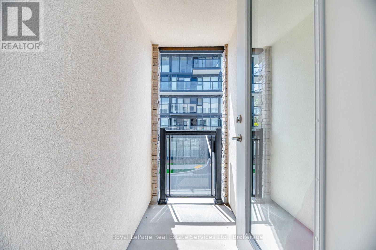
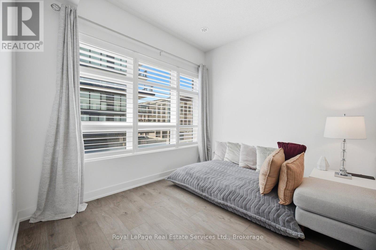
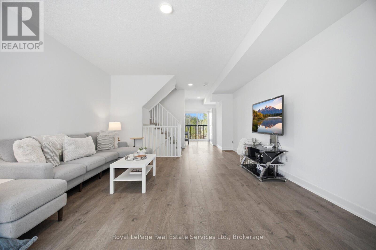
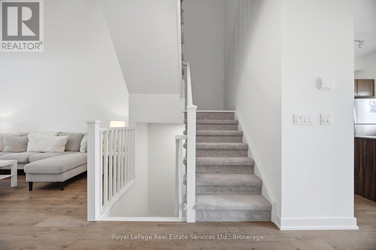
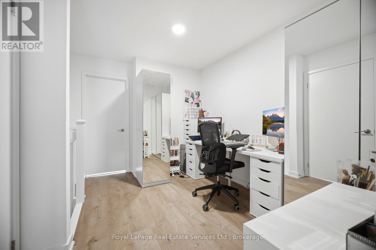
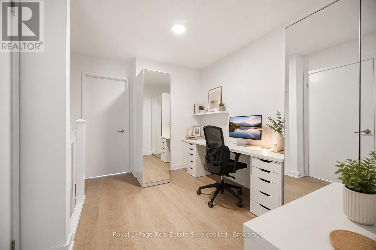
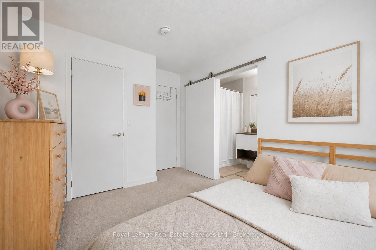
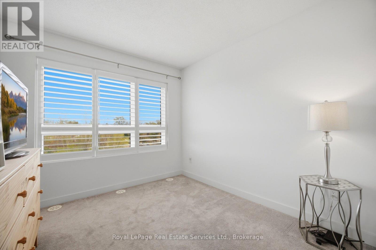
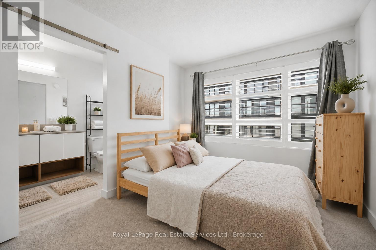
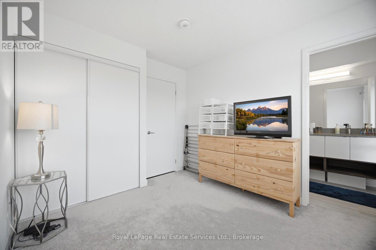
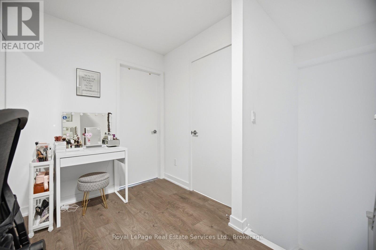
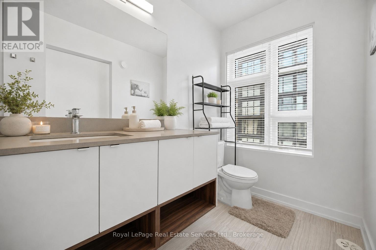
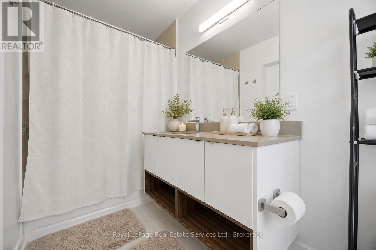
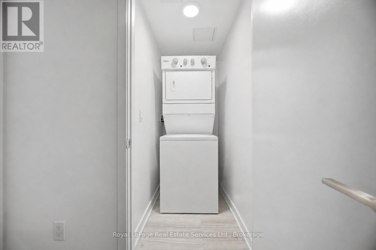
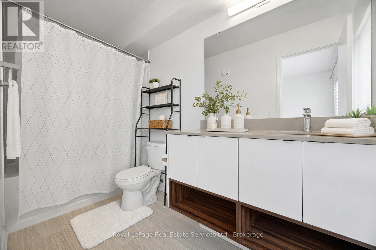
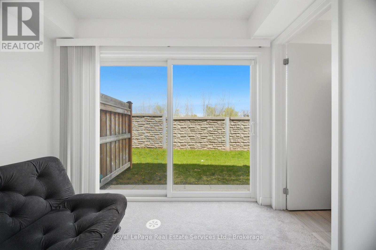
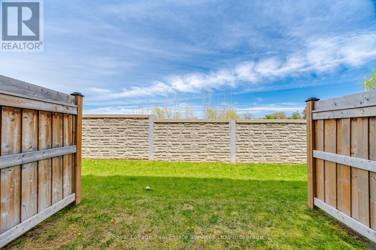
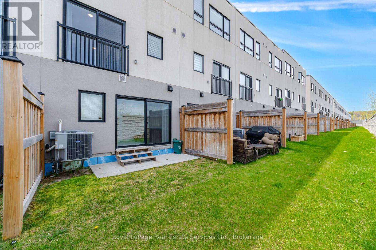
Experience sophisticated urban living in this stylish 3-storey condo townhome in Stationwest, ideally located in Burlington's highly sought-after LaSalle community. Offering 3 bedrooms, 3 bathrooms, spacious principal rooms, and an attached garage with inside entry, this beautifully appointed home blends comfort, convenience, and contemporary design. You're within walking distance of the Aldershot GO Station - perfect for commuters. Steps to restaurants and cafés along Plains Road, a 3-minute drive to Highway 403, and easy access to shopping and everyday essentials. Elegant California shutters, wide-plank laminate flooring, and modern profile baseboards enhance the stylish interior. The ground-level family room features a dramatic sliding glass door walkout to the patio and green space, while the sun-filled living and dining area on the second level offers open-concept space for family gatherings or entertaining and opens to a private balcony. The upgraded kitchen showcases sleek two-tone cabinetry, stone countertops, a subway-tile backsplash, stainless steel appliances, an island with a breakfast bar and sliding glass doors to a Juliette balcony. The bright primary retreat offers a 4-piece ensuite with modern cabinetry, stone counter with an under-mount sink and a tub/shower combination. Enjoy an active lifestyle, just a 5-minute bike ride to LaSalle Park & Marina and the Burlington Golf & Country Club is a 6-minute drive. No Pets & no smokers. Credit check & references. (id:61852)
| MLS® Number | W13127448 |
| Property Type | Single Family |
| Community Name | LaSalle |
| AmenitiesNearBy | Golf Nearby, Hospital, Park, Public Transit |
| CommunityFeatures | Pets Not Allowed, Community Centre |
| Features | Level |
| ParkingSpaceTotal | 2 |
| BathroomTotal | 3 |
| BedroomsAboveGround | 3 |
| BedroomsTotal | 3 |
| Age | 6 To 10 Years |
| Appliances | Garage Door Opener Remote(s), Dishwasher, Dryer, Microwave, Stove, Washer, Window Coverings, Refrigerator |
| BasementDevelopment | Unfinished |
| BasementType | Full (unfinished) |
| CoolingType | Central Air Conditioning |
| ExteriorFinish | Brick, Stucco |
| FoundationType | Unknown |
| HeatingFuel | Natural Gas |
| HeatingType | Forced Air |
| StoriesTotal | 3 |
| SizeInterior | 1600 - 1799 Sqft |
| Type | Row / Townhouse |
| Attached Garage | |
| Garage |
| Acreage | No |
| LandAmenities | Golf Nearby, Hospital, Park, Public Transit |
| Level | Type | Length | Width | Dimensions |
|---|---|---|---|---|
| Second Level | Living Room | 3.05 m | 4.27 m | 3.05 m x 4.27 m |
| Second Level | Dining Room | 3.05 m | 4.27 m | 3.05 m x 4.27 m |
| Second Level | Kitchen | 3.23 m | 4.27 m | 3.23 m x 4.27 m |
| Second Level | Eating Area | 3.23 m | 2.13 m | 3.23 m x 2.13 m |
| Third Level | Primary Bedroom | 3.63 m | 3 m | 3.63 m x 3 m |
| Third Level | Bedroom 2 | 3.02 m | 2.97 m | 3.02 m x 2.97 m |
| Third Level | Office | 3.81 m | 2.18 m | 3.81 m x 2.18 m |
| Ground Level | Bedroom 3 | 3.33 m | 2.87 m | 3.33 m x 2.87 m |
https://www.realtor.ca/real-estate/29751699/91-1121-cooke-boulevard-burlington-lasalle-lasalle
Contact us for more information
Josie Attardo
Salesperson

The trademarks REALTOR®, REALTORS®, and the REALTOR® logo are controlled by The Canadian Real Estate Association (CREA) and identify real estate professionals who are members of CREA. The trademarks MLS®, Multiple Listing Service® and the associated logos are owned by The Canadian Real Estate Association (CREA) and identify the quality of services provided by real estate professionals who are members of CREA. The trademark DDF® is owned by The Canadian Real Estate Association (CREA) and identifies CREA's Data Distribution Facility (DDF®)