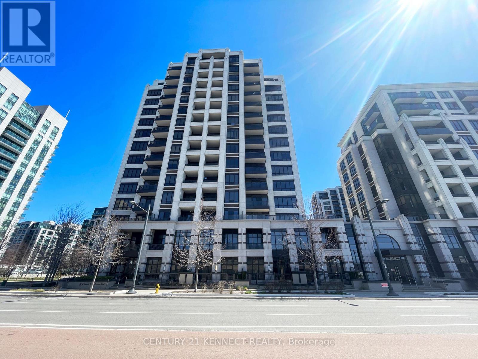
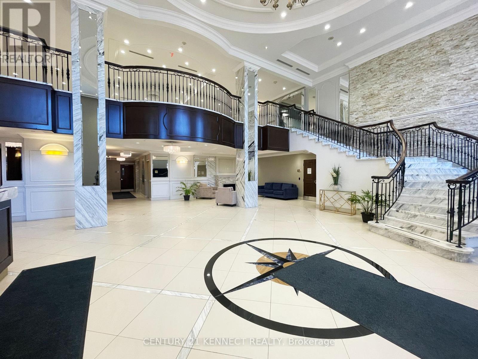
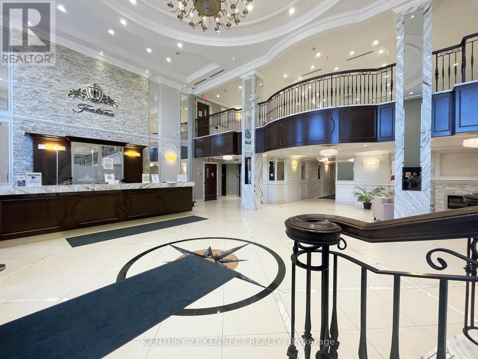
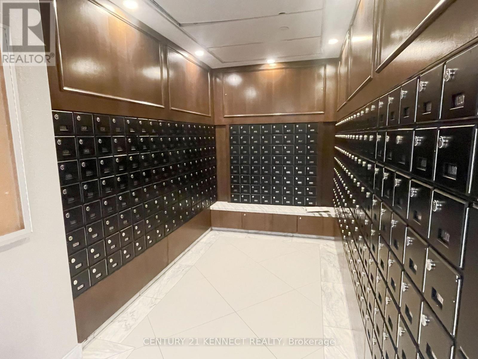
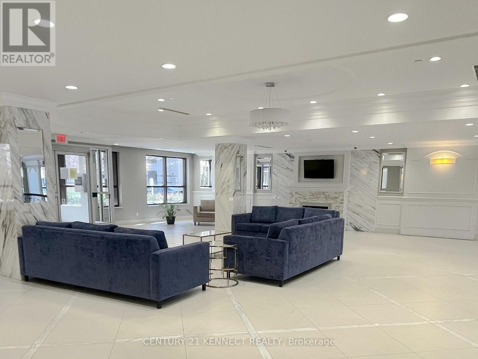
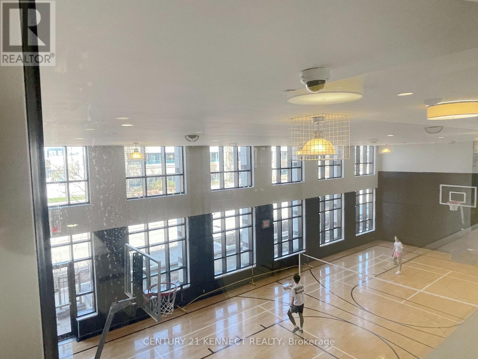
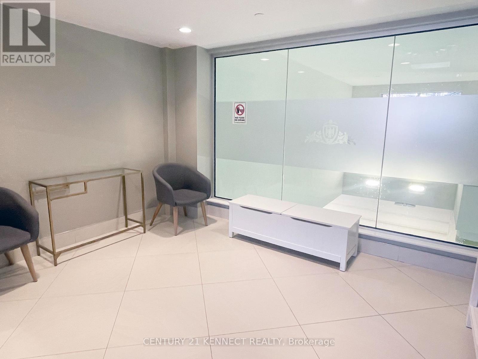
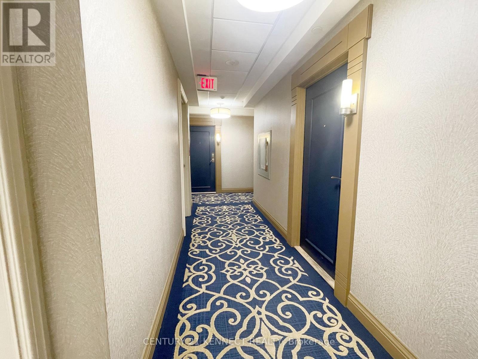
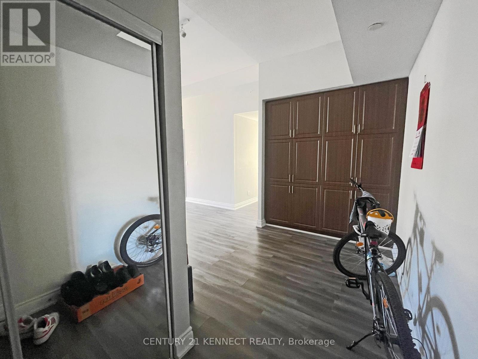
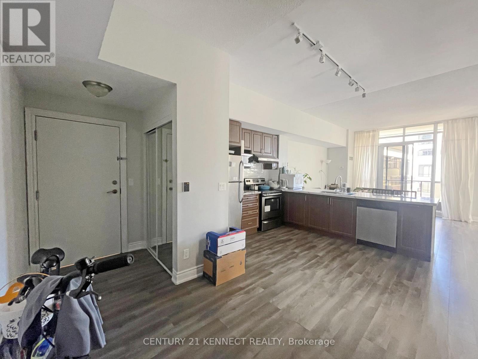
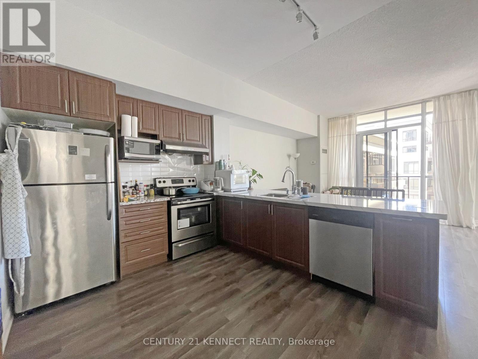
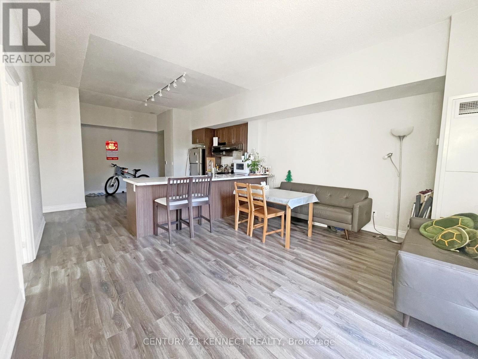
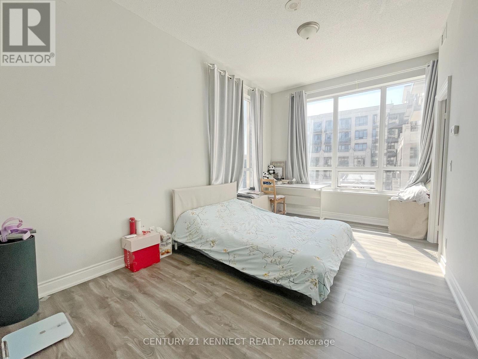
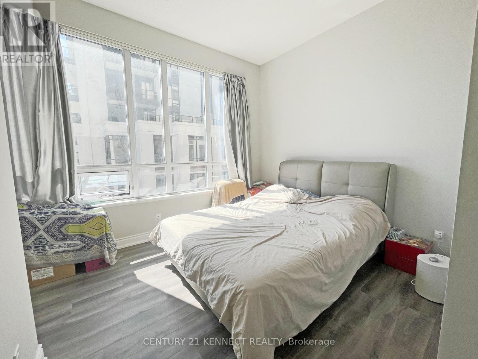
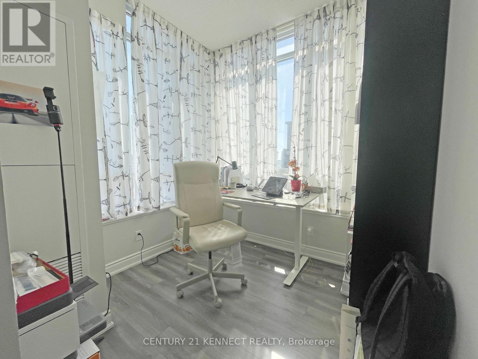
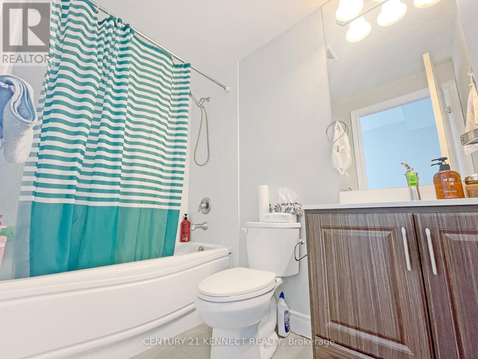
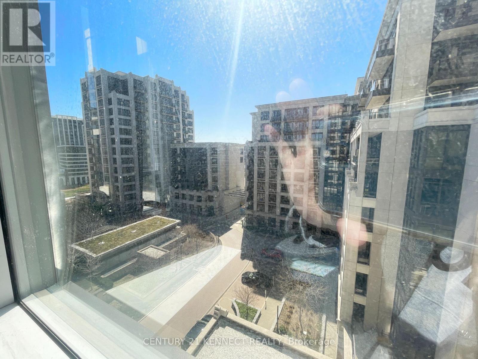
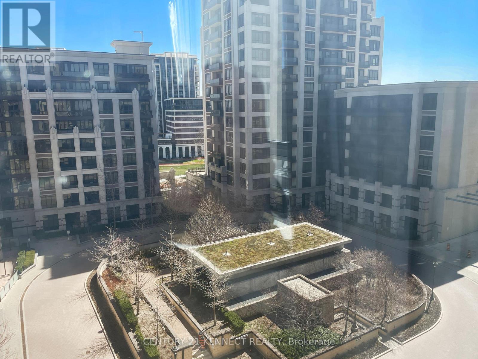
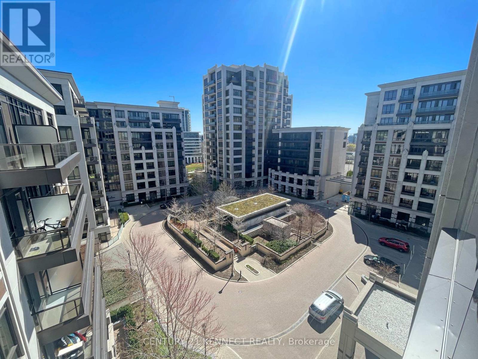
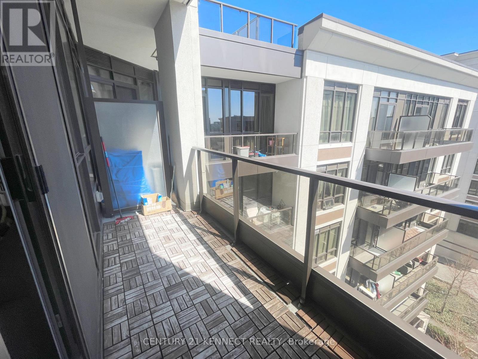
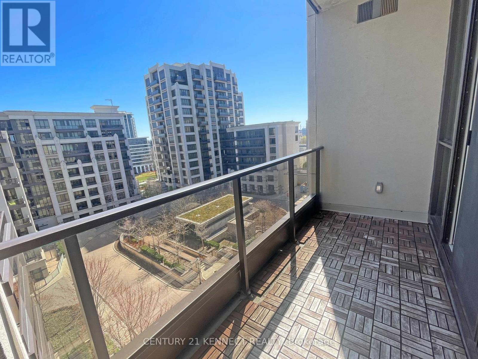
Luxury Condo At The Heart Of Unionville. Sunny & Bright 2+1 Bedroom corner Unit ; Open Concept Kitchen; 2 Full Baths; Well Lit Rooms & Bright View; Include 24 Hrs Concierge, Gym, Indoor Pool& Guest Suites; Walking Distance To Viva Bus, Civic Centre, Shopping Plaza, Banks, Entertainment, Restaurants & Highly Ranked Markham Schools; Easy Access To Hwy 404 &407. Unionville High School District And Parkview Ps. (id:61852)
| MLS® Number | N13163774 |
| Property Type | Single Family |
| Community Name | Unionville |
| AmenitiesNearBy | Public Transit, Park, Place Of Worship |
| CommunityFeatures | Pets Not Allowed, Community Centre |
| Features | Elevator, Balcony |
| ParkingSpaceTotal | 1 |
| PoolType | Indoor Pool |
| BathroomTotal | 2 |
| BedroomsAboveGround | 2 |
| BedroomsBelowGround | 1 |
| BedroomsTotal | 3 |
| Amenities | Security/concierge, Exercise Centre, Party Room, Storage - Locker |
| Appliances | Dishwasher, Dryer, Stove, Washer, Window Coverings, Refrigerator |
| BasementType | None |
| CoolingType | Central Air Conditioning |
| ExteriorFinish | Concrete |
| FlooringType | Laminate |
| HeatingFuel | Natural Gas |
| HeatingType | Forced Air |
| SizeInterior | 1000 - 1199 Sqft |
| Type | Apartment |
| Underground | |
| Garage |
| Acreage | No |
| LandAmenities | Public Transit, Park, Place Of Worship |
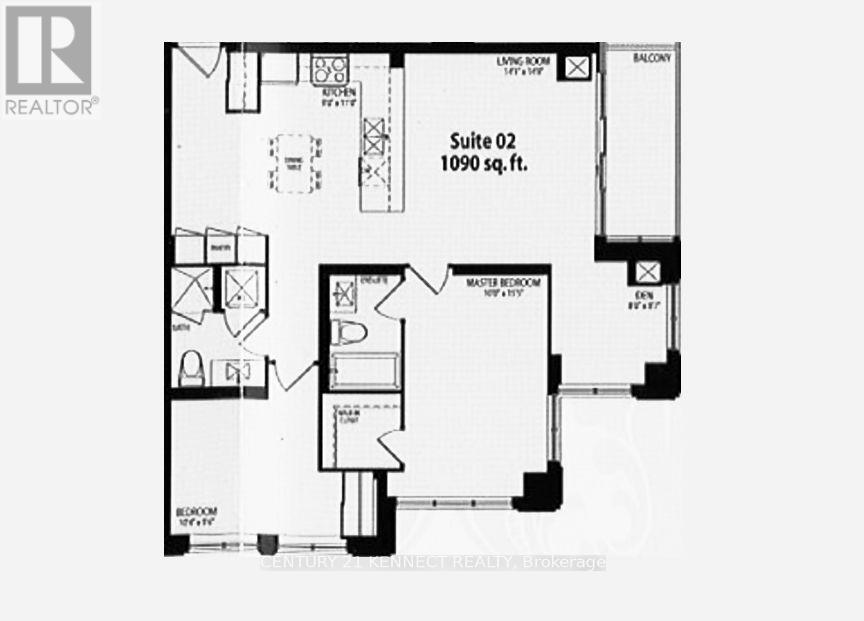
| Level | Type | Length | Width | Dimensions |
|---|---|---|---|---|
| Flat | Living Room | 4.3 m | 4.5 m | 4.3 m x 4.5 m |
| Flat | Dining Room | 2.74 m | 3.35 m | 2.74 m x 3.35 m |
| Flat | Kitchen | 2.74 m | 3.35 m | 2.74 m x 3.35 m |
| Flat | Primary Bedroom | 3.05 m | 4.71 m | 3.05 m x 4.71 m |
| Flat | Bedroom 2 | 3.17 m | 2.93 m | 3.17 m x 2.93 m |
| Flat | Den | 2.44 m | 2.62 m | 2.44 m x 2.62 m |
Contact us for more information
Ken Yeung
Broker
Jun Chua
Salesperson

The trademarks REALTOR®, REALTORS®, and the REALTOR® logo are controlled by The Canadian Real Estate Association (CREA) and identify real estate professionals who are members of CREA. The trademarks MLS®, Multiple Listing Service® and the associated logos are owned by The Canadian Real Estate Association (CREA) and identify the quality of services provided by real estate professionals who are members of CREA. The trademark DDF® is owned by The Canadian Real Estate Association (CREA) and identifies CREA's Data Distribution Facility (DDF®)