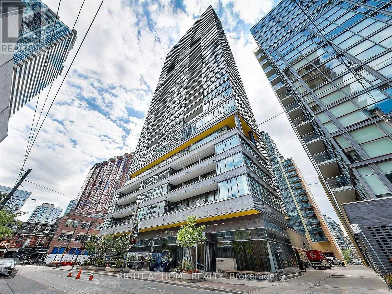
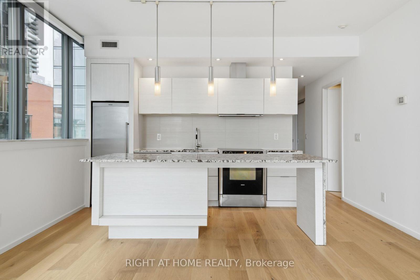
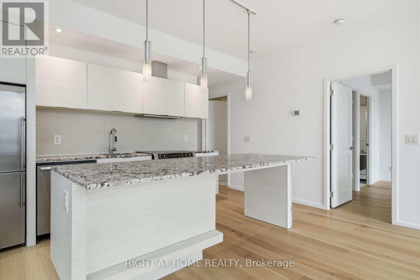
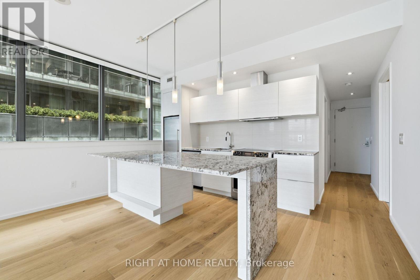
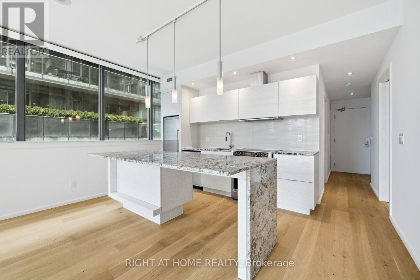
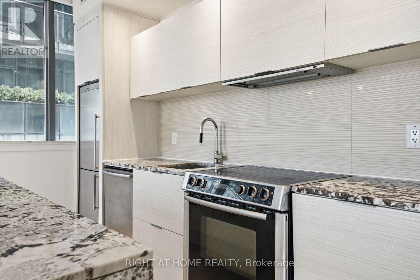
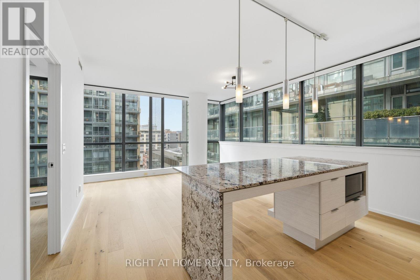
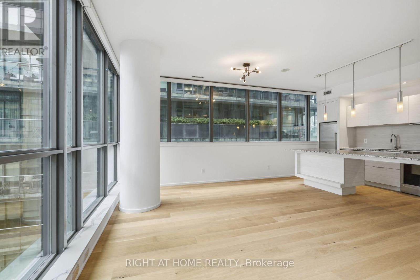
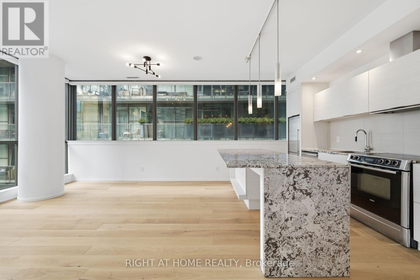
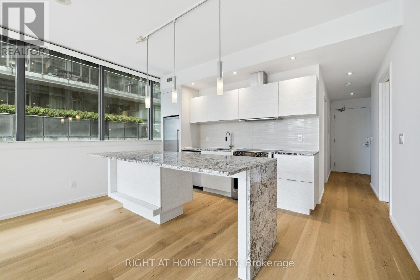
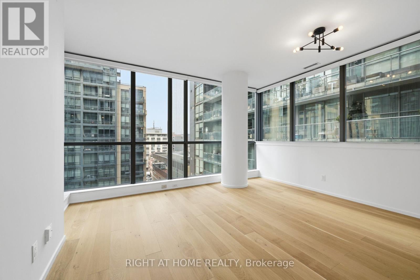
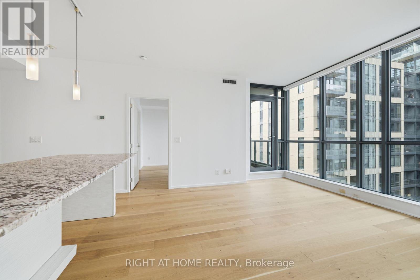
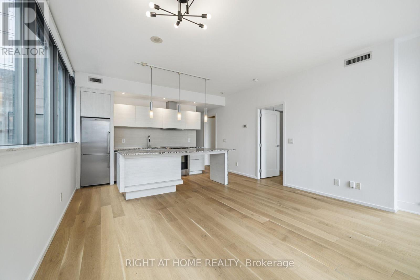
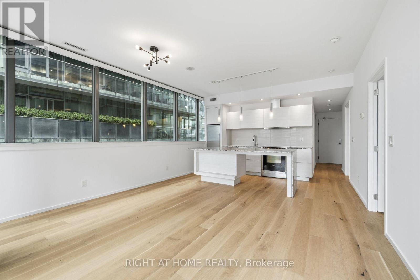
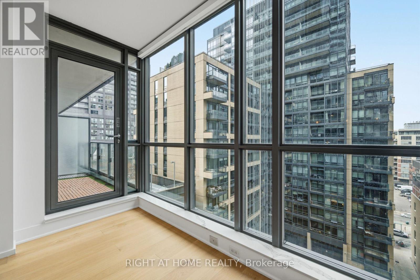
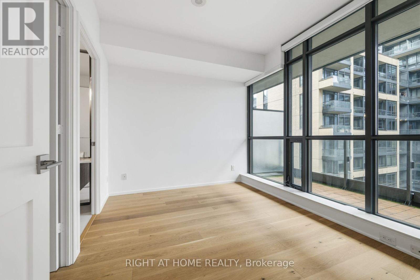
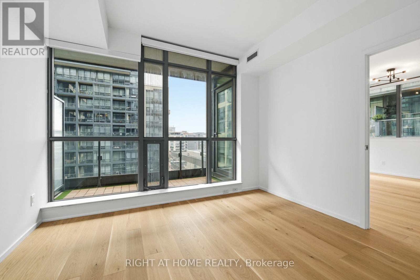
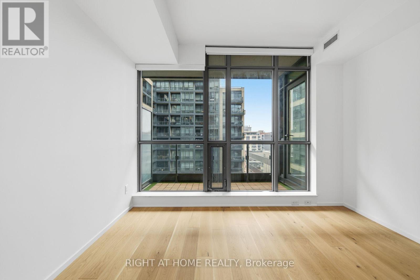
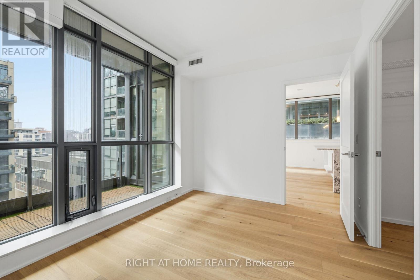
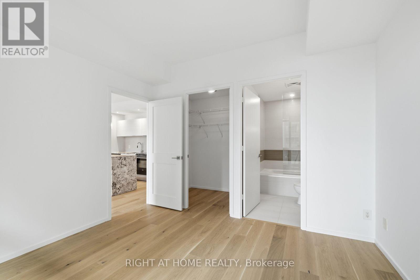
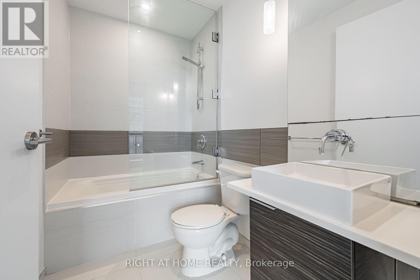
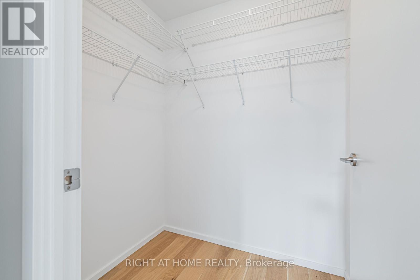
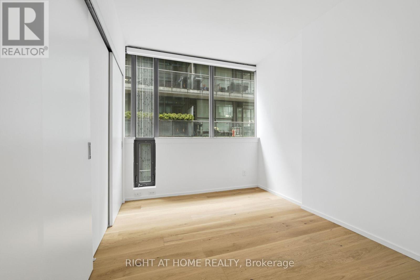
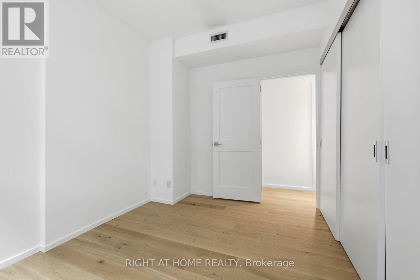
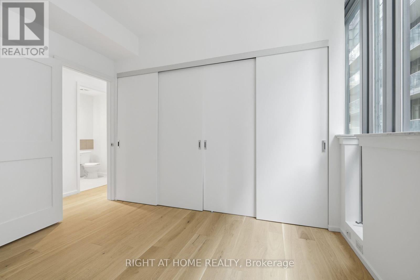
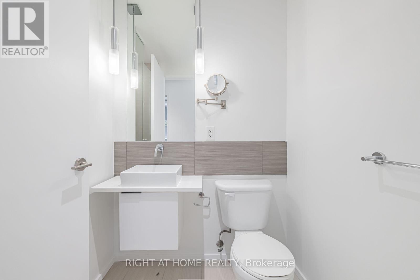
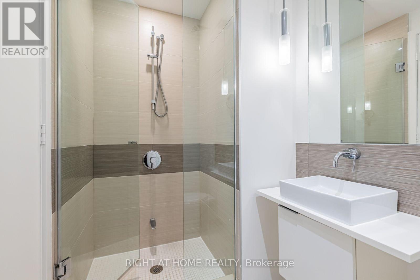
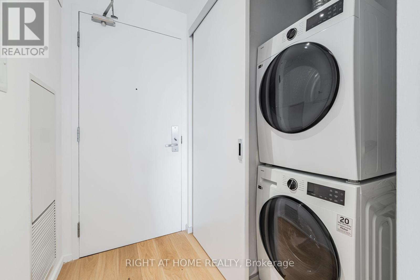
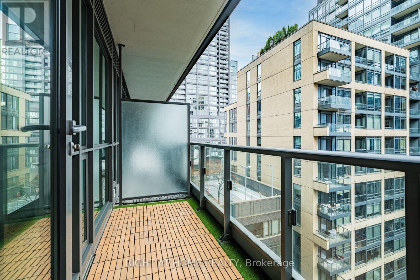
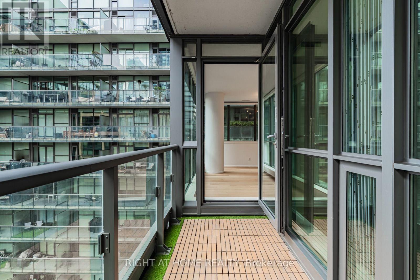
Welcome to Charlie Condos! This bright and spacious 2-bedroom, 2-bathroom corner suite features a sought-after split-bedroom layout, floor-to-ceiling windows, and peaceful views over a charming parkette. Freshly painted and move-in ready, this exceptional condo includes parking and a locker for added convenience. Located in the heart of Toronto's vibrant Entertainment District, you're just steps to public transit, world-class restaurants, cafés, theatres, shopping, and nightlife. Enjoy resort-style amenities including a 24-hour concierge, outdoor pool, fitness centre, party lounge, guest suites, visitor parking, and more. A perfect blend of urban convenience and modern comfort in one of King West's most desirable buildings. (id:67552)
| MLS® Number | C14122712 |
| Property Type | Single Family |
| Community Name | Waterfront Communities C1 |
| Amenities Near By | Public Transit, Place Of Worship, Hospital |
| Community Features | Pets Allowed With Restrictions |
| Features | Partially Cleared, Balcony, Carpet Free, In Suite Laundry |
| Parking Space Total | 1 |
| Bathroom Total | 2 |
| Bedrooms Above Ground | 2 |
| Bedrooms Total | 2 |
| Amenities | Separate Heating Controls, Storage - Locker |
| Appliances | Blinds, Dishwasher, Dryer, Hood Fan, Microwave, Stove, Washer, Refrigerator |
| Basement Type | None |
| Cooling Type | Central Air Conditioning |
| Exterior Finish | Brick |
| Flooring Type | Hardwood |
| Heating Fuel | Electric |
| Heating Type | Coil Fan |
| Size Interior | 800 - 899 Sqft |
| Type | Apartment |
| Underground | |
| Garage |
| Acreage | No |
| Land Amenities | Public Transit, Place Of Worship, Hospital |
| Level | Type | Length | Width | Dimensions |
|---|---|---|---|---|
| Main Level | Living Room | 4.48 m | 4.08 m | 4.48 m x 4.08 m |
| Main Level | Dining Room | 4.48 m | 2.16 m | 4.48 m x 2.16 m |
| Main Level | Kitchen | 4.48 m | 2.16 m | 4.48 m x 2.16 m |
| Main Level | Primary Bedroom | 3.57 m | 2.9 m | 3.57 m x 2.9 m |
| Main Level | Bedroom 2 | 3.41 m | 2.74 m | 3.41 m x 2.74 m |
Contact us for more information
Irka Bohdanna Grant
Salesperson
(416) 391-3232
(416) 391-0319
www.rightathomerealty.com/

The trademarks REALTOR®, REALTORS®, and the REALTOR® logo are controlled by The Canadian Real Estate Association (CREA) and identify real estate professionals who are members of CREA. The trademarks MLS®, Multiple Listing Service® and the associated logos are owned by The Canadian Real Estate Association (CREA) and identify the quality of services provided by real estate professionals who are members of CREA. The trademark DDF® is owned by The Canadian Real Estate Association (CREA) and identifies CREA's Data Distribution Facility (DDF®)