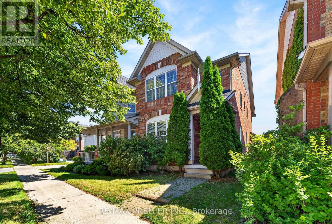
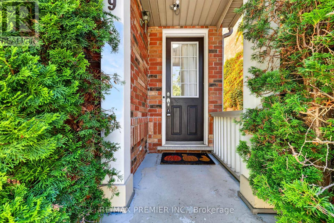
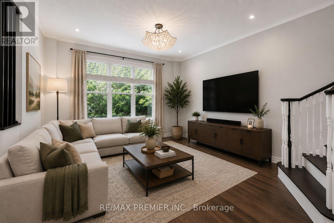
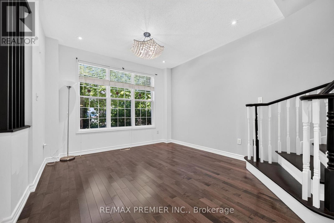
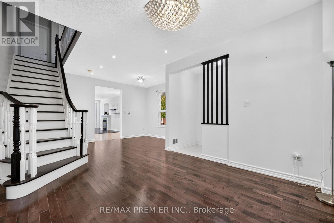
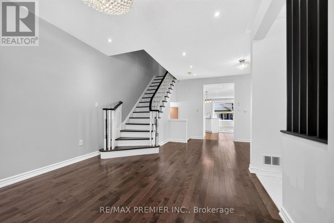
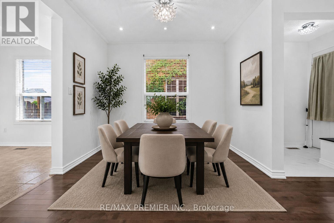
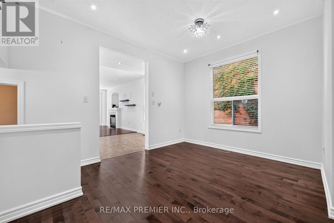
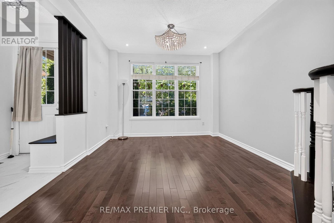
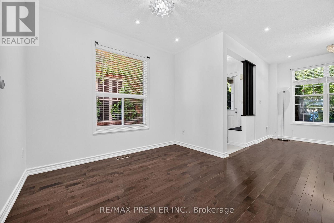
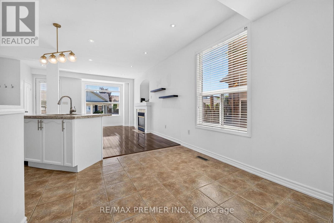
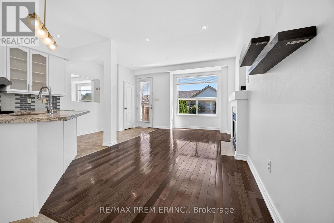
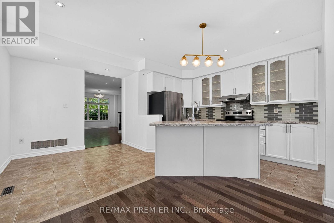
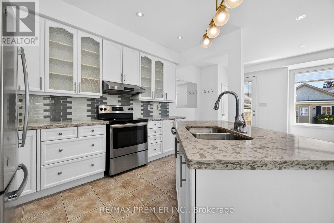
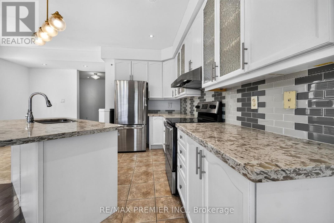
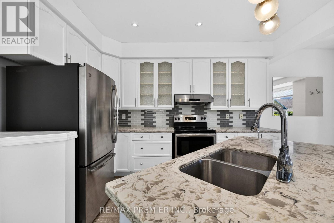
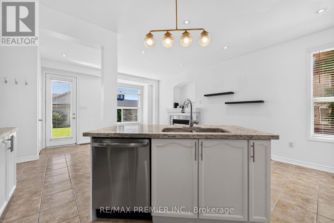
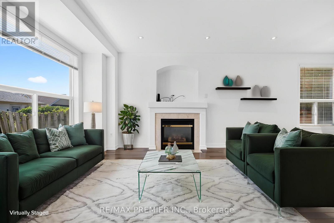
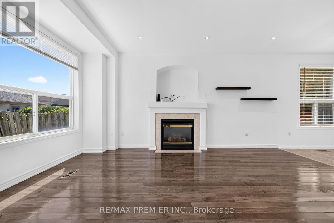
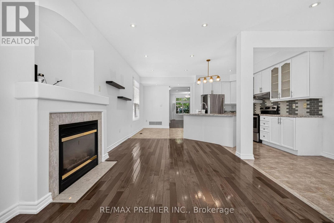
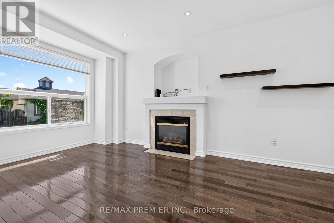
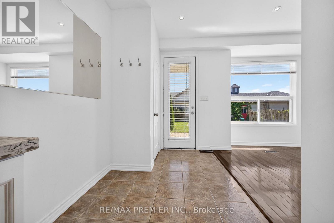
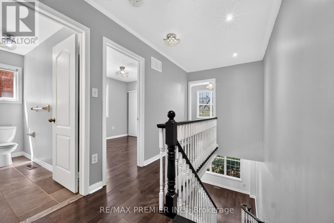
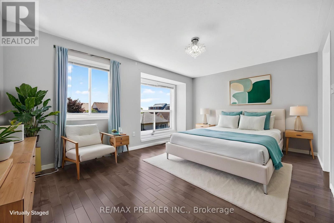
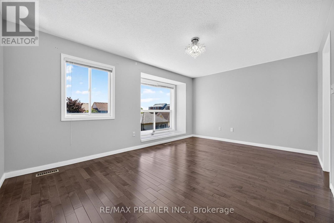
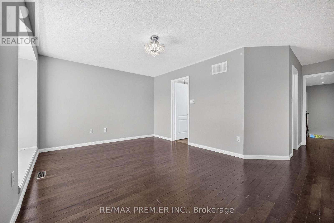
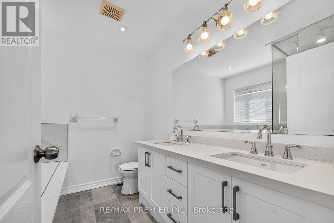
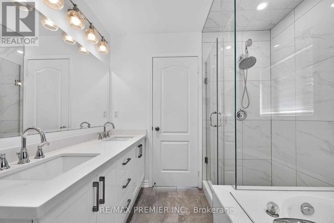
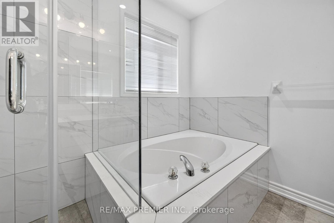
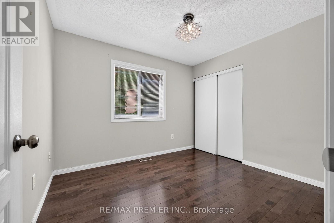
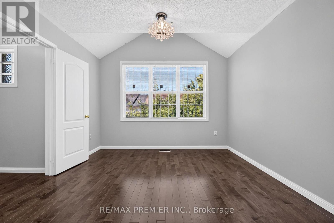
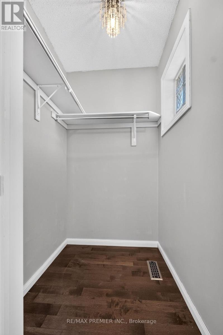
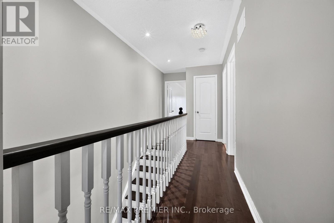
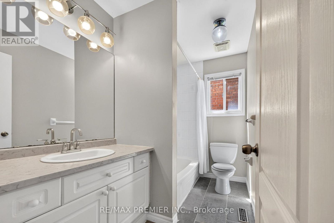
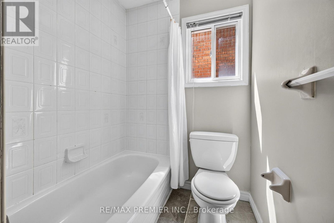
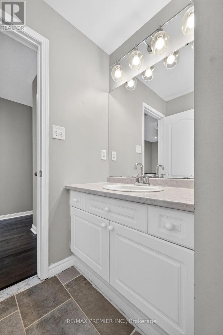
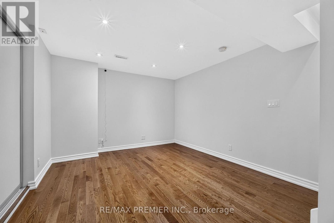
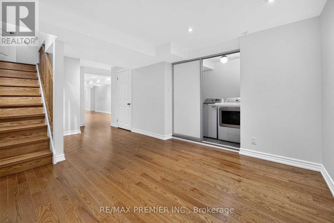
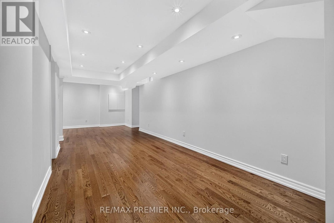
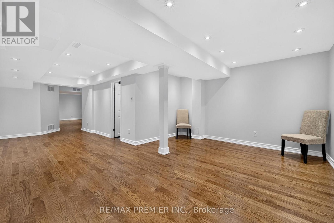
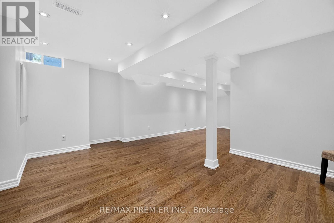
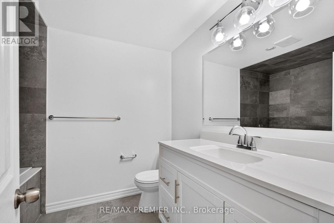
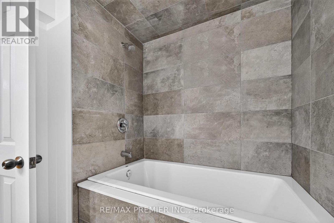
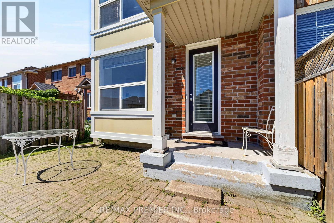
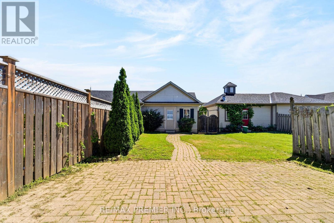
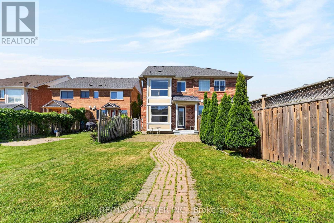
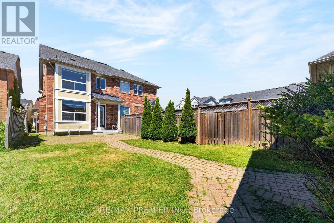
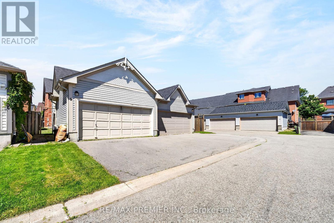
Beautifully maintained semi-detached home situated on a desirable street in the highly sought-after Cornell community. This inviting 3-bedroom home features a finished basement, hardwood floors, 9-foot ceilings, and a functional open-concept layout perfect for everyday living and entertaining. The bright eat-in kitchen offers quartz counters, a centre island and overlooks the family room with gas fireplace and a walkout to a spacious charming backyard and double-car garage. The generous primary suite includes a walk-in closet and private 4-piece ensuite. Ideally located close to schools, parks, community centre, library, hospital, shopping, and public transit. A fantastic opportunity to live in a well-designed home in one of Markham's most family-friendly neighbourhoods. (id:61852)
| MLS® Number | N13483884 |
| Property Type | Single Family |
| Community Name | Cornell |
| AmenitiesNearBy | Park, Place Of Worship, Public Transit, Schools, Hospital |
| Features | Carpet Free |
| ParkingSpaceTotal | 4 |
| Structure | Porch |
| BathroomTotal | 4 |
| BedroomsAboveGround | 3 |
| BedroomsTotal | 3 |
| Age | 16 To 30 Years |
| Amenities | Fireplace(s) |
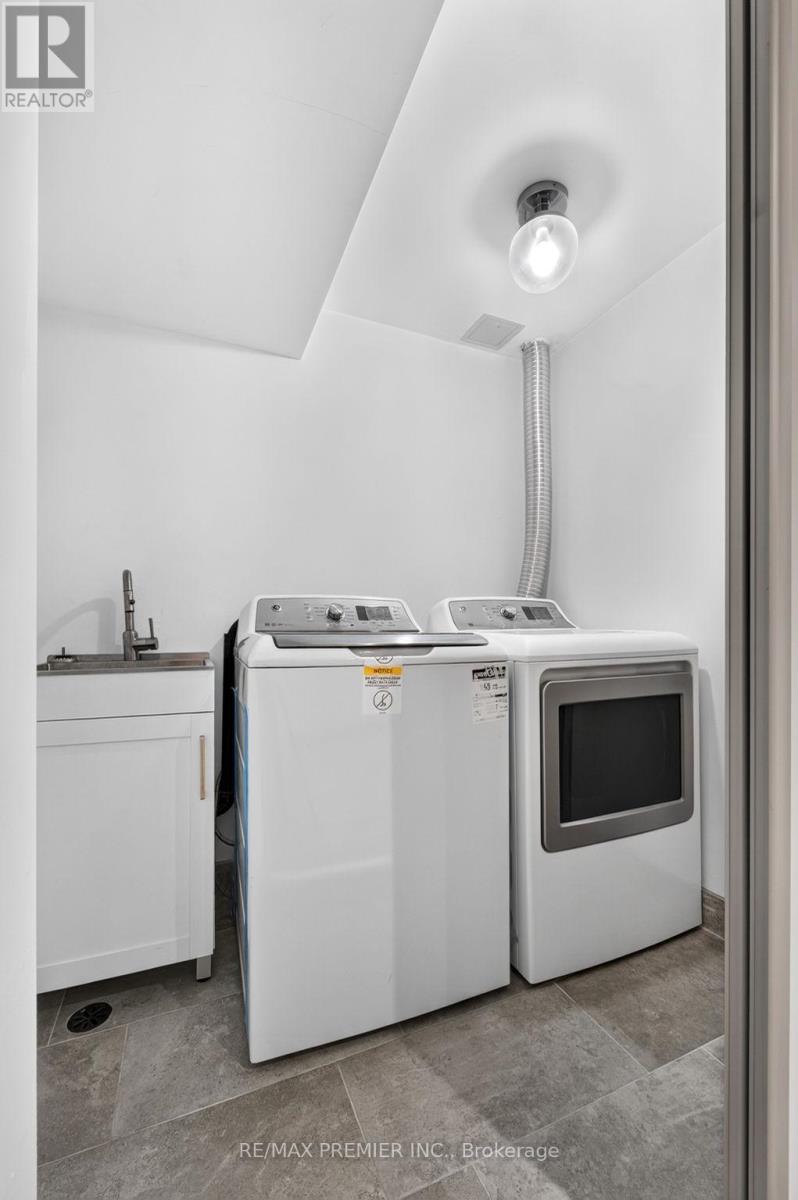
| Appliances | Garage Door Opener Remote(s), Dishwasher, Dryer, Stove, Washer, Window Coverings, Refrigerator |
| BasementDevelopment | Finished |
| BasementType | N/a (finished) |
| ConstructionStyleAttachment | Semi-detached |
| CoolingType | Central Air Conditioning |
| ExteriorFinish | Brick |
| FireplacePresent | Yes |
| FireplaceTotal | 1 |
| FlooringType | Hardwood, Ceramic |
| FoundationType | Block |
| HalfBathTotal | 1 |
| HeatingFuel | Natural Gas |
| HeatingType | Forced Air |
| StoriesTotal | 2 |
| SizeInterior | 1500 - 2000 Sqft |
| Type | House |
| UtilityWater | Municipal Water |
| Detached Garage | |
| Garage |
| Acreage | No |
| LandAmenities | Park, Place Of Worship, Public Transit, Schools, Hospital |
| Sewer | Sanitary Sewer |
| SizeDepth | 149 Ft ,10 In |
| SizeFrontage | 22 Ft ,2 In |
| SizeIrregular | 22.2 X 149.9 Ft |
| SizeTotalText | 22.2 X 149.9 Ft |
| Level | Type | Length | Width | Dimensions |
|---|---|---|---|---|
| Second Level | Primary Bedroom | 5.05 m | 3.5 m | 5.05 m x 3.5 m |
| Second Level | Bedroom 2 | 2.8 m | 3.23 m | 2.8 m x 3.23 m |
| Second Level | Bedroom 3 | 3.47 m | 3.41 m | 3.47 m x 3.41 m |
| Basement | Recreational, Games Room | Measurements not available | ||
| Main Level | Living Room | 6.7 m | 3.5 m | 6.7 m x 3.5 m |
| Main Level | Dining Room | 3.97 m | 3.1 m | 3.97 m x 3.1 m |
| Main Level | Kitchen | 3.9 m | 5.03 m | 3.9 m x 5.03 m |
| Main Level | Family Room | 3.9 m | 5.03 m | 3.9 m x 5.03 m |
https://www.realtor.ca/real-estate/29947335/9-pascoe-drive-markham-cornell-cornell
Contact us for more information
Nadia Curci
Salesperson

The trademarks REALTOR®, REALTORS®, and the REALTOR® logo are controlled by The Canadian Real Estate Association (CREA) and identify real estate professionals who are members of CREA. The trademarks MLS®, Multiple Listing Service® and the associated logos are owned by The Canadian Real Estate Association (CREA) and identify the quality of services provided by real estate professionals who are members of CREA. The trademark DDF® is owned by The Canadian Real Estate Association (CREA) and identifies CREA's Data Distribution Facility (DDF®)