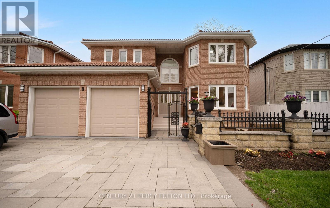
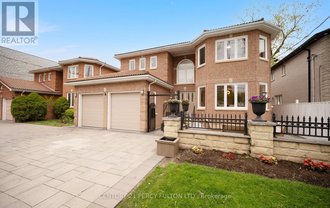
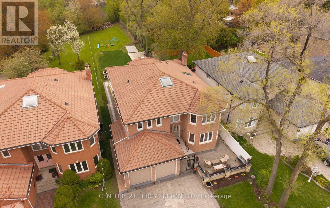
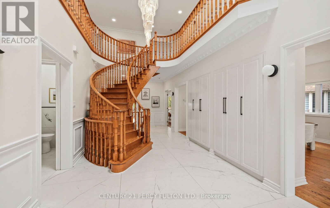
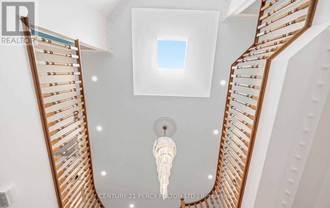
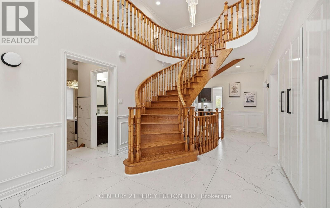
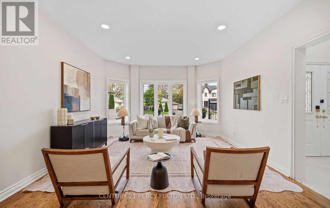
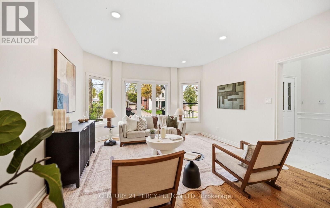
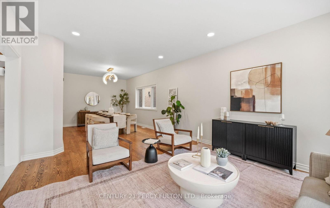
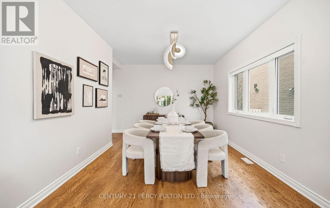
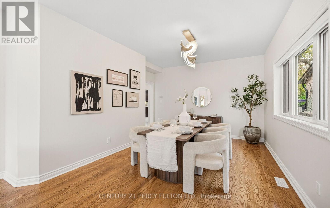
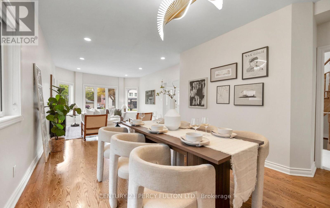
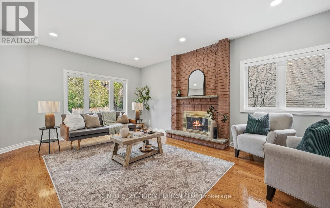
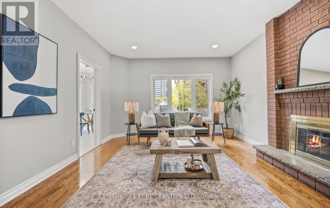
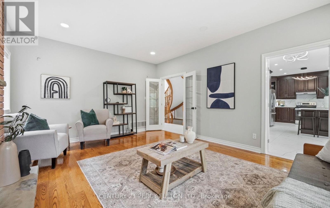
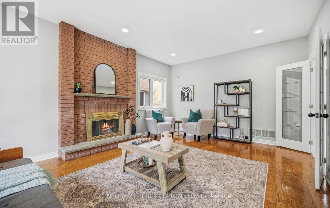
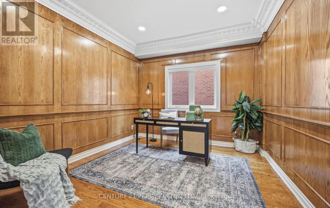
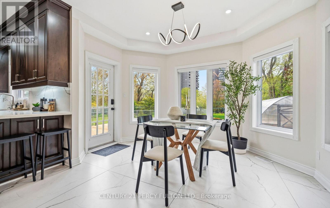
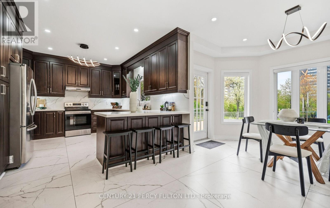
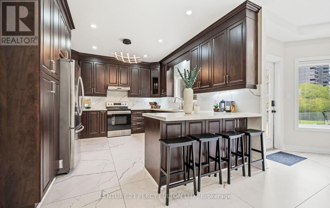
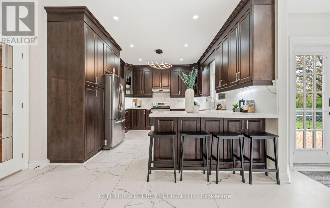
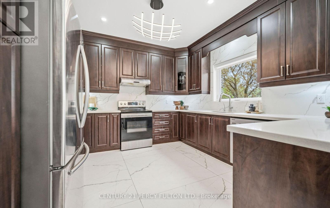
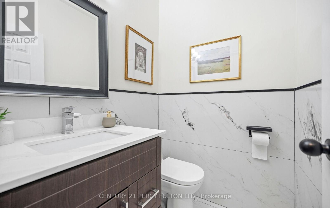
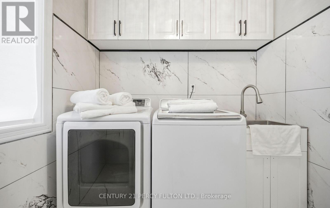
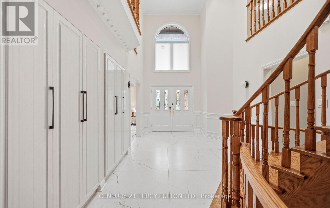
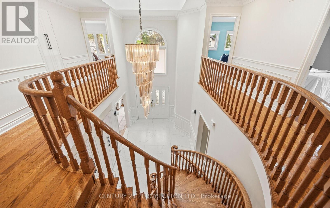
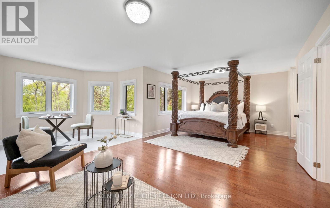
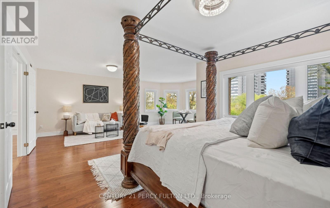
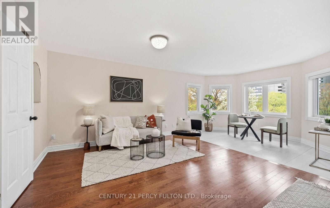
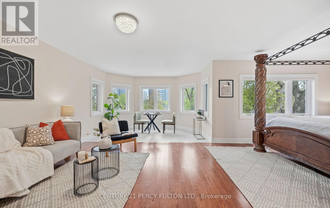
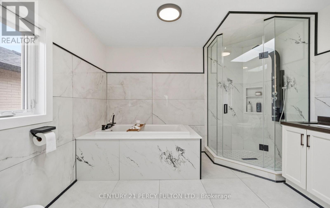
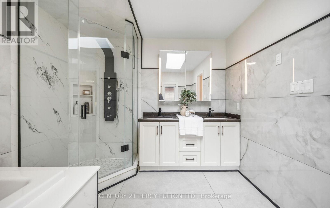
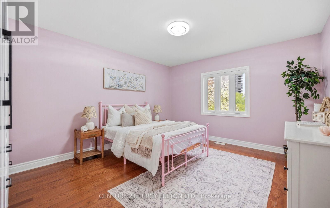
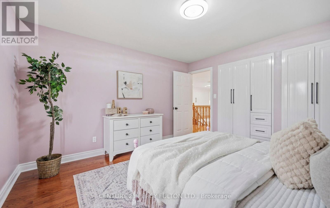
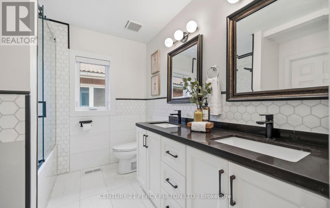
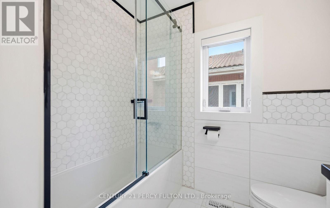
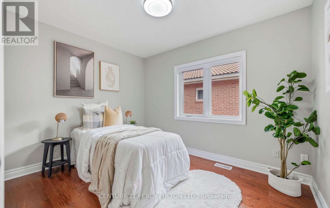
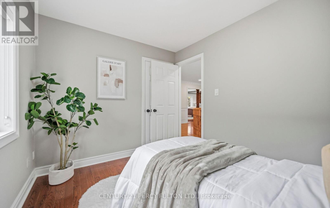
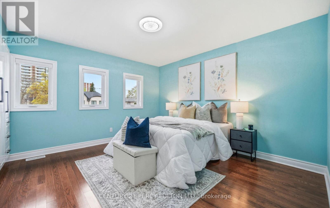
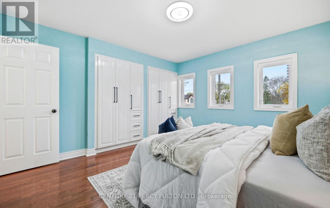
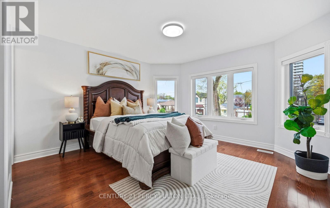
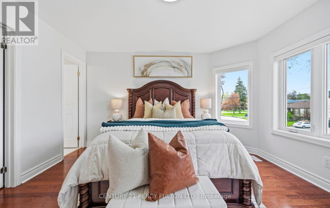
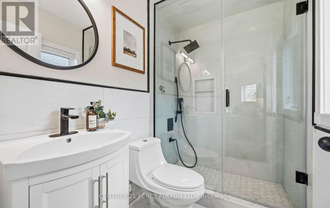
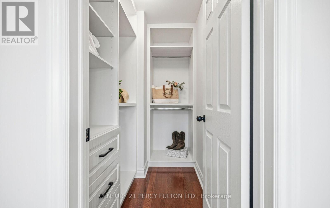
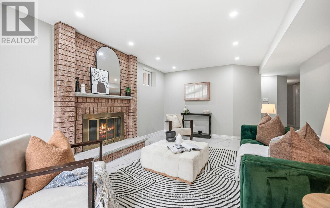
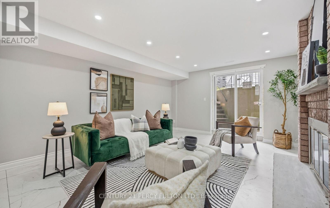
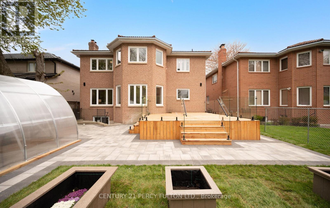
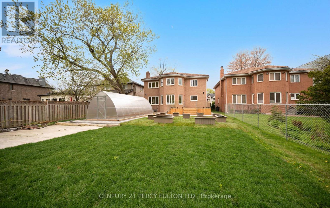
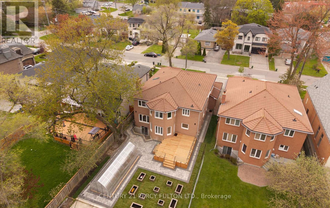
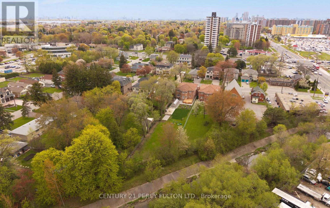
A Hidden Ravine Retreat in the Heart of the City. Situated on an extraordinary 50 x 320 ft lot backing onto Collingwood Park and West Highland Creek, this custom-built 3,892 sq ft residence (as per MPAC) offers exceptional privacy, space, and natural surroundings rarely found in Toronto. Step through the front door into a gorgeous foyer crowned by soaring high ceilings and a sun-drenched skylight - an immediate statement of the craftsmanship and quality found throughout. Finished with a prestigious Marley roof, this home combines timeless elegance with modern upgrades at every turn. The main level features expansive principal rooms, a grand executive office, updated flooring, and a stunning newly renovated chef-inspired kitchen designed for both everyday living and elevated entertaining. A bright greenhouse addition creates a unique year-round connection to the outdoors. Step outside to a newly built oversized deck overlooking an incredible ravine-style backyard oasis, offering unmatched depth, privacy, and tranquility that must be seen to be believed. The fully renovated lower level (2024) includes a separate entrance with two self-contained suites, ideal for extended family living or excellent income potential. Boasting 5+4 bedrooms and 6 washrooms, this is a rare opportunity to own a one-of-a-kind estate property in one of Agincourt's most desirable neighbourhoods. (id:61852)
| MLS® Number | E13142960 |
| Property Type | Single Family |
| Community Name | Agincourt South-Malvern West |
| EquipmentType | Water Heater |
| Features | Irregular Lot Size, Carpet Free |
| ParkingSpaceTotal | 6 |
| RentalEquipmentType | Water Heater |
| BathroomTotal | 3 |
| BedroomsAboveGround | 5 |
| BedroomsBelowGround | 4 |
| BedroomsTotal | 9 |
| Appliances | Dishwasher, Dryer, Stove, Window Coverings, Refrigerator |
| BasementDevelopment | Finished |
| BasementFeatures | Walk Out |
| BasementType | N/a (finished) |
| ConstructionStyleAttachment | Detached |
| CoolingType | Central Air Conditioning |
| ExteriorFinish | Brick |
| FireplacePresent | Yes |
| FlooringType | Hardwood, Ceramic |
| FoundationType | Concrete |
| HeatingFuel | Natural Gas |
| HeatingType | Forced Air |
| StoriesTotal | 2 |
| SizeInterior | 3500 - 5000 Sqft |
| Type | House |
| UtilityWater | Municipal Water |
| Attached Garage | |
| No Garage |
| Acreage | No |
| Sewer | Sanitary Sewer |
| SizeDepth | 320 Ft ,2 In |
| SizeFrontage | 50 Ft |
| SizeIrregular | 50 X 320.2 Ft ; 295.26 X 50.06 X 347.55 X 72.53 |
| SizeTotalText | 50 X 320.2 Ft ; 295.26 X 50.06 X 347.55 X 72.53 |
| Level | Type | Length | Width | Dimensions |
|---|---|---|---|---|
| Second Level | Bedroom 5 | 4.15 m | 3.99 m | 4.15 m x 3.99 m |
| Second Level | Primary Bedroom | 7.47 m | 6.5 m | 7.47 m x 6.5 m |
| Second Level | Bedroom 2 | 3.72 m | 4.74 m | 3.72 m x 4.74 m |
| Second Level | Bedroom 3 | 2.73 m | 3.34 m | 2.73 m x 3.34 m |
| Second Level | Bedroom 4 | 4.32 m | 3.9 m | 4.32 m x 3.9 m |
| Basement | Family Room | 4.47 m | 7.19 m | 4.47 m x 7.19 m |
| Main Level | Living Room | 5.29 m | 4.14 m | 5.29 m x 4.14 m |
| Main Level | Dining Room | 4.29 m | 4.14 m | 4.29 m x 4.14 m |
| Main Level | Office | 3.57 m | 3.31 m | 3.57 m x 3.31 m |
| Main Level | Kitchen | 3.82 m | 3.61 m | 3.82 m x 3.61 m |
| Main Level | Eating Area | 6.03 m | 3.8 m | 6.03 m x 3.8 m |
| Main Level | Family Room | 5.96 m | 4.52 m | 5.96 m x 4.52 m |
Contact us for more information
Steve Margaronis
Salesperson

The trademarks REALTOR®, REALTORS®, and the REALTOR® logo are controlled by The Canadian Real Estate Association (CREA) and identify real estate professionals who are members of CREA. The trademarks MLS®, Multiple Listing Service® and the associated logos are owned by The Canadian Real Estate Association (CREA) and identify the quality of services provided by real estate professionals who are members of CREA. The trademark DDF® is owned by The Canadian Real Estate Association (CREA) and identifies CREA's Data Distribution Facility (DDF®)