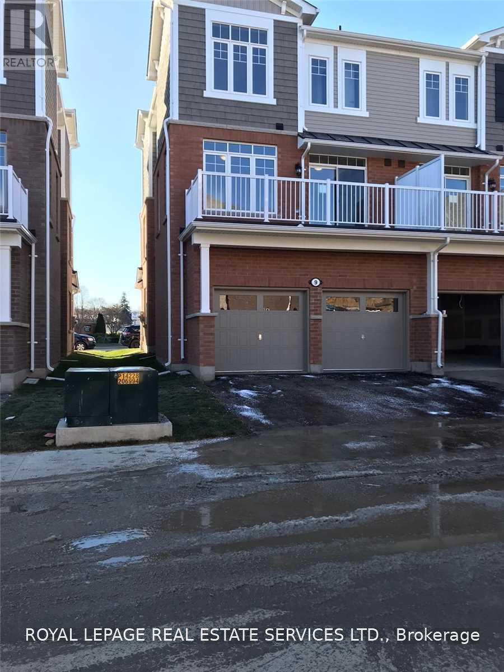
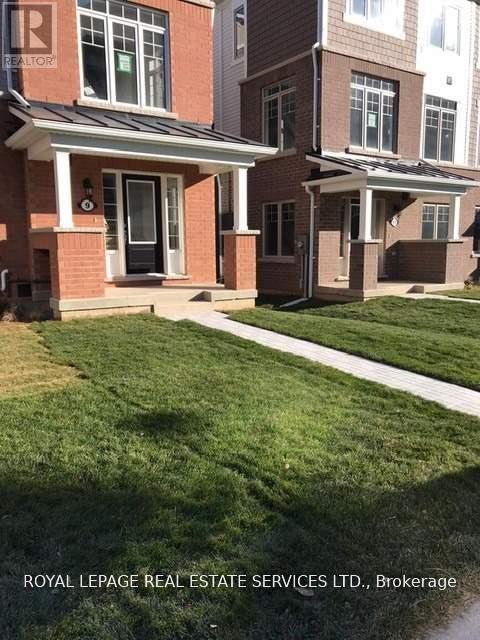
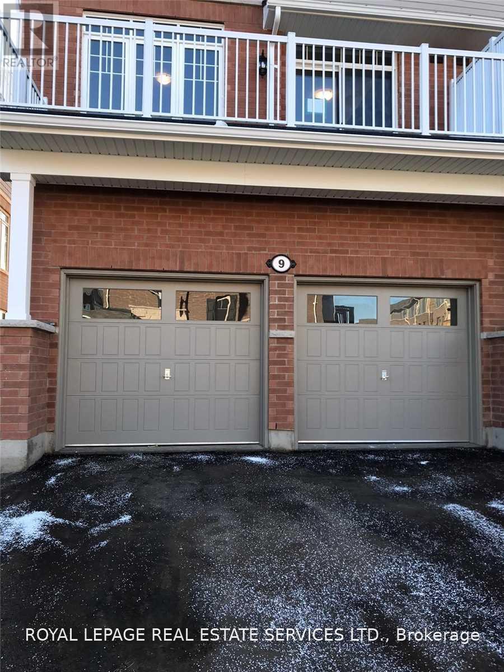
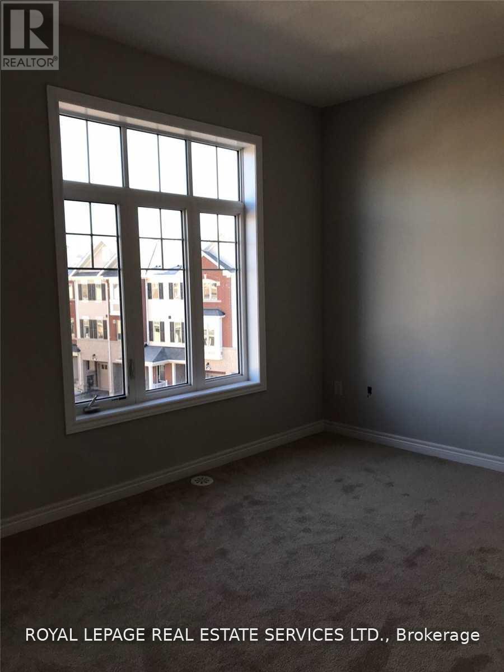
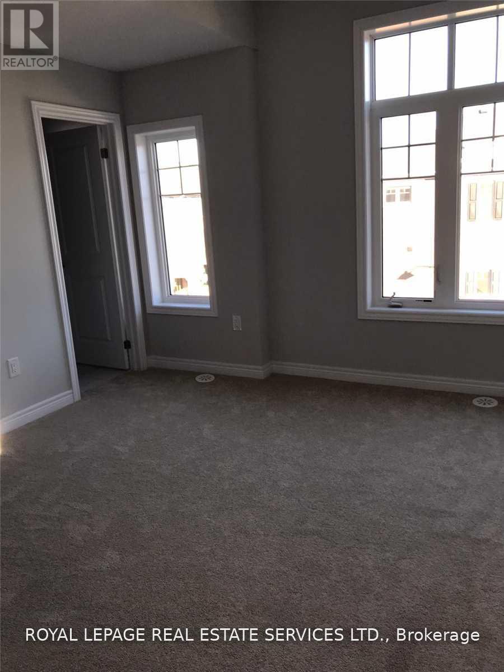
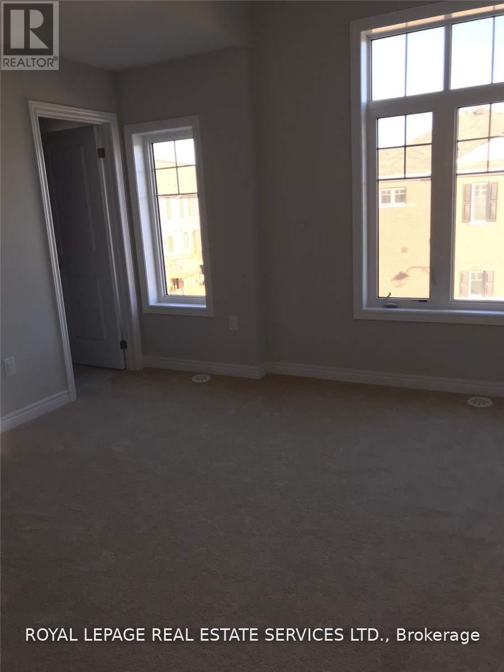
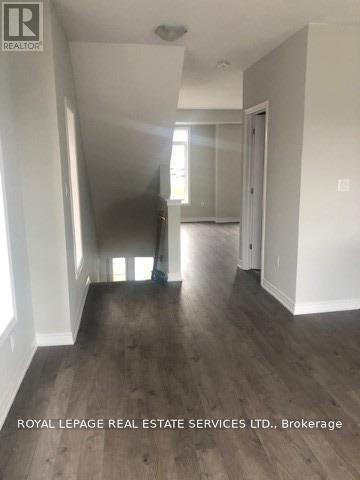
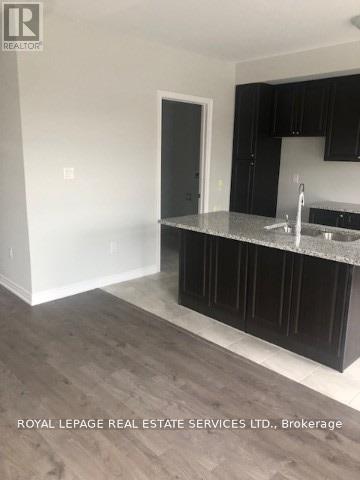
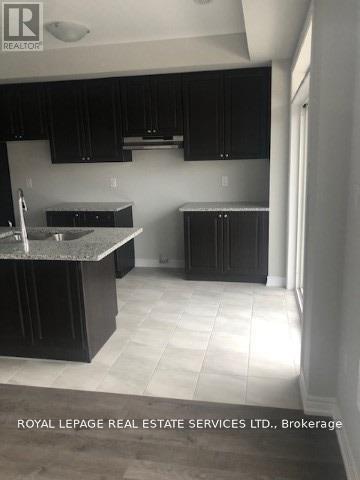
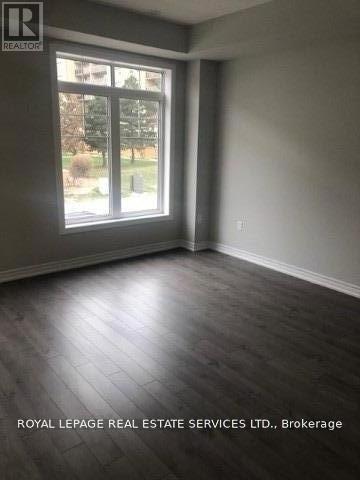
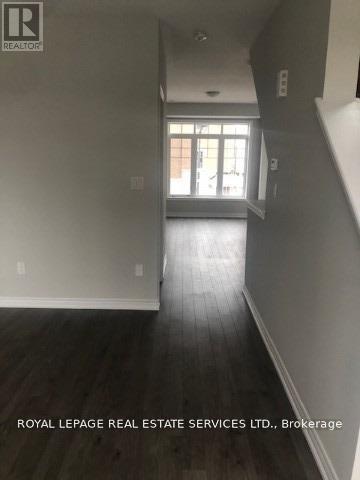
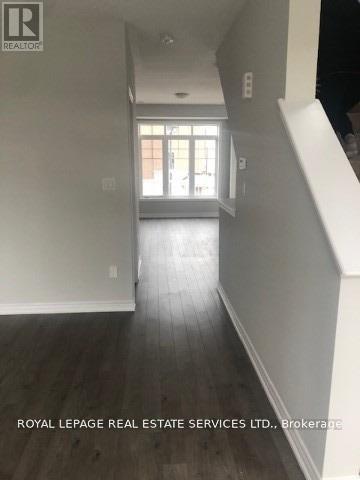
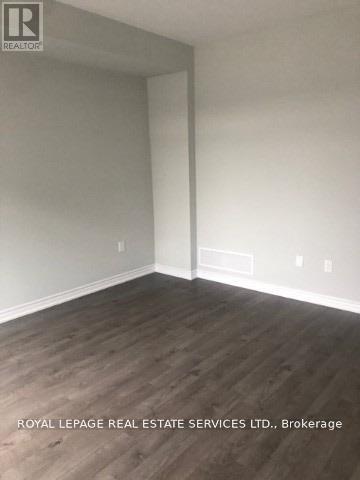
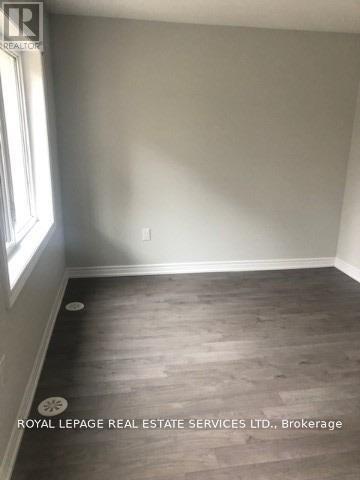
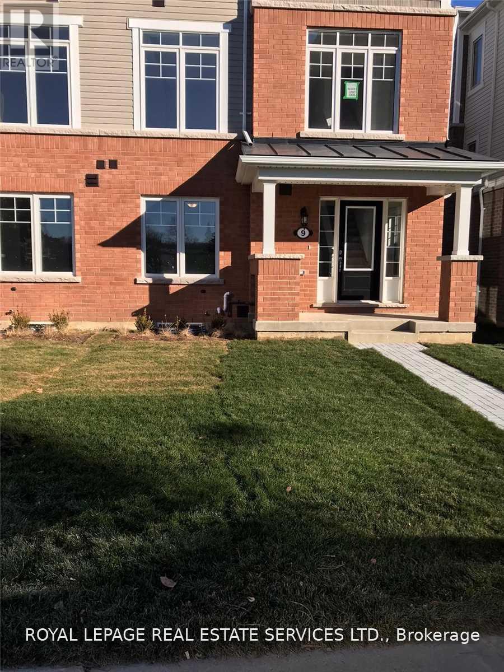
This End UNIT Double Car Garage with1,985 Sq. Ft. Zinc Model End-Unit Townhome In Hamilton! Offering 3Spacious Bedrooms, 3 Bathrooms & A Double Car Garage, This Beautiful Home Combines Space, Comfort &Functionality. The Bright, Open Layout Features 9-Ft Ceilings, Laminate Flooring & A Main Floor Family Room,Perfect For Relaxing Or Entertaining. The Generously Sized Primary Bedroom Boasts A Private Ensuite & Walk-InCloset, Creating The Perfect Personal Retreat. Enjoy Outdoor Living On The Large Walk-Out Balcony, Ideal ForBBQs & Summer Gatherings. A Fantastic Opportunity To Own A Spacious End-Unit Home With Plenty Of RoomFor The Whole Family! (id:67552)
| MLS® Number | X14134654 |
| Property Type | Single Family |
| Community Name | Vincent |
| Amenities Near By | Golf Nearby, Park, Public Transit, Schools |
| Features | In Suite Laundry |
| Parking Space Total | 4 |
| Bathroom Total | 3 |
| Bedrooms Above Ground | 3 |
| Bedrooms Total | 3 |
| Age | New Building |
| Appliances | Dryer, Microwave, Stove, Refrigerator |
| Basement Development | Unfinished |
| Basement Type | N/a (unfinished) |
| Construction Style Attachment | Attached |
| Cooling Type | Central Air Conditioning |
| Exterior Finish | Aluminum Siding, Brick |
| Flooring Type | Laminate, Ceramic, Carpeted |
| Foundation Type | Concrete |
| Half Bath Total | 1 |
| Heating Fuel | Natural Gas |
| Heating Type | Forced Air |
| Stories Total | 3 |
| Size Interior | 1,500 - 2,000 Sqft |
| Type | Row / Townhouse |
| Utility Water | Municipal Water |
| Garage |
| Acreage | No |
| Land Amenities | Golf Nearby, Park, Public Transit, Schools |
| Sewer | Sanitary Sewer |
| Level | Type | Length | Width | Dimensions |
|---|---|---|---|---|
| Second Level | Great Room | 5.88 m | 4.63 m | 5.88 m x 4.63 m |
| Second Level | Dining Room | 5.3 m | 3.08 m | 5.3 m x 3.08 m |
| Second Level | Kitchen | 4.11 m | 2.8 m | 4.11 m x 2.8 m |
| Third Level | Primary Bedroom | 4.08 m | 3.87 m | 4.08 m x 3.87 m |
| Third Level | Bedroom 2 | 2.96 m | 2.83 m | 2.96 m x 2.83 m |
| Third Level | Bedroom 3 | 3.08 m | 2.83 m | 3.08 m x 2.83 m |
| Ground Level | Family Room | 5.39 m | 3.41 m | 5.39 m x 3.41 m |
https://www.realtor.ca/real-estate/30463962/9-canoe-lane-hamilton-vincent-vincent
Contact us for more information

Khalid Abdulahad
Salesperson
(905) 828-1122
(905) 828-7925

The trademarks REALTOR®, REALTORS®, and the REALTOR® logo are controlled by The Canadian Real Estate Association (CREA) and identify real estate professionals who are members of CREA. The trademarks MLS®, Multiple Listing Service® and the associated logos are owned by The Canadian Real Estate Association (CREA) and identify the quality of services provided by real estate professionals who are members of CREA. The trademark DDF® is owned by The Canadian Real Estate Association (CREA) and identifies CREA's Data Distribution Facility (DDF®)