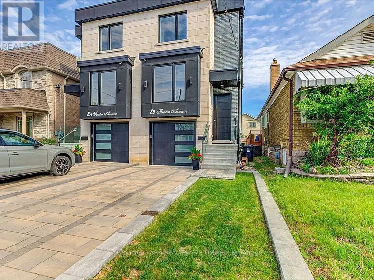
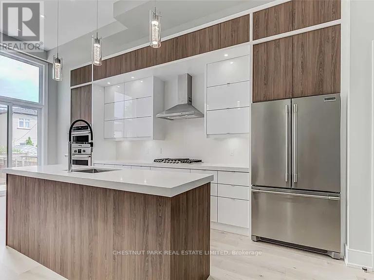
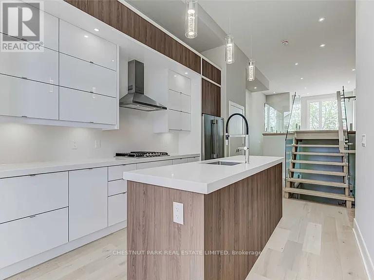
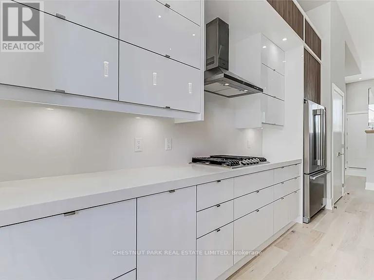
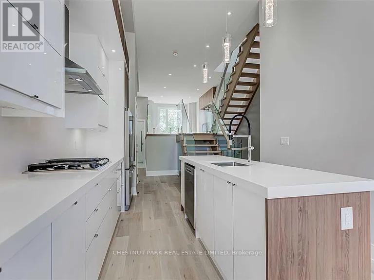
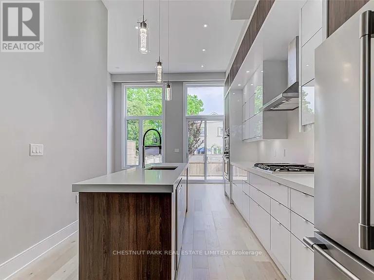
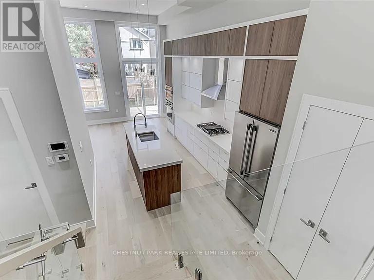
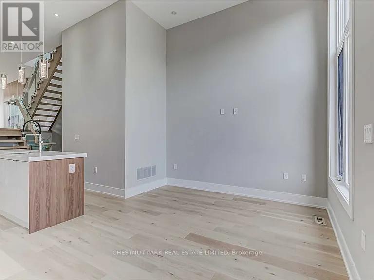
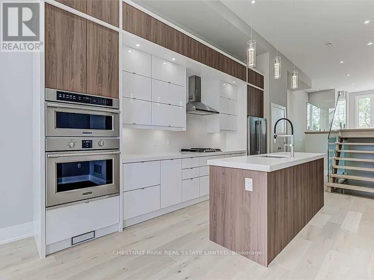
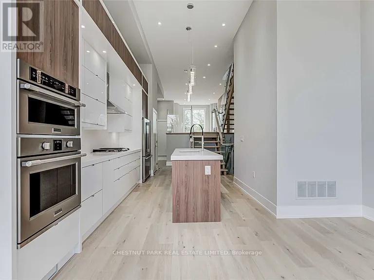
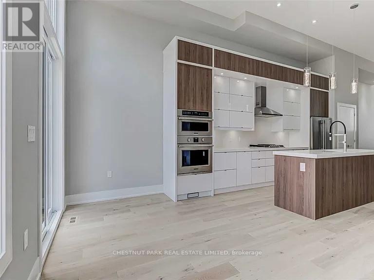
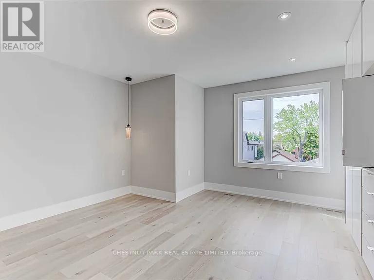
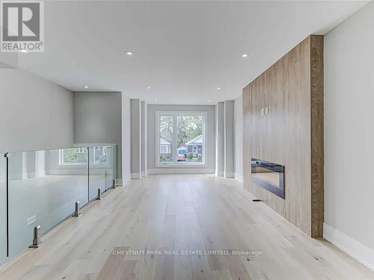
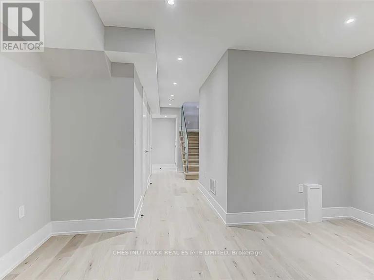
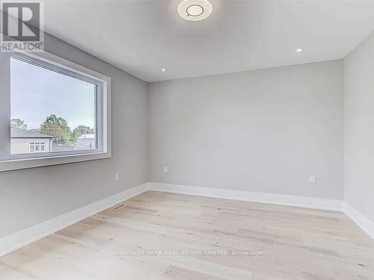
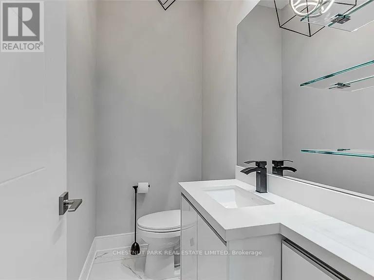
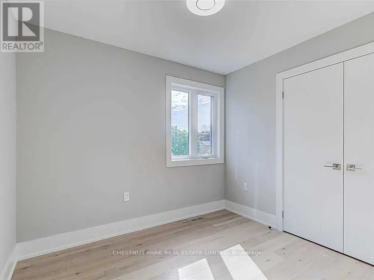
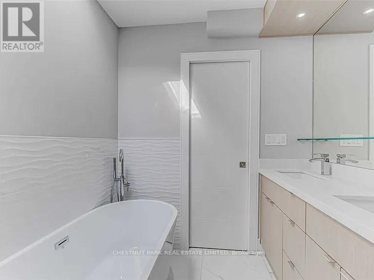
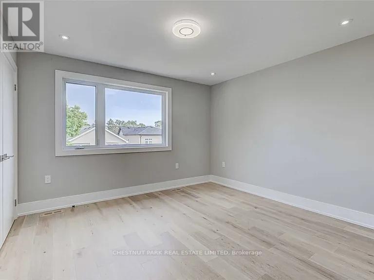
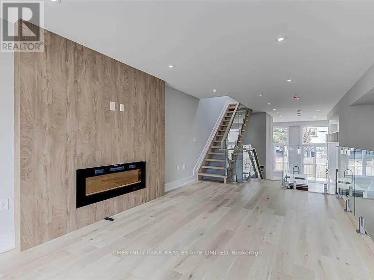
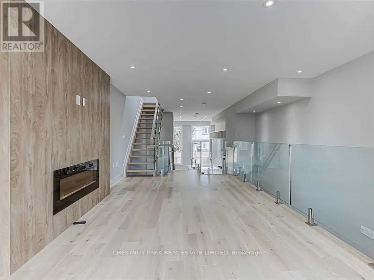
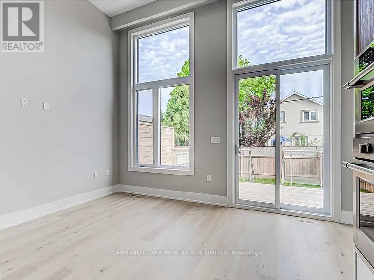
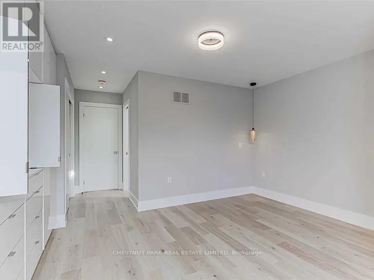
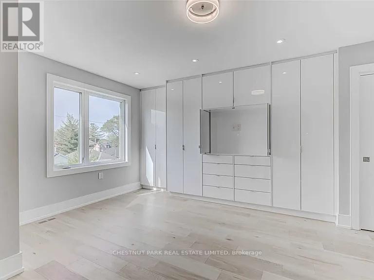
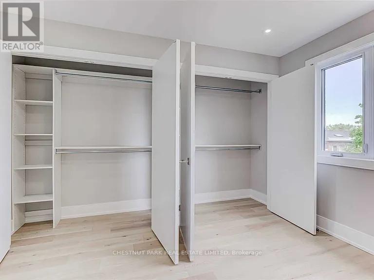
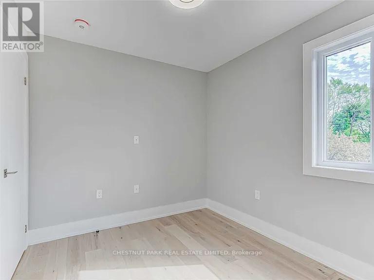
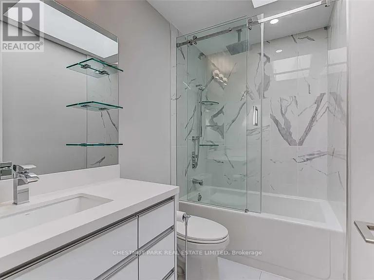
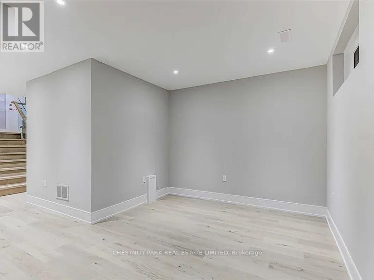
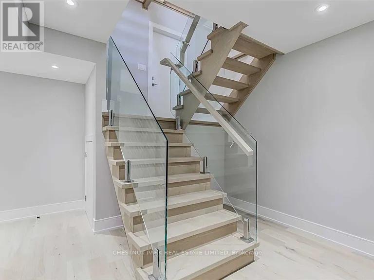
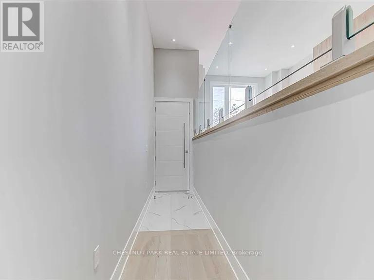
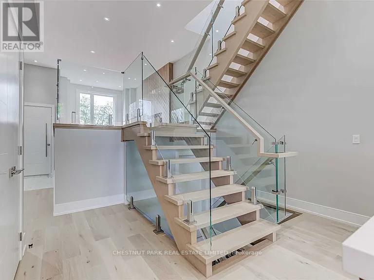
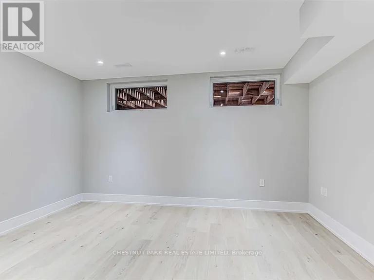
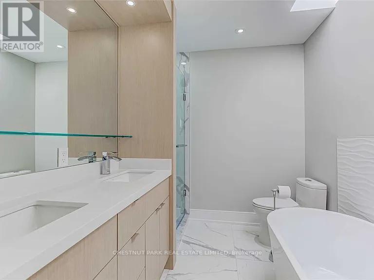
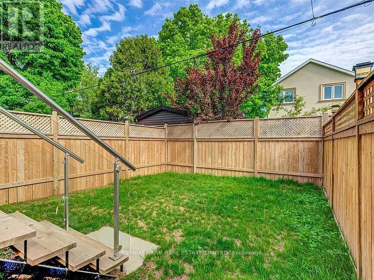
Custom-built 5 years new modern semi in the heart of East York, on a quite family/friendly street finished to a high standard throughout. The main floor has 12'10" ceilings and a chef's kitchen with custom cabinetry, built-in stainless steel appliances and quartz counters and backsplash. The dining room has floor-to-ceiling windows and walks out to a 16' x 8' deck with glass railings and a fully fenced private yard. The family room is oversized, with a gas fireplace. Upstairs are 3 large bedrooms. The primary suite has custom closet organizers and an ensuite with a double vanity, a glass rainhead shower and a freestanding tub. The finished open-concept basement has engineered hardwood floors throughout, a full bathroom, laundry room. (id:67552)
| MLS® Number | E14138232 |
| Property Type | Single Family |
| Community Name | East York |
| Features | Lighting, Carpet Free, In Suite Laundry |
| Parking Space Total | 3 |
| Structure | Porch |
| Bathroom Total | 4 |
| Bedrooms Above Ground | 3 |
| Bedrooms Total | 3 |
| Age | 0 To 5 Years |
| Appliances | Cooktop, Dishwasher, Dryer, Freezer, Microwave, Oven, Range, Washer, Refrigerator |
| Basement Development | Finished |
| Basement Type | N/a (finished) |
| Construction Style Attachment | Semi-detached |
| Cooling Type | Central Air Conditioning |
| Exterior Finish | Brick |
| Fireplace Present | Yes |
| Flooring Type | Hardwood, Porcelain Tile |
| Foundation Type | Concrete |
| Half Bath Total | 1 |
| Heating Fuel | Natural Gas |
| Heating Type | Forced Air |
| Stories Total | 2 |
| Size Interior | 1,500 - 2,000 Sqft |
| Type | House |
| Utility Water | Municipal Water |
| Garage |
| Acreage | No |
| Landscape Features | Landscaped |
| Sewer | Sanitary Sewer |
| Size Depth | 103 Ft |
| Size Frontage | 19 Ft |
| Size Irregular | 19 X 103 Ft |
| Size Total Text | 19 X 103 Ft |
| Level | Type | Length | Width | Dimensions |
|---|---|---|---|---|
| Second Level | Primary Bedroom | 5.8 m | 4.5 m | 5.8 m x 4.5 m |
| Second Level | Bedroom 2 | 4.4 m | 3.6 m | 4.4 m x 3.6 m |
| Second Level | Bedroom 3 | 2.85 m | 2.5 m | 2.85 m x 2.5 m |
| Lower Level | Recreational, Games Room | 4.2 m | 2.95 m | 4.2 m x 2.95 m |
| Lower Level | Other | 2.75 m | 1.05 m | 2.75 m x 1.05 m |
| Lower Level | Laundry Room | 1.35 m | 0.95 m | 1.35 m x 0.95 m |
| Main Level | Foyer | 7.25 m | 2.15 m | 7.25 m x 2.15 m |
| Main Level | Bedroom | 5 m | 3.1 m | 5 m x 3.1 m |
| Main Level | Dining Room | 4.4 m | 3.5 m | 4.4 m x 3.5 m |
| Main Level | Family Room | 6.6 m | 3.3 m | 6.6 m x 3.3 m |
https://www.realtor.ca/real-estate/30467315/8b-frater-avenue-toronto-east-york-east-york
Contact us for more information
Rebecca Klaczkowski
Salesperson
(416) 925-9191
(416) 925-3935
www.chestnutpark.com/

The trademarks REALTOR®, REALTORS®, and the REALTOR® logo are controlled by The Canadian Real Estate Association (CREA) and identify real estate professionals who are members of CREA. The trademarks MLS®, Multiple Listing Service® and the associated logos are owned by The Canadian Real Estate Association (CREA) and identify the quality of services provided by real estate professionals who are members of CREA. The trademark DDF® is owned by The Canadian Real Estate Association (CREA) and identifies CREA's Data Distribution Facility (DDF®)