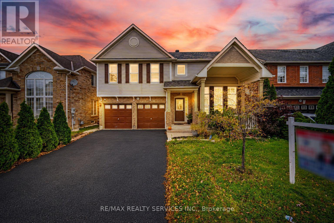
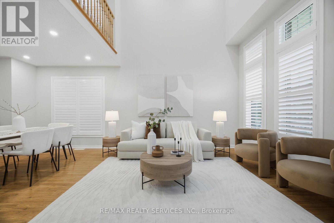
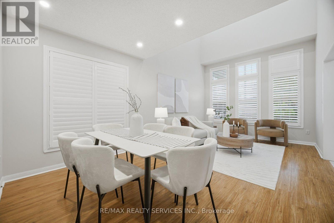
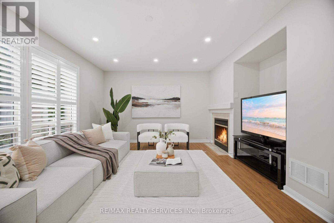
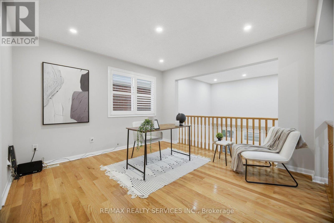
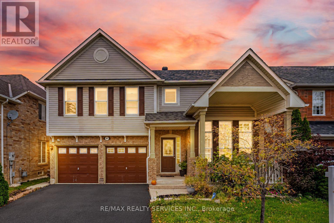
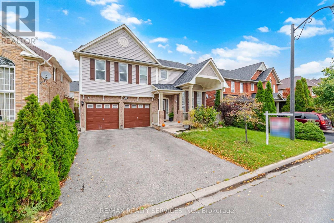
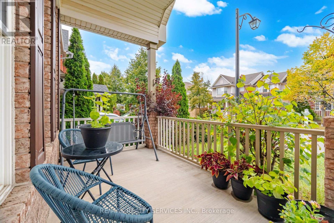
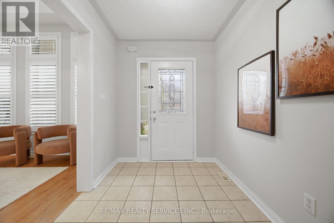
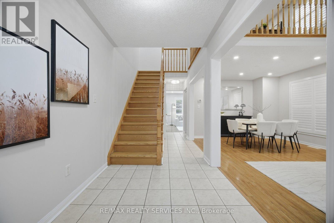
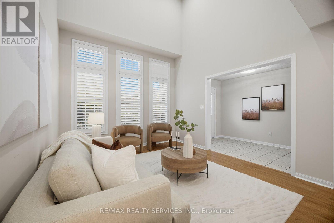
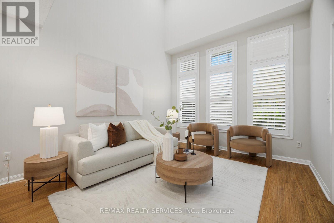
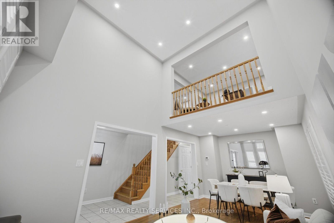
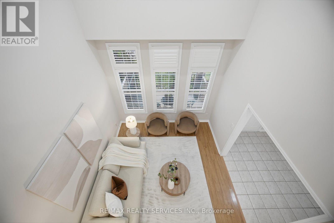
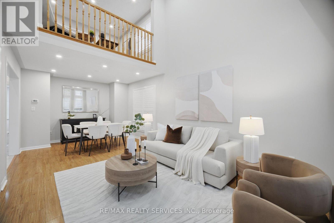
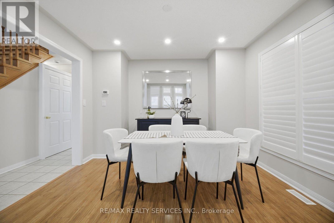
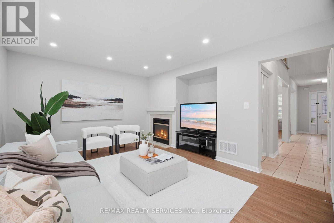
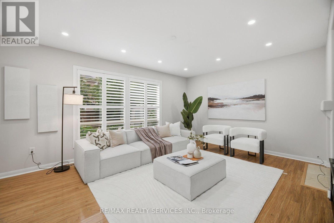
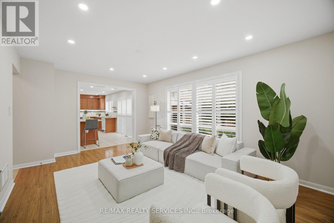
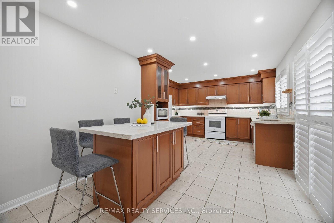
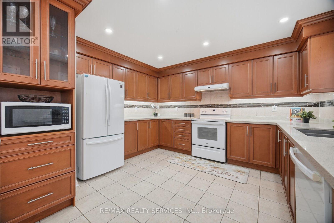
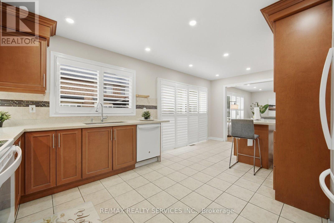
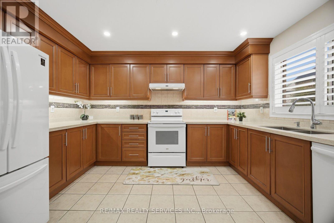
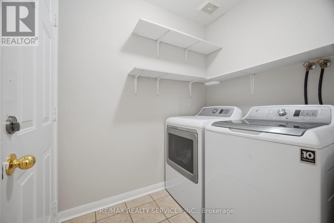
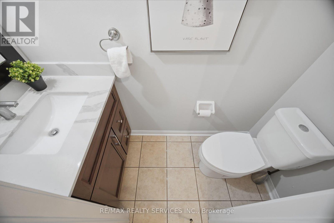
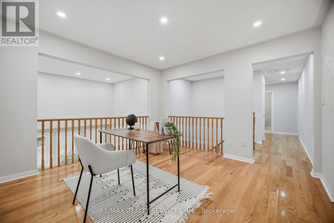
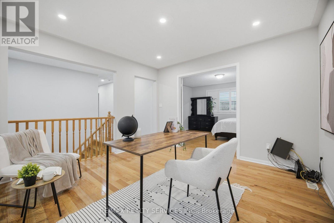
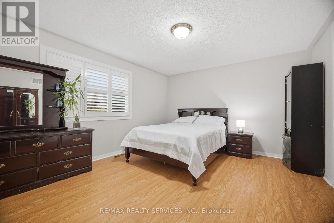
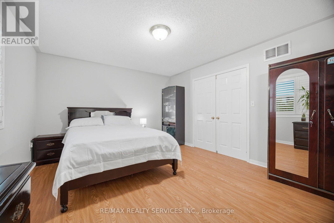
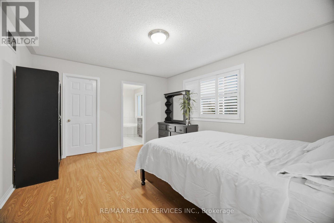
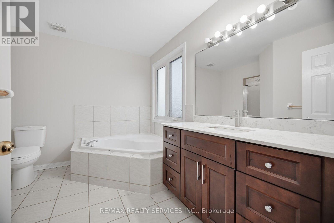
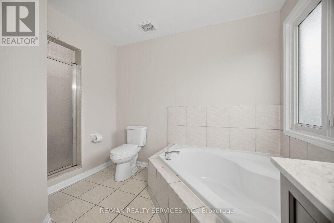
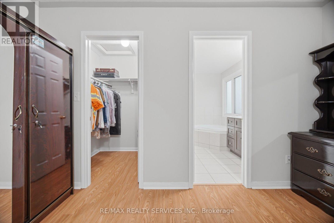
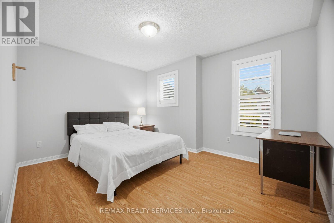
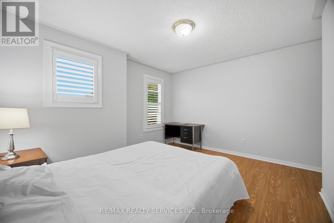
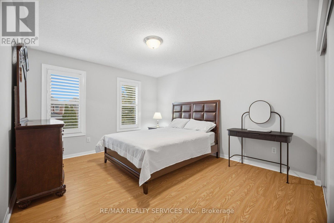
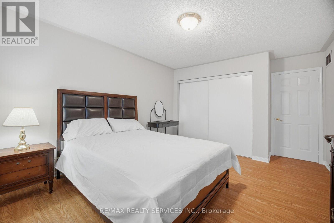
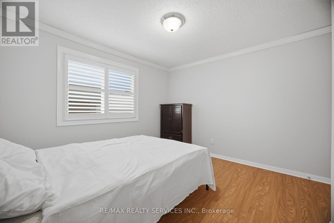
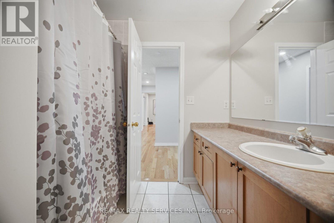
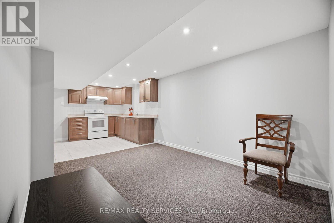
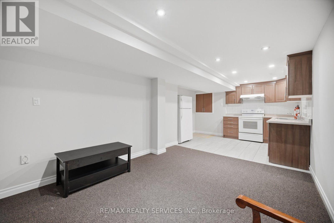
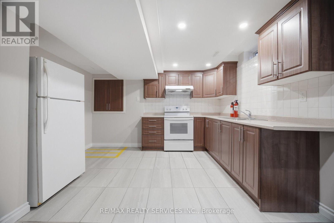
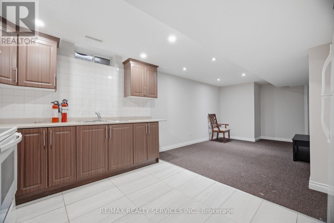
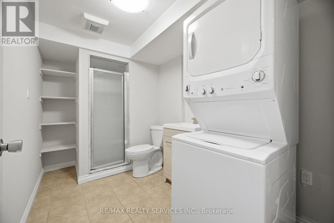
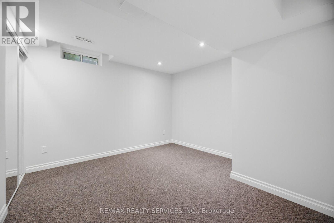
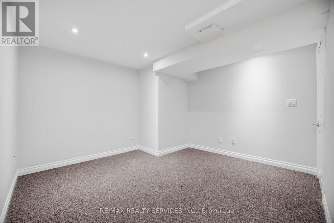
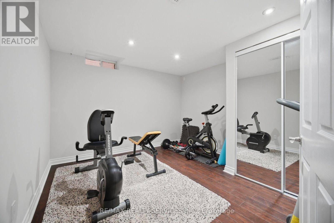
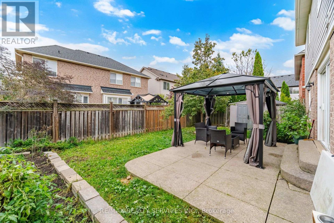
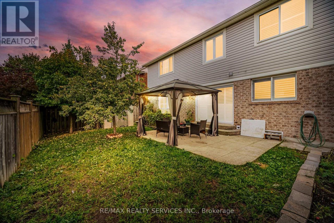
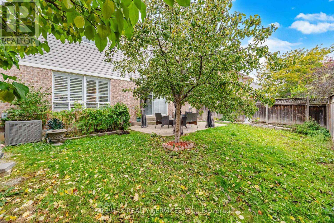
**45 Feet Wide Lot** //2455 Sq Ft - 4 Bedrooms Detached House + 2 Bedrooms Finished Basement// Welcome To This Beautifully Maintained Double Car Garage Mattamy Built Detached House In East Milton, Offering The Perfect Blend Of Comfort, Functionality & Lifestyle! Situated On A Quiet Street, This Home Is Just Steps From Park, While Also Offering Convenient Access To Highway 401 & 407 For Commuters. Grand Open To Above Living Room! Rare To Find - Separate Living, Dining & Family Rooms With Gas Operated Fireplace & Laminate Flooring In Main & 2nd Floors - Living Room Overlooking Front Yard With Bay Window! Oak Staircase* Whole House Is Freshly Painted* Family Size Kitchen With Stainless Steel Appliances Overlooking Backyard* Family Size Kitchen With Moveable Island* Den/Office Area In 2nd Floor! 4 Spacious Bedrooms Including Master Bedroom With 4 Pcs Ensuite & Walk-In Closet* 2 Separate Laundry Pair* Whether You're Looking To Simplify Without Sacrificing Space Or Searching For A Detached Home With Room To Grow! Whole House Is Freshly & Professionally Painted* This 2-Story Home Features A 2-Car Garage, Driveway Parking For 4 More Vehicles, And A Private Backyard Backing Onto Serene Green Space. Upgraded Noise Reducing High Effic Windows In Bedrooms* Oversize Porch!! Aggregate Front Steps & Rear Patio, Drive Parks 4 Cars No Sidewalk [Total 6 Cars Parking]. Conveniently Located On School Bus Route, Close To Schools, Parks! This Home Offers The Perfect Blend Of Nature And Amenities! Must View House! Shows 10/10* (id:67552)
| MLS® Number | W14090010 |
| Property Type | Single Family |
| Community Name | 1023 - BE Beaty |
| Parking Space Total | 6 |
| Bathroom Total | 4 |
| Bedrooms Above Ground | 4 |
| Bedrooms Below Ground | 2 |
| Bedrooms Total | 6 |
| Appliances | Dishwasher, Dryer, Hood Fan, Water Heater, Stove, Washer, Whirlpool, Window Coverings, Refrigerator |
| Basement Development | Finished |
| Basement Type | N/a (finished) |
| Construction Style Attachment | Detached |
| Cooling Type | Central Air Conditioning |
| Exterior Finish | Brick |
| Fireplace Present | Yes |
| Flooring Type | Ceramic, Carpeted, Laminate, Hardwood |
| Foundation Type | Poured Concrete |
| Half Bath Total | 1 |
| Heating Fuel | Natural Gas |
| Heating Type | Forced Air |
| Stories Total | 2 |
| Size Interior | 2,000 - 2,500 Sqft |
| Type | House |
| Utility Water | Municipal Water |
| Garage |
| Acreage | No |
| Sewer | Sanitary Sewer |
| Size Depth | 80 Ft ,4 In |
| Size Frontage | 45 Ft ,10 In |
| Size Irregular | 45.9 X 80.4 Ft |
| Size Total Text | 45.9 X 80.4 Ft |
| Level | Type | Length | Width | Dimensions |
|---|---|---|---|---|
| Second Level | Bedroom 2 | Measurements not available | ||
| Second Level | Bedroom 3 | Measurements not available | ||
| Second Level | Bedroom 4 | Measurements not available | ||
| Second Level | Office | Measurements not available | ||
| Basement | Bedroom | Measurements not available | ||
| Basement | Bedroom 2 | Measurements not available | ||
| Basement | Kitchen | Measurements not available | ||
| Basement | Recreational, Games Room | Measurements not available | ||
| Basement | Bathroom | Measurements not available | ||
| Ground Level | Living Room | Measurements not available | ||
| Ground Level | Laundry Room | Measurements not available | ||
| Ground Level | Dining Room | Measurements not available | ||
| Ground Level | Family Room | Measurements not available | ||
| Ground Level | Kitchen | Measurements not available | ||
| Ground Level | Eating Area | Measurements not available | ||
| Ground Level | Primary Bedroom | Measurements not available |
https://www.realtor.ca/real-estate/30414746/881-lancaster-boulevard-milton-be-beaty-1023-be-beaty
Contact us for more information

Ranjit Nijjar
Broker
(905) 456-1000
(905) 456-1924

Sony Singh
Salesperson
(905) 456-1000
(905) 456-1924

The trademarks REALTOR®, REALTORS®, and the REALTOR® logo are controlled by The Canadian Real Estate Association (CREA) and identify real estate professionals who are members of CREA. The trademarks MLS®, Multiple Listing Service® and the associated logos are owned by The Canadian Real Estate Association (CREA) and identify the quality of services provided by real estate professionals who are members of CREA. The trademark DDF® is owned by The Canadian Real Estate Association (CREA) and identifies CREA's Data Distribution Facility (DDF®)