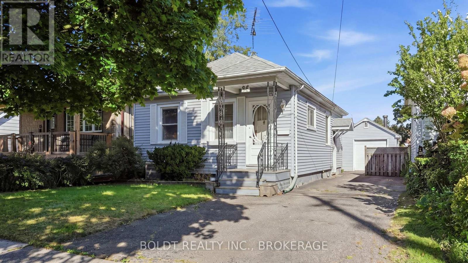
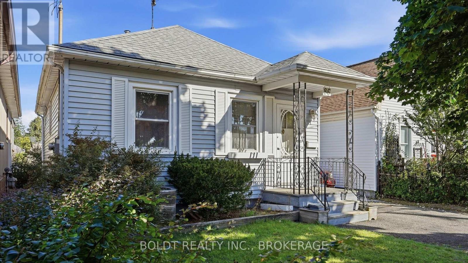
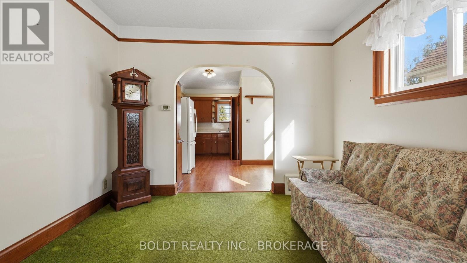
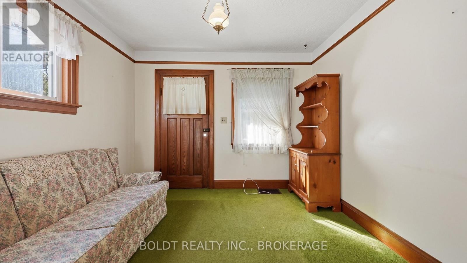
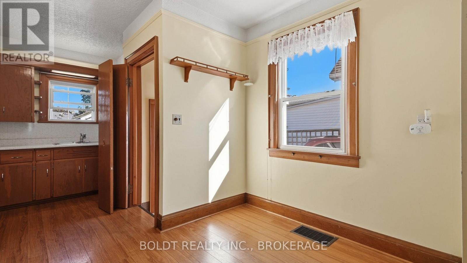
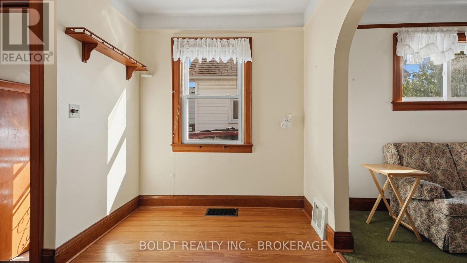
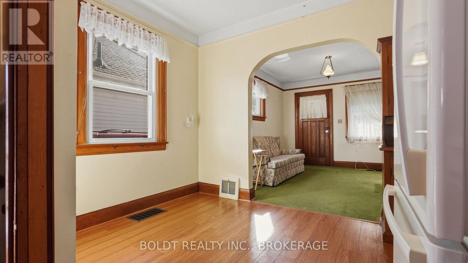
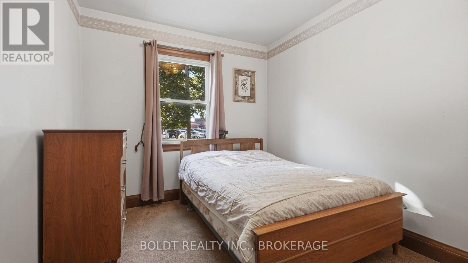
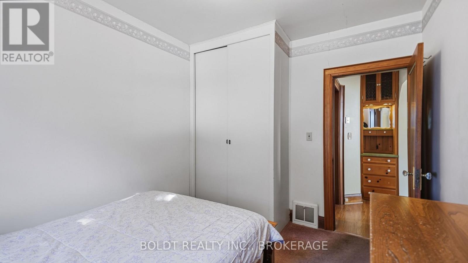
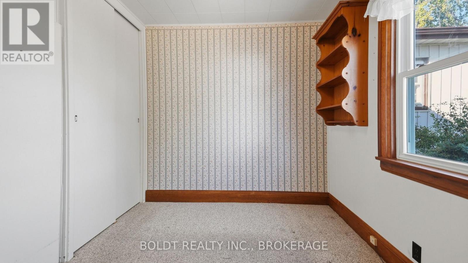
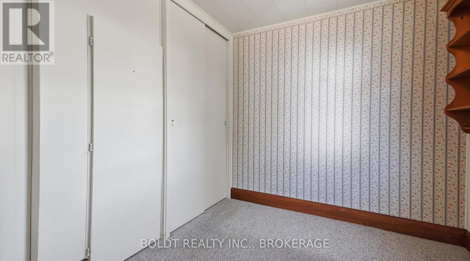
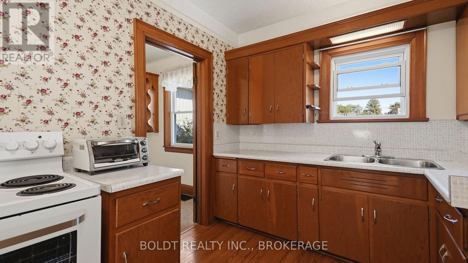
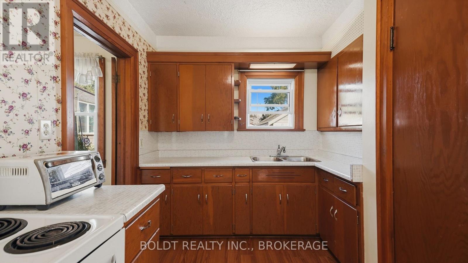
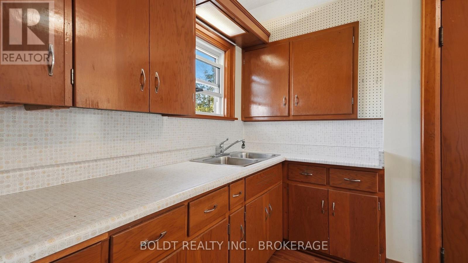
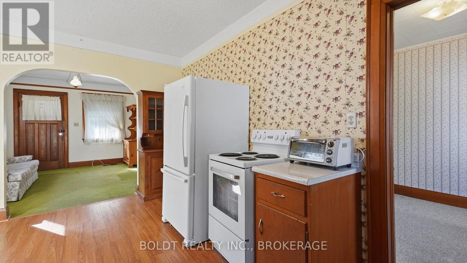
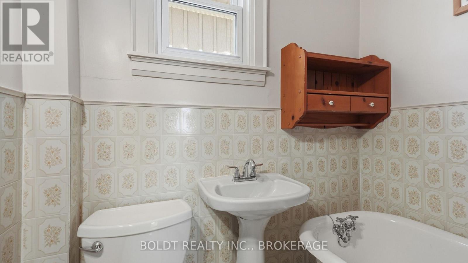
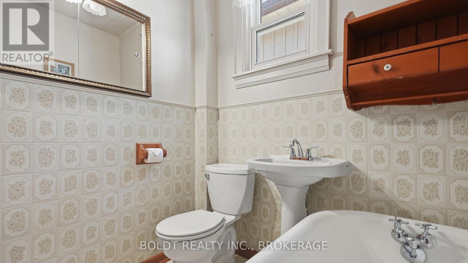
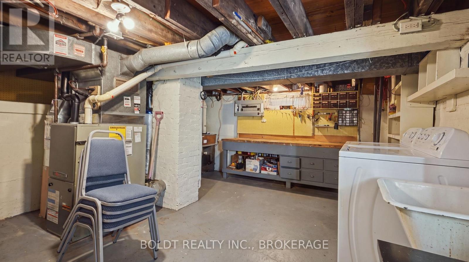
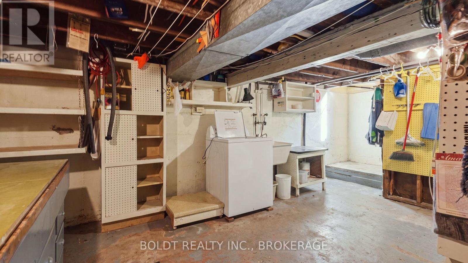
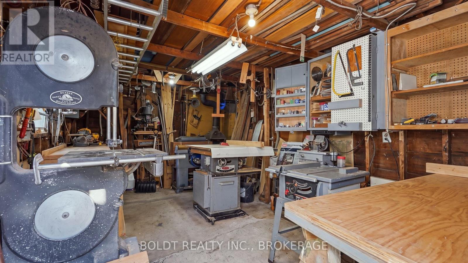
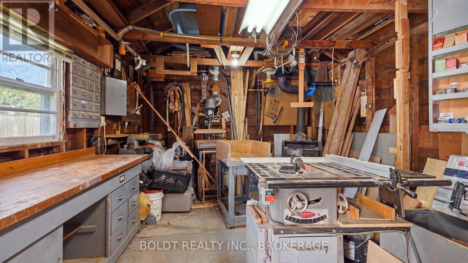
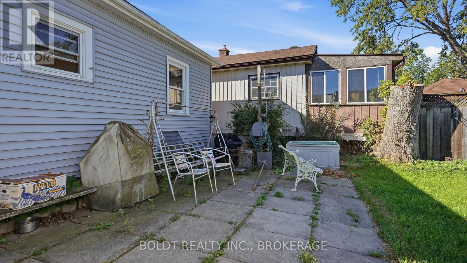
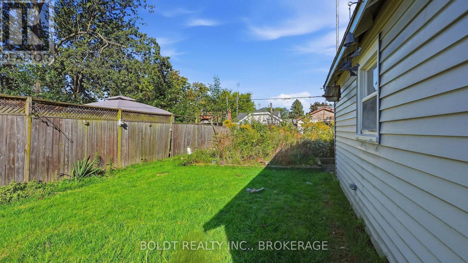
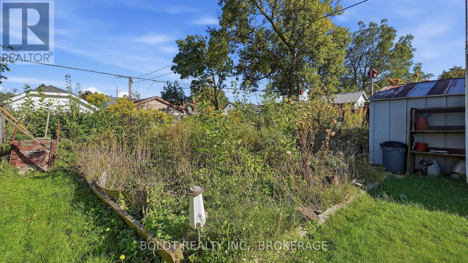
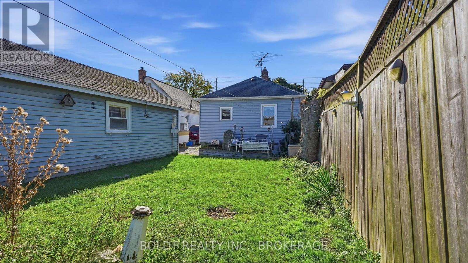
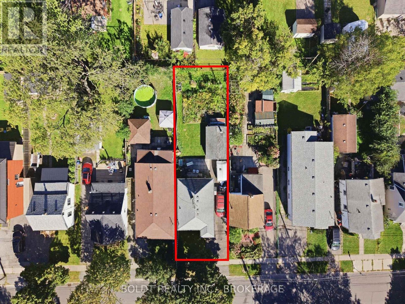
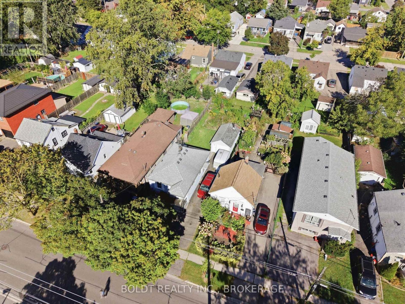
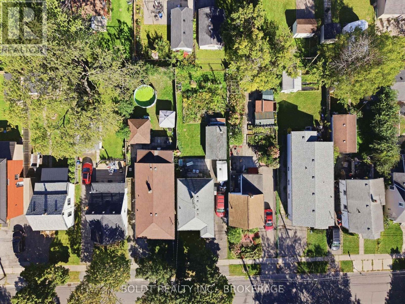
Over 60 years. One owner. And now, for the first time in generations, this sweet little home is ready for someone new. Cute as a button and packed with possibility, this 2-bedroom, 1-bathroom home is the kind of opportunity first-time buyers and downsizers have been waiting for. Step inside to a bright, open-concept layout that feels welcoming and easy to live in. The partial basement offers laundry and plenty of additional storage, while the detached garage, previously used as a woodworking shop, is a huge bonus for the hobbyist, DIYer or anyone craving their own dedicated workspace.Whether you're looking to break into the market, simplify your lifestyle or find a home you can truly make your own, there's a lot to love here.Close to the hospital, shopping, schools, highways and everyday amenities, everything you need is minutes away.After more than six decades with the same owner, this home has a story. (id:67552)
| MLS® Number | X13833580 |
| Property Type | Single Family |
| Community Name | 458 - Western Hill |
| Equipment Type | Water Heater |
| Parking Space Total | 4 |
| Rental Equipment Type | Water Heater |
| Bathroom Total | 1 |
| Bedrooms Above Ground | 2 |
| Bedrooms Total | 2 |
| Appliances | Water Meter, Stove, Washer, Refrigerator |
| Architectural Style | Bungalow |
| Basement Development | Unfinished |
| Basement Type | Partial (unfinished) |
| Construction Style Attachment | Detached |
| Cooling Type | Central Air Conditioning |
| Exterior Finish | Vinyl Siding |
| Foundation Type | Block |
| Heating Fuel | Natural Gas |
| Heating Type | Forced Air |
| Stories Total | 1 |
| Size Interior | 0 - 699 Sqft |
| Type | House |
| Utility Water | Municipal Water |
| Detached Garage | |
| Garage |
| Acreage | No |
| Sewer | Sanitary Sewer |
| Size Depth | 125 Ft ,3 In |
| Size Frontage | 33 Ft |
| Size Irregular | 33 X 125.3 Ft |
| Size Total Text | 33 X 125.3 Ft |
| Zoning Description | R2 |
| Level | Type | Length | Width | Dimensions |
|---|---|---|---|---|
| Basement | Other | 5.9 m | 4 m | 5.9 m x 4 m |
| Main Level | Kitchen | 2.3 m | 2.5 m | 2.3 m x 2.5 m |
| Main Level | Living Room | 3.2 m | 3.7 m | 3.2 m x 3.7 m |
| Main Level | Bedroom | 2.5 m | 3.5 m | 2.5 m x 3.5 m |
| Main Level | Bedroom 2 | 2.5 m | 2.4 m | 2.5 m x 2.4 m |
Contact us for more information
Bryony Hawthorn
Salesperson
(289) 362-3232
(289) 362-3230
www.boldtrealty.ca/
Lisa Seto
Broker
(289) 362-3232
(289) 362-3230
www.boldtrealty.ca/

The trademarks REALTOR®, REALTORS®, and the REALTOR® logo are controlled by The Canadian Real Estate Association (CREA) and identify real estate professionals who are members of CREA. The trademarks MLS®, Multiple Listing Service® and the associated logos are owned by The Canadian Real Estate Association (CREA) and identify the quality of services provided by real estate professionals who are members of CREA. The trademark DDF® is owned by The Canadian Real Estate Association (CREA) and identifies CREA's Data Distribution Facility (DDF®)