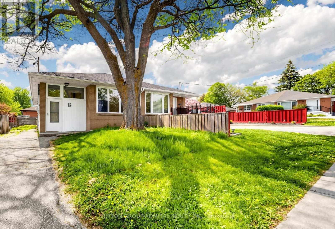
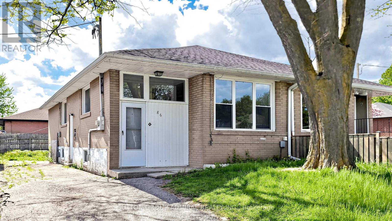
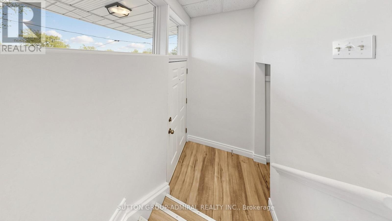
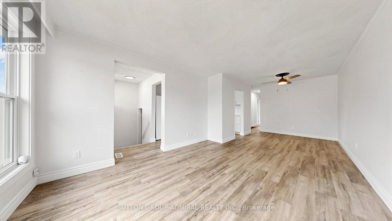
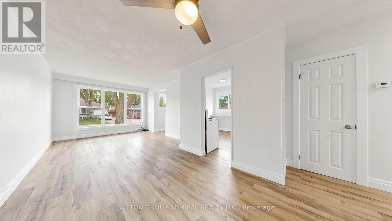
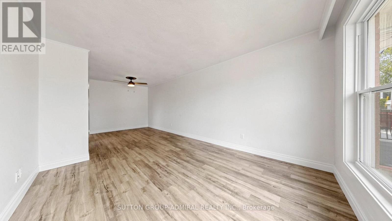
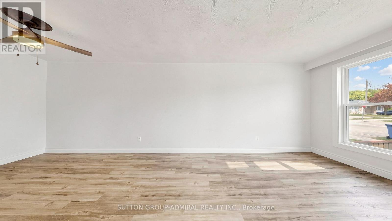
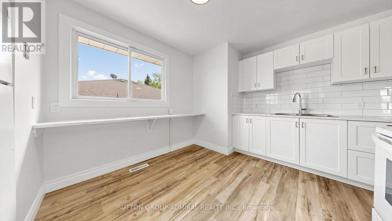
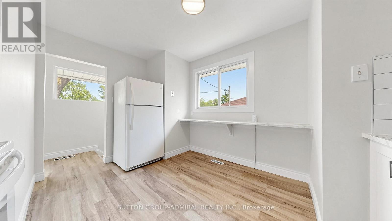
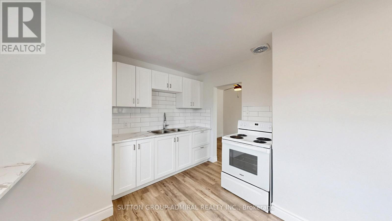
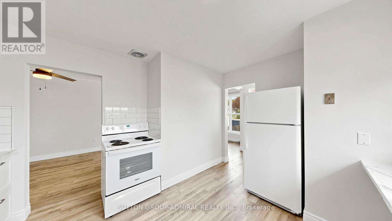
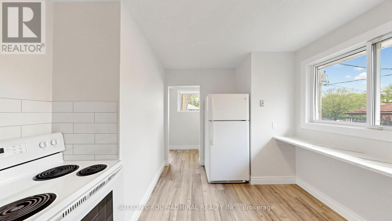
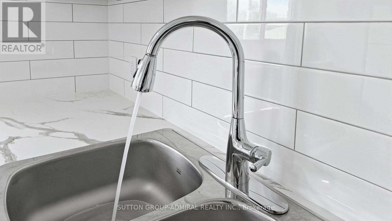
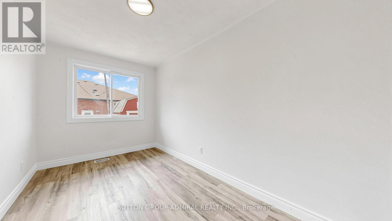
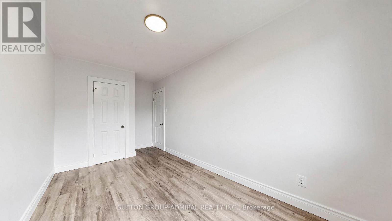
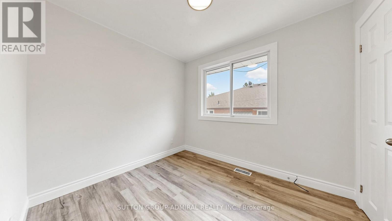
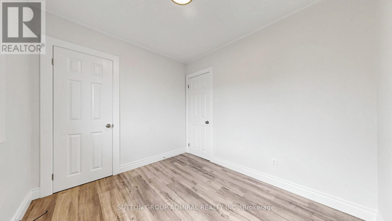
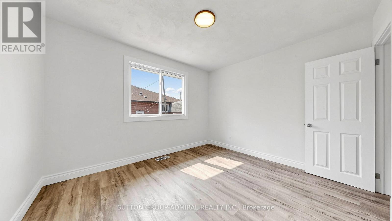
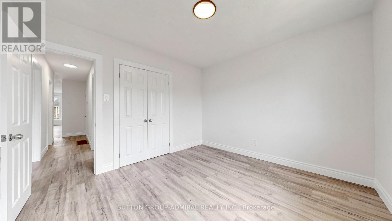
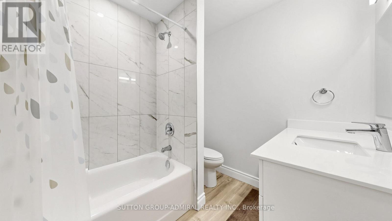
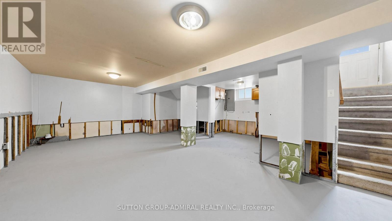
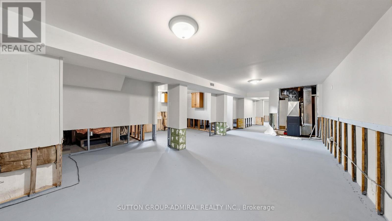
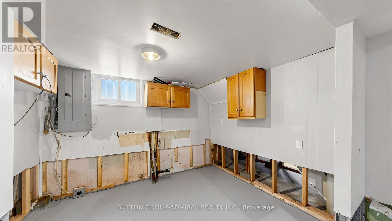
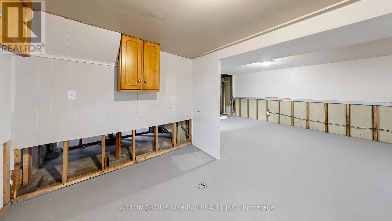
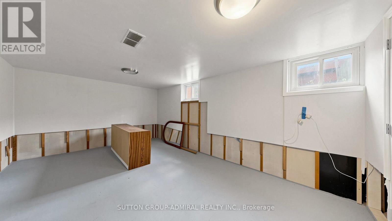
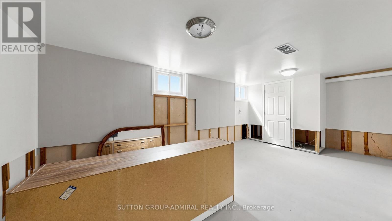
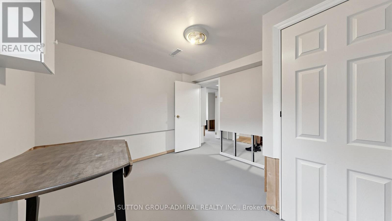
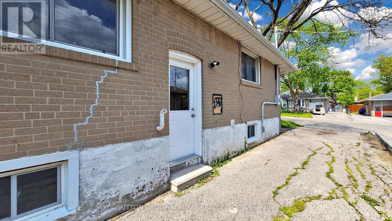
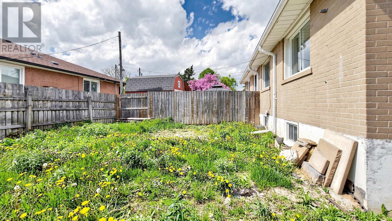
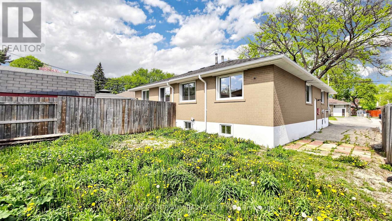
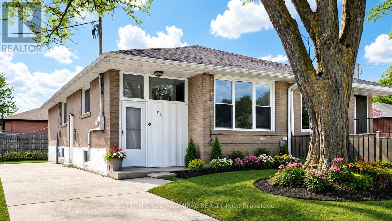
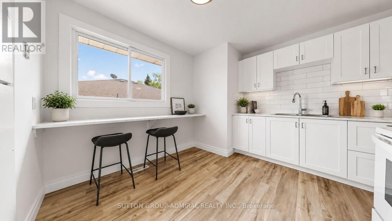
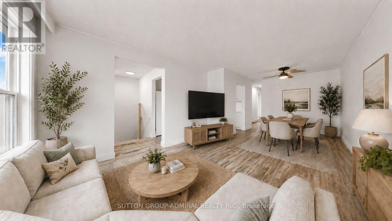
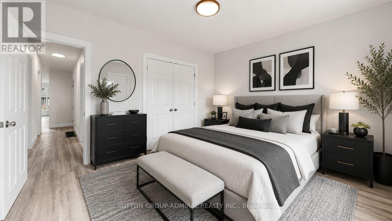
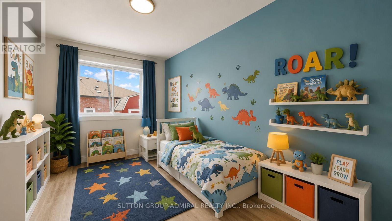
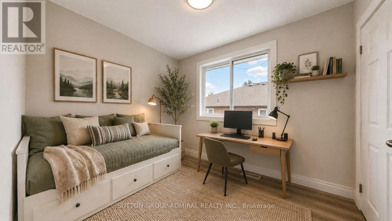
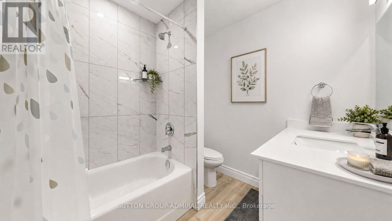
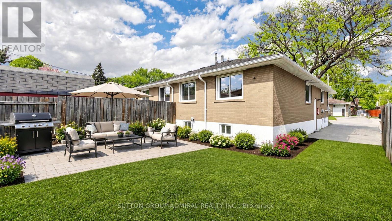
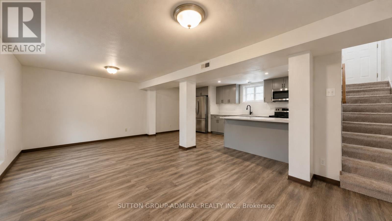
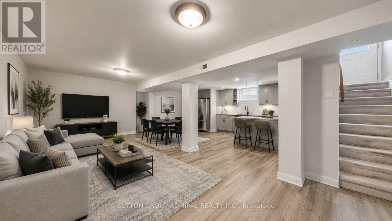
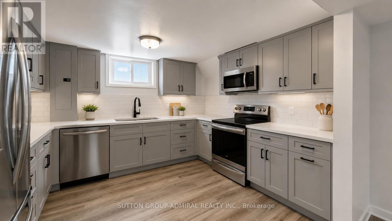
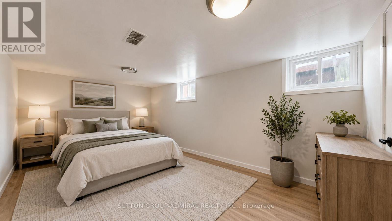
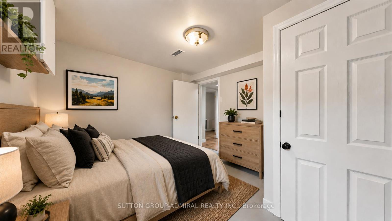
"THIS AIN'T NO ORDINARY NEWBURY!" Conveniently located in the heart of Newmarket, this beautifully renovated 3+2 bedroom home offers comfort, flexibility, future potential, and strong cashflow opportunities for investors and end users alike. Major $$$ spent on renovations in 2026 with no detail overlooked. Bright, welcoming, and almost turnkey, the fully updated main floor showcases new flooring, doors, lighting, ceiling fan, fresh paint, and a family-sized eat-in kitchen with white cabinetry, stylish backsplash, and breakfast bar.The functional layout features 3 spacious bedrooms on the main level, ample closet space, and a spa-like bathroom offering comfort, relaxation, and a little everyday pampering. A separate side entrance leads to a partially finished self-contained lower level with 3pc bath, kitchen rough-in, 2 bedrooms, and an open concept living area. Approximately 80% drywalled, it's the perfect canvas to complete to your own taste, create space for extended family in the future, or maximize rental income opportunities.Enjoy summer BBQs in the cute yard and appreciate the super long driveway with plenty of parking. Ideally situated close to shopping, restaurants, Upper Canada Mall, parks, recreation, transit, and commuter routes. Easy access to Hwy 404, GO Transit, and rapid transit options makes commuting throughout the GTA simple and convenient. Minutes to major retail, healthcare, and everyday amenities that make Newmarket such a sought-after place to call home. Anyone who says you can't buy something amazing under $700K clearly hasn't seen 86 Newbury. Some photos have been virtually staged or rendered to show you what the space could look like. (id:61852)
| MLS® Number | N13155440 |
| Property Type | Single Family |
| Neigbourhood | Newmarket Heights |
| Community Name | Bristol-London |
| AmenitiesNearBy | Hospital, Public Transit, Schools, Park |
| EquipmentType | Water Heater |
| Features | Carpet Free |
| ParkingSpaceTotal | 3 |
| RentalEquipmentType | Water Heater |
| BathroomTotal | 2 |
| BedroomsAboveGround | 3 |
| BedroomsTotal | 3 |
| Age | 51 To 99 Years |
| Appliances | Stove, Whirlpool, Window Coverings, Refrigerator |
| ArchitecturalStyle | Bungalow |
| BasementDevelopment | Partially Finished |
| BasementType | N/a (partially Finished) |
| ConstructionStyleAttachment | Semi-detached |
| CoolingType | None |
| ExteriorFinish | Brick |
| FireProtection | Smoke Detectors |
| FlooringType | Laminate |
| FoundationType | Concrete |
| HeatingFuel | Natural Gas |
| HeatingType | Forced Air |
| StoriesTotal | 1 |
| SizeInterior | 700 - 1100 Sqft |
| Type | House |
| UtilityWater | Municipal Water |
| No Garage |
| Acreage | No |
| LandAmenities | Hospital, Public Transit, Schools, Park |
| Sewer | Sanitary Sewer |
| SizeDepth | 95 Ft |
| SizeFrontage | 31 Ft ,6 In |
| SizeIrregular | 31.5 X 95 Ft |
| SizeTotalText | 31.5 X 95 Ft |
| ZoningDescription | Residential |
| Level | Type | Length | Width | Dimensions |
|---|---|---|---|---|
| Main Level | Kitchen | 4.12 m | 3.14 m | 4.12 m x 3.14 m |
| Main Level | Living Room | 4.8 m | 3.34 m | 4.8 m x 3.34 m |
| Main Level | Dining Room | 2.5 m | 2.7 m | 2.5 m x 2.7 m |
| Main Level | Primary Bedroom | 3.17 m | 3.52 m | 3.17 m x 3.52 m |
| Main Level | Bedroom 2 | 4.2 m | 2.4 m | 4.2 m x 2.4 m |
| Main Level | Bedroom 3 | 2.88 m | 2.48 m | 2.88 m x 2.48 m |
| Ground Level | Foyer | 1.2 m | 1.08 m | 1.2 m x 1.08 m |
| Cable | Available |
| Electricity | Installed |
| Sewer | Installed |
https://www.realtor.ca/real-estate/29784193/86-newbury-drive-newmarket-bristol-london-bristol-london
Contact us for more information
Matthew Shulman
Salesperson
Jacqueline Jacobsen
Salesperson

The trademarks REALTOR®, REALTORS®, and the REALTOR® logo are controlled by The Canadian Real Estate Association (CREA) and identify real estate professionals who are members of CREA. The trademarks MLS®, Multiple Listing Service® and the associated logos are owned by The Canadian Real Estate Association (CREA) and identify the quality of services provided by real estate professionals who are members of CREA. The trademark DDF® is owned by The Canadian Real Estate Association (CREA) and identifies CREA's Data Distribution Facility (DDF®)