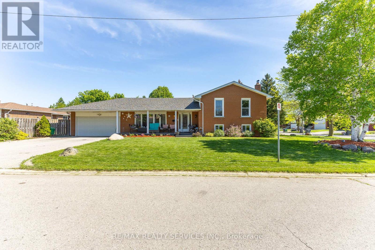
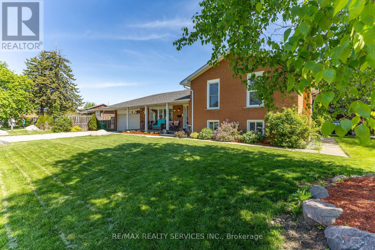
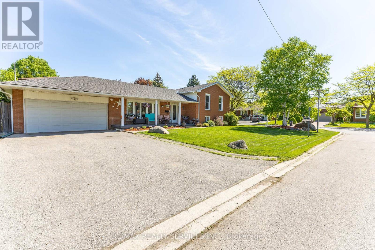
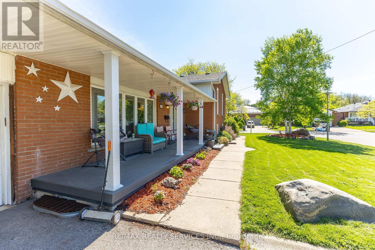
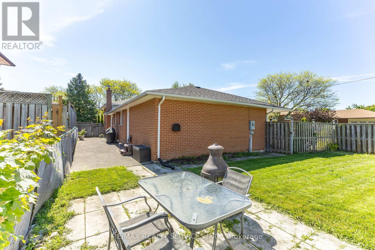
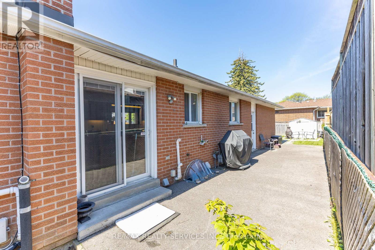
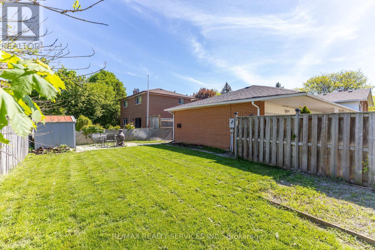
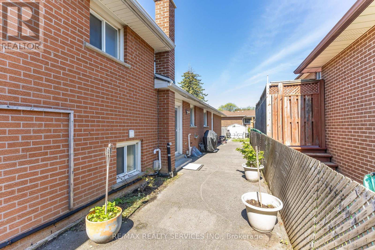
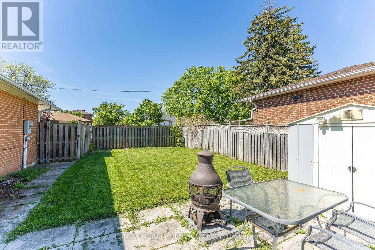
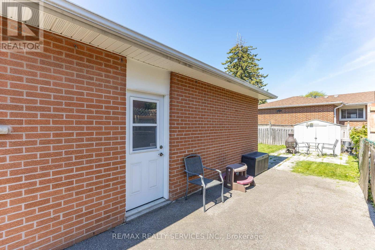
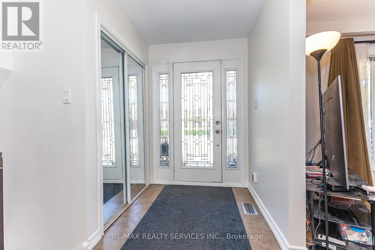
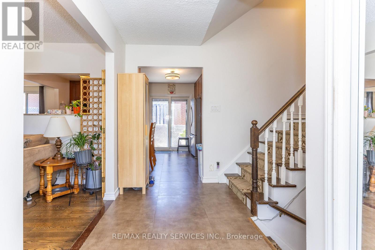
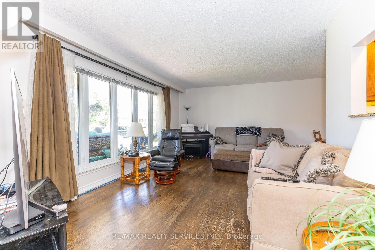
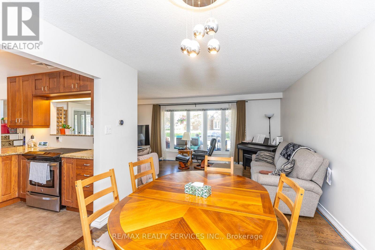
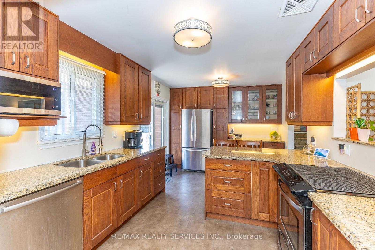
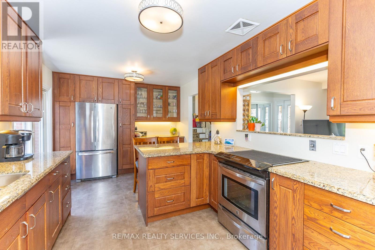
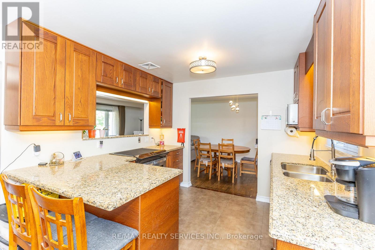
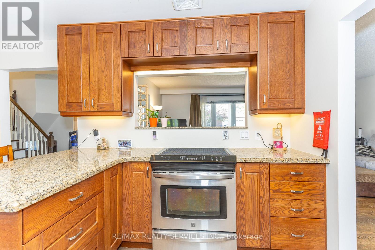
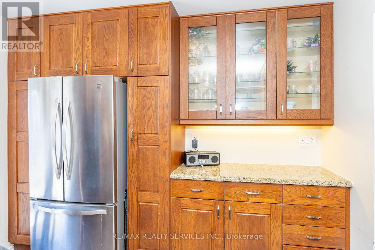
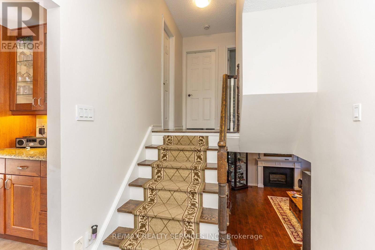
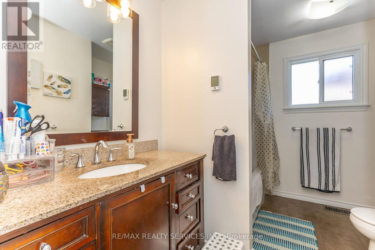
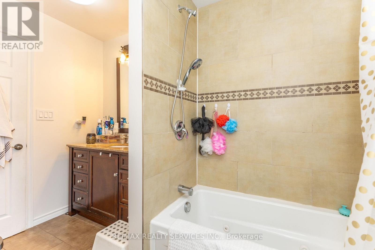
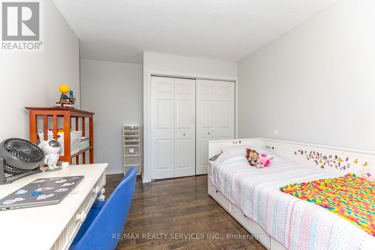
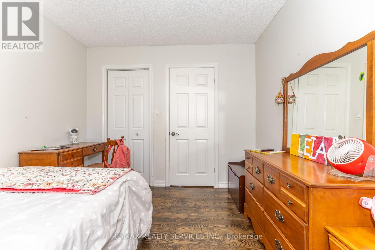
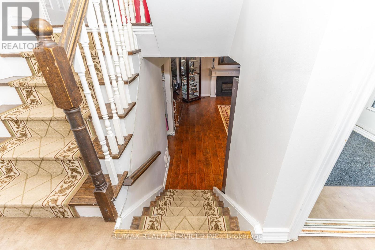
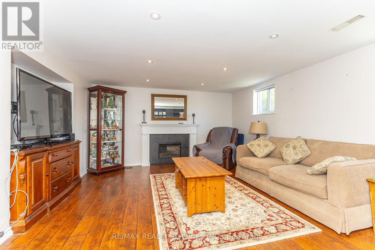
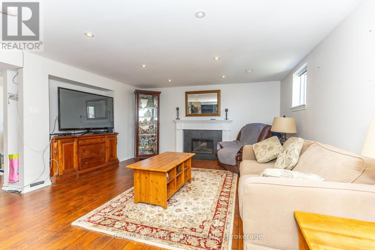
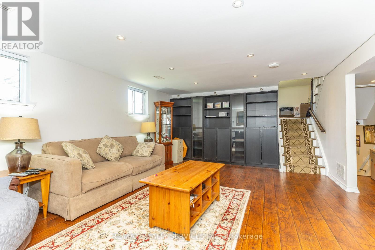
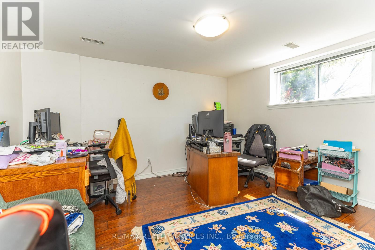
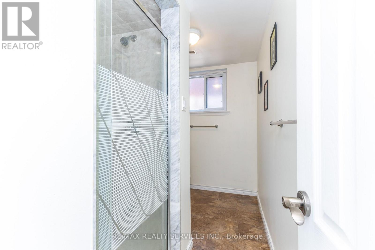
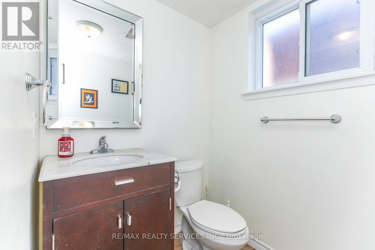
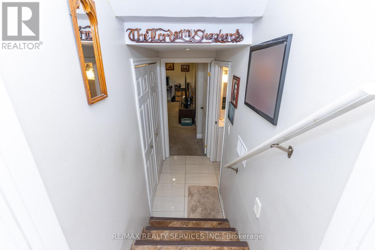
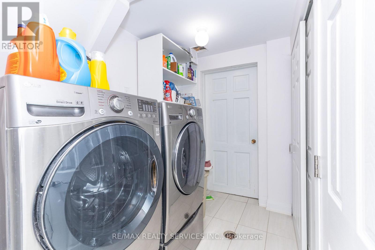
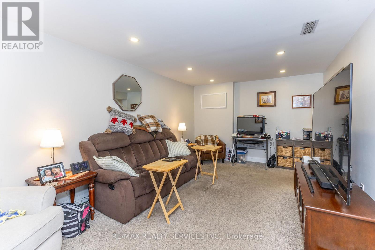
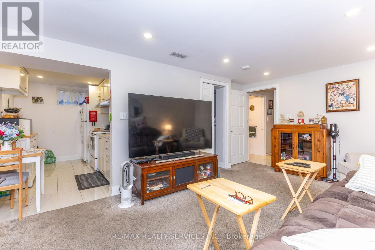
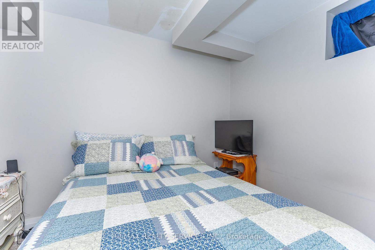
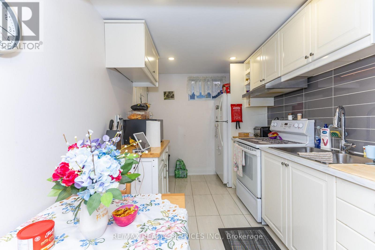
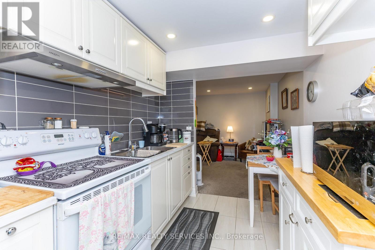
Welcome to 84 Marchbank Cres. This 4-level Sidesplit Detached homes is situated on a large corner lot (120ft x 58ft) has been very well cared for with many recent upgrades, extra's, and well-appointed features. See Schedule C attached for the entire list of the home's inclusions. The property also features a self-contained One (1) bedroom - In-law suite with a separate entrance - perfect for an older parent that you do not want to live on their own. Some of the property features include renovated kitchen with separate serving counter & pantry, bathrooms, pot lighting, fireplace, heated main bathroom floors, jacuzzi soaker tub, Seven (7) appliances, central air-conditioning, central vac, high eff furnace & humidifier, upgraded front porch, large cold celler,. No sidewalks on the property which allows a full Four (4) car parking features with additional parking in the double car garage. Priced to sell, Closing is very flexible. (id:61852)
| MLS® Number | W13195298 |
| Property Type | Single Family |
| Community Name | Central Park |
| AmenitiesNearBy | Public Transit, Place Of Worship, Schools |
| CommunityFeatures | Community Centre |
| Features | Irregular Lot Size, Level |
| ParkingSpaceTotal | 6 |
| BathroomTotal | 3 |
| BedroomsAboveGround | 4 |
| BedroomsBelowGround | 1 |
| BedroomsTotal | 5 |
| Age | 31 To 50 Years |
| Amenities | Fireplace(s) |
| BasementDevelopment | Finished |
| BasementFeatures | Separate Entrance, Walk Out |
| BasementType | N/a, N/a (finished) |
| ConstructionStyleAttachment | Detached |
| ConstructionStyleSplitLevel | Sidesplit |
| CoolingType | Central Air Conditioning |
| ExteriorFinish | Brick |
| FireplacePresent | Yes |
| FireplaceTotal | 1 |
| FlooringType | Carpeted, Hardwood |
| FoundationType | Poured Concrete |
| HeatingFuel | Natural Gas |
| HeatingType | Forced Air |
| SizeInterior | 1100 - 1500 Sqft |
| Type | House |
| UtilityWater | Municipal Water |
| Attached Garage | |
| Garage |
| Acreage | No |
| FenceType | Fenced Yard |
| LandAmenities | Public Transit, Place Of Worship, Schools |
| Sewer | Sanitary Sewer |
| SizeDepth | 54 Ft ,9 In |
| SizeFrontage | 120 Ft ,1 In |
| SizeIrregular | 120.1 X 54.8 Ft ; Corner Lot - Fenced Yard |
| SizeTotalText | 120.1 X 54.8 Ft ; Corner Lot - Fenced Yard |
| Level | Type | Length | Width | Dimensions |
|---|---|---|---|---|
| Lower Level | Kitchen | 3.4 m | 2.2 m | 3.4 m x 2.2 m |
| Lower Level | Bathroom | 2.7 m | 1.55 m | 2.7 m x 1.55 m |
| Lower Level | Living Room | 5.4 m | 3.4 m | 5.4 m x 3.4 m |
| Lower Level | Bedroom 5 | 3.05 m | 2.6 m | 3.05 m x 2.6 m |
| Lower Level | Laundry Room | 2.4 m | 2.1 m | 2.4 m x 2.1 m |
| Main Level | Foyer | 3.5 m | 1.63 m | 3.5 m x 1.63 m |
| Main Level | Living Room | 5.3 m | 3.5 m | 5.3 m x 3.5 m |
| Main Level | Dining Room | 3.25 m | 3 m | 3.25 m x 3 m |
| Main Level | Kitchen | 4.9 m | 3.1 m | 4.9 m x 3.1 m |
| Upper Level | Bathroom | 3.1 m | 2.25 m | 3.1 m x 2.25 m |
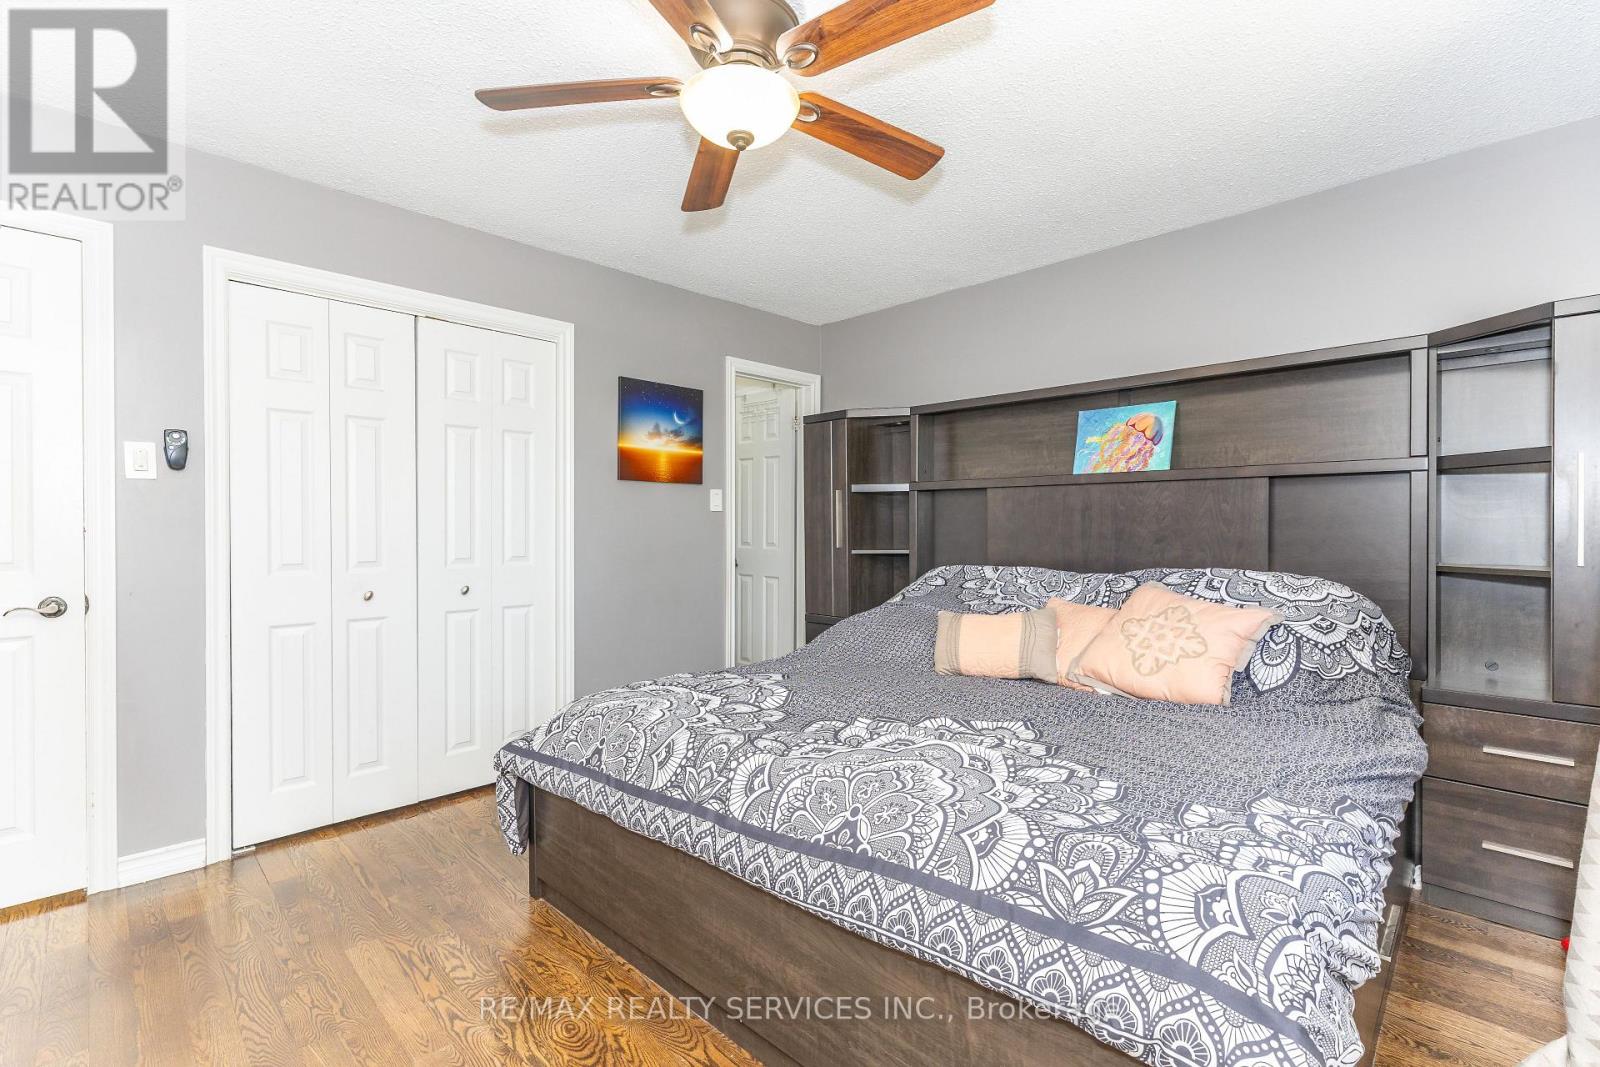
| Upper Level | Primary Bedroom | 4.1 m | 3.1 m | 4.1 m x 3.1 m |
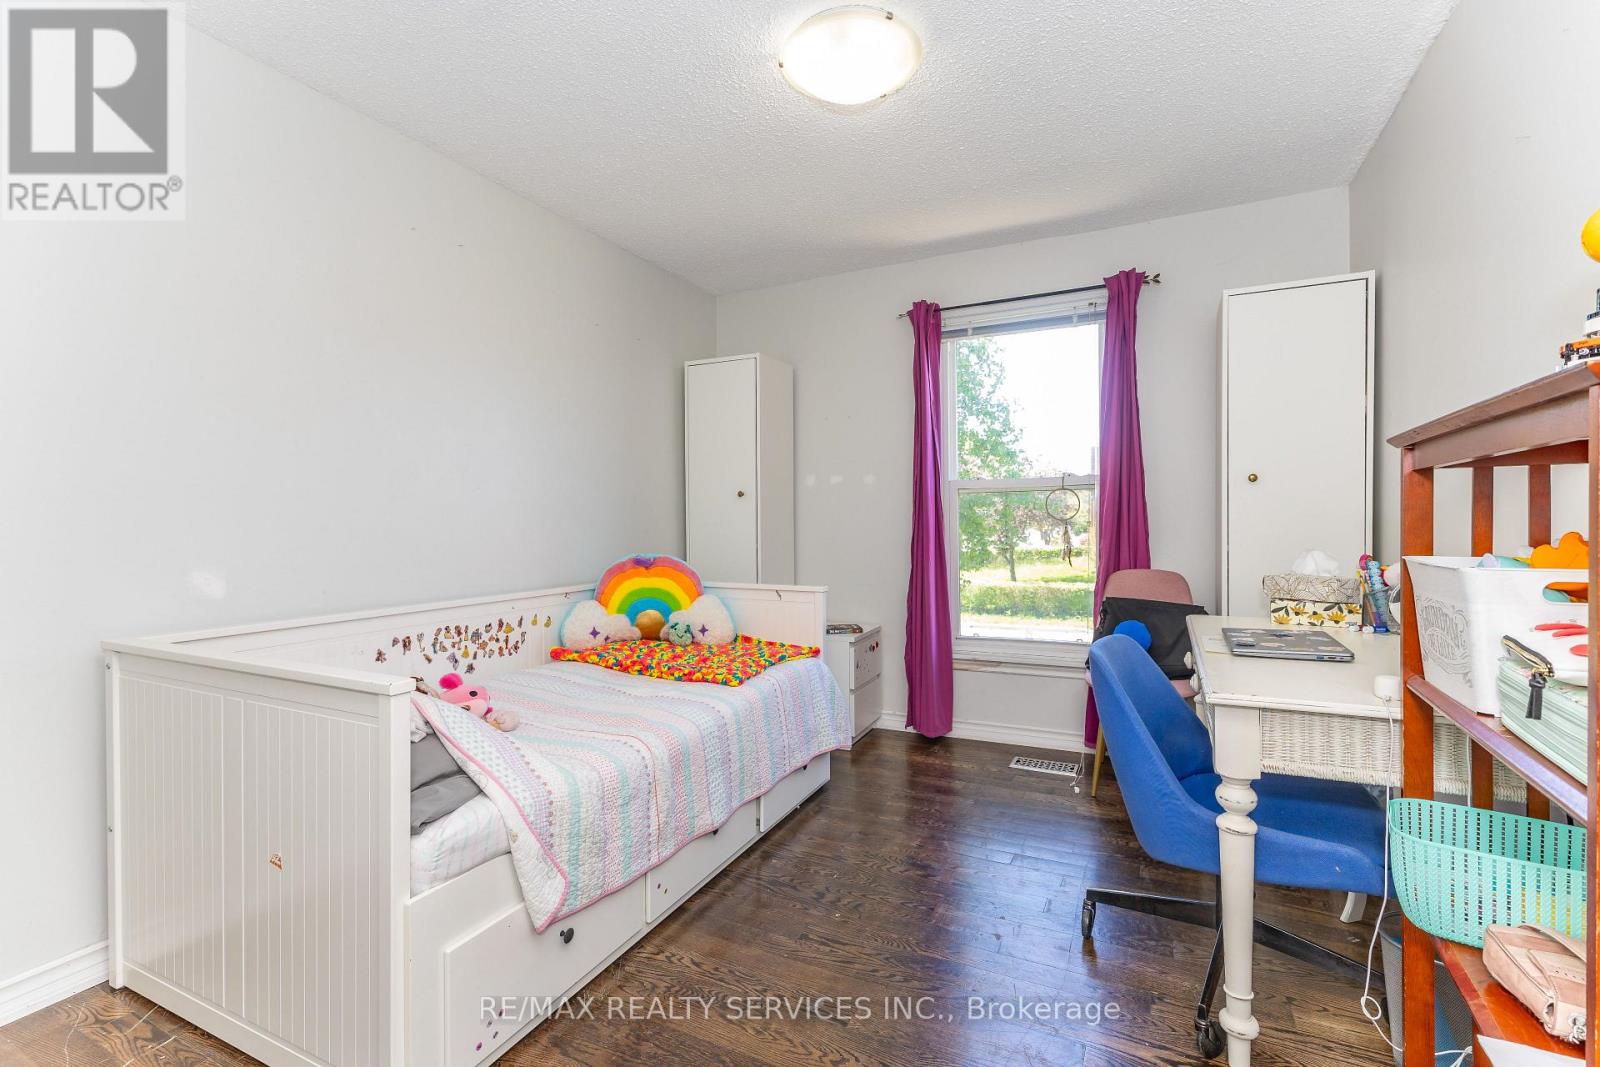
| Upper Level | Bedroom 2 | 4.1 m | 3 m | 4.1 m x 3 m |
| Upper Level | Bedroom 3 | 3.1 m | 2.9 m | 3.1 m x 2.9 m |
| In Between | Family Room | 5.4 m | 4.1 m | 5.4 m x 4.1 m |
| In Between | Bathroom | 3.05 m | 1.65 m | 3.05 m x 1.65 m |
| In Between | Bedroom 4 | 3.7 m | 3.6 m | 3.7 m x 3.6 m |
https://www.realtor.ca/real-estate/29812895/84-marchbank-crescent-brampton-central-park-central-park
Contact us for more information
Lorne N. Deffett
Salesperson

The trademarks REALTOR®, REALTORS®, and the REALTOR® logo are controlled by The Canadian Real Estate Association (CREA) and identify real estate professionals who are members of CREA. The trademarks MLS®, Multiple Listing Service® and the associated logos are owned by The Canadian Real Estate Association (CREA) and identify the quality of services provided by real estate professionals who are members of CREA. The trademark DDF® is owned by The Canadian Real Estate Association (CREA) and identifies CREA's Data Distribution Facility (DDF®)