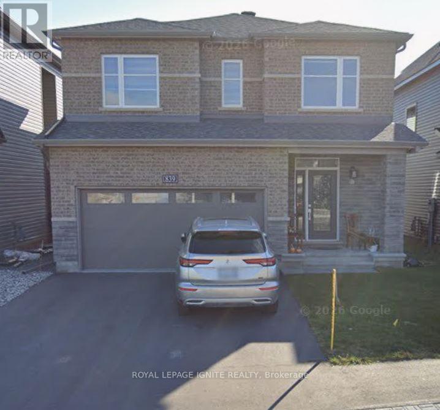
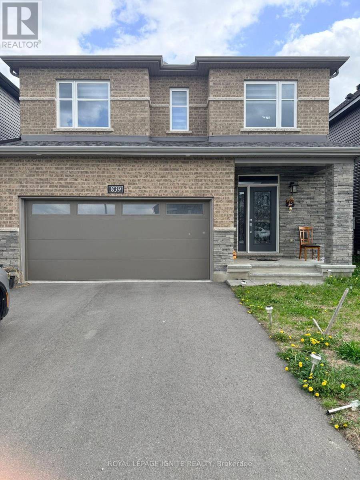
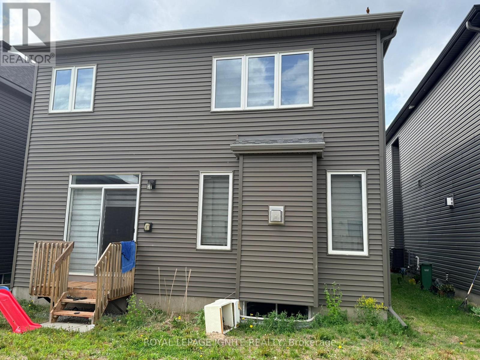
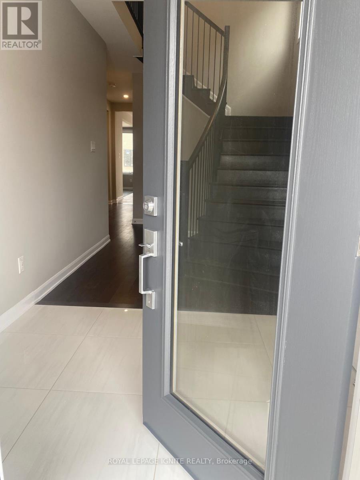
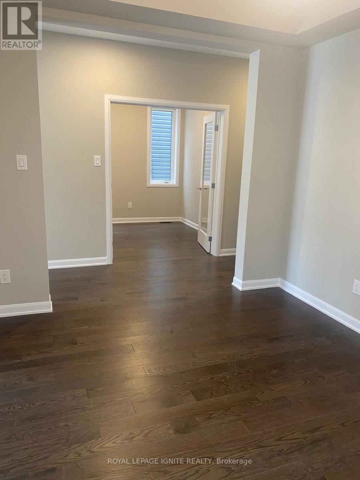
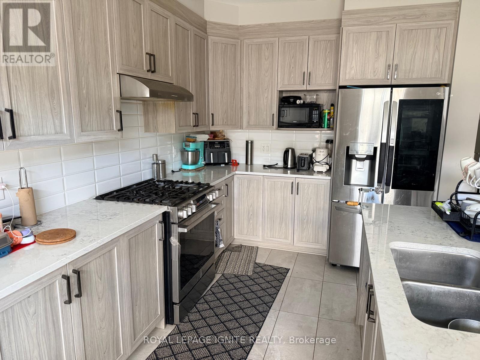
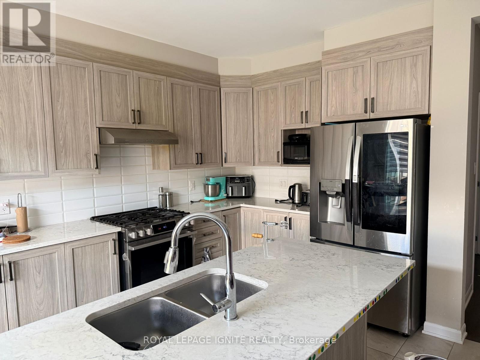
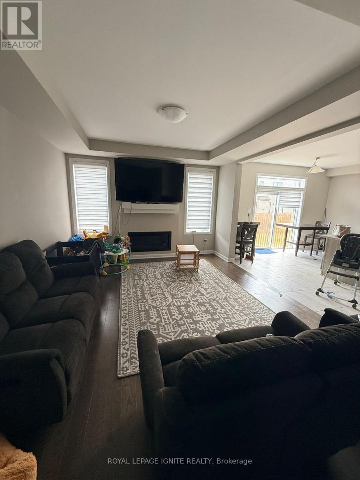
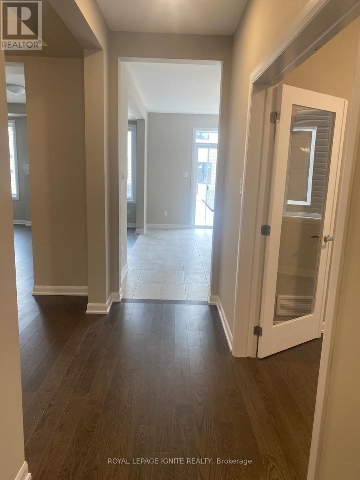
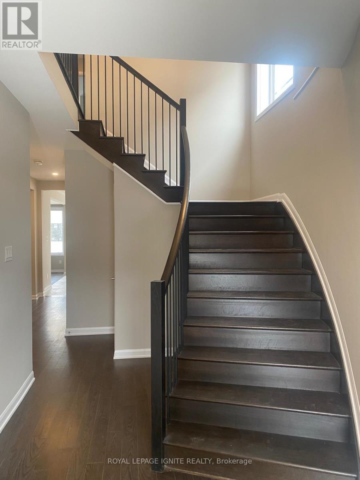
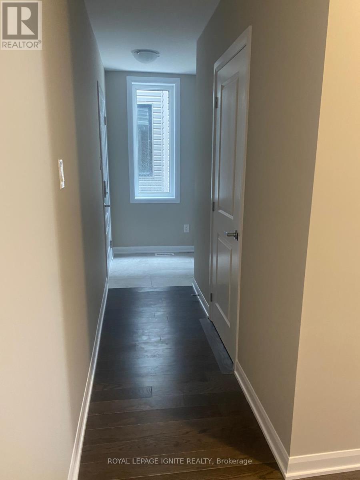
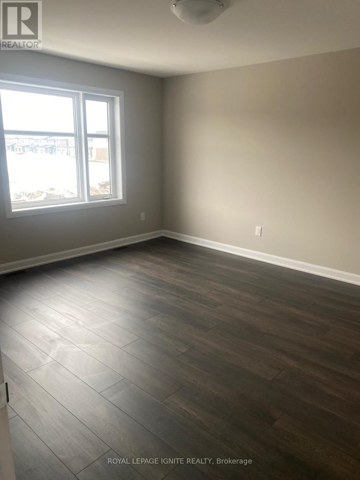
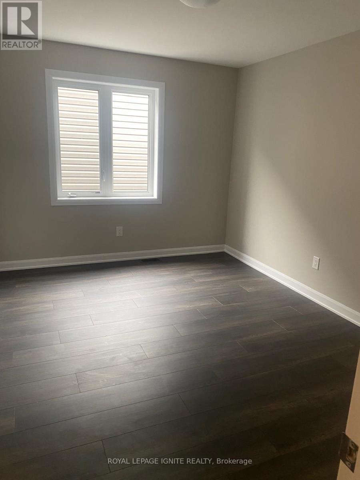
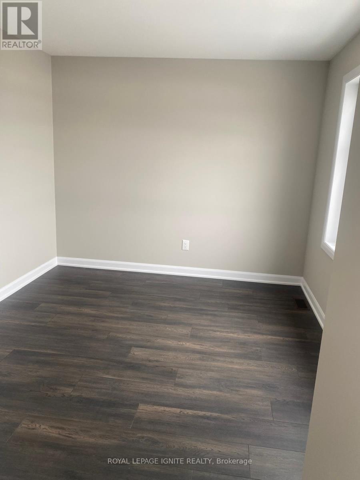
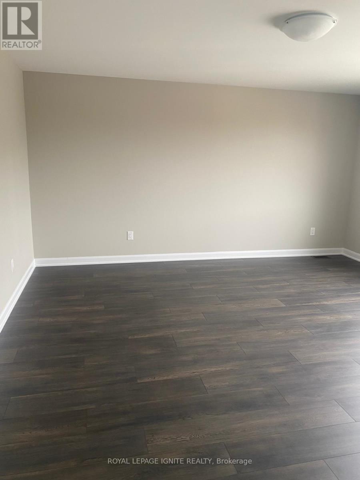
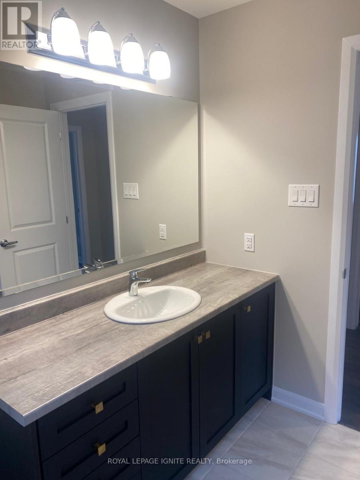
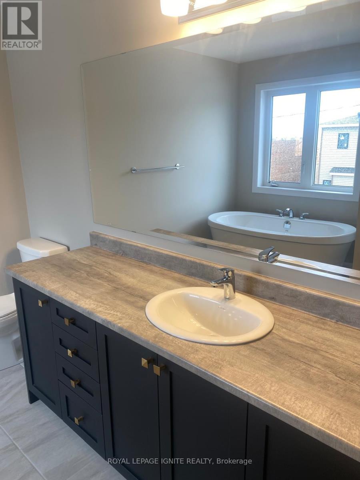
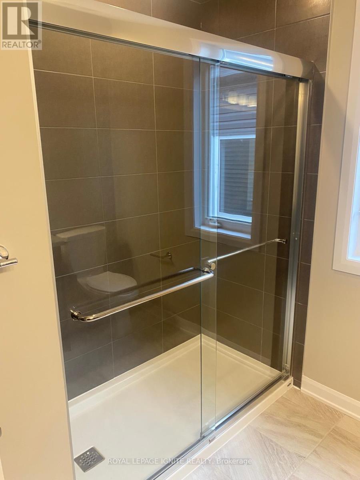
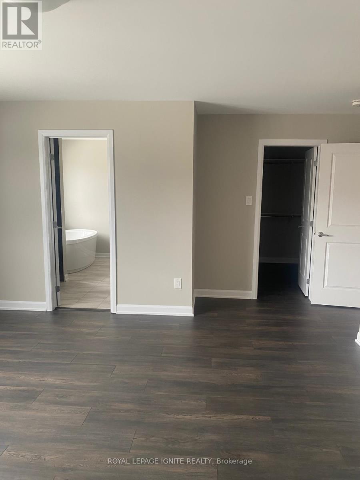
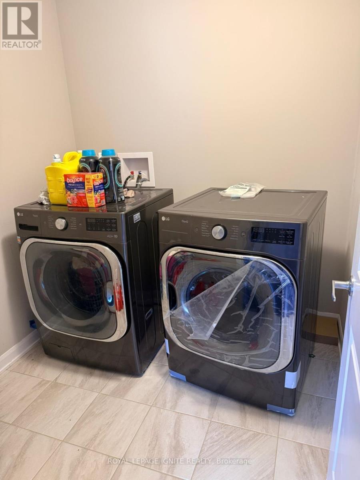
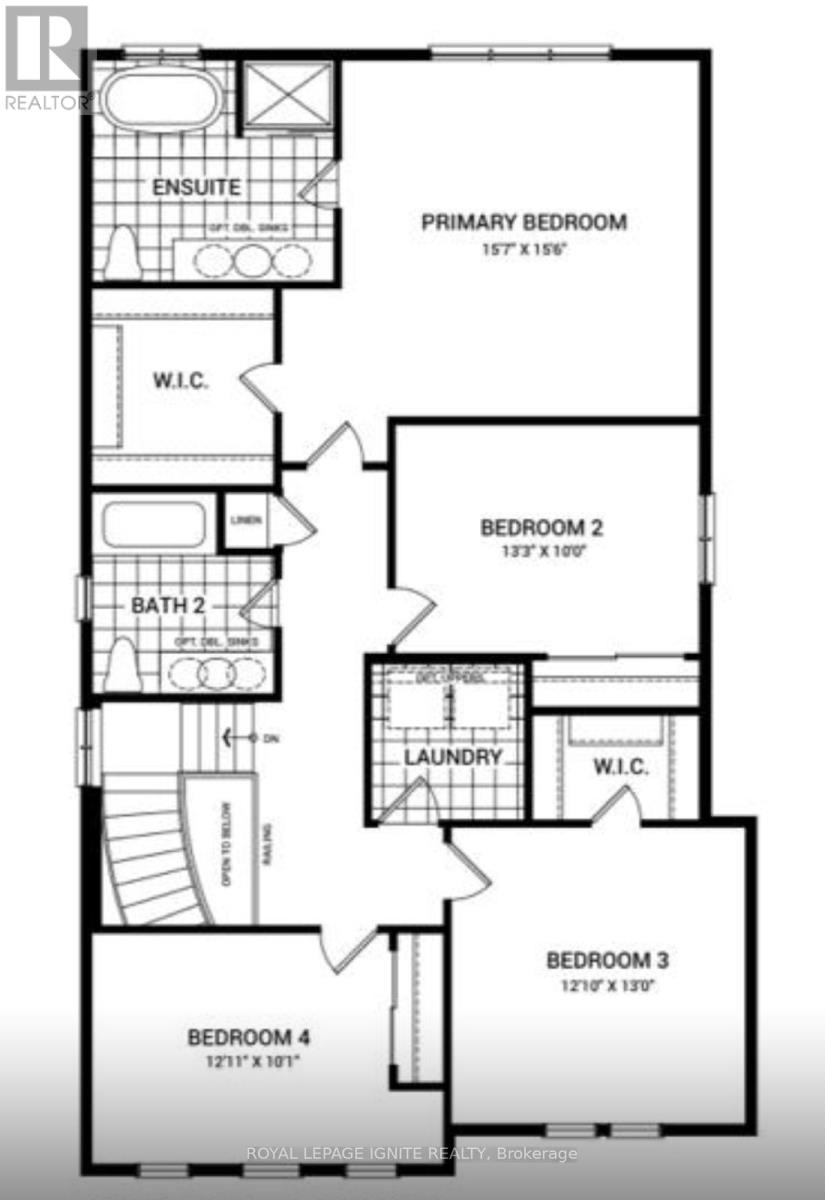
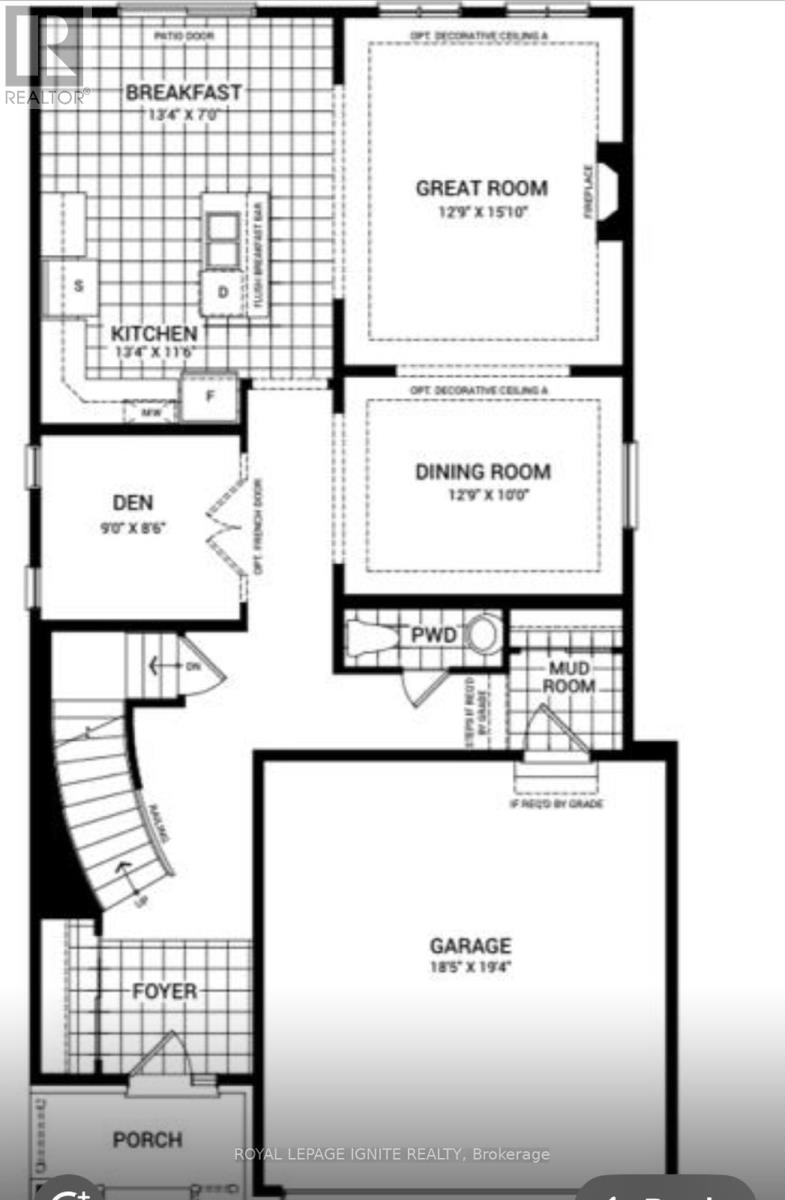
Welcome to 839 Cappamore Drive - a beautifully upgraded Minto detached home offering approximately 2,460 sq. ft. of thoughtfully designed living space in one of Ottawa's most sought-after family-friendly communities. This impressive 4-bedroom + den, 3-bathroom home features hardwood flooring throughout all levels, showcasing elegant upgrades and modern finishes. The spacious main floor offers a welcoming foyer, private den/home office, formal dining room, and a stunning open-concept great room centered around a beautiful fireplace-perfect for both entertaining and everyday family living. Large windows throughout the home fill the space with abundant natural light. Enjoy the convenience of all 5 major LG Smart appliances included, along with a second-floor laundry room for added functionality. The spacious primary retreat features a large walk-in closet and a luxurious ensuite bath designed for comfort and relaxation. An exceptional opportunity to own a stunning family home combining style, space, and modern living in one of Ottawa's most desirable neighbourhoods. (id:61852)
| MLS® Number | X13151222 |
| Property Type | Single Family |
| Neigbourhood | Barrhaven West |
| Community Name | 7711 - Barrhaven - Half Moon Bay |
| EquipmentType | Water Heater |
| Features | Carpet Free |
| ParkingSpaceTotal | 6 |
| RentalEquipmentType | Water Heater |
| BathroomTotal | 3 |
| BedroomsAboveGround | 4 |
| BedroomsBelowGround | 1 |
| BedroomsTotal | 5 |
| BasementDevelopment | Unfinished |
| BasementType | N/a (unfinished) |
| ConstructionStyleAttachment | Detached |
| CoolingType | Central Air Conditioning |
| ExteriorFinish | Brick |
| FireplacePresent | Yes |
| FoundationType | Concrete |
| HalfBathTotal | 1 |
| HeatingFuel | Natural Gas |
| HeatingType | Forced Air |
| StoriesTotal | 2 |
| SizeInterior | 2000 - 2500 Sqft |
| Type | House |
| UtilityWater | Municipal Water |
| Attached Garage | |
| Garage |
| Acreage | No |
| Sewer | Sanitary Sewer |
| Level | Type | Length | Width | Dimensions |
|---|---|---|---|---|
| Second Level | Bathroom | Measurements not available | ||
| Second Level | Bathroom | Measurements not available | ||
| Second Level | Primary Bedroom | Measurements not available | ||
| Second Level | Bedroom 2 | Measurements not available | ||
| Second Level | Bedroom 3 | Measurements not available | ||
| Second Level | Bedroom 4 | Measurements not available | ||
| Second Level | Laundry Room | Measurements not available | ||
| Ground Level | Den | Measurements not available | ||
| Ground Level | Great Room | Measurements not available | ||
| Ground Level | Eating Area | Measurements not available | ||
| Ground Level | Partial Bathroom | Measurements not available | ||
| Ground Level | Kitchen | Measurements not available | ||
| Ground Level | Dining Room | Measurements not available |
https://www.realtor.ca/real-estate/29779069/839-cappamore-drive-ottawa-7711-barrhaven-half-moon-bay
Contact us for more information
Roopan Thambirajah
Broker

The trademarks REALTOR®, REALTORS®, and the REALTOR® logo are controlled by The Canadian Real Estate Association (CREA) and identify real estate professionals who are members of CREA. The trademarks MLS®, Multiple Listing Service® and the associated logos are owned by The Canadian Real Estate Association (CREA) and identify the quality of services provided by real estate professionals who are members of CREA. The trademark DDF® is owned by The Canadian Real Estate Association (CREA) and identifies CREA's Data Distribution Facility (DDF®)