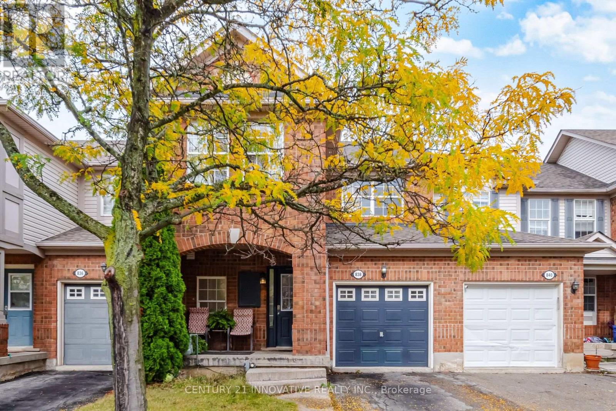
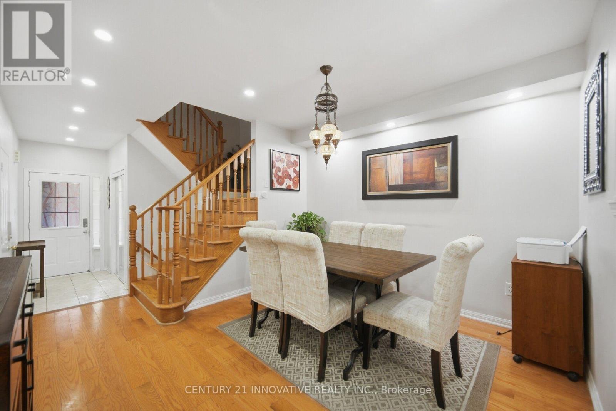
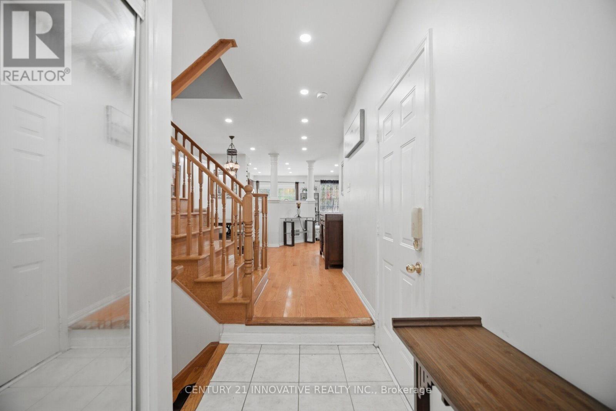
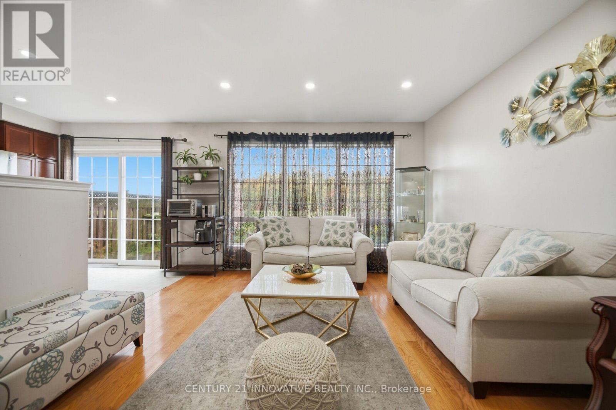
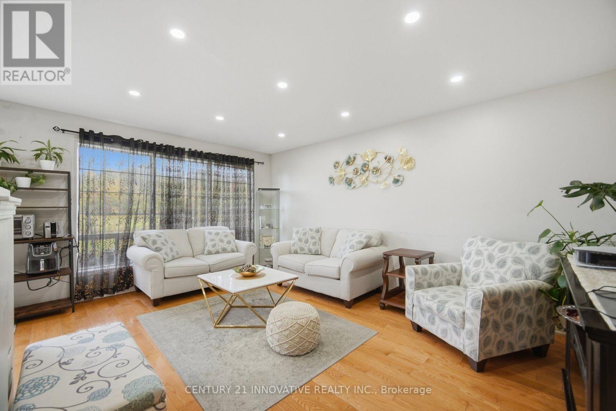
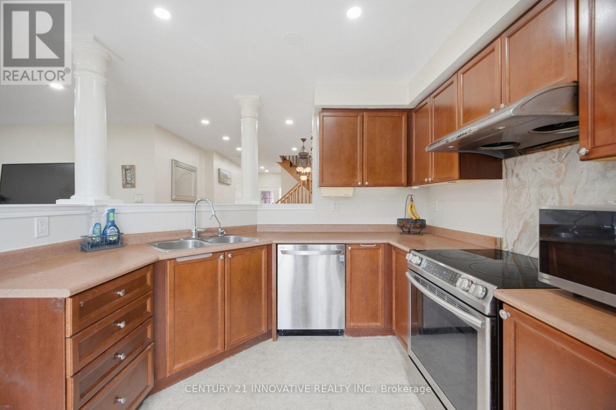
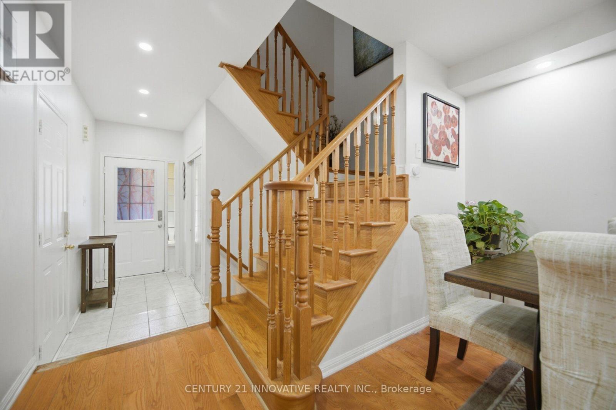
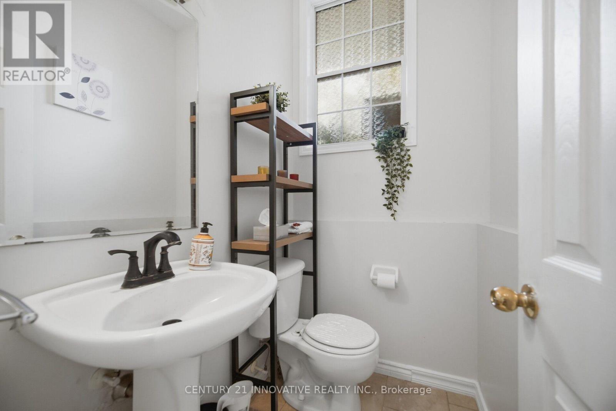
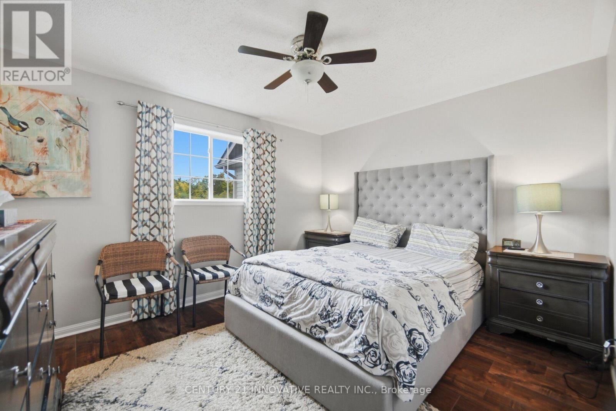
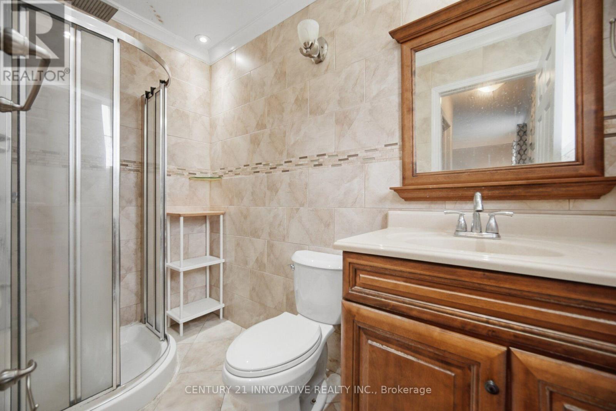
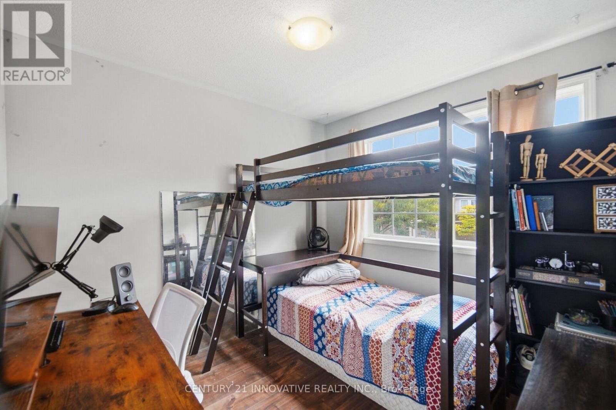
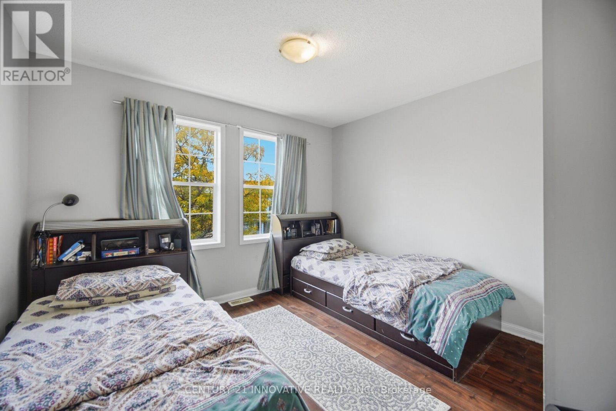
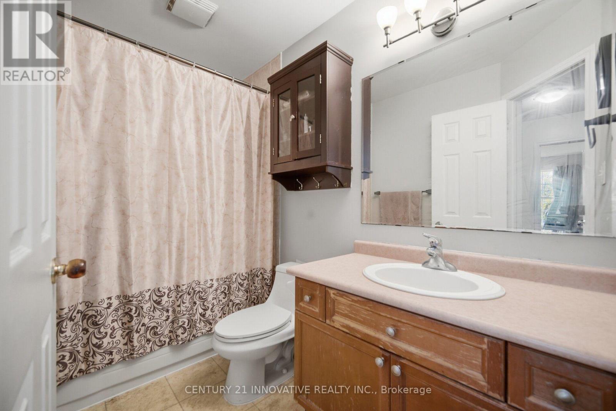
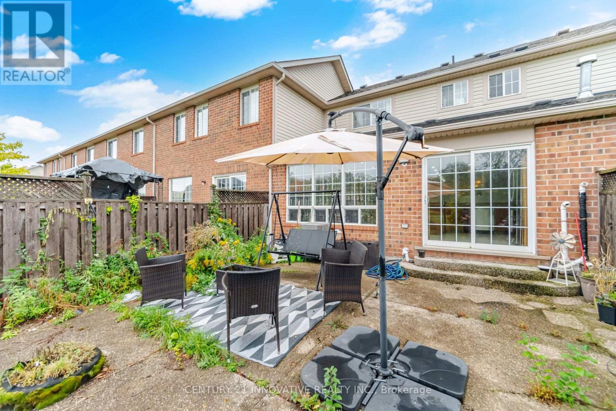
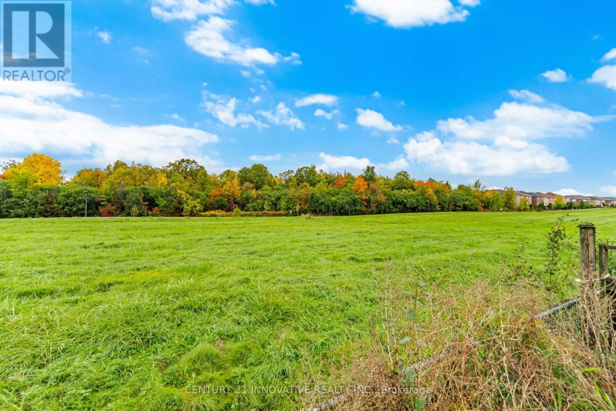
Nestled on a premium lot with no sidewalk out front, this all-brick townhome backs onto peaceful greenspace and overlooks serene woodland. Built in 2005, this spacious and beautiful family home sits in Milton's highly sought-after Beaty neighbourhood. Inside, you'll find 3 well-appointed bedrooms and 3 bathrooms, offering plenty of room for the whole family. Parking is a breeze with space for 2 cars in the driveway plus 1 in the garage - 3 spots in total With nature right in your backyard, this home is ideal for young families or downsizers alike. (id:67552)
| MLS® Number | W14104726 |
| Property Type | Single Family |
| Community Name | 1023 - BE Beaty |
| Equipment Type | Air Conditioner, Water Heater, Furnace |
| Features | Carpet Free |
| Parking Space Total | 3 |
| Rental Equipment Type | Air Conditioner, Water Heater, Furnace |
| Bathroom Total | 3 |
| Bedrooms Above Ground | 3 |
| Bedrooms Total | 3 |
| Age | 16 To 30 Years |
| Appliances | Water Heater, All, Window Coverings |
| Basement Development | Unfinished |
| Basement Type | N/a (unfinished) |
| Construction Style Attachment | Attached |
| Cooling Type | Central Air Conditioning |
| Exterior Finish | Concrete |
| Flooring Type | Hardwood, Tile |
| Foundation Type | Concrete |
| Half Bath Total | 1 |
| Heating Fuel | Natural Gas |
| Heating Type | Forced Air |
| Stories Total | 2 |
| Size Interior | 1,100 - 1,500 Sqft |
| Type | Row / Townhouse |
| Utility Water | Municipal Water |
| Attached Garage | |
| Garage |
| Acreage | No |
| Sewer | Sanitary Sewer |
| Size Depth | 65 Ft ,7 In |
| Size Frontage | 23 Ft |
| Size Irregular | 23 X 65.6 Ft |
| Size Total Text | 23 X 65.6 Ft |
| Level | Type | Length | Width | Dimensions |
|---|---|---|---|---|
| Second Level | Primary Bedroom | 3.96 m | 3.34 m | 3.96 m x 3.34 m |
| Second Level | Bedroom 2 | 3.65 m | 3.48 m | 3.65 m x 3.48 m |
| Second Level | Bedroom 3 | 2.94 m | 2.88 m | 2.94 m x 2.88 m |
| Main Level | Family Room | 5.1 m | 3.67 m | 5.1 m x 3.67 m |
| Main Level | Dining Room | 3.58 m | 3.12 m | 3.58 m x 3.12 m |
| Main Level | Kitchen | 4.2 m | 3.06 m | 4.2 m x 3.06 m |
| Main Level | Eating Area | 4.2 m | 3.06 m | 4.2 m x 3.06 m |
https://www.realtor.ca/real-estate/30430704/838-mckay-crescent-milton-be-beaty-1023-be-beaty
Contact us for more information
Shan Jaffrey
Salesperson
(905) 270-8100
(905) 270-8108

The trademarks REALTOR®, REALTORS®, and the REALTOR® logo are controlled by The Canadian Real Estate Association (CREA) and identify real estate professionals who are members of CREA. The trademarks MLS®, Multiple Listing Service® and the associated logos are owned by The Canadian Real Estate Association (CREA) and identify the quality of services provided by real estate professionals who are members of CREA. The trademark DDF® is owned by The Canadian Real Estate Association (CREA) and identifies CREA's Data Distribution Facility (DDF®)