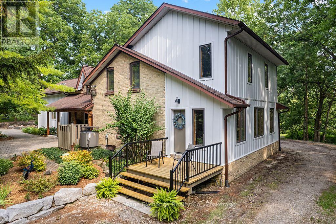
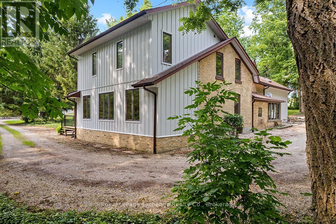
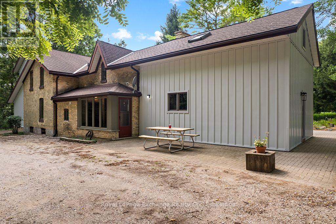
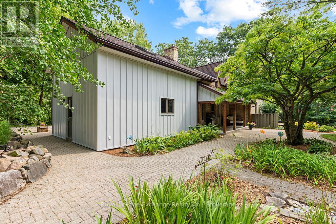
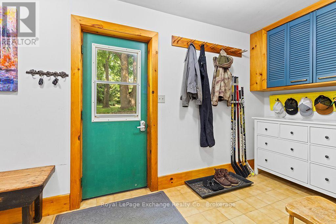
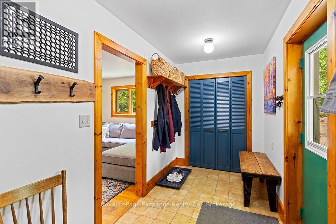
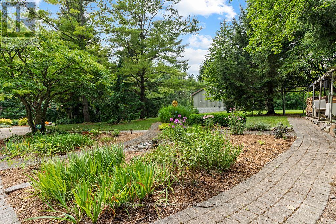
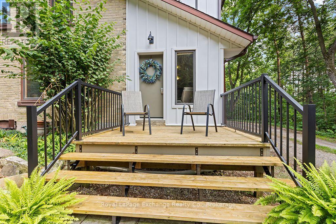
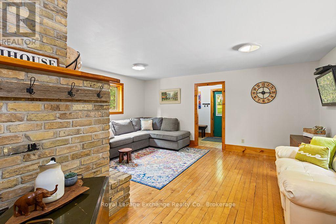
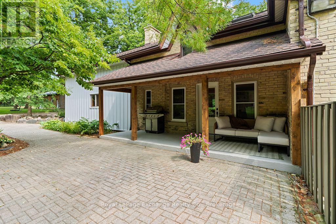
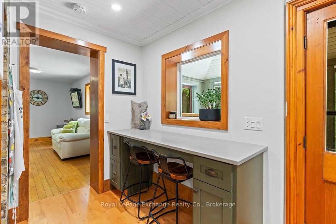
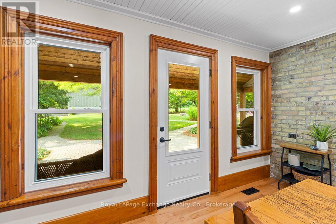
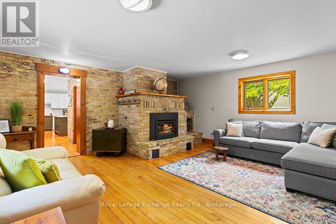
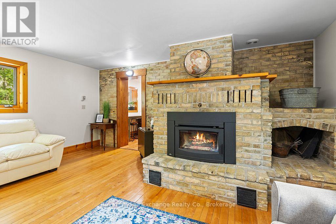
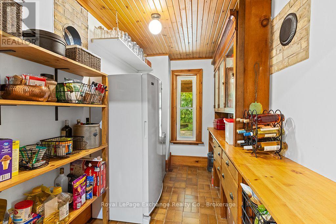
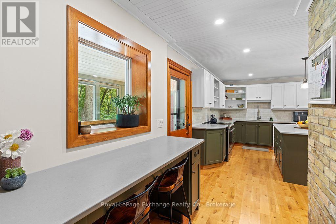
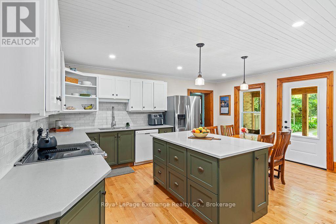
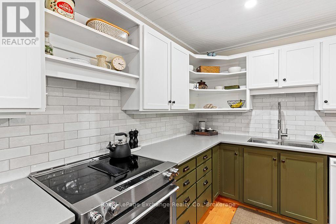
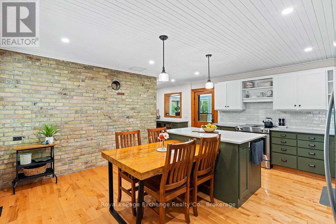
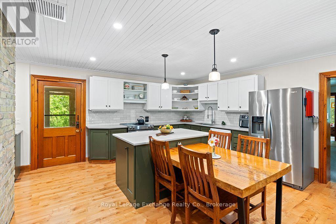
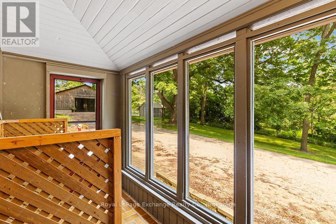
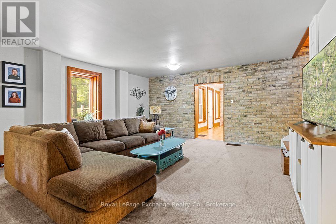
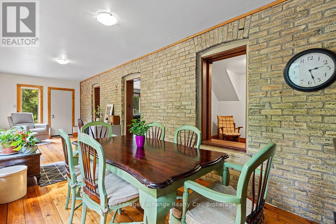
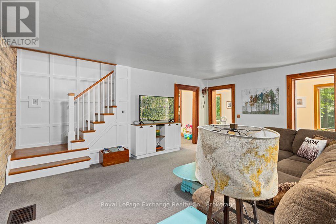
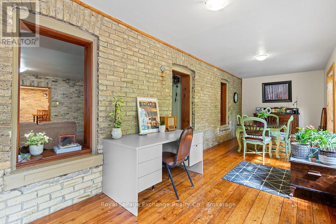
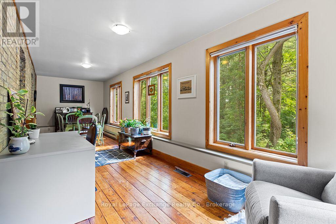
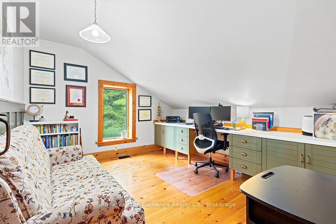
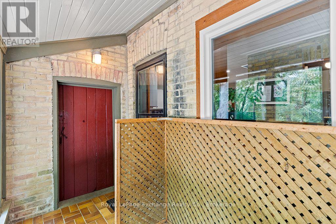
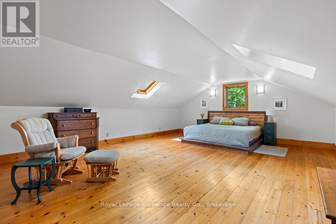
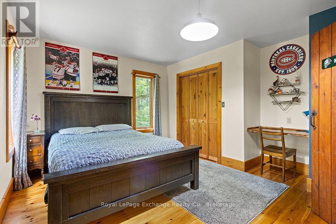
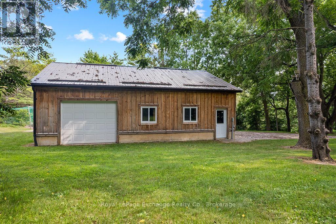
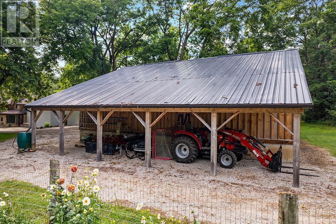
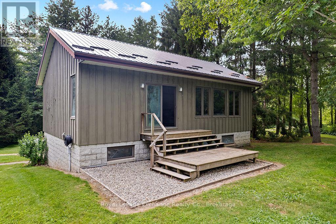
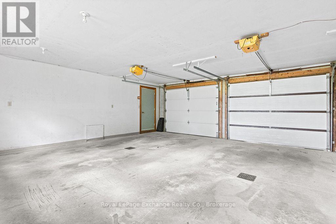
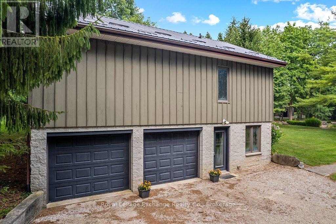
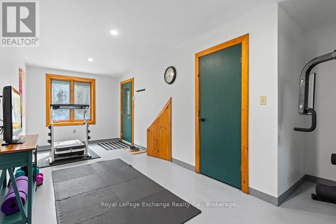
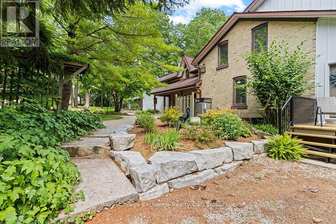
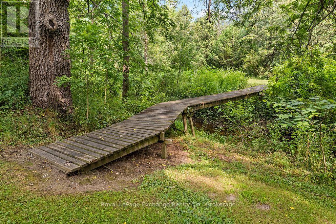
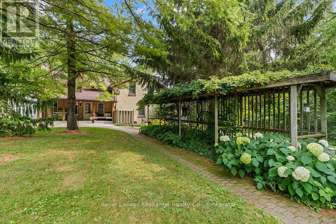
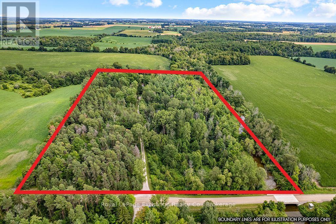
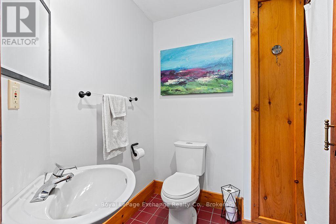
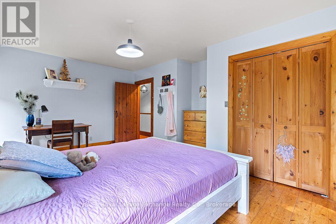
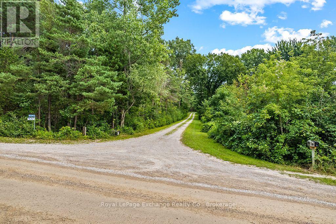
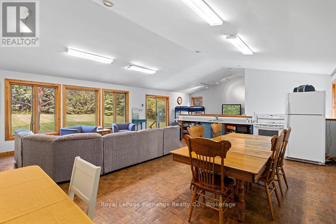
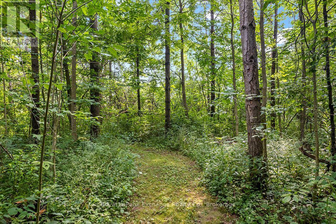
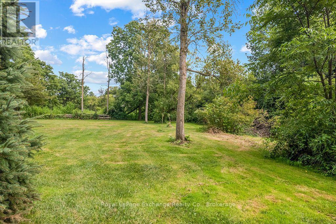
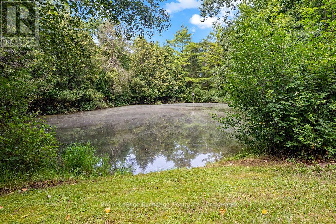
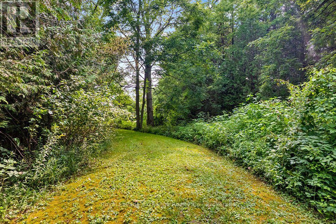
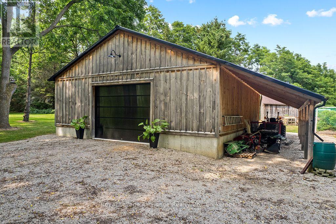
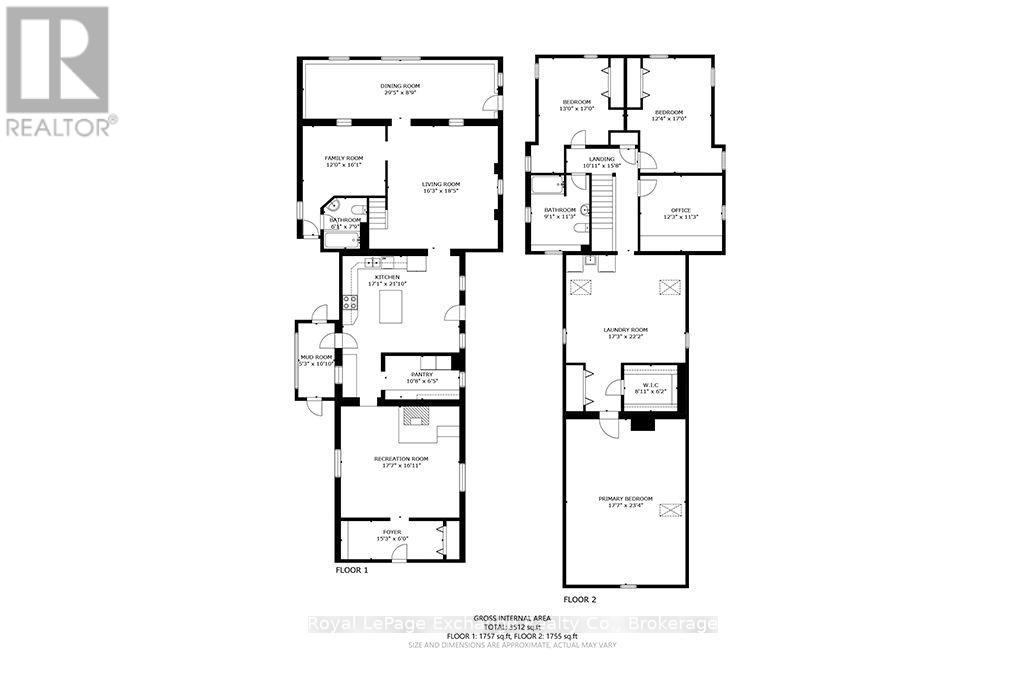
Welcome to 83342 Scott Line, a charming 3 bedroom, 2 bathroom home nestled in the peaceful countryside just outside the friendly village of Blyth, Ontario. This newly listed property offers the perfect blend of rural tranquility and small town convenience, making it and ideal retreat for anyone craving space to breath. Step inside to discover a warm ,inviting layout designed for comfortable everyday living. Features include an updated kitchen and 2nd floor laundry while 2 full bathrooms add practicality for busy households. No lack of space here, a family room, living room and bonus craft/toy room create an atmosphere where memories are waiting to be made. Outside you will find a detached 2 car garage with a studio above and a newer 32' x40' shed with hydro and concrete floor. The 15 plus acre treed property is a nature lovers dream, with streams, a pond and walking trails. The beauty of Huron County surrounds you with rolling landscapes, open skies and the gentle rhythm of rural life. The shores and beaches of Huron County are a short drive away. Blyth itself is celebrated for its vibrant arts scene, welcoming residents and is home to the Blyth festival and Cowbell Brewery. Whether you are sipping morning coffee on the porch or exploring the surrounding countryside, this home invites you to slow down and savor life's simple pleasures. Don't miss your opportunity to own a slice of country charm. Contact your Realtor today to schedule a private viewing. (id:67552)
| MLS® Number | X14138266 |
| Property Type | Single Family |
| Community Name | Blyth |
| Community Features | School Bus |
| Farm Type | Hobby Farm |
| Features | Wooded Area, Rolling, Wetlands, Country Residential |
| Parking Space Total | 4 |
| Structure | Deck, Shed |
| View Type | River View |
| Bathroom Total | 2 |
| Bedrooms Above Ground | 3 |
| Bedrooms Total | 3 |
| Age | 100+ Years |
| Appliances | Water Heater, Dishwasher, Dryer, Stove, Washer |
| Basement Type | Partial |
| Cooling Type | Central Air Conditioning |
| Exterior Finish | Steel, Brick |
| Fire Protection | Smoke Detectors |
| Fireplace Present | Yes |
| Foundation Type | Stone, Slab, Unknown |
| Heating Fuel | Electric, Wood |
| Heating Type | Heat Pump |
| Stories Total | 2 |
| Size Interior | 3,000 - 3,500 Sqft |
| Type | House |
| Utility Water | Drilled Well |
| Detached Garage | |
| Garage |
| Acreage | Yes |
| Sewer | Septic System |
| Size Depth | 1051 Ft ,2 In |
| Size Frontage | 660 Ft ,9 In |
| Size Irregular | 660.8 X 1051.2 Ft |
| Size Total Text | 660.8 X 1051.2 Ft|10 - 24.99 Acres |
| Surface Water | Lake/pond |
| Level | Type | Length | Width | Dimensions |
|---|---|---|---|---|
| Second Level | Office | 3.73 m | 3.43 m | 3.73 m x 3.43 m |
| Second Level | Primary Bedroom | 7.11 m | 5.35 m | 7.11 m x 5.35 m |
| Second Level | Bedroom 2 | 5.18 m | 3.96 m | 5.18 m x 3.96 m |
| Second Level | Bedroom 3 | 3.75 m | 5.18 m | 3.75 m x 5.18 m |
| Second Level | Laundry Room | 5.25 m | 6.75 m | 5.25 m x 6.75 m |
| Main Level | Foyer | 1.83 m | 4.64 m | 1.83 m x 4.64 m |
| Main Level | Recreational, Games Room | 5.35 m | 5.46 m | 5.35 m x 5.46 m |
| Main Level | Pantry | 1.95 m | 3.25 m | 1.95 m x 3.25 m |
| Main Level | Kitchen | 5.2 m | 6.65 m | 5.2 m x 6.65 m |
| Main Level | Living Room | 4.95 m | 5.61 m | 4.95 m x 5.61 m |
| Main Level | Dining Room | 2.67 m | 8.96 m | 2.67 m x 8.96 m |
| Cable | Available |
| Electricity | Installed |
https://www.realtor.ca/real-estate/30467518/83342-scott-line-north-huron-blyth-blyth
Contact us for more information
Len Brown
Salesperson
(519) 396-3396
www.royallepageexchange.com/

The trademarks REALTOR®, REALTORS®, and the REALTOR® logo are controlled by The Canadian Real Estate Association (CREA) and identify real estate professionals who are members of CREA. The trademarks MLS®, Multiple Listing Service® and the associated logos are owned by The Canadian Real Estate Association (CREA) and identify the quality of services provided by real estate professionals who are members of CREA. The trademark DDF® is owned by The Canadian Real Estate Association (CREA) and identifies CREA's Data Distribution Facility (DDF®)