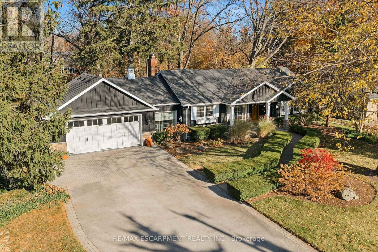
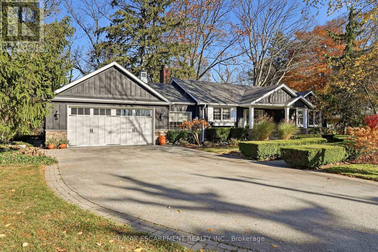
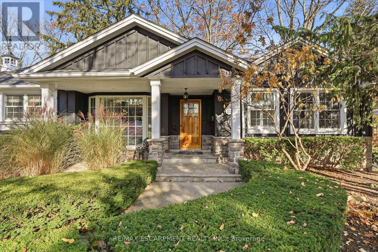
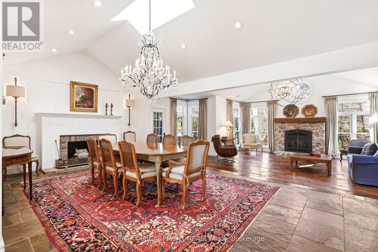
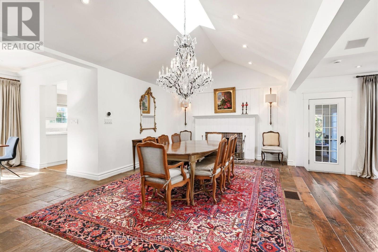
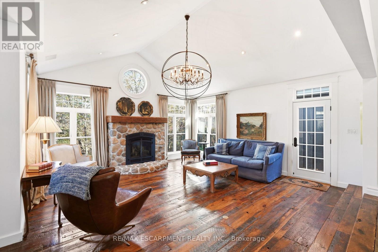
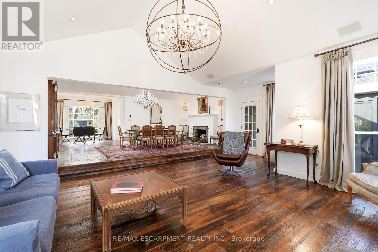
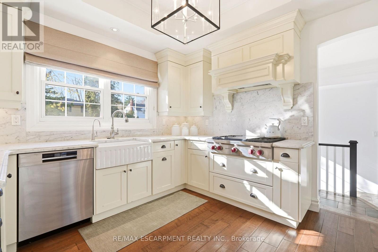
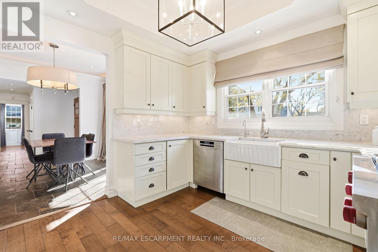
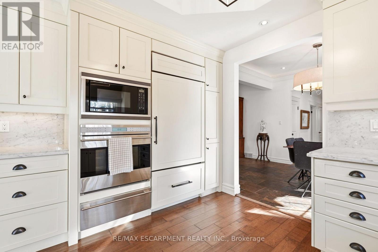
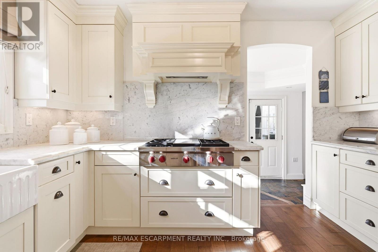
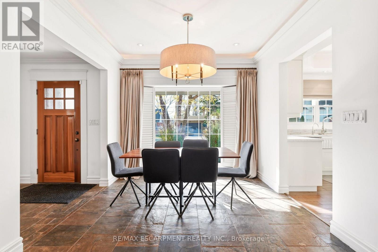
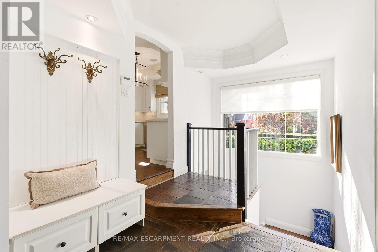
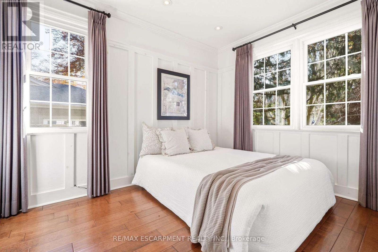
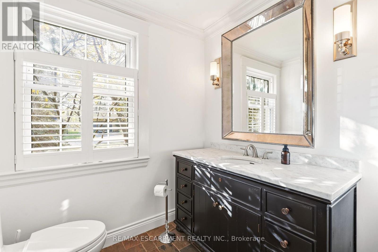
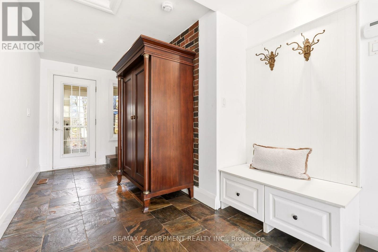
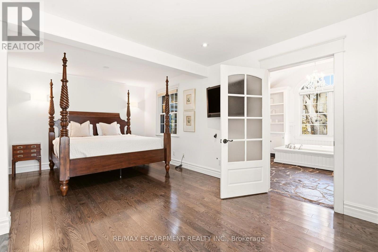
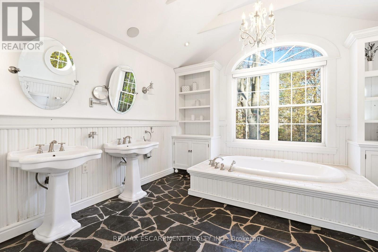
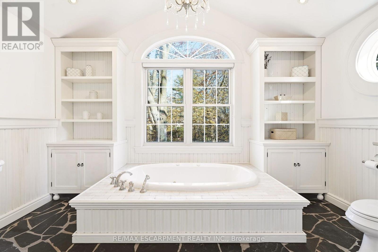
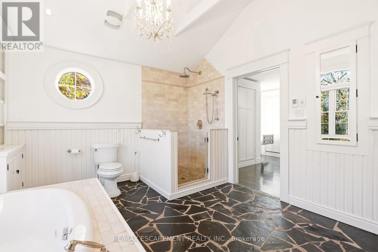
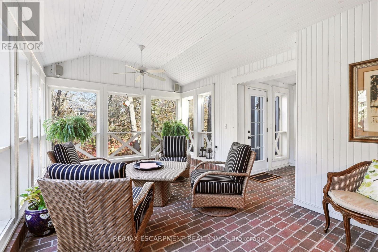
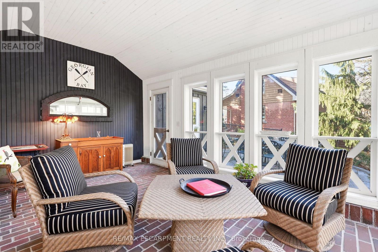
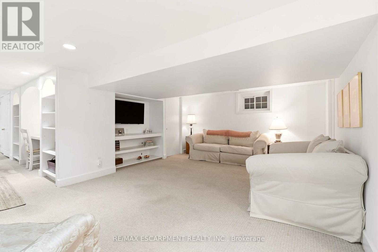
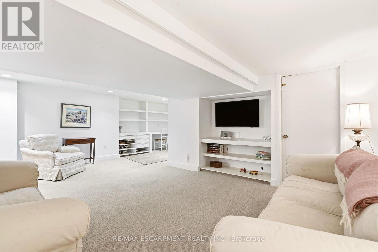
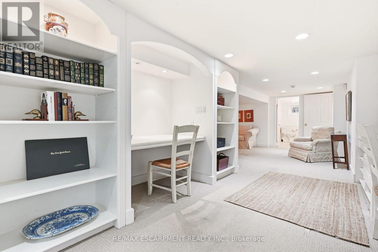
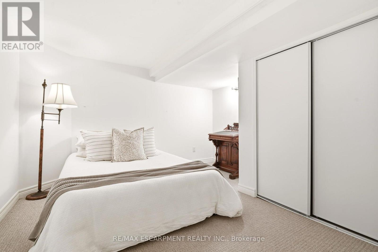
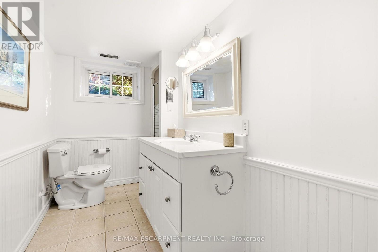
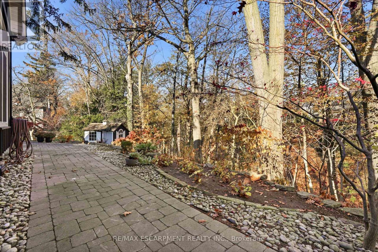
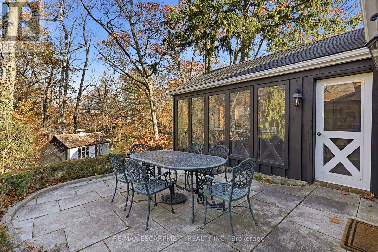
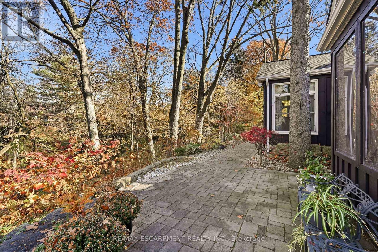
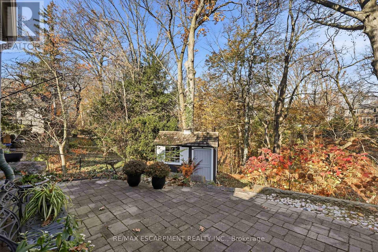
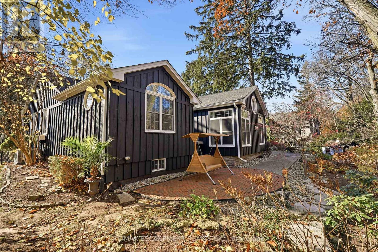
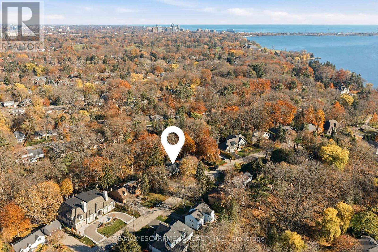
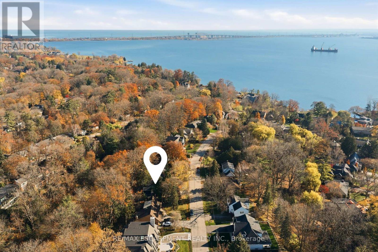
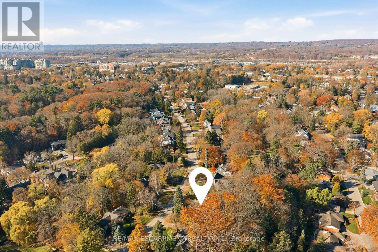
Located in the highly desirable Aldershot neighbourhood, this exceptional two-bedroom plus den bungalow sits on an impressive 100 by 197 ft lot, surrounded by beautifully landscaped grounds. Showcasing custom craftsmanship and quality finishes throughout. The gourmet kitchen features top-of-the-line appliances, while the luxurious primary bedroom retreat boasts a spa-inspired ensuite. Enjoy the additional living space of the inviting three-season sunroom. The fully finished lower level offers a private office, spacious family room, additional bedroom and 3-piece bathroom. A custom-built double-car garage adds convenience and functionality. The backyard overlooks a picturesque ravine, creating a peaceful and private setting. Ideally situated close to schools, parks, major highways, shopping and downtown amenities. A rare opportunity to enjoy exceptional living in a sought-after location. (id:67552)
| MLS® Number | W14200870 |
| Property Type | Single Family |
| Community Name | LaSalle |
| Parking Space Total | 7 |
| Structure | Shed |
| Bathroom Total | 3 |
| Bedrooms Above Ground | 2 |
| Bedrooms Below Ground | 1 |
| Bedrooms Total | 3 |
| Age | 51 To 99 Years |
| Amenities | Fireplace(s) |
| Appliances | Garage Door Opener Remote(s), Dishwasher, Dryer, Microwave, Stove, Washer, Refrigerator |
| Architectural Style | Bungalow |
| Basement Development | Finished |
| Basement Type | Full (finished) |
| Construction Style Attachment | Detached |
| Cooling Type | Central Air Conditioning |
| Exterior Finish | Wood |
| Fireplace Present | Yes |
| Fireplace Total | 2 |
| Foundation Type | Concrete |
| Half Bath Total | 1 |
| Heating Fuel | Natural Gas |
| Heating Type | Forced Air |
| Stories Total | 1 |
| Size Interior | 2,000 - 2,500 Sqft |
| Type | House |
| Utility Water | Municipal Water |
| Attached Garage | |
| Garage |
| Acreage | No |
| Sewer | Sanitary Sewer |
| Size Depth | 197 Ft |
| Size Frontage | 100 Ft |
| Size Irregular | 100 X 197 Ft |
| Size Total Text | 100 X 197 Ft|1/2 - 1.99 Acres |
| Level | Type | Length | Width | Dimensions |
|---|---|---|---|---|
| Basement | Utility Room | 5.66 m | 3.99 m | 5.66 m x 3.99 m |
| Basement | Bedroom | 3.2 m | 3.43 m | 3.2 m x 3.43 m |
| Basement | Laundry Room | 4.37 m | 1.95 m | 4.37 m x 1.95 m |
| Basement | Other | 2.57 m | 2.62 m | 2.57 m x 2.62 m |
| Basement | Recreational, Games Room | 5.38 m | 6.34 m | 5.38 m x 6.34 m |
| Main Level | Eating Area | 3.11 m | 3.37 m | 3.11 m x 3.37 m |
| Main Level | Kitchen | 3.41 m | 3.77 m | 3.41 m x 3.77 m |
| Main Level | Dining Room | 6.63 m | 3.6 m | 6.63 m x 3.6 m |
| Main Level | Living Room | 6.86 m | 5.07 m | 6.86 m x 5.07 m |
| Main Level | Sunroom | 5.89 m | 5.53 m | 5.89 m x 5.53 m |
| Main Level | Primary Bedroom | 6.71 m | 4.07 m | 6.71 m x 4.07 m |
| Main Level | Bedroom | 2.59 m | 3.3 m | 2.59 m x 3.3 m |
https://www.realtor.ca/real-estate/30535128/833-glenwood-avenue-burlington-lasalle-lasalle
Contact us for more information

Sandy Smallbone
Salesperson
(905) 631-8118
(905) 631-5445

The trademarks REALTOR®, REALTORS®, and the REALTOR® logo are controlled by The Canadian Real Estate Association (CREA) and identify real estate professionals who are members of CREA. The trademarks MLS®, Multiple Listing Service® and the associated logos are owned by The Canadian Real Estate Association (CREA) and identify the quality of services provided by real estate professionals who are members of CREA. The trademark DDF® is owned by The Canadian Real Estate Association (CREA) and identifies CREA's Data Distribution Facility (DDF®)