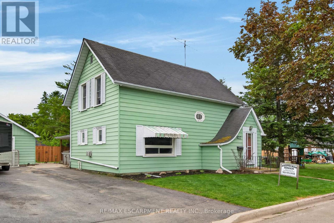
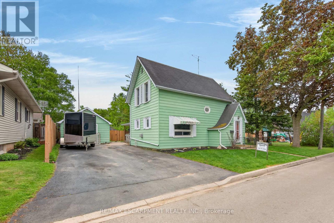
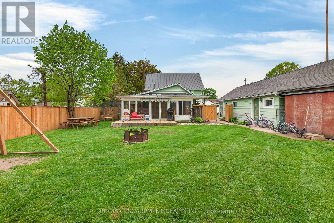
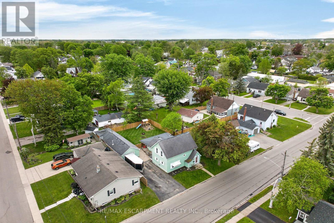
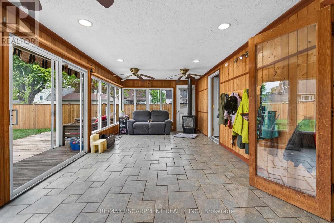
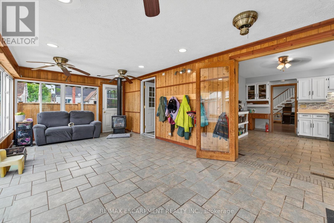
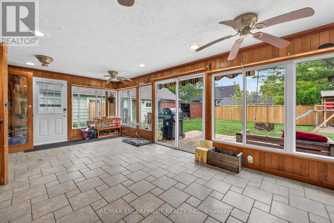
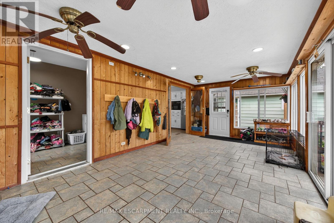
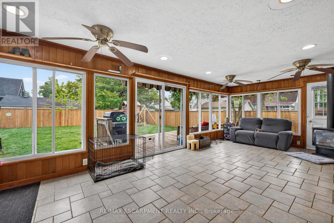
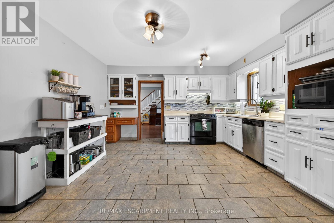
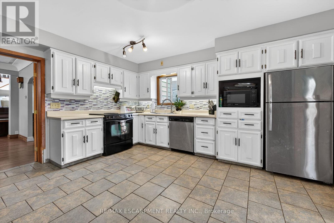
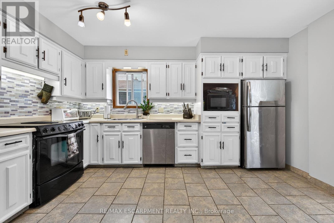
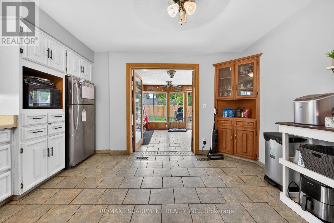
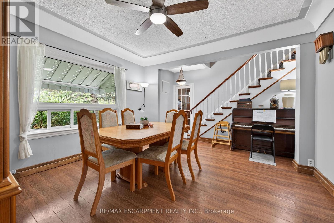
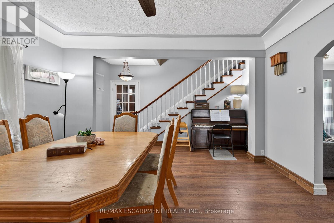
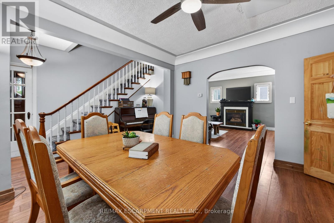
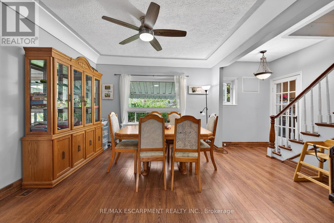
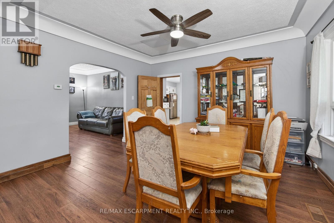
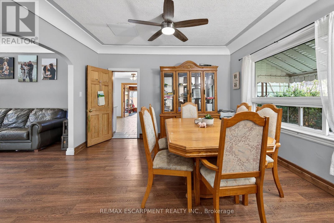
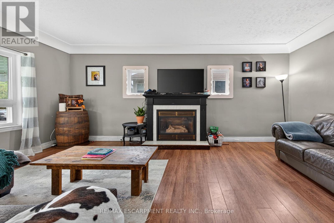
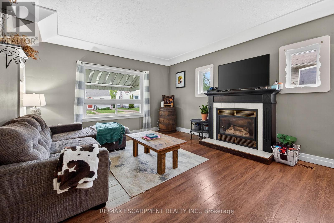
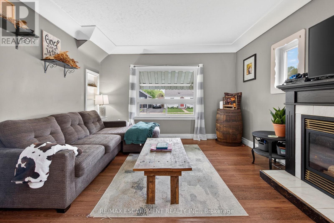
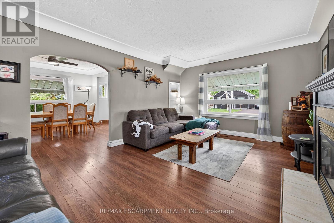
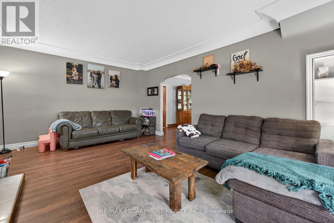
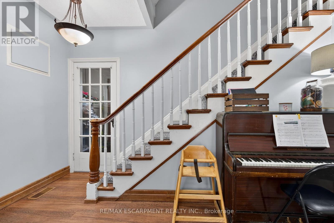
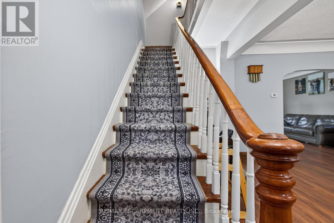
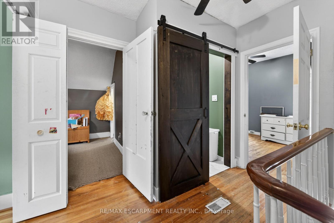
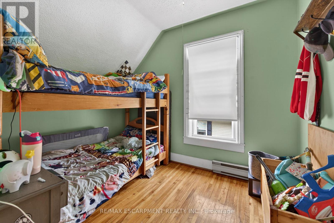
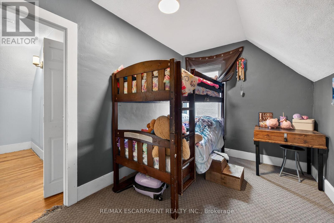
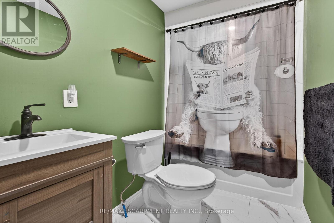
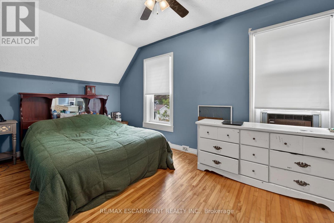
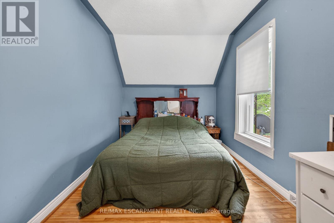
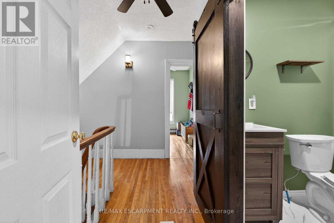
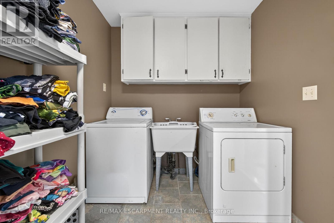
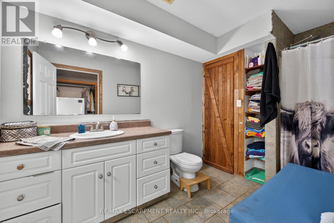
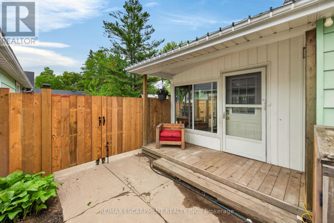
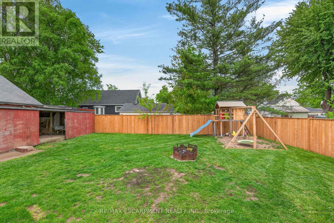
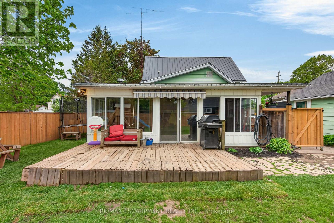
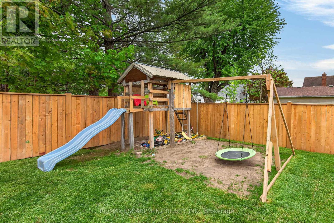
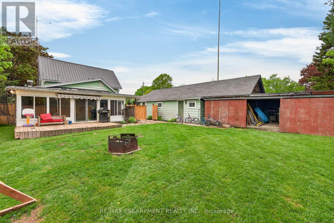
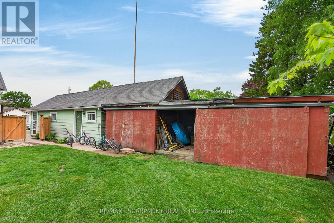
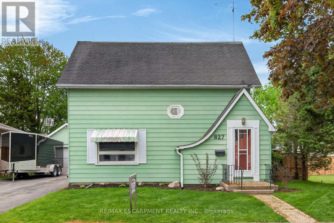
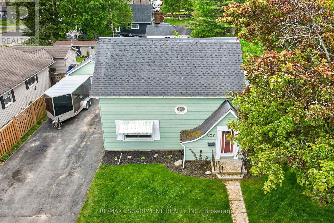
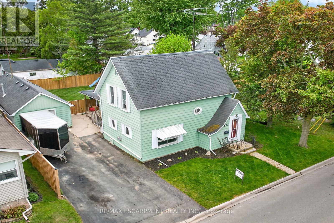
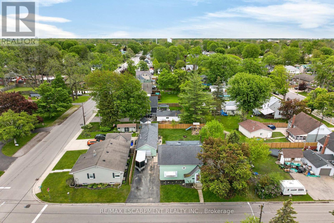
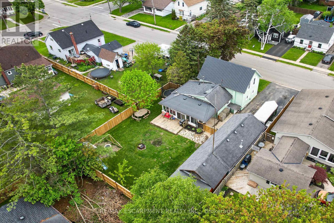
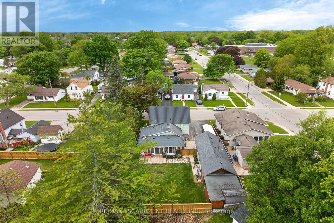
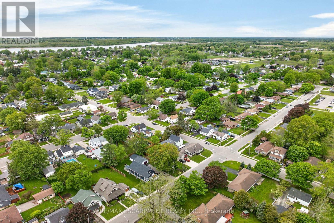
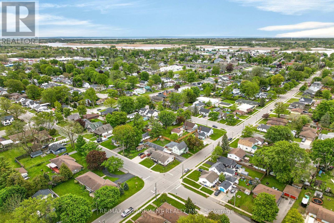
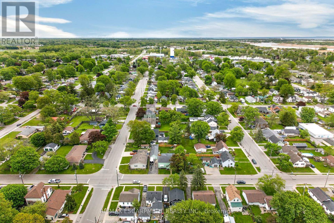
Tastefully updated, Ideally located 3 bedroom, 2 bathroom 2 storey home situated perfectly on premium 67.25' x 97.25' lot on quiet Pine Street. Great curb appeal with sided exterior, oversized paved driveway with parking for 6 cars, detached 16' x 30' garage & additional 16' x 26' storage shed, fully fenced yard, & private backyard deck for entertaining. The flowing interior layout features 1682 sq ft of well designed living space highlighted by open concept main floor layout including updated eat in kitchen with white cabinetry, backsplash, & tile flooring, formal dining area, large living room, additional family room with corner gas fireplace overlooking the backyard, desired MF laundry, & 3 pc bathroom. The upper level includes 3 spacious bedrooms & newly renovated 4 pc bathroom. Updates include decor, flooring, fixtures, & more. Conveniently located close to parks, schools, shopping, downtown amenities, restaurants, & Grand River waterfront park with boat ramp. Ideal home for the first time Buyer, family, or those looking for ample garage space. Quick closing available - all appliances included. Shows extremely well. Attractively updated & Affordably priced. Enjoy & Experience charming Dunnville Living! (id:61852)
| MLS® Number | X13156618 |
| Property Type | Single Family |
| Community Name | Dunnville |
| EquipmentType | Water Heater |
| ParkingSpaceTotal | 7 |
| RentalEquipmentType | Water Heater |
| BathroomTotal | 2 |
| BedroomsAboveGround | 3 |
| BedroomsTotal | 3 |
| Appliances | Garage Door Opener Remote(s), Dishwasher, Dryer, Stove, Washer, Window Coverings, Refrigerator |
| BasementType | Crawl Space |
| ConstructionStyleAttachment | Detached |
| CoolingType | Central Air Conditioning |
| ExteriorFinish | Aluminum Siding |
| FireplacePresent | Yes |
| FoundationType | Block |
| HeatingFuel | Natural Gas |
| HeatingType | Forced Air |
| StoriesTotal | 2 |
| SizeInterior | 1500 - 2000 Sqft |
| Type | House |
| UtilityWater | Municipal Water |
| Detached Garage | |
| Garage |
| Acreage | No |
| Sewer | Sanitary Sewer |
| SizeDepth | 97 Ft ,3 In |
| SizeFrontage | 67 Ft ,3 In |
| SizeIrregular | 67.3 X 97.3 Ft |
| SizeTotalText | 67.3 X 97.3 Ft |
| Level | Type | Length | Width | Dimensions |
|---|---|---|---|---|
| Second Level | Bathroom | 1.47 m | 2.36 m | 1.47 m x 2.36 m |
| Second Level | Bedroom | 3.61 m | 2.4 m | 3.61 m x 2.4 m |
| Second Level | Bedroom | 2.9 m | 2.36 m | 2.9 m x 2.36 m |
| Second Level | Bedroom | 4.34 m | 2.49 m | 4.34 m x 2.49 m |
| Main Level | Family Room | 6.83 m | 3.4 m | 6.83 m x 3.4 m |
| Main Level | Kitchen | 4.24 m | 4.24 m | 4.24 m x 4.24 m |
| Main Level | Dining Room | 3.91 m | 5.51 m | 3.91 m x 5.51 m |
| Main Level | Living Room | 5.46 m | 3.8 m | 5.46 m x 3.8 m |
| Main Level | Foyer | 1.22 m | 2.89 m | 1.22 m x 2.89 m |
| Main Level | Bathroom | 3.71 m | 1.98 m | 3.71 m x 1.98 m |
| Main Level | Laundry Room | 3.71 m | 2.16 m | 3.71 m x 2.16 m |
https://www.realtor.ca/real-estate/29785622/827-pine-street-haldimand-dunnville-dunnville
Contact us for more information
Chuck Hogeterp
Broker

The trademarks REALTOR®, REALTORS®, and the REALTOR® logo are controlled by The Canadian Real Estate Association (CREA) and identify real estate professionals who are members of CREA. The trademarks MLS®, Multiple Listing Service® and the associated logos are owned by The Canadian Real Estate Association (CREA) and identify the quality of services provided by real estate professionals who are members of CREA. The trademark DDF® is owned by The Canadian Real Estate Association (CREA) and identifies CREA's Data Distribution Facility (DDF®)