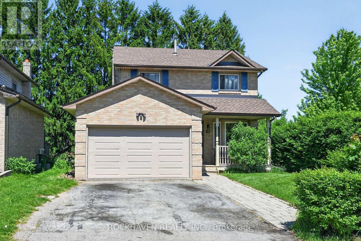
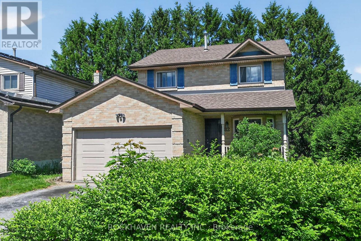
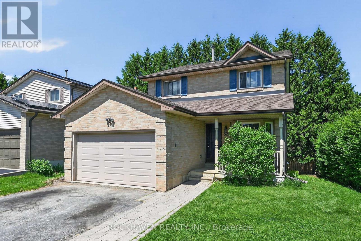
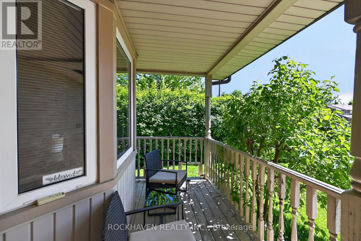
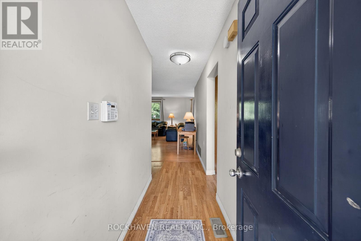
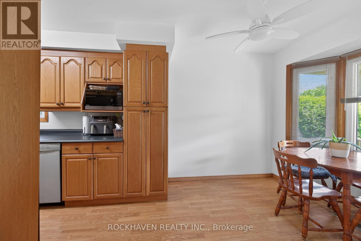
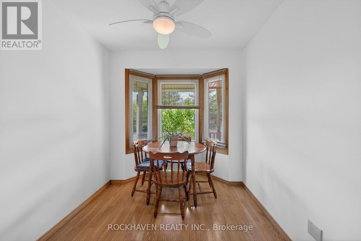
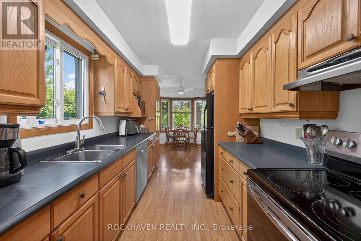
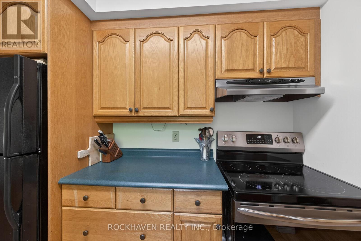
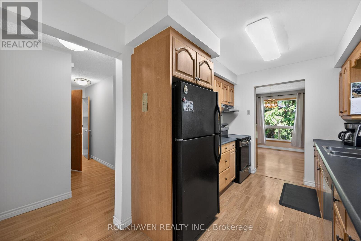
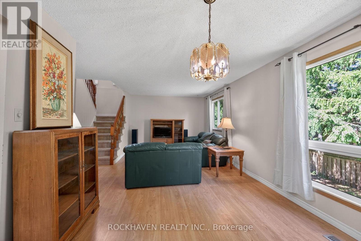
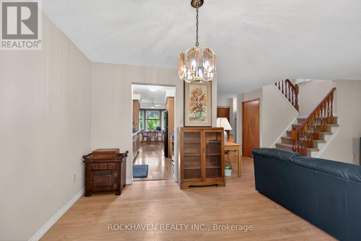
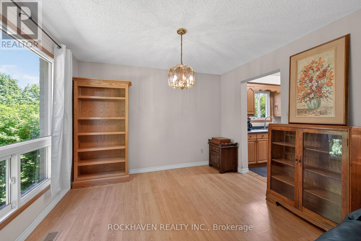
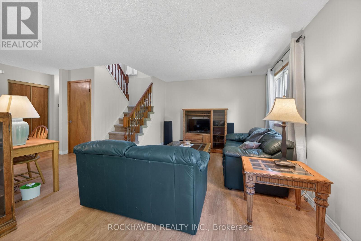
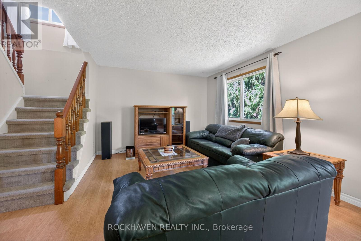
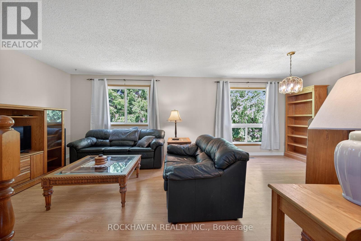
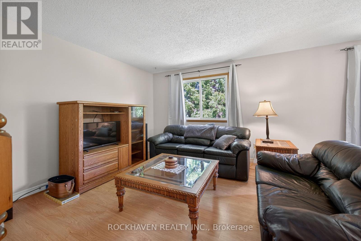
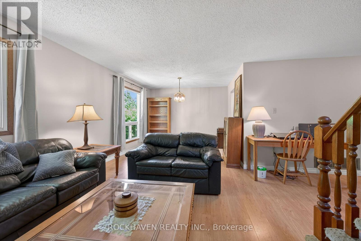
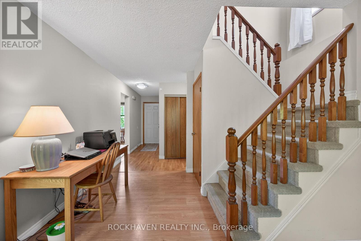
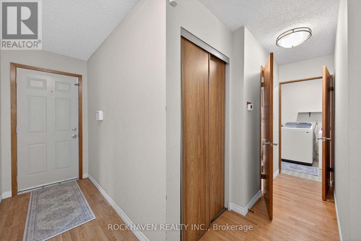
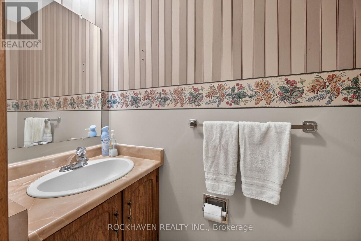
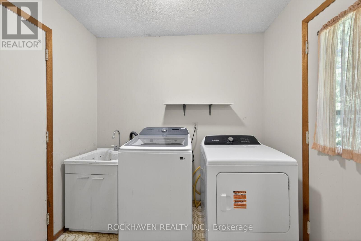
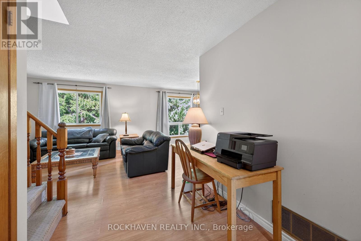
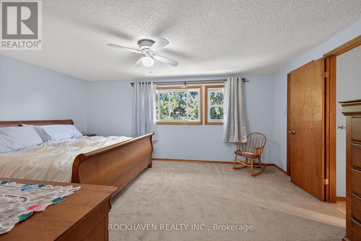
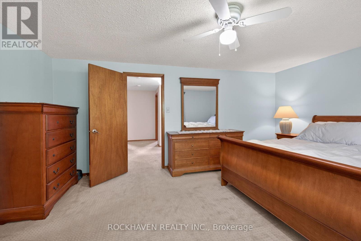
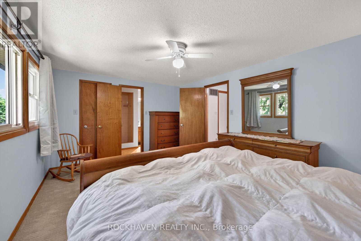
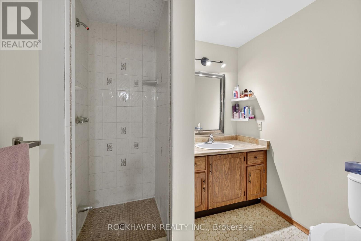
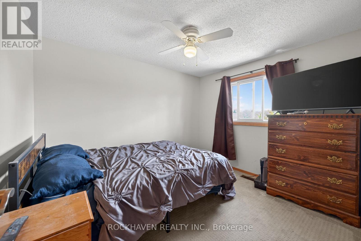
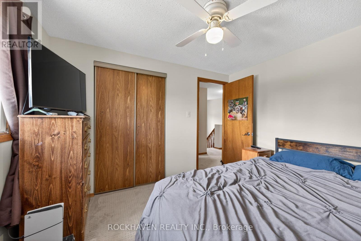
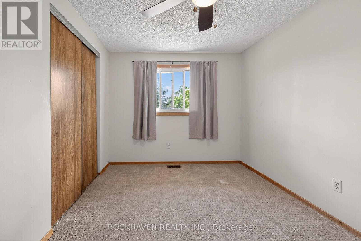
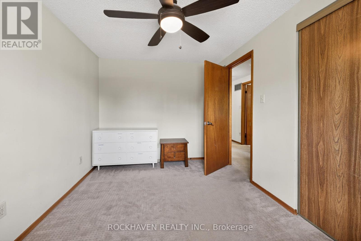
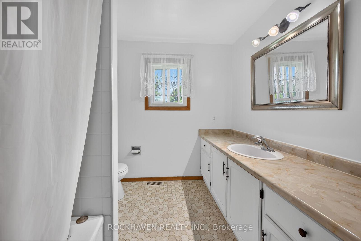
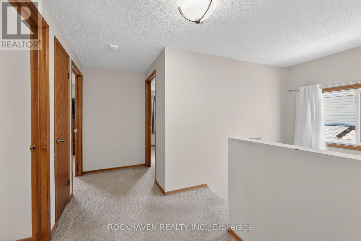
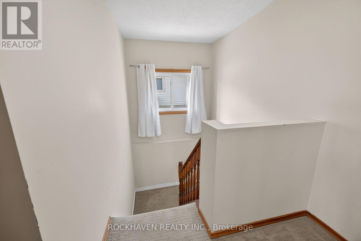
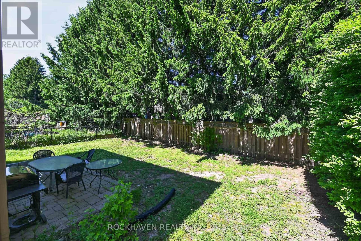
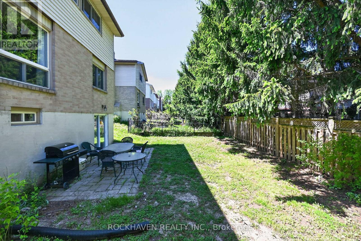
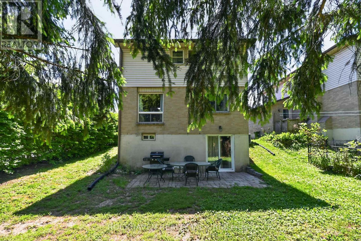
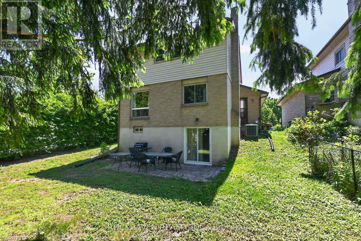
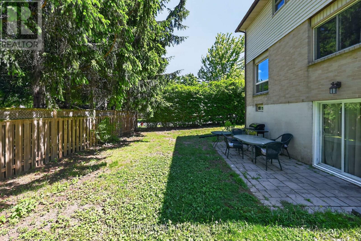
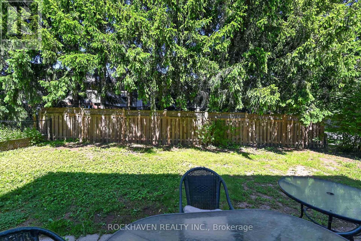
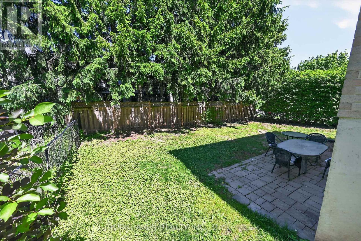
Fantastic opportunity for renovators or first time homebuyers to own a fully detached house at a townhouse price point. This home has great bones and will be a fabulous chance for someone with a vision to create a great property. Spacious layout, eat-in kitchen, master with an ensuite and walk in closet. Basement walk-out to a large private yard just is waiting for a buyer who sees the potential in this conveniently located family home. Walk to schools, shopping and local amenties. (id:61852)
| MLS® Number | X13214584 |
| Property Type | Single Family |
| Neigbourhood | Braeheid Survey |
| Community Name | Waterdown |
| EquipmentType | Water Heater |
| ParkingSpaceTotal | 3 |
| RentalEquipmentType | Water Heater |
| BathroomTotal | 3 |
| BedroomsAboveGround | 3 |
| BedroomsTotal | 3 |
| Appliances | Water Heater, Dishwasher, Dryer, Stove, Washer, Refrigerator |
| BasementDevelopment | Partially Finished |
| BasementFeatures | Walk Out |
| BasementType | N/a (partially Finished), N/a |
| ConstructionStyleAttachment | Detached |
| CoolingType | Central Air Conditioning |
| ExteriorFinish | Brick Veneer, Vinyl Siding |
| FoundationType | Poured Concrete |
| HalfBathTotal | 1 |
| HeatingFuel | Natural Gas |
| HeatingType | Forced Air |
| StoriesTotal | 2 |
| SizeInterior | 1500 - 2000 Sqft |
| Type | House |
| UtilityWater | Municipal Water |
| Attached Garage | |
| Garage |
| Acreage | No |
| Sewer | Sanitary Sewer |
| SizeDepth | 100 Ft |
| SizeFrontage | 61 Ft ,3 In |
| SizeIrregular | 61.3 X 100 Ft ; Corner |
| SizeTotalText | 61.3 X 100 Ft ; Corner |
| Level | Type | Length | Width | Dimensions |
|---|---|---|---|---|
| Second Level | Primary Bedroom | 5.16 m | 3.56 m | 5.16 m x 3.56 m |
| Second Level | Bedroom 2 | 3.3 m | 2.82 m | 3.3 m x 2.82 m |
| Second Level | Bedroom 3 | 3.68 m | 2.72 m | 3.68 m x 2.72 m |
| Basement | Recreational, Games Room | 6.71 m | 5.49 m | 6.71 m x 5.49 m |
| Basement | Other | 3.53 m | 3.35 m | 3.53 m x 3.35 m |
| Ground Level | Kitchen | 5.92 m | 2.44 m | 5.92 m x 2.44 m |
| Ground Level | Living Room | 6.91 m | 3.38 m | 6.91 m x 3.38 m |
| Ground Level | Dining Room | 6.91 m | 3.38 m | 6.91 m x 3.38 m |
https://www.realtor.ca/real-estate/29825507/82-braeheid-avenue-hamilton-waterdown-waterdown
Contact us for more information
Phil Calvano
Broker of Record

The trademarks REALTOR®, REALTORS®, and the REALTOR® logo are controlled by The Canadian Real Estate Association (CREA) and identify real estate professionals who are members of CREA. The trademarks MLS®, Multiple Listing Service® and the associated logos are owned by The Canadian Real Estate Association (CREA) and identify the quality of services provided by real estate professionals who are members of CREA. The trademark DDF® is owned by The Canadian Real Estate Association (CREA) and identifies CREA's Data Distribution Facility (DDF®)