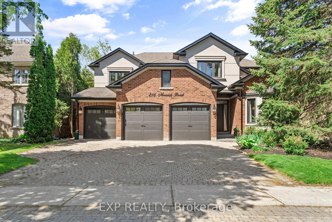
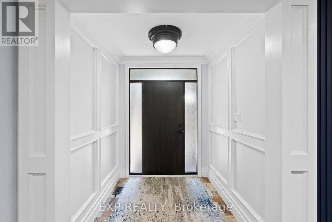
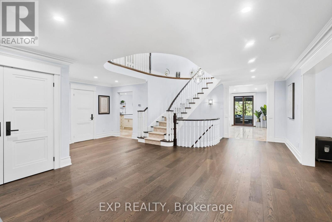
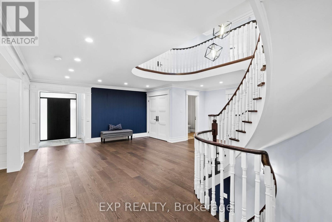
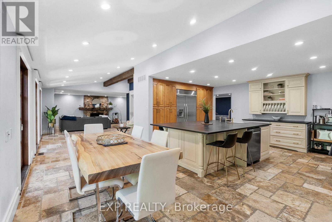
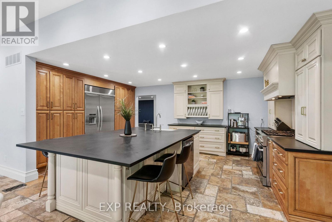
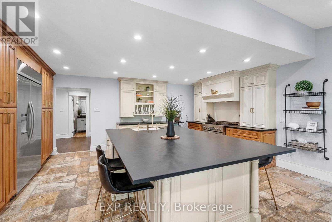
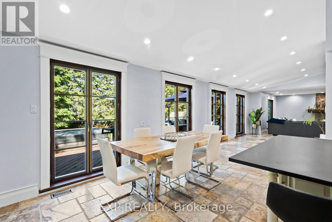
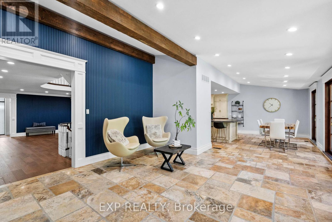
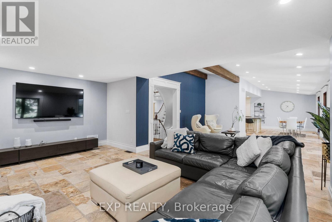
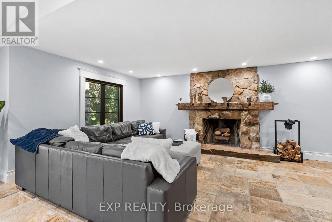
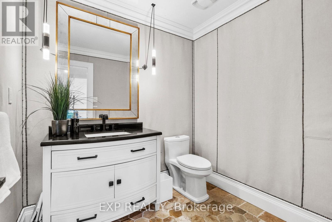
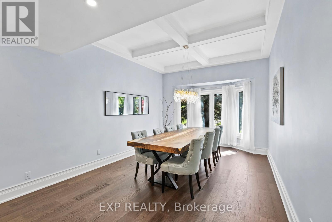
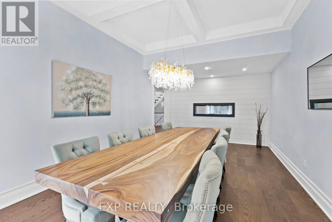
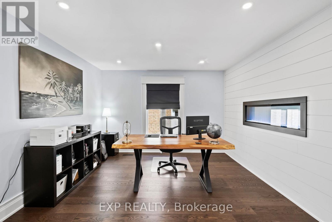
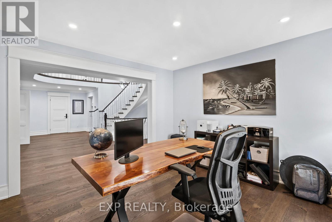
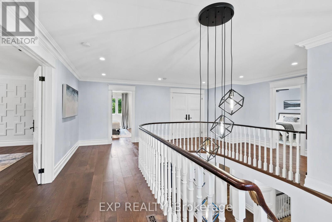
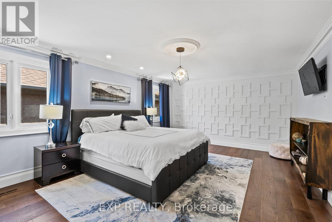
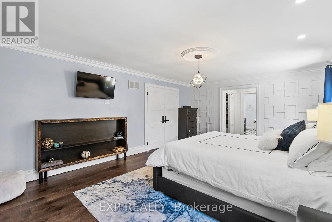
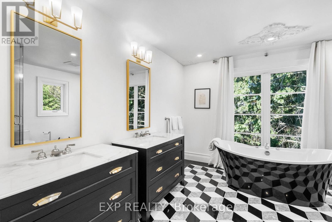
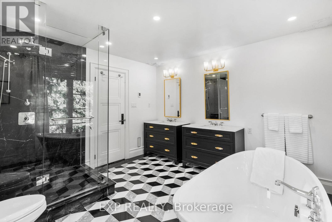
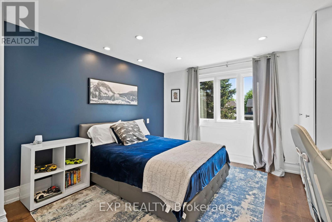
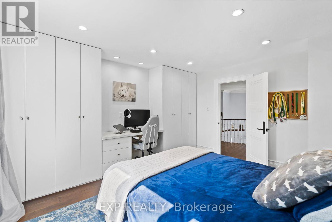
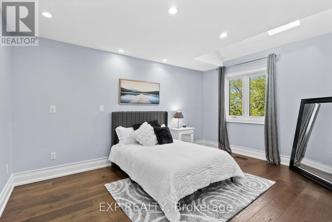
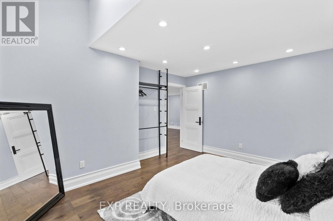
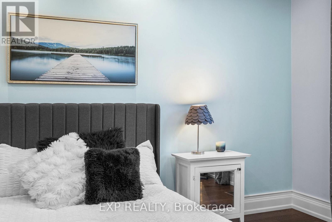
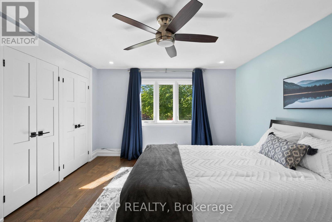
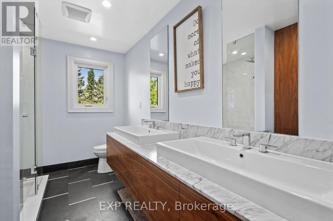
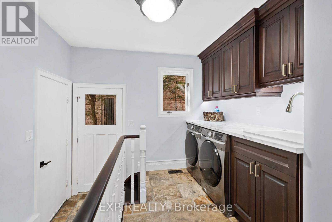
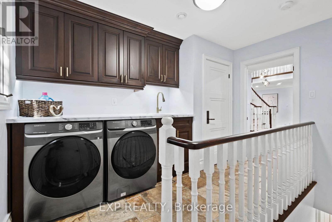
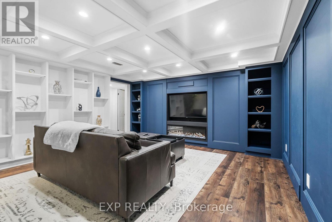
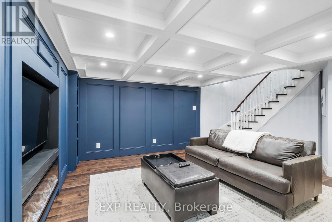
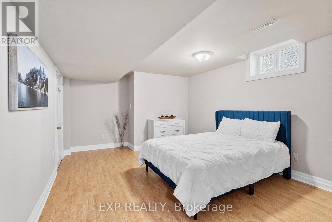
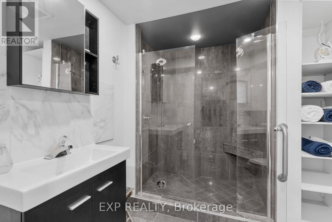
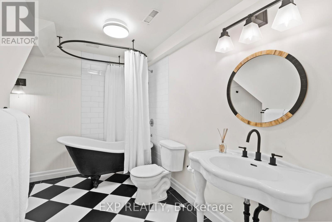
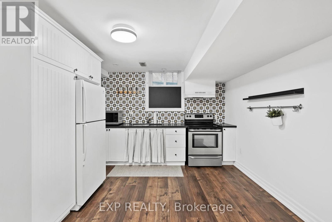
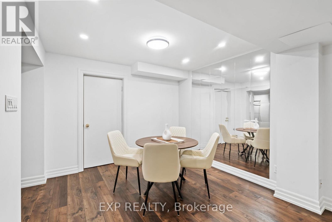
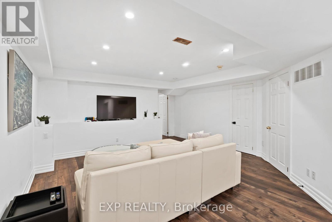
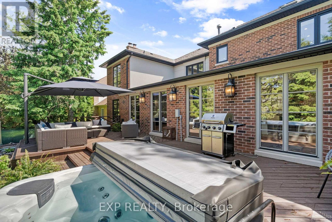
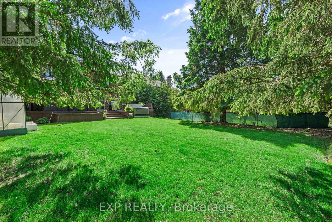
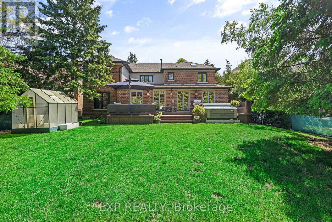
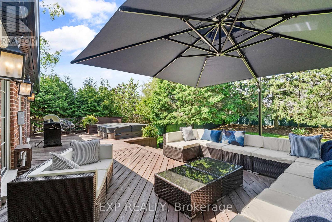
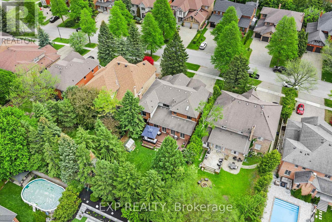
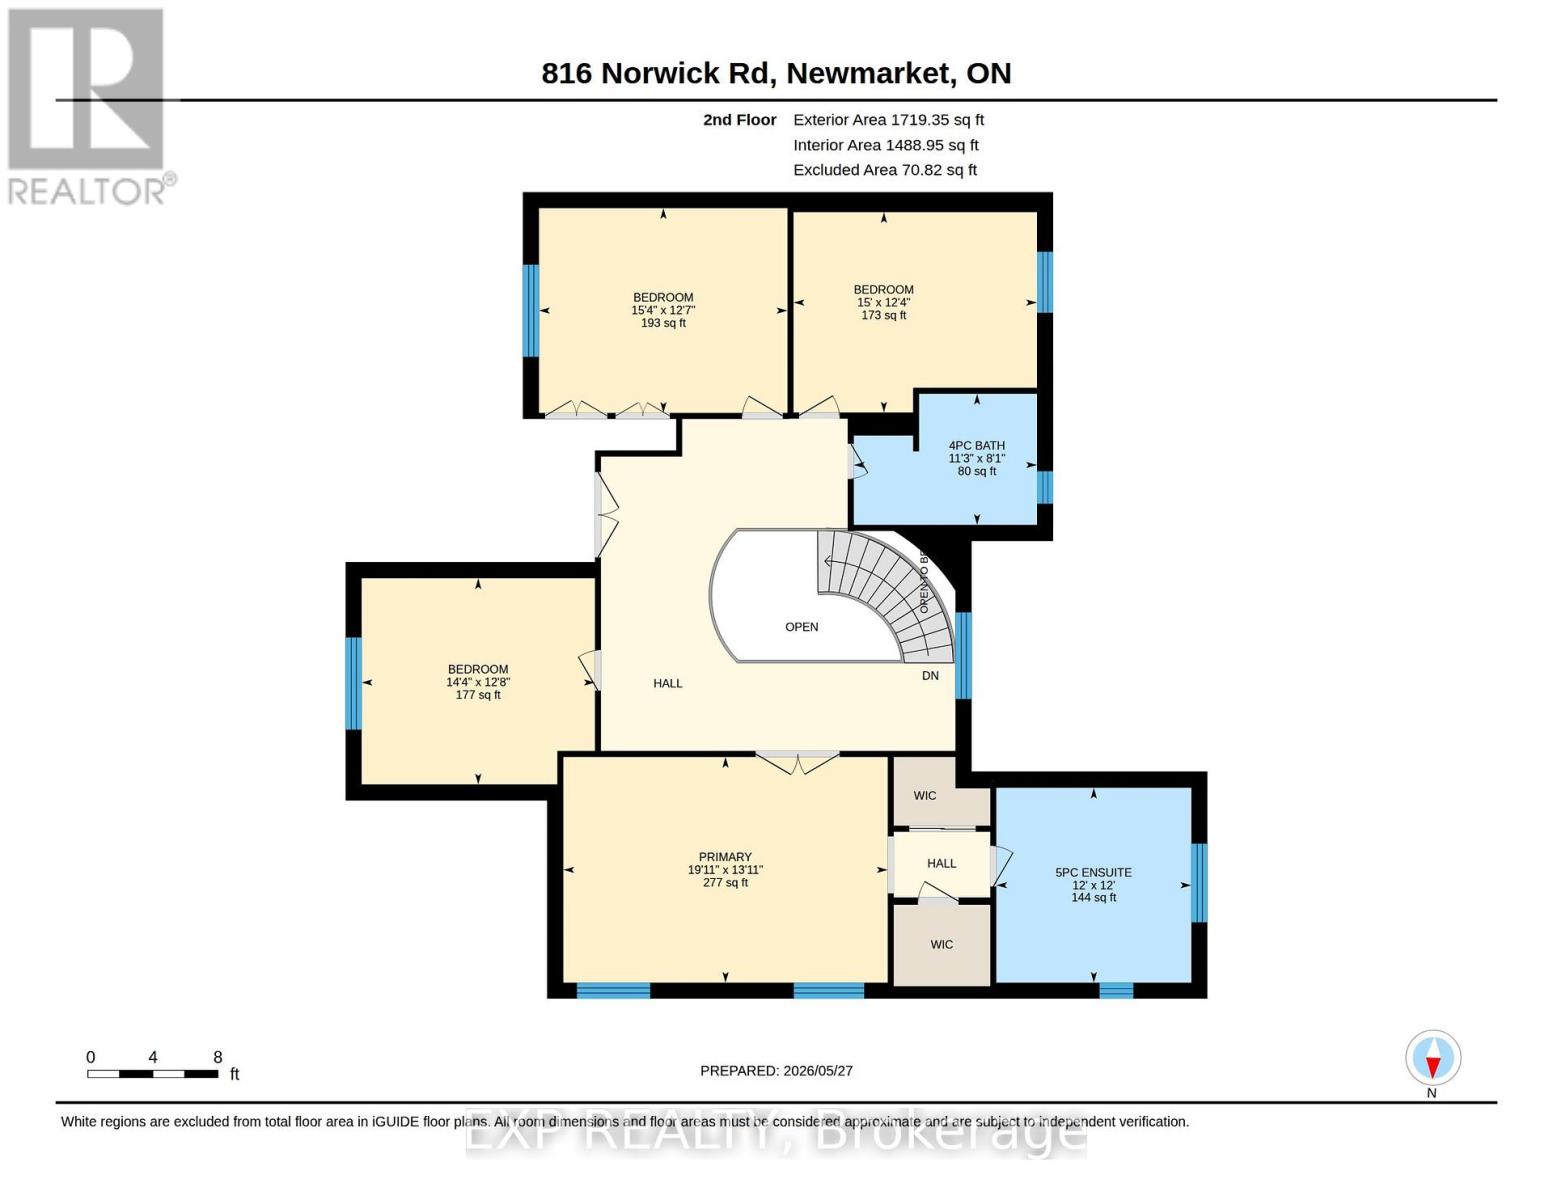
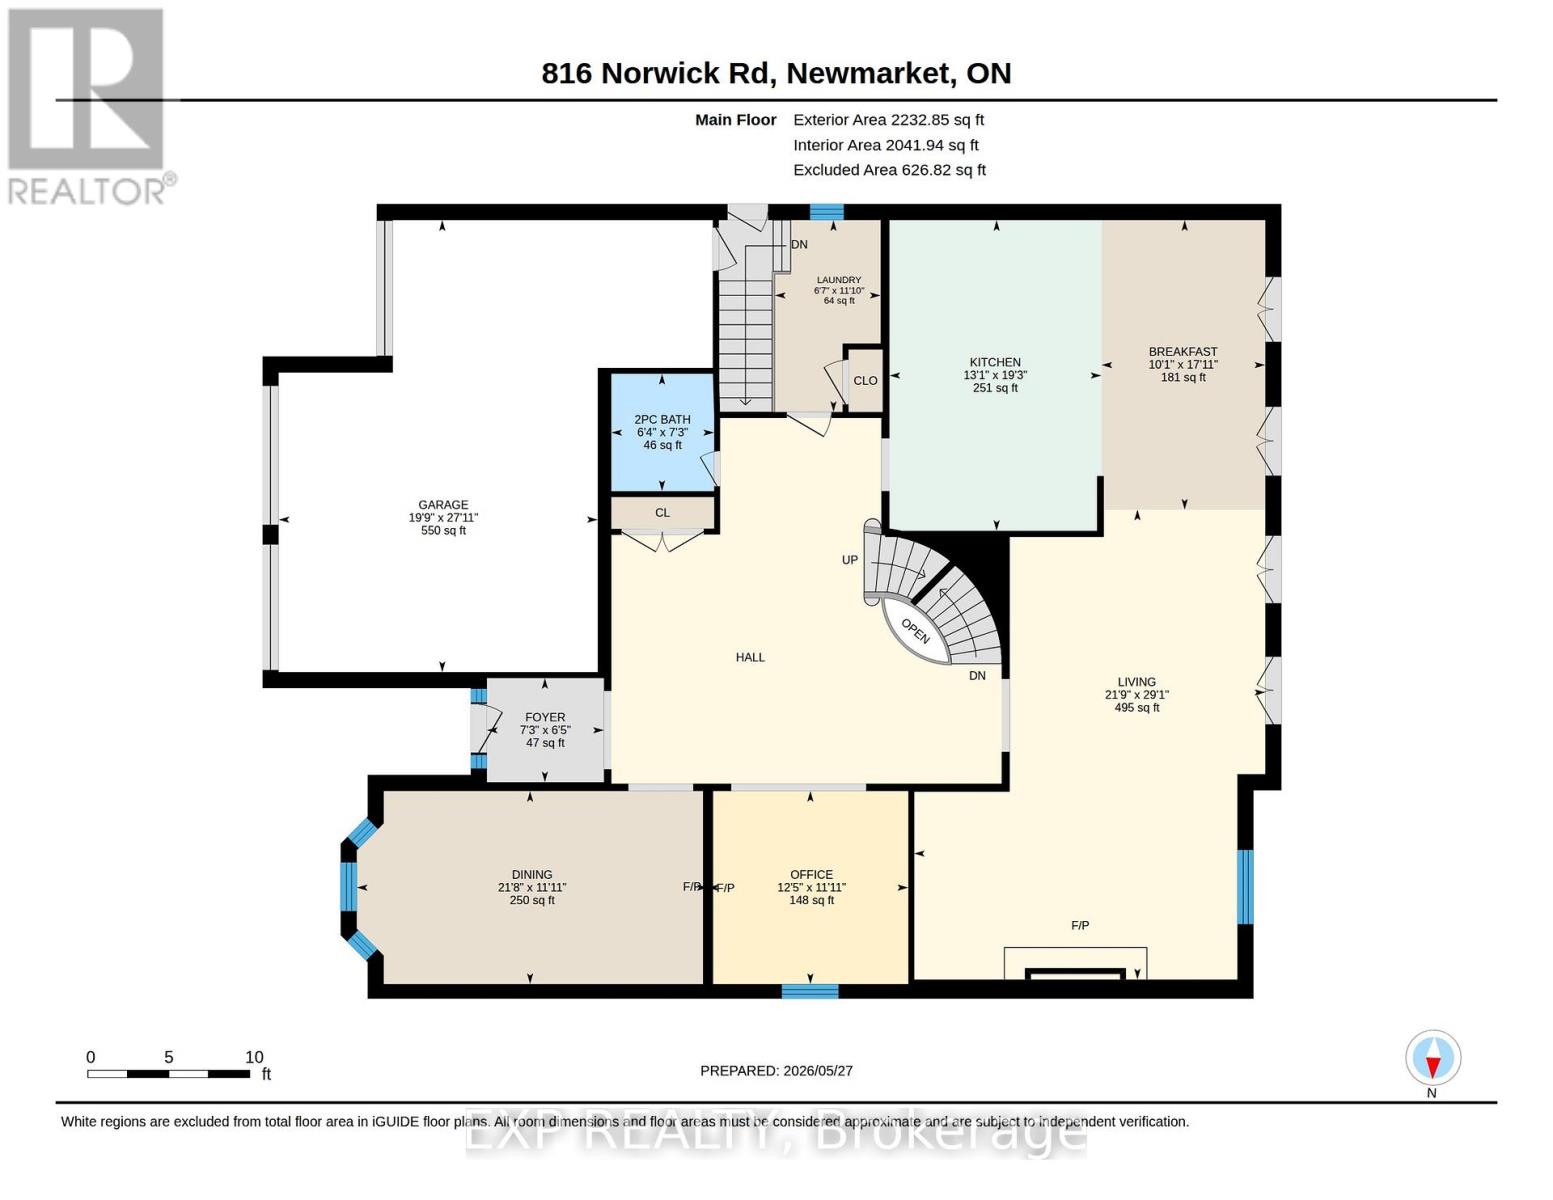
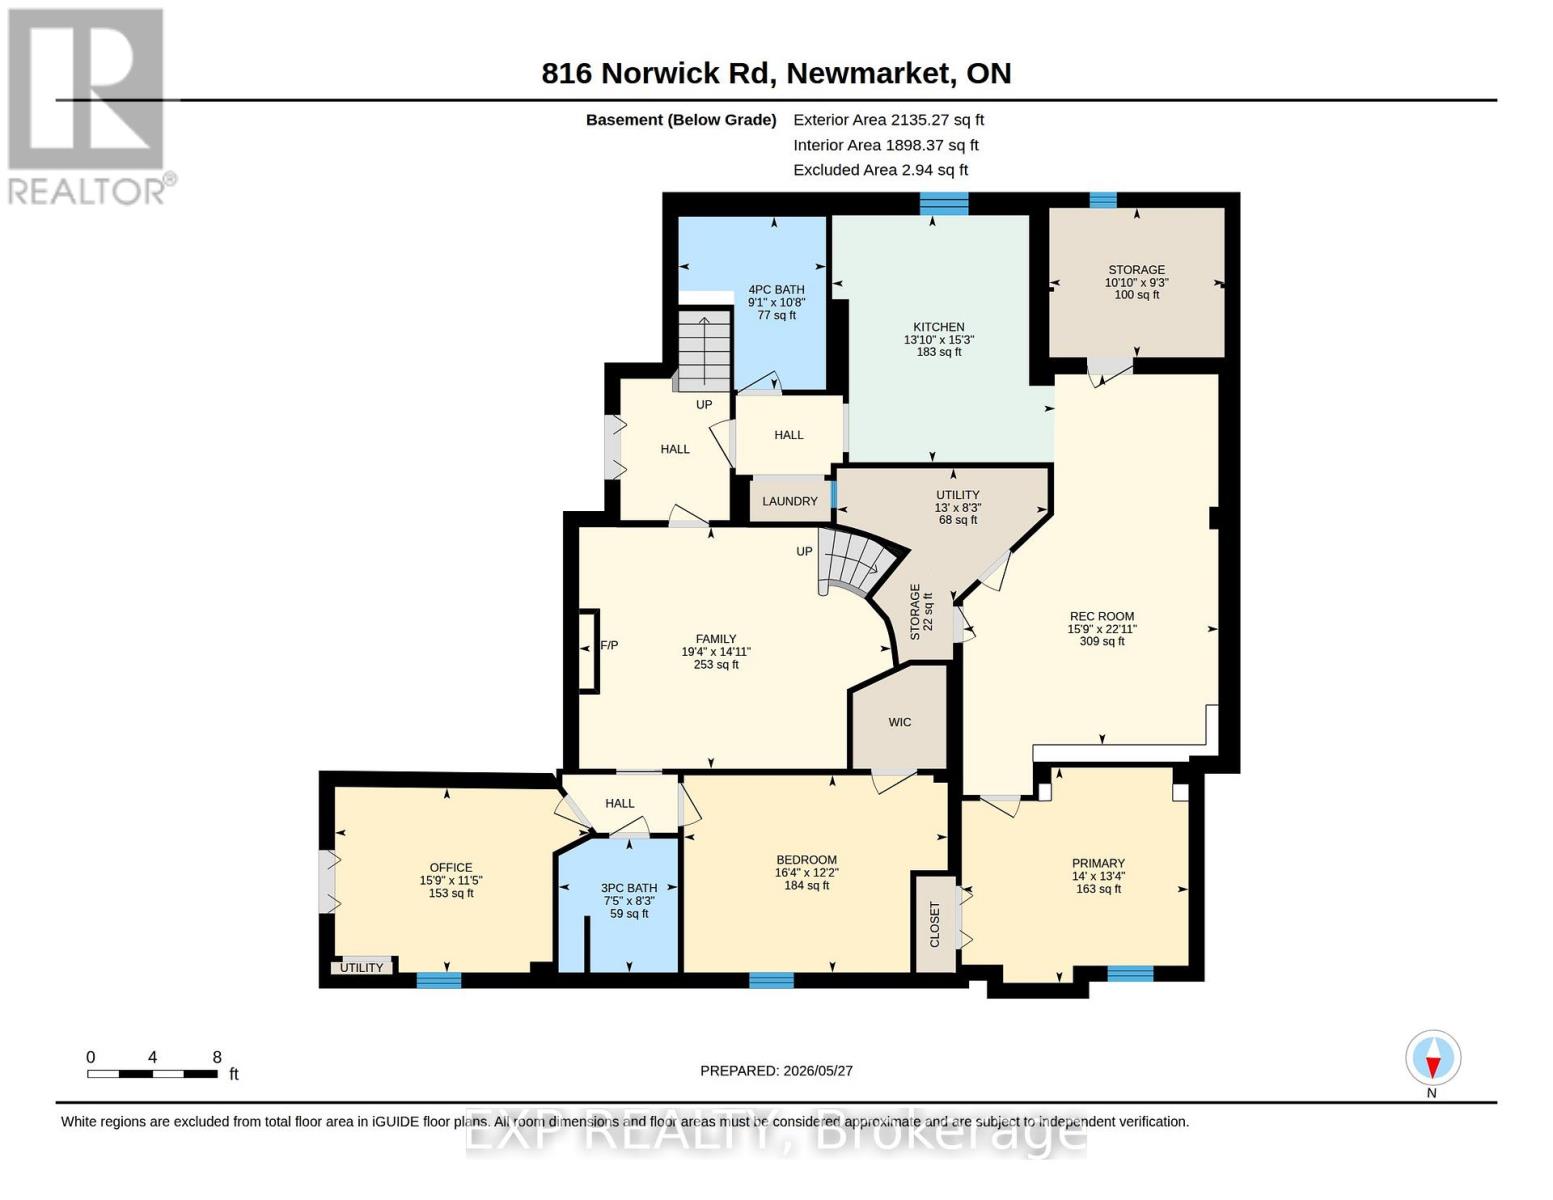
Welcome to this exceptional custom executive residence nestled on a private, west-facing lot in the heart of prestigious Stonehaven. Thoughtfully designed with timeless finishes and refined architectural details throughout, this home offers an extraordinary blend of luxury, comfort, and versatility for modern family living.The main level showcases rich hardwood flooring, elegant custom millwork, dramatic stone features, and expansive gathering spaces designed for both entertaining and everyday living. A stunning executive office with fireplace. Feature wall creates the perfect work-from-home retreat, while the open-concept living and dining areas flow seamlessly toward the backyard oasis.The private outdoor retreat is truly designed for lifestyle enjoyment, featuring extensive decking, hot tub, fire pit, and mature landscaping that creates a peaceful setting for summer evenings, entertaining, and family connection.Upstairs, the luxurious primary suite offers a tranquil escape complete with a spa-inspired ensuite featuring striking designer tile, free-standing soaker tub, oversized glass shower, and elegant finishes throughout. With an additional three large and gracious bdrms you will love the natural light flow of this home The fully finished lower level provides exceptional flexibility with a separate suite setup including kitchen, laundry, multiple bedrooms, and additional living space - ideal for extended family, multigenerational living, guests, or private accommodations. Located in one of Newmarket's most sought-after executive communities, close to top-rated schools, parks, amenities, and commuter routes, this is a rare opportunity to own a truly distinctive family estate designed for elevated living. Exterior Stucco & all metal work including downspouts and eaves -2022-, Just Installed Beautiful Wide plank Hardwood on main flr.see full list of improvements in inclusions. (id:61852)
2:00 pm
Ends at:4:00 pm
2:30 pm
Ends at:4:30 pm
1:00 pm
Ends at:3:00 pm
| MLS® Number | N13210532 |
| Property Type | Single Family |
| Neigbourhood | Stonehaven |
| Community Name | Stonehaven-Wyndham |
| Features | In-law Suite |
| ParkingSpaceTotal | 11 |
| BathroomTotal | 5 |
| BedroomsAboveGround | 4 |
| BedroomsBelowGround | 3 |
| BedroomsTotal | 7 |
| Appliances | Water Heater, Blinds, Dishwasher, Dryer, Freezer, Gas Stove(s), Washer, Water Treatment, Two Refrigerators |
| BasementFeatures | Apartment In Basement, Separate Entrance |
| BasementType | N/a, N/a |
| ConstructionStyleAttachment | Detached |
| CoolingType | Central Air Conditioning |
| ExteriorFinish | Brick |
| FireplacePresent | Yes |
| FlooringType | Hardwood |
| FoundationType | Concrete |
| HalfBathTotal | 1 |
| HeatingFuel | Natural Gas |
| HeatingType | Forced Air |
| StoriesTotal | 2 |
| SizeInterior | 3500 - 5000 Sqft |
| Type | House |
| UtilityWater | Municipal Water |
| Attached Garage | |
| Garage |
| Acreage | No |
| Sewer | Sanitary Sewer |
| SizeDepth | 160 Ft ,3 In |
| SizeFrontage | 59 Ft ,1 In |
| SizeIrregular | 59.1 X 160.3 Ft ; Pt 7 65r10400 As In Lt374048 |
| SizeTotalText | 59.1 X 160.3 Ft ; Pt 7 65r10400 As In Lt374048|under 1/2 Acre |
| ZoningDescription | R1-d - Single Detached Residential |
| Level | Type | Length | Width | Dimensions |
|---|---|---|---|---|
| Second Level | Primary Bedroom | 19.11 m | 13.11 m | 19.11 m x 13.11 m |
| Second Level | Bedroom 2 | 15 m | 12.4 m | 15 m x 12.4 m |
| Second Level | Bedroom 3 | 15.4 m | 12 m | 15.4 m x 12 m |
| Second Level | Bedroom 4 | 14.4 m | 12.8 m | 14.4 m x 12.8 m |
| Main Level | Living Room | 21.9 m | 29.1 m | 21.9 m x 29.1 m |
| Main Level | Dining Room | 21.8 m | 11.11 m | 21.8 m x 11.11 m |
| Main Level | Kitchen | 13.1 m | 19.3 m | 13.1 m x 19.3 m |
| Main Level | Eating Area | 10.1 m | 17.11 m | 10.1 m x 17.11 m |
| Main Level | Office | 12.5 m | 11.11 m | 12.5 m x 11.11 m |
| Cable | Available |
| Electricity | Installed |
| Sewer | Installed |
Contact us for more information
Grace Simon
Salesperson

The trademarks REALTOR®, REALTORS®, and the REALTOR® logo are controlled by The Canadian Real Estate Association (CREA) and identify real estate professionals who are members of CREA. The trademarks MLS®, Multiple Listing Service® and the associated logos are owned by The Canadian Real Estate Association (CREA) and identify the quality of services provided by real estate professionals who are members of CREA. The trademark DDF® is owned by The Canadian Real Estate Association (CREA) and identifies CREA's Data Distribution Facility (DDF®)