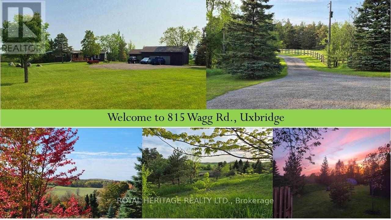
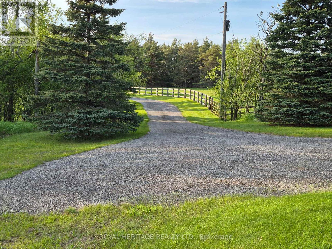
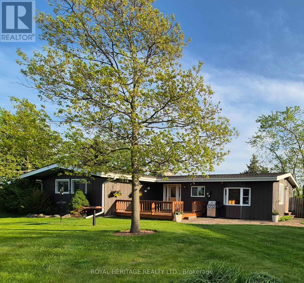
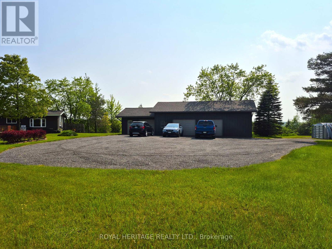
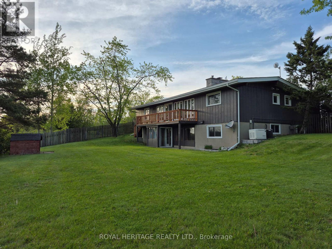
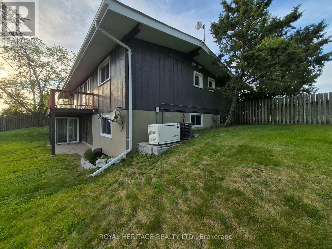
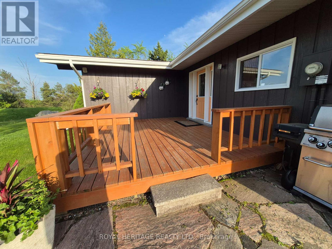
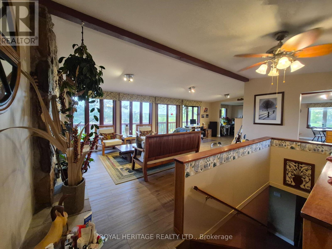
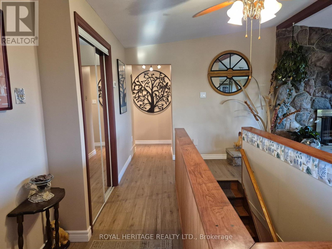
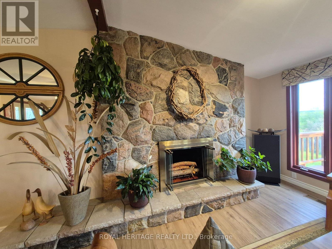
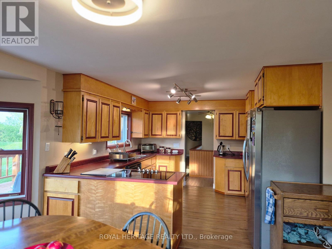
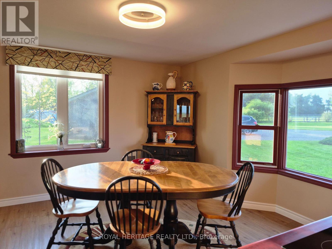
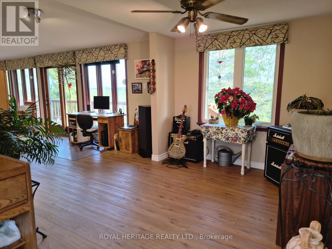
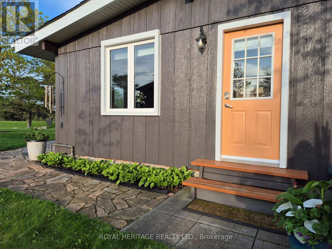
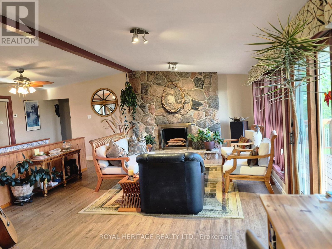
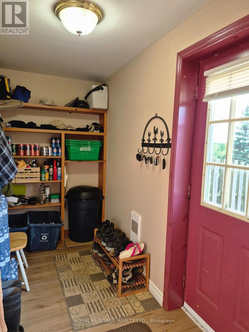
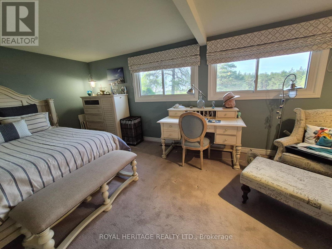
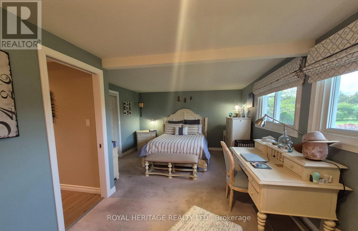
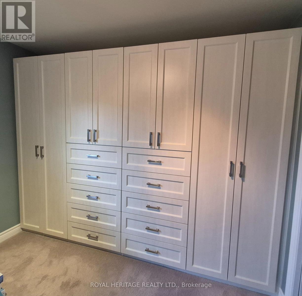
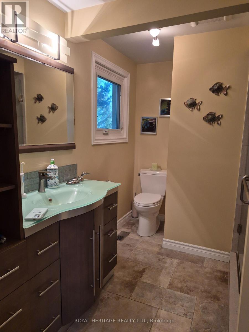
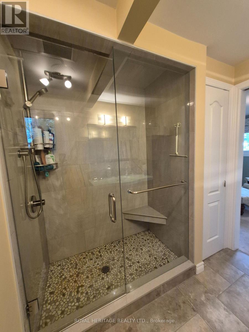
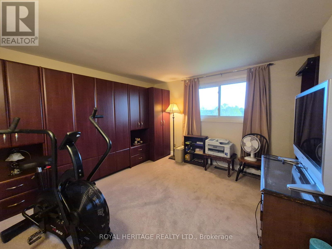
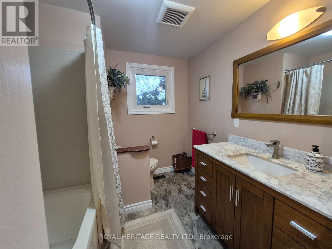
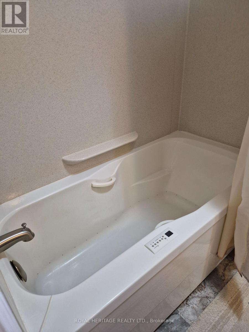
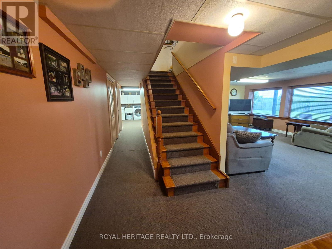
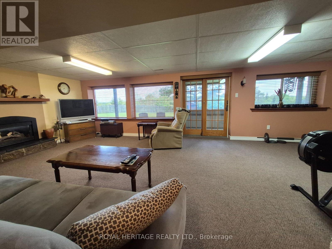
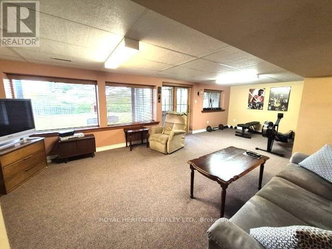
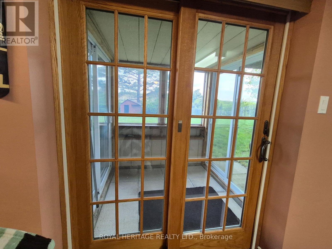
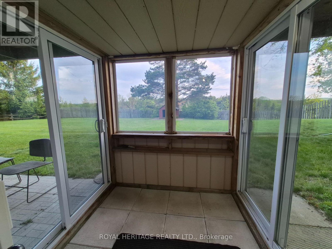
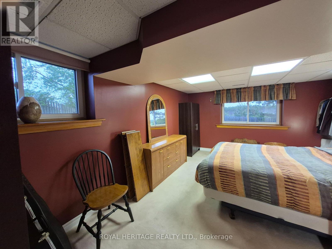
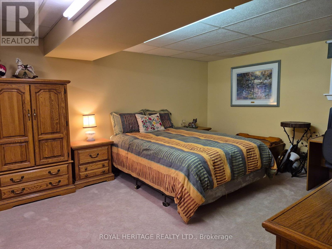
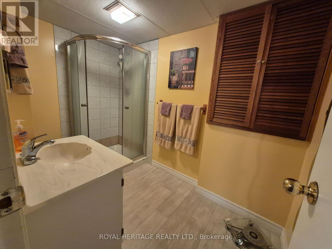
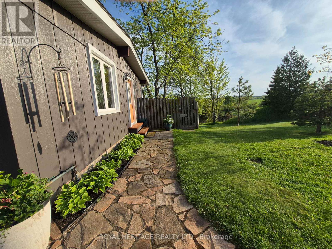
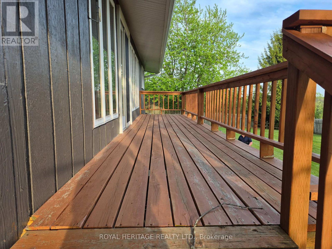
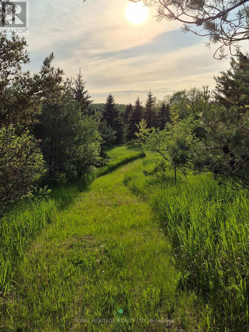
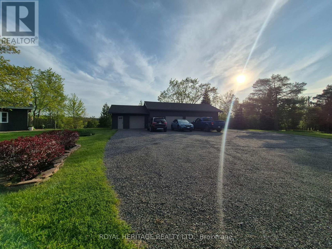
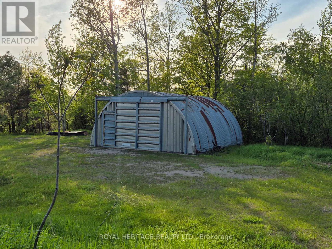
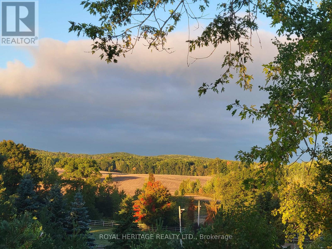
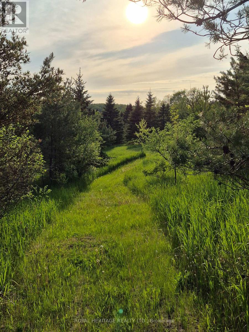
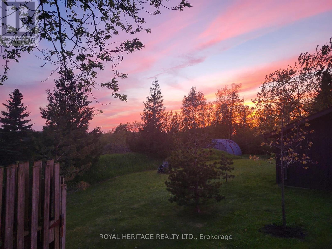
***R-A-R-E find*** Breathtaking *VIEWS* and ultimate *PRIVACY*!! Truly exceptional! Private, meandering driveway with gate to 11.59 acre property in prestigious Foxfire Estates neighbourhood of Uxbridge, the Trail Capital of Canada! Located on the Oakridges Moraine. 5 minutes to downtown Uxbridge & all amenities! Insulated, heated ***DREAM*** Garage/Workshop, 40 x 22 ft with loft. Separate insulated secondary garage 20x18ft with vaulted ceiling. Parking for 20+++ vehicles. 2+2 Bedroom, sunfilled bungalow with wall to wall windows & absolutely ***stunning views***! 3 full baths, finished Walkout Basement with separate entrance. Primary bedroom with 3 pc ensuite & custom built-in closet system plus separate double closet. 2nd Bedroom with built-in Murphy bed & custom cabinetry. Natural gas heat!!! Central air. Separate side entrance with mud room. Lovely stone walkways. Fenced area in backyard for kids & pets. Many updated windows throughout. Fully fenced property offering. Enclosed 2 acre paddock & 4 acres of farmed land. Quality Maibec siding 2019, House roof 2020 (40 yr shingles), Garage/worshop roof 2022, Septic 2017, Decking 2022, Generac 2017, 28x24 ft Quonset Hut. More details listed on the property feature list. All showings by appointment only. No sign on property. Come make this incredible property yours today! (id:61852)
| MLS® Number | N13205948 |
| Property Type | Single Family |
| Community Name | Rural Uxbridge |
| EquipmentType | Water Softener |
| Features | Hillside, Wooded Area, Rolling, Open Space |
| ParkingSpaceTotal | 23 |
| RentalEquipmentType | Water Softener |
| Structure | Deck, Paddocks/corralls, Workshop |
| ViewType | Valley View |
| BathroomTotal | 3 |
| BedroomsAboveGround | 2 |
| BedroomsBelowGround | 2 |
| BedroomsTotal | 4 |
| Amenities | Fireplace(s) |
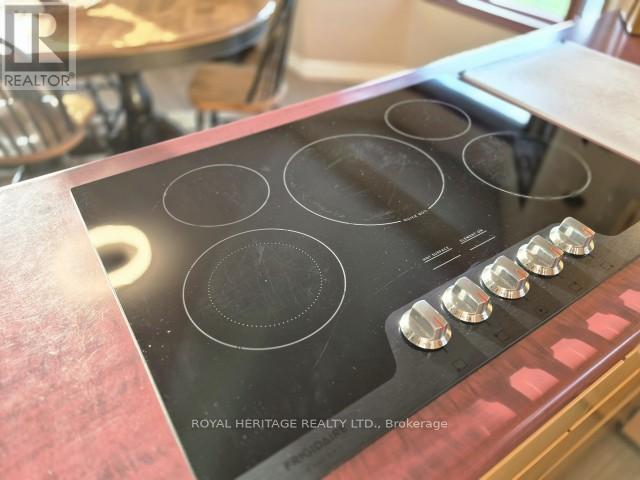
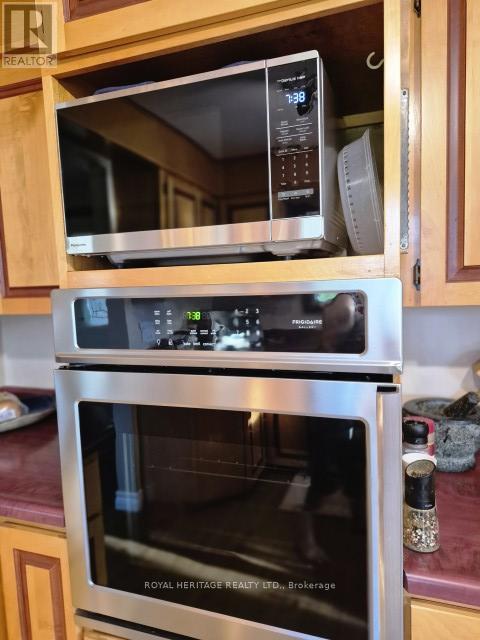
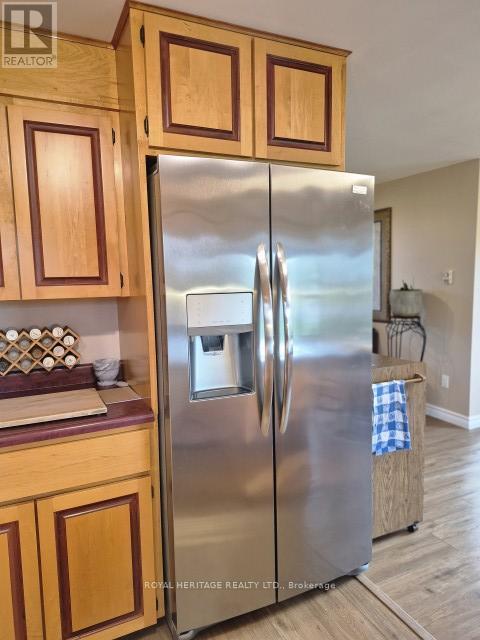
| Appliances | Oven - Built-in, Range, Water Heater, Water Treatment, Water Softener, Blinds, Cooktop, Dishwasher, Dryer, Oven, Washer, Refrigerator |
| ArchitecturalStyle | Bungalow |
| BasementDevelopment | Finished |
| BasementFeatures | Walk Out, Separate Entrance |
| BasementType | N/a (finished), N/a |
| ConstructionStyleAttachment | Detached |
| CoolingType | Central Air Conditioning |
| ExteriorFinish | Hardboard, Wood |
| FireProtection | Controlled Entry, Smoke Detectors |
| FireplacePresent | Yes |
| FireplaceTotal | 2 |
| FlooringType | Concrete, Vinyl, Carpeted |
| FoundationType | Concrete |
| HeatingFuel | Natural Gas |
| HeatingType | Forced Air |
| StoriesTotal | 1 |
| SizeInterior | 1100 - 1500 Sqft |
| Type | House |
| UtilityPower | Generator |
| UtilityWater | Drilled Well |
| Detached Garage | |
| Garage |
| Acreage | Yes |
| FenceType | Fully Fenced |
| Sewer | Septic System |
| SizeDepth | 1323 Ft ,1 In |
| SizeFrontage | 378 Ft ,4 In |
| SizeIrregular | 378.4 X 1323.1 Ft ; Fully Fenced |
| SizeTotalText | 378.4 X 1323.1 Ft ; Fully Fenced|10 - 24.99 Acres |
| Level | Type | Length | Width | Dimensions |
|---|---|---|---|---|
| Lower Level | Bedroom 4 | 4.15 m | 3.69 m | 4.15 m x 3.69 m |
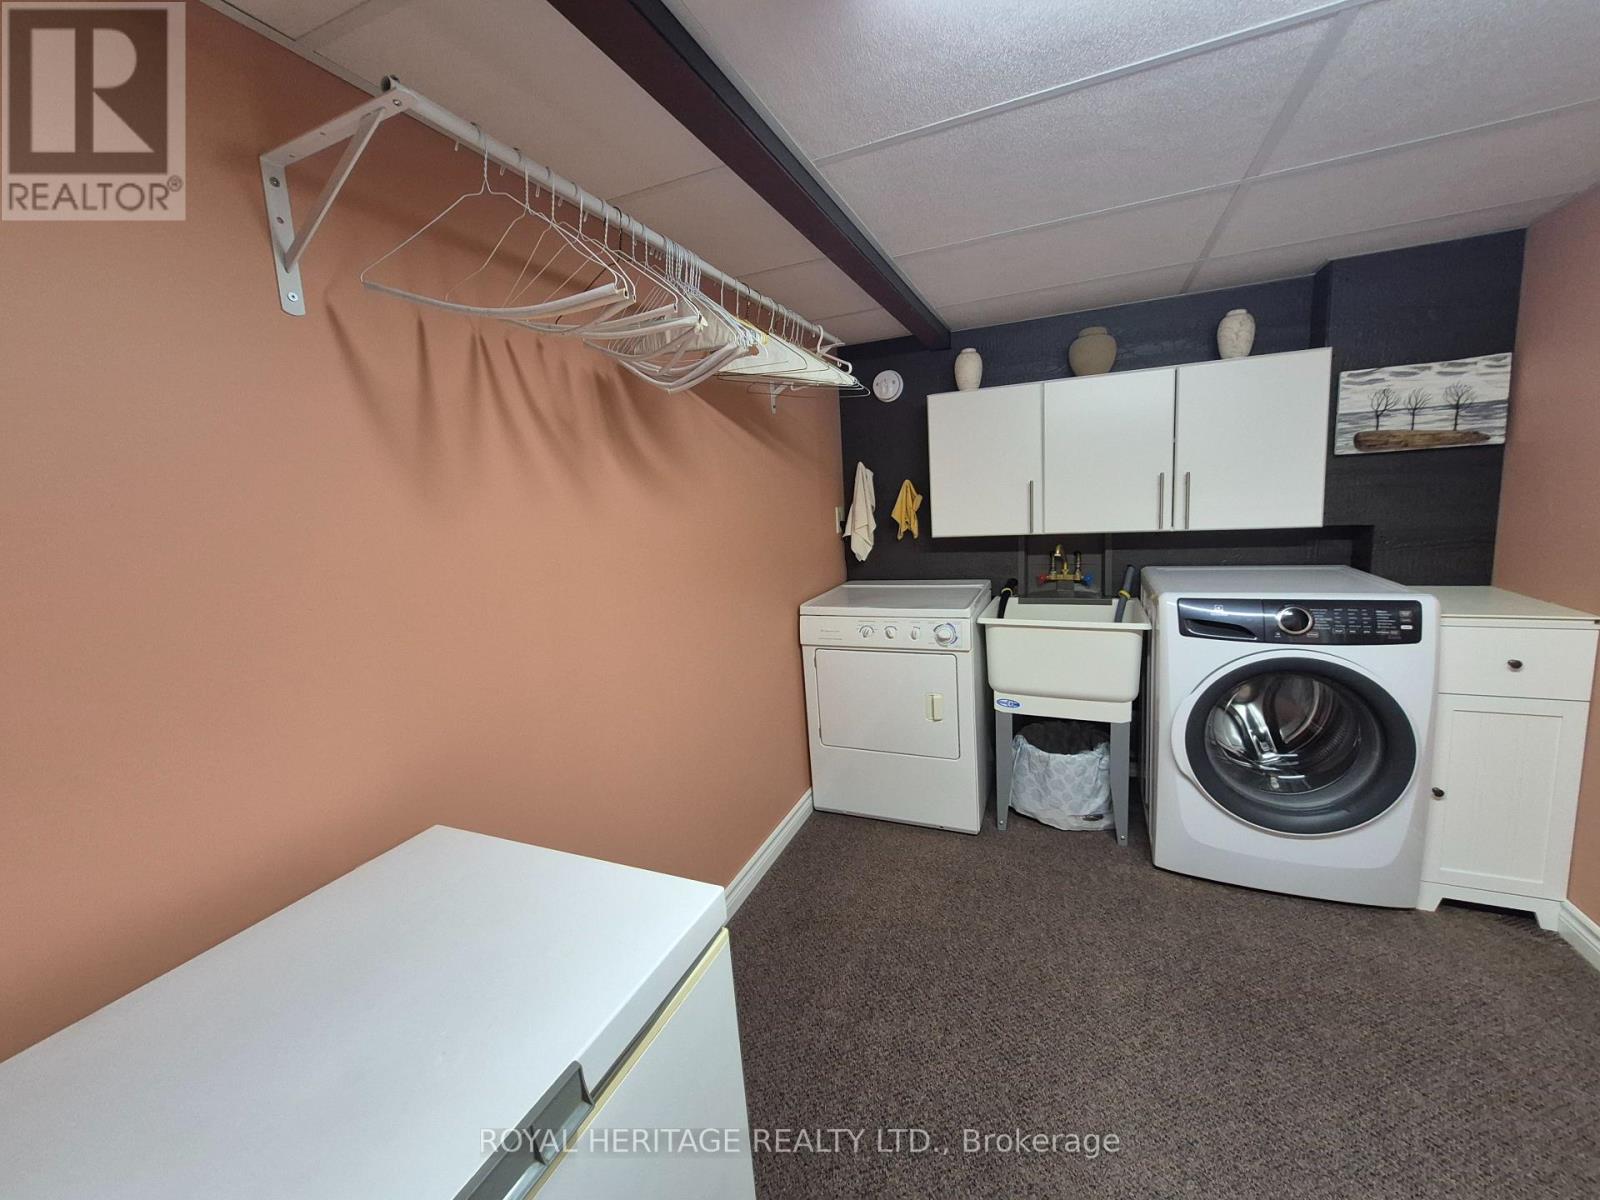
| Lower Level | Laundry Room | 3.3 m | 2.3 m | 3.3 m x 2.3 m |
| Lower Level | Utility Room | 4.46 m | 1.53 m | 4.46 m x 1.53 m |
| Lower Level | Mud Room | 2 m | 1.86 m | 2 m x 1.86 m |
| Lower Level | Recreational, Games Room | 5.48 m | 4.27 m | 5.48 m x 4.27 m |
| Lower Level | Exercise Room | 3.52 m | 2.64 m | 3.52 m x 2.64 m |
| Lower Level | Bedroom 3 | 4.75 m | 3.3 m | 4.75 m x 3.3 m |
| Main Level | Great Room | 5.48 m | 6.67 m | 5.48 m x 6.67 m |
| Main Level | Kitchen | 3.68 m | 3.38 m | 3.68 m x 3.38 m |
| Main Level | Eating Area | 3.74 m | 3.35 m | 3.74 m x 3.35 m |
| Main Level | Mud Room | 2.95 m | 1.51 m | 2.95 m x 1.51 m |
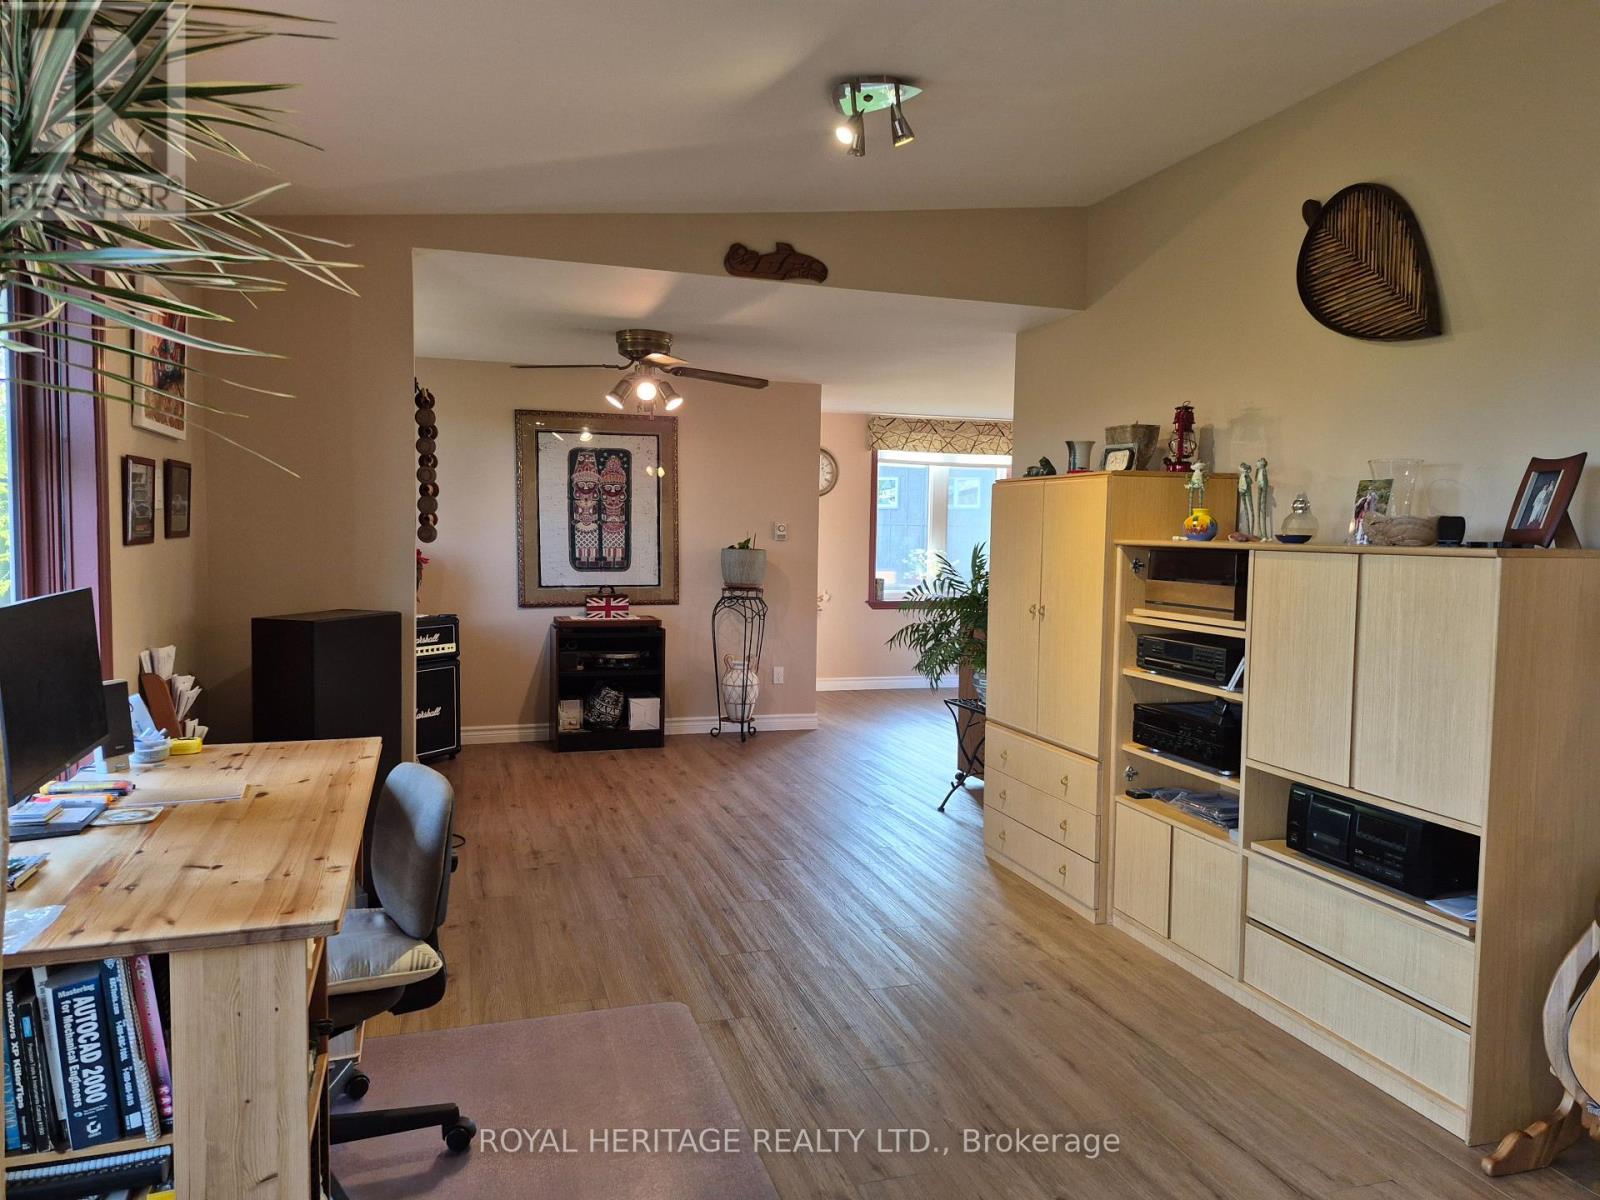
| Main Level | Office | 5.56 m | 3.35 m | 5.56 m x 3.35 m |
| Main Level | Primary Bedroom | 6.25 m | 4.04 m | 6.25 m x 4.04 m |
| Main Level | Bedroom 2 | 3.57 m | 3.12 m | 3.57 m x 3.12 m |
https://www.realtor.ca/real-estate/29815479/815-wagg-road-uxbridge-rural-uxbridge
Contact us for more information
Dianne Michelle Oxley
Salesperson
Ivars Jundzis
Salesperson

The trademarks REALTOR®, REALTORS®, and the REALTOR® logo are controlled by The Canadian Real Estate Association (CREA) and identify real estate professionals who are members of CREA. The trademarks MLS®, Multiple Listing Service® and the associated logos are owned by The Canadian Real Estate Association (CREA) and identify the quality of services provided by real estate professionals who are members of CREA. The trademark DDF® is owned by The Canadian Real Estate Association (CREA) and identifies CREA's Data Distribution Facility (DDF®)